

20703 Quedo Dr
Woodland Hills, CA 91364

 5
5
Bed
 6
6
Bath
 3,849
3,849Sqft
12,288Sqft(Lot)
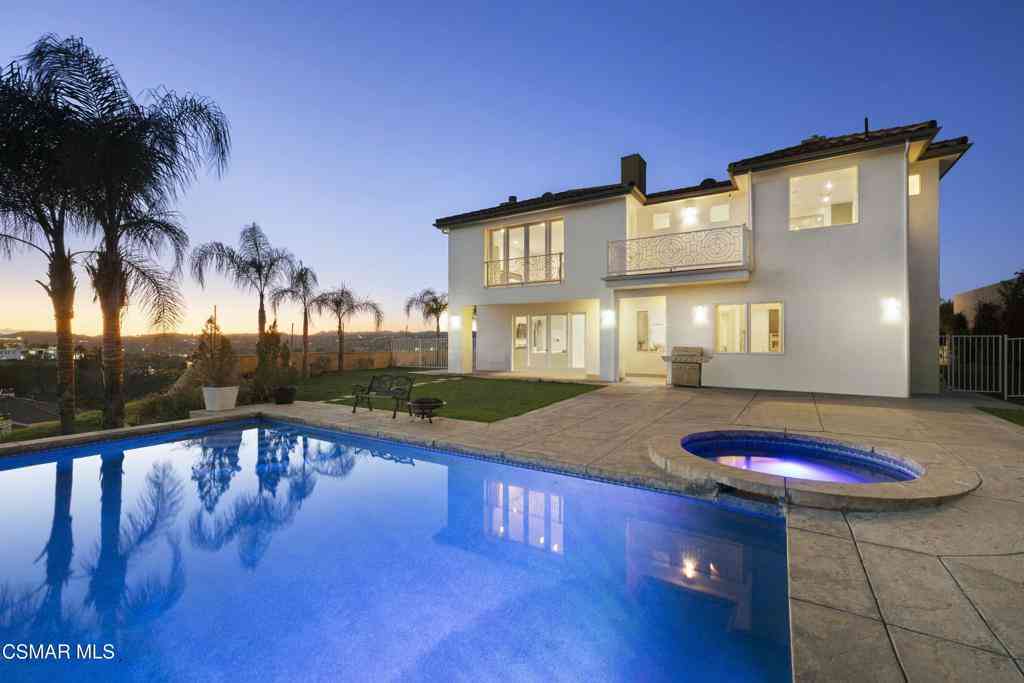
Completely rebuilt from the studs, this exceptional contemporary estate blends timeless architecture with impeccable craftsmanship on a private corner lot. Offering five bedrooms, five-and-a-half designer bathrooms, a dedicated home theater, and resort-inspired outdoor living, every inch of this residence has been thoughtfully curated to deliver an uncompromising luxury lifestyle. A striking modern façade sets the tone, while soaring ceilings and expansive open-concept living spaces are flooded with natural light through oversized, high-performance double-pane windows and walls of glass that seamlessly connect the interior to the backyard. Wide-plank select-grade engineered hardwood flooring, custom European-style white oak cabinetry, rich dark oak architectural accents, and carefully sele

 Property Details
 Map
Map
 Map
Map
What's Nearby
Nearby Areas
 Features
-
Bedroom Information
Total beds: 5Bathroom Information
Total Baths: 6 Full Baths: 5 Half Baths: 1Roofing Information
FlatFlooring Information
Wood -
Interior Features
BreakfastBar, BuiltInFeatures, HighCeilings, OpenFloorplan, SmartHome, Bar, AllBedroomsDown, BedroomOnMainLevel, MainLevelPrimary, PrimarySuite, WalkInClosetsRoof: FlatAppliances: SixBurnerStove, Dishwasher, ElectricOven, GasOven, Microwave, Refrigerator, TanklessWaterHeater, WaterHeaterLaundry Features: LaundryRoomWindow Features: DoublePaneWindows -
Heating & Cooling
Has Heating: Yes Heating: Central Has Cooling: Yes Cooling: CentralAir, Zoned
-
Building Information
Year Built: 1971Stories: 1Pool Features: Heated, InGround, PrivatePrivate Pool: YesView: Pool -
Exterior Features
Exterior Features: Barbecue, Lighting
-
Lot Information
Main Square Feet: 12288 Lot Size Acres: 0.2821 Lot Size Source: Assessor Lot Size Square Feet: 12,288 Lot Description: ZeroToOneUnitAcre
-
Listing Price Information
Listing Price: $3495000Original Price: $3685000Cash, CashToNewLoan
-
Tax Information
Parcel Number: 2166032043 Tax Lot: 21
-
Virtual Tour
Parking Information
Parking Total: 2 Covered, DirectAccess, DoorSingle, Driveway, GarageFacesFront, Garage, Gated, SideBySideGarage Information
Has Garage: Yes Has Attached Garage: Yes Garage Space: 2
-
School Information
Elementary School: Serrania Junior High School: Woodland Hills Senior High School: Taft -
Utility Information
CableConnected, ElectricityConnected, NaturalGasConnected, SewerConnected, WaterConnected -
Location Information
Direction: Ventura blvd to Kelvin Ave, turn right to Quedo WaterSource: Public
How much is this property worth?
Curious about this home's true market value? Use our free Home Evaluation Tool to instantly get a personalized Comparative Market Analysis (CMA) report. Make smarter, data-driven decisions before you buy.

Nearby Home Value
| Address | Estimate | Bed | Bath | Sq. Ft | Lot Size |
|---|---|---|---|---|---|
| 5509 Oakdale, Woodland Hills, CA, 91364 | $2,966,000 | 5 | 5 | 4,500 | 22,477 Sqft |
| 4900 Queen Victoria, Woodland Hills, CA, 91364 | $2,040,000 | 5 | 4 | 3,806 | 23,281 Sqft |
| 4934 Queen Florence Lane, Woodland Hills, CA, 91364 | $5,995,000 | 6 | 6 | 6,474 | 91,013 Sqft |
| 19950 Collier Street, Woodland Hills, CA, 91364 | $3,995,000 | 4 | 4 | 3,756 | 20,393 Sqft |
| 5110 Allentown Place, Woodland Hills, CA, 91364 | $2,899,000 | 5 | 6 | 4,955 | 16,086 Sqft |
| 20154 Allentown, Woodland Hills, CA, 91364 | $1,759,000 | 4 | 4 | 2,481 | 16,881 Sqft |
| 5200 Armida Drive, Woodland Hills, CA, 91364 | $3,199,000 | 5 | 7 | 4,200 | 22,706 Sqft |
| 5265 Del Moreno Drive, Woodland Hills, CA, 91364 | $3,195,000 | 5 | 7 | 6,721 | 18,015 Sqft |
| 4732 Del Moreno Drive, Woodland Hills, CA, 91364 | $1,995,000 | 5 | 3 | 3,267 | 28,258 Sqft |
| 4526 Tenango, Woodland Hills, CA, 91364 | $1,699,000 | 5 | 3 | 2,695 | 19,691 Sqft |
Similar Homes To 20703 Quedo Dr
Nearby For Sale





The information being provided by Miami Association of REALTORS® is for the consumer's personal, non-commercial use. Any information relating to real estate for sale referenced on this web site comes from the Internet Data Exchange (IDX) program of the Miami Association of REALTORS®. The accuracy of all information is deemed reliable but not guaranteed and should be personally verified through personal inspection by and/or with the appropriate professionals. The data contained herein is copyrighted by Miami Association of REALTORS® and is protected by all applicable copyright laws. Any unauthorized dissemination of this information is in violation of copyright laws and is strictly prohibited. Copyright 2026 Miami Association of REALTORS®. All rights reserved.
ByOwner last updated this listing 09/08/2026 @ 01:41
More Cities with for Sale by Owner Homes
- Woodland Hills Homes For Sale By Owner
- Hidden Hills Homes For Sale By Owner
- Canoga Park Homes For Sale By Owner
- Tarzana Homes For Sale By Owner
- Calabasas Homes For Sale By Owner
- Topanga Homes For Sale By Owner
- Winnetka Homes For Sale By Owner
- West Hills Homes For Sale By Owner
- Encino Homes For Sale By Owner
- Reseda Homes For Sale By Owner
- Chatsworth Homes For Sale By Owner
- Northridge Homes For Sale By Owner
- Lake Balboa Homes For Sale By Owner
- Pacific Palisades Homes For Sale By Owner
- Sherman Oaks Homes For Sale By Owner
- Agoura Hills Homes For Sale By Owner
- Oak Park Homes For Sale By Owner
- North Hills Homes For Sale By Owner
- Porter Ranch Homes For Sale By Owner
- Valley Glen Homes For Sale By Owner
Homes around $3,495,000







Verify Your Email
Please enter the 6-digit verification code
sent to your email address.
Verify Your Phone Number
Please enter the 6-digit verification code
sent to your mobile phone.