

23042 Calvert Street
Woodland Hills, CA 91367

 9
9
Bed
 9
9
Bath
 9,000
9,000Sqft
35,770Sqft(Lot)
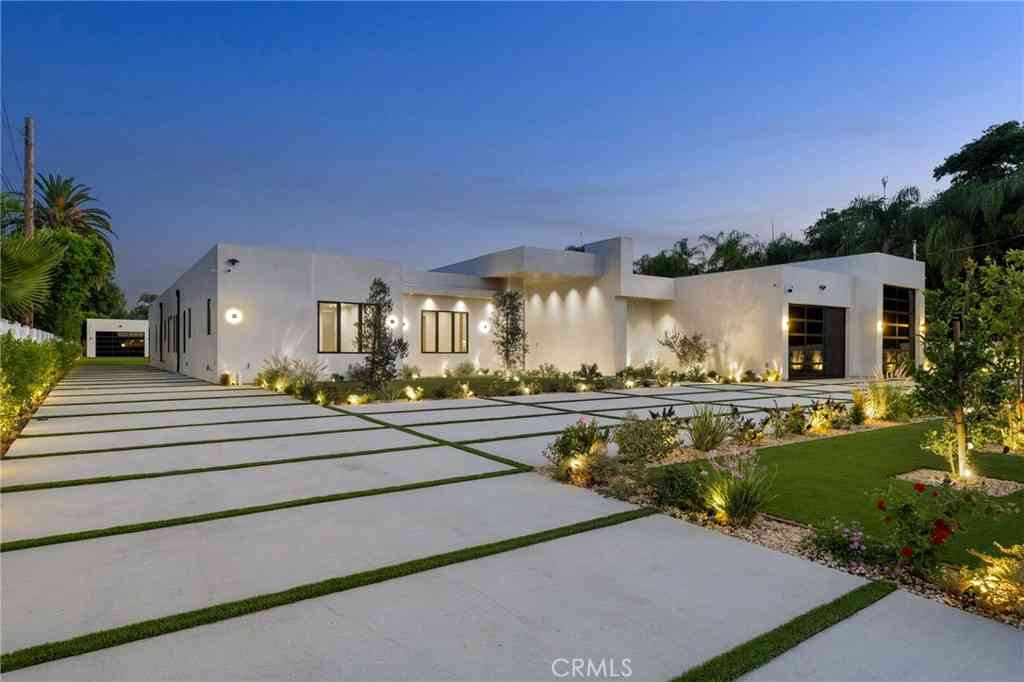
Absolutely remarkable Walnut Acres gated trophy estate located on a sprawling 36,000 SF lot with resort quality amenities plus a detached permitted ADU with its own gated entrance & separate swimming pool ideal for studio/office space, extended guests, or rental income. The expansive grounds are meticulously landscaped with lush foliage & towering mature perimeter hedging that provide ultimate privacy & seclusion. Two automatic security gates open to a sweeping paver stone circular driveway with potted fountains & 3-car garage. Double height entry glass doors open to a soaring two-story entry foyer that connects to an elegant dining room with oversized picture windows & separate formal living room with fireplace. A movie theater with tiered seating is the perfect place to unwind. True chef

 Property Details
 Map
Map
 Map
Map
What's Nearby
Nearby Areas
 Features
-
Bedroom Information
Total beds: 9Bathroom Information
Total Baths: 10 Full Baths: 9 Half Baths: 1Flooring Information
Wood -
Interior Features
Breakfast Bar, Built-in Features, Breakfast Area, Separate/Formal Dining Room, Elevator, High Ceilings, Multiple Staircases, Open Floorplan, Pantry, Quartz Counters, Recessed Lighting, Storage, Wood Product Walls, Wired for Sound, Bedroom on Main Level, Entrance Foyer, Primary Suite, Utility Room, Walk-In Pantry, Walk-In Closet(s)Appliances: 6 Burner Stove, Built-In Range, Double Oven, Dishwasher, Freezer, Gas Cooktop, Microwave, Refrigerator, Range HoodLaundry Features: Inside, Laundry Room -
Heating & Cooling
Has Heating: Yes Heating: Central, Zoned Has Cooling: Yes Cooling: Central Air, Zoned
-
Building Information
Year Built: 2018Stories: 2Patio And Porch Features: Concrete, PatioPool Features: Heated, In Ground, Pebble, PrivatePrivate Pool: YesView: None -
Exterior Features
Exterior Features: Awning(s), Barbecue, Lighting, Rain Gutters, Fire Pit
-
Lot Information
Main Square Feet: 35770 Lot Size Acres: 0.8212 Lot Size Source: Assessor Lot Size Square Feet: 35,770 Lot Description: Back Yard,Front Yard,Landscaped,Level,Rectangular Lot,Street Level
-
Listing Price Information
Listing Price: $6995000Cash, Cash to New Loan, Conventional
-
Tax Information
Parcel Number: 2039008021 Tax Lot: 7
-
Virtual Tour
Parking Information
Parking Total: 28 Circular Driveway, Direct Access, Driveway, Electric Gate, Garage, Gated, Oversized, RV Access/ParkingGarage Information
Has Garage: Yes Has Attached Garage: Yes Garage Space: 3
-
School Information
Elementary School: Woodlake Junior High School: Hale Charter Senior High School: El Camino Charter -
Location Information
Direction: Between Woodlake Ave & Fallbrook Avenue WaterSource: Public Security Features: Security Gate
How much is this property worth?
Curious about this home's true market value? Use our free Home Evaluation Tool to instantly get a personalized Comparative Market Analysis (CMA) report. Make smarter, data-driven decisions before you buy.

Nearby Home Value
| Address | Estimate | Bed | Bath | Sq. Ft | Lot Size |
|---|---|---|---|---|---|
| 19705 Hamlin Street, Woodland Hills, CA, 91367 | $1,125,000 | 4 | 2 | 1,392 | 7,410 Sqft |
| 19805 Hamlin Street, Woodland Hills, CA, 91367 | $1,350,000 | 4 | 3 | 2,079 | 7,502 Sqft |
| 19834 Haynes Street, Woodland Hills, CA, 91367 | $1,199,000 | 4 | 3 | 2,120 | 7,510 Sqft |
| 19841 Hamlin Street, Woodland Hills, CA, 91367 | $1,049,000 | 4 | 4 | 1,783 | 7,501 Sqft |
| 19800 Friar, Woodland Hills, CA, 91367 | $1,145,000 | 4 | 3 | 1,479 | 8,692 Sqft |
| 6292 Lubao Avenue, Woodland Hills, CA, 91367 | $1,350,000 | 5 | 4 | 2,442 | 10,248 Sqft |
| 6213 Lubao, Woodland Hills, CA, 91367 | $1,566,000 | 6 | 4 | 2,566 | 8,821 Sqft |
| 5955 Oakdale Avenue, Woodland Hills, CA, 91367 | $3,200,000 | 7 | 5 | 4,686 | 17,789 Sqft |
| 6013 Lubao Avenue, Woodland Hills, CA, 91367 | $2,099,999 | 4 | 3 | 2,655 | 20,256 Sqft |
| 5953 Lubao Avenue, Woodland Hills, CA, 91367 | $2,650,000 | 5 | 4 | 3,234 | 23,135 Sqft |
Similar Homes To 23042 Calvert Street
Nearby For Sale





The information being provided by Miami Association of REALTORS® is for the consumer's personal, non-commercial use. Any information relating to real estate for sale referenced on this web site comes from the Internet Data Exchange (IDX) program of the Miami Association of REALTORS®. The accuracy of all information is deemed reliable but not guaranteed and should be personally verified through personal inspection by and/or with the appropriate professionals. The data contained herein is copyrighted by Miami Association of REALTORS® and is protected by all applicable copyright laws. Any unauthorized dissemination of this information is in violation of copyright laws and is strictly prohibited. Copyright 2026 Miami Association of REALTORS®. All rights reserved.
ByOwner last updated this listing 09/06/2026 @ 19:15
More Cities with for Sale by Owner Homes
- Woodland Hills Homes For Sale By Owner
- Hidden Hills Homes For Sale By Owner
- Canoga Park Homes For Sale By Owner
- Tarzana Homes For Sale By Owner
- Calabasas Homes For Sale By Owner
- Topanga Homes For Sale By Owner
- Winnetka Homes For Sale By Owner
- West Hills Homes For Sale By Owner
- Encino Homes For Sale By Owner
- Reseda Homes For Sale By Owner
- Chatsworth Homes For Sale By Owner
- Northridge Homes For Sale By Owner
- Lake Balboa Homes For Sale By Owner
- Pacific Palisades Homes For Sale By Owner
- Sherman Oaks Homes For Sale By Owner
- Agoura Hills Homes For Sale By Owner
- Oak Park Homes For Sale By Owner
- North Hills Homes For Sale By Owner
- Porter Ranch Homes For Sale By Owner
- Valley Glen Homes For Sale By Owner
Homes around $6,995,000







Verify Your Email
Please enter the 6-digit verification code
sent to your email address.
Verify Your Phone Number
Please enter the 6-digit verification code
sent to your mobile phone.