

23925 Crosson Drive
Woodland Hills, CA 91367

 5
5
Bed
 5
5
Bath
 3,580
3,580Sqft
13,656Sqft(Lot)
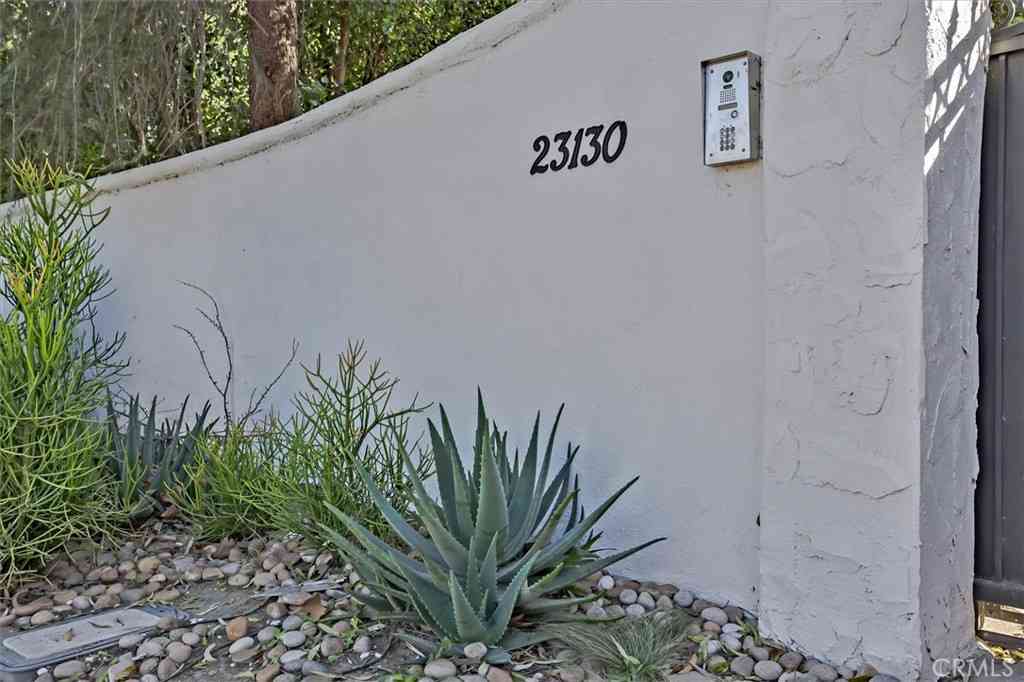
2026 completely reimagined & expanded single story gated view estate boasting panoramic Valley, mountain & city light views! Privately set back & elevated above street level behind an automatic security gate, the property has sweeping frontage with rolling lawn, mature trees, & expansive driveway. The grand vaulted entry leads to a completely open floor plan flooded with natural light featuring impressive living spaces with designer finishes. The massive great room with vaulted ceilings instantly wows with two sets of 12’ bi-fold doors that open entirely to the backyard showcasing dazzling views beyond, presenting the perfect backdrop for indoor/outdoor entertaining. Showstopper chef’s kitchen features sprawling 10’x5' island with real Taj Mahal quartzite waterfall counters, custom walnut

 Property Details
 Map
Map
 Map
Map
What's Nearby
Nearby Areas
 Features
-
Bedroom Information
Total beds: 5Bathroom Information
Total Baths: 5 Full Baths: 4 Half Baths: 1Flooring Information
Wood -
Interior Features
BreakfastBar, BuiltInFeatures, SeparateFormalDiningRoom, HighCeilings, OpenFloorplan, Pantry, RecessedLighting, Storage, WoodProductWalls, AllBedroomsDown, BedroomOnMainLevel, MainLevelPrimary, PrimarySuite, WalkInPantry, WalkInClosetsAppliances: SixBurnerStove, Barbecue, DoubleOven, Dishwasher, Freezer, GasCooktop, IceMaker, Microwave, Refrigerator, RangeHood, WasherLaundry Features: ElectricDryerHookup, GasDryerHookup, Inside, LaundryRoom -
Heating & Cooling
Has Heating: Yes Heating: Central Has Cooling: Yes Cooling: CentralAir, Dual, Zoned
-
Building Information
Year Built: 1959Stories: 1Patio And Porch Features: DeckPool Features: Heated, InGround, Pebble, PrivatePrivate Pool: YesView: CityLights, Mountains, Neighborhood, Panoramic, Valley -
Exterior Features
Exterior Features: Barbecue, Lighting, RainGutters
-
Lot Information
Main Square Feet: 13656 Lot Size Acres: 0.3135 Lot Size Source: Assessor Lot Size Square Feet: 13,656 Lot Description: BackYard,FrontYard,Lawn,Landscaped,SprinklerSystem
-
Listing Price Information
Listing Price: $2750000Cash, CashToNewLoan, Conventional
-
Tax Information
Parcel Number: 2045017012 Tax Lot: 10
-
Virtual Tour
Parking Information
Parking Total: 6 DirectAccess, Driveway, ElectricGate, GarageGarage Information
Has Garage: Yes Has Attached Garage: Yes Garage Space: 2
-
School Information
Elementary School: Lockhurst Junior High School: Hale Charter Senior High School: El Camino Charter -
Location Information
Direction: From Valley Circle: Turn onto El Canon, right on Califa St, left onto Crosson WaterSource: Public Security Features: SecurityGate
How much is this property worth?
Curious about this home's true market value? Use our free Home Evaluation Tool to instantly get a personalized Comparative Market Analysis (CMA) report. Make smarter, data-driven decisions before you buy.

Nearby Home Value
| Address | Estimate | Bed | Bath | Sq. Ft | Lot Size |
|---|---|---|---|---|---|
| 19805 Hamlin Street, Woodland Hills, CA, 91367 | $1,350,000 | 4 | 3 | 2,079 | 2,079 SqFt |
| 19834 Haynes Street, Woodland Hills, CA, 91367 | $1,199,000 | 4 | 3 | 2,120 | 2,120 SqFt |
| 19800 Friar, Woodland Hills, CA, 91367 | $1,145,000 | 4 | 3 | 1,479 | 1,479 SqFt |
| 6220 Oakdale Avenue, Woodland Hills, CA, 91367 | $995,000 | 4 | 2 | 1,926 | 1,926 SqFt |
| 6292 Lubao Avenue, Woodland Hills, CA, 91367 | $1,350,000 | 5 | 4 | 2,442 | 2,442 SqFt |
| 6213 Lubao, Woodland Hills, CA, 91367 | $1,598,400 | 6 | 4 | 2,566 | 2,566 SqFt |
| 6001 Oakdale Avenue, Woodland Hills, CA, 91367 | $1,599,000 | 3 | 3 | 2,244 | 2,244 SqFt |
| 6013 Lubao Avenue, Woodland Hills, CA, 91367 | $2,150,000 | 4 | 3 | 2,655 | 2,655 SqFt |
| 5813 Lubao Avenue, Woodland Hills, CA, 91367 | $3,795,000 | 4 | 5 | 5,431 | 5,431 SqFt |
| 5950 Winnetka, Woodland Hills, CA, 91367 | $2,300,000 | 5 | 4 | 3,734 | 3,734 SqFt |
Similar Homes To 23925 Crosson Drive
Nearby For Sale





The information being provided by Miami Association of REALTORS® is for the consumer's personal, non-commercial use. Any information relating to real estate for sale referenced on this web site comes from the Internet Data Exchange (IDX) program of the Miami Association of REALTORS®. The accuracy of all information is deemed reliable but not guaranteed and should be personally verified through personal inspection by and/or with the appropriate professionals. The data contained herein is copyrighted by Miami Association of REALTORS® and is protected by all applicable copyright laws. Any unauthorized dissemination of this information is in violation of copyright laws and is strictly prohibited. Copyright 2026 Miami Association of REALTORS®. All rights reserved.
ByOwner last updated this listing 08/13/2026 @ 23:27
More Cities with for Sale by Owner Homes
- Woodland Hills Homes For Sale By Owner
- Hidden Hills Homes For Sale By Owner
- Canoga Park Homes For Sale By Owner
- Tarzana Homes For Sale By Owner
- Calabasas Homes For Sale By Owner
- Topanga Homes For Sale By Owner
- Winnetka Homes For Sale By Owner
- West Hills Homes For Sale By Owner
- Encino Homes For Sale By Owner
- Reseda Homes For Sale By Owner
- Chatsworth Homes For Sale By Owner
- Northridge Homes For Sale By Owner
- Lake Balboa Homes For Sale By Owner
- Pacific Palisades Homes For Sale By Owner
- Sherman Oaks Homes For Sale By Owner
- Agoura Hills Homes For Sale By Owner
- Oak Park Homes For Sale By Owner
- North Hills Homes For Sale By Owner
- Porter Ranch Homes For Sale By Owner
- Valley Glen Homes For Sale By Owner
Homes around $2,750,000





Verify Your Email
Please enter the 6-digit verification code
sent to your email address.