

19834 Haynes Street
Woodland Hills, CA 91367

 4
4
Bed
 3
3
Bath
 2,120
2,120Sqft
7,510Sqft(Lot)
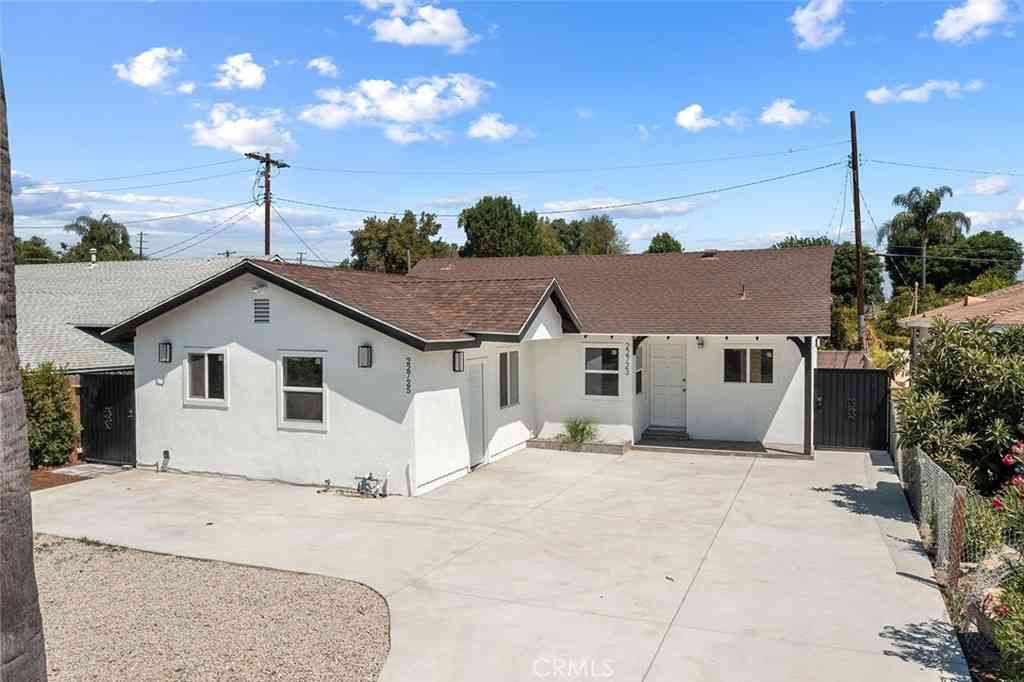
Tucked away on a peaceful cul-de-sac in the highly desirable Corbin Palms neighborhood of Woodland Hills, this beautifully maintained two-story Woodland Hills residence offers 4 bedrooms, 3 bathrooms, and approximately 2,120 square feet of bright, multi-level living space situated on a generous 7,507-square-foot lot. A classic double-door entry opens into an inviting interior, featuring a spacious formal dining area and an updated kitchen complete with granite countertops, an exposed brick backsplash, elegant tray ceiling details, and an open layout overlooking the family room below. The sun-drenched family room serves as the heart of the home, showcasing durable tiled flooring, a stunning stone fireplace, and sliding glass doors that seamlessly connect to the outdoors. The versatile floor

 Property Details
 Map
Map
 Map
Map
What's Nearby
Nearby Areas
 Features
-
Bedroom Information
Total beds: 4Bathroom Information
Total Baths: 3 Full Baths: 3Roofing Information
SpanishTileFlooring Information
Tile, Vinyl -
Interior Features
Balcony, EatInKitchen, GraniteCounters, HighCeilings, RecessedLighting, SeeRemarks, Bar, WalkInClosetsRoof: SpanishTileAppliances: Dishwasher, GasOven, Microwave, Refrigerator, WaterHeater, Dryer, WasherLaundry Features: LaundryRoomWindow Features: DoublePaneWindows -
Heating & Cooling
Has Heating: Yes Heating: Central Has Cooling: Yes Cooling: CentralAir
-
Building Information
Year Built: 1968Construction Materials: OtherStories: 2Patio And Porch Features: RearPorch, Concrete, PatioPool Features: InGround, PrivatePrivate Pool: YesView: Pool -
Exterior Features
Exterior Features: RainGutters
-
Lot Information
Main Square Feet: 7510 Lot Size Acres: 0.1724 Lot Size Source: Assessor Lot Size Square Feet: 7,510 Lot Description: ZeroToOneUnitAcre,SprinklerSystem
-
Listing Price Information
Listing Price: $1199000Conventional
-
Tax Information
Parcel Number: 2134026026 Tax Lot: 10
-
Virtual Tour
Parking Information
Parking Total: 3 DirectAccess, GarageFacesFront, Garage, SideBySideGarage Information
Has Garage: Yes Has Attached Garage: Yes Garage Space: 2
-
School Information
Elementary School: Junior High School: Senior High School: Taft -
Utility Information
ElectricityConnected, NaturalGasConnected, SewerConnected, WaterConnected -
Location Information
Direction: Head West on Victory Blvd, right on Oakdale Ave, right on Haynes St, property on the right WaterSource: Public Security Features: CarbonMonoxideDetectors,SmokeDetectors
How much is this property worth?
Curious about this home's true market value? Use our free Home Evaluation Tool to instantly get a personalized Comparative Market Analysis (CMA) report. Make smarter, data-driven decisions before you buy.

Nearby Home Value
| Address | Estimate | Bed | Bath | Sq. Ft | Lot Size |
|---|---|---|---|---|---|
| 19805 Hamlin Street, Woodland Hills, CA, 91367 | $1,350,000 | 4 | 3 | 2,079 | 2,079 SqFt |
| 19800 Friar, Woodland Hills, CA, 91367 | $1,145,000 | 4 | 3 | 1,479 | 1,479 SqFt |
| 6292 Lubao Avenue, Woodland Hills, CA, 91367 | $1,350,000 | 5 | 4 | 2,442 | 2,442 SqFt |
| 6213 Lubao, Woodland Hills, CA, 91367 | $1,598,400 | 6 | 4 | 2,566 | 2,566 SqFt |
| 6001 Oakdale Avenue, Woodland Hills, CA, 91367 | $1,599,000 | 3 | 3 | 2,244 | 2,244 SqFt |
| 5955 Oakdale Avenue, Woodland Hills, CA, 91367 | $3,200,000 | 7 | 5 | 4,686 | 4,686 SqFt |
| 6013 Lubao Avenue, Woodland Hills, CA, 91367 | $2,150,000 | 4 | 3 | 2,655 | 2,655 SqFt |
| 6013 Lubao Avenue, Woodland Hills, CA, 91367 | $2,099,999 | 4 | 3 | 2,655 | 2,655 SqFt |
| 5953 Lubao Avenue, Woodland Hills, CA, 91367 | $2,650,000 | 5 | 4 | 3,234 | 3,234 SqFt |
| 5813 Lubao Avenue, Woodland Hills, CA, 91367 | $3,795,000 | 4 | 5 | 5,431 | 5,431 SqFt |
Similar Homes To 19834 Haynes Street
Nearby For Sale





The information being provided by Miami Association of REALTORS® is for the consumer's personal, non-commercial use. Any information relating to real estate for sale referenced on this web site comes from the Internet Data Exchange (IDX) program of the Miami Association of REALTORS®. The accuracy of all information is deemed reliable but not guaranteed and should be personally verified through personal inspection by and/or with the appropriate professionals. The data contained herein is copyrighted by Miami Association of REALTORS® and is protected by all applicable copyright laws. Any unauthorized dissemination of this information is in violation of copyright laws and is strictly prohibited. Copyright 2026 Miami Association of REALTORS®. All rights reserved.
ByOwner last updated this listing 08/20/2026 @ 19:53
More Cities with for Sale by Owner Homes
- Woodland Hills Homes For Sale By Owner
- Hidden Hills Homes For Sale By Owner
- Canoga Park Homes For Sale By Owner
- Tarzana Homes For Sale By Owner
- Calabasas Homes For Sale By Owner
- Topanga Homes For Sale By Owner
- Winnetka Homes For Sale By Owner
- West Hills Homes For Sale By Owner
- Encino Homes For Sale By Owner
- Reseda Homes For Sale By Owner
- Chatsworth Homes For Sale By Owner
- Northridge Homes For Sale By Owner
- Lake Balboa Homes For Sale By Owner
- Pacific Palisades Homes For Sale By Owner
- Sherman Oaks Homes For Sale By Owner
- Agoura Hills Homes For Sale By Owner
- Oak Park Homes For Sale By Owner
- North Hills Homes For Sale By Owner
- Porter Ranch Homes For Sale By Owner
- Valley Glen Homes For Sale By Owner
Homes around $1,199,000





Verify Your Email
Please enter the 6-digit verification code
sent to your email address.