

709 Royal Jasmine Court
Winston-Salem, NC 27106

 5
5
Bed
 6
6
Bath
 5,831
5,831Sqft
 0.66
0.66Acre(Lot)
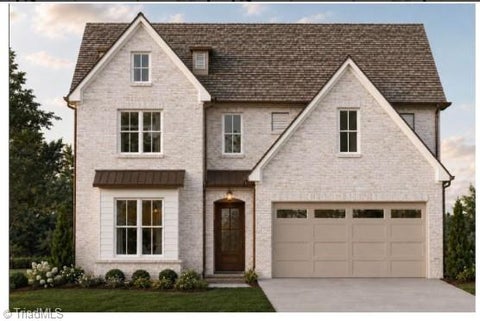
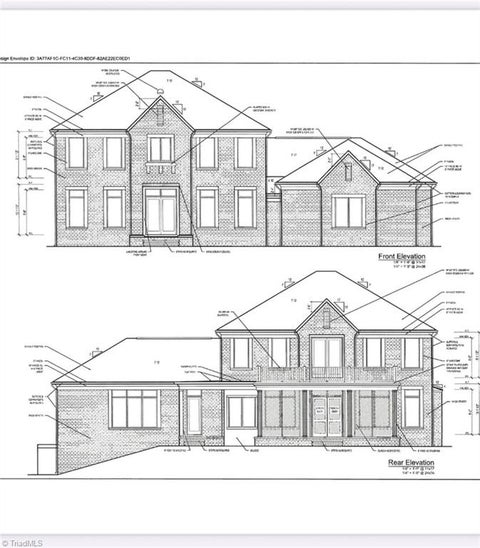
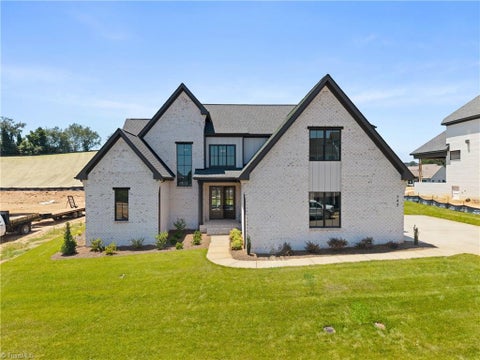
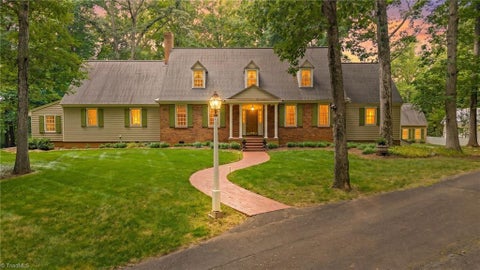
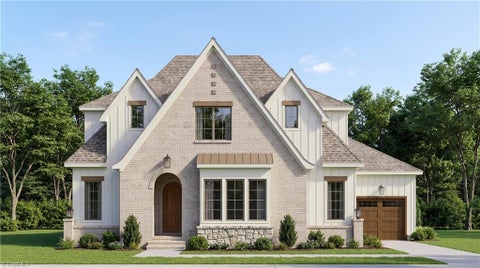
Introducing the 2026 Parade of Homes Association House by Nevin Home Builders! Nestled on an expanded cul-de-sac lot in Brookberry Farm, this exceptional home offers views from one of the community’s highest points, including a glimpse of downtown Winston-Salem. The modern Tudor exterior welcomes you into a two-story foyer and sophisticated home office. The main level features a luxurious primary suite and private guest suite. A soaring two-story great room flows into a vaulted kitchen with cedar beams, striking stone accents, Wolf appliances, paneled Sub-Zero refrigerator, plus a hidden scullery with second dishwasher, beverage fridge and water bottle filling station. Enjoy the screened porch with Infratech ceiling heaters and grilling deck with built-in grill for year-round outdoor livin

 Property Details
 Map
Map
 Map
Map
What's Nearby
Nearby Areas
 Features
-
Bedroom Information
Total beds: 5Bathroom Information
Total Baths: 6 Full Baths: 5 Half Baths: 1Room Information
Rooms Total: 16 Has Basement: Yes Basement: Partially Finished -
Flooring Information
Carpet, Tile, Wood, Hardwood -
Interior Features
Built-in Features, Ceiling Fan(s), Kitchen Island, Pantry, Vaulted Ceiling(s), Wet Bar Appliances: Refrigerator, Microwave, Indoor Grill, Built-In Refrigerator, Dishwasher, Disposal, Double Oven, Gas Cooktop, Free-Standing Range, Range Hood, Gas Water Heater, Tankless Water Heater Laundry Features: Laundry Room, Main Level, Washer Hookup, Multiple Locations -
Heating & Cooling
Has Heating: Yes Heating: Natural Gas, Fireplace(s), Forced Air, Heat Pump Has Cooling: Yes Cooling: Central Air, Ceiling Fan(s)
-
Building Information
Year Built: 2026 Construction Materials: Brick Patio And Porch Features: Porch Pool Features: Community Private Pool: No Association Fee Frequency: Annually -
Exterior Features
Exterior Features: Gas Grill
-
Lot Information
Lot Size Acres: 0.66 Lot Description: Cul-De-Sac, SubdividedProperty Information
Subdivision: Brookberry Farm Source Property Type: Residential Property SubType: Single Family Residence Levels: Two Property Age: 0
-
Listing Price Information
Listing Price: $2309000
-
Tax Information
Annual Tax: $2955.79
-
Parking Information
Driveway, Garage, Garage Door Opener, Attached, Garage Faces SideGarage Information
Has Garage: Yes Has Attached Garage: Yes Garage Space: 3Homeowners Association InformationHas Association: Yes HOA: $1,800.00 Community Features: Pool
-
School Information
Elementary School: MeadowlarkJunior High School: MeadowlarkSenior High School: Reagan -
Location Information
Direction: From neighborhood entrance - Follow Brookberry Farm Rd. to stop sign. Left onto Brookberry Farm Rd. Right onto Brookberry Farm Circle. Left onto Scarlet Tanager. Right on Royal Jasmine. Home is in the cul-de-sac on lot 1121. WaterSource: Public Security Features: Security Lights, Carbon Monoxide Detector(s), Smoke Detector(s)
How much is this property worth?
Curious about this home's true market value? Use our free Home Evaluation Tool to instantly get a personalized Comparative Market Analysis (CMA) report. Make smarter, data-driven decisions before you buy.

Nearby Home Value
| Address | Estimate | Bed | Bath | Sq. Ft | Lot Size |
|---|---|---|---|---|---|
| 611 Gunston Court #B, Winston-salem, NC, 27106 | $74,500 | 1 | 1 | 667 | 0.01 Acre |
| 2701 Tudor Road, Winston-salem, NC, 27106 | $699,000 | 4 | 4 | 2,701 | 0.50 Acre |
| 2347 Bethabara Haven Dr.., Winston-salem, NC, 27106 | $250,000 | 3 | 2 | 1,567 | 0.24 Acre |
| 4946 Wilkes Drive, Winston-salem, NC, 27106 | $245,000 | 4 | 3 | 1,440 | 0.14 Acre |
| 1131 Barclay Terrace, Winston-salem, NC, 27106 | $413,000 | 4 | 3 | 3,135 | 0.46 Acre |
| 1131 Cypress Circle, Winston-salem, NC, 27106 | $360,000 | 3 | 3 | 1,919 | 0.64 Acre |
| 1023 Kearns Avenue, Winston-salem, NC, 27106 | $529,900 | 5 | 2 | 1,989 | 0.26 Acre |
| 2832 Kensington Road, Winston-salem, NC, 27106 | $634,000 | 4 | 3 | 2,720 | 0.34 Acre |
| 347 Friendship Circle, Winston-salem, NC, 27106 | $830,000 | 5 | 5 | 3,818 | 0.57 Acre |
| 2822 Lazy Lane, Winston-salem, NC, 27106 | $1,285,000 | 4 | 7 | 5,243 | 0.81 Acre |
Similar Homes To 709 Royal Jasmine Court
Nearby For Sale


Listing information © 2026 Triad MLS, Inc. of North Carolina. All rights reserved. The data relating to real estate for sale on this web site comes in part from the Internet Data Exchange (IDX) Program of the Triad MLS, Inc. of High Point, NC. Real estate listings held by brokerage firms other than ByOwner are marked with the Internet Data Exchange logo or the Internet Data Exchange (IDX) thumbnail logo (the TRIAD MLS logo) and detailed information about them includes the name of the listing brokers. IDX information provided is for consumers' personal, non-commercial use and may not be used for any purpose other than to identify prospective properties consumers may be interested in purchasing. Information deemed reliable but not guaranteed. Data last updated 09/16/2026 @ 08:26
ByOwner last updated this listing 09/16/2026 @ 08:26
More Cities with for Sale by Owner Homes
- Winston-Salem Homes For Sale By Owner
- Winston Salem Homes For Sale By Owner
- Walkertown Homes For Sale By Owner
- Kernersville Homes For Sale By Owner
- Pfafftown Homes For Sale By Owner
- Clemmons Homes For Sale By Owner
- Rural Hall Homes For Sale By Owner
- Lewisville Homes For Sale By Owner
- Germanton Homes For Sale By Owner
- Bermuda Run Homes For Sale By Owner
- Tobaccoville Homes For Sale By Owner
- Advance Homes For Sale By Owner
- Colfax Homes For Sale By Owner
- Belews Creek Homes For Sale By Owner
- King Homes For Sale By Owner
- Oak Ridge Homes For Sale By Owner
- Pinnacle Homes For Sale By Owner
- Walnut Cove Homes For Sale By Owner
- High Point Homes For Sale By Owner
- Thomasville Homes For Sale By Owner
Homes around $2,309,000









Verify Your Email
Please enter the 6-digit verification code
sent to your email address.
Verify Your Phone Number
Please enter the 6-digit verification code
sent to your mobile phone.