
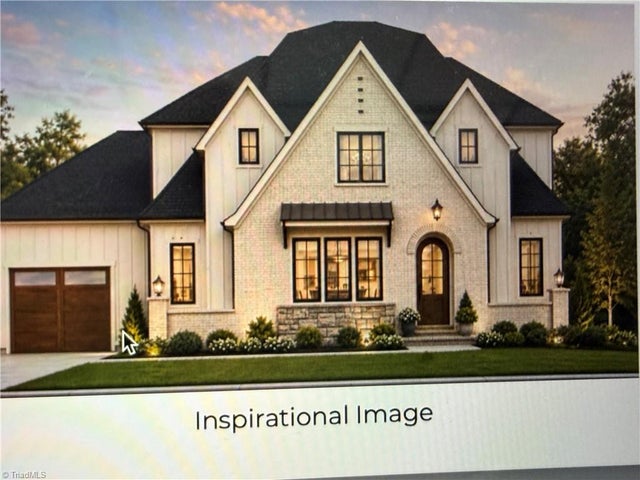
725 Linden Green Way
Winston-Salem, NC 27106

 4
4
Bed
 5
5
Bath
 3,848
3,848Sqft
 0.28
0.28Acre(Lot)
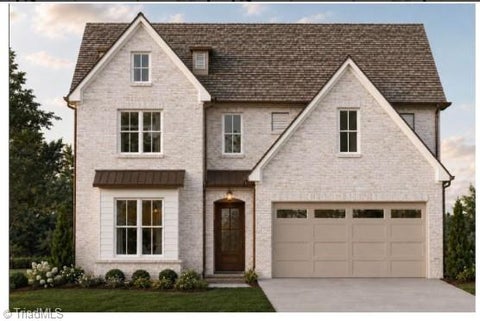
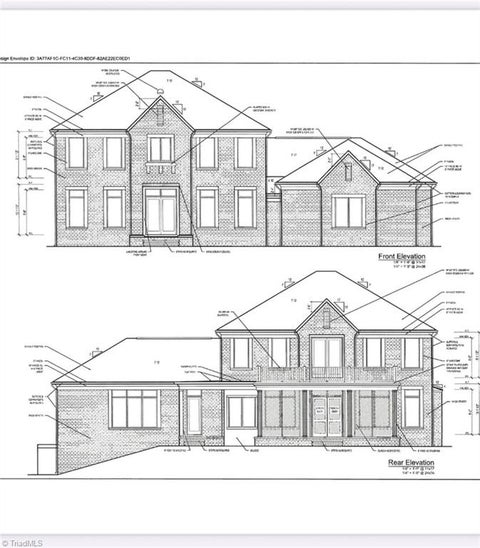
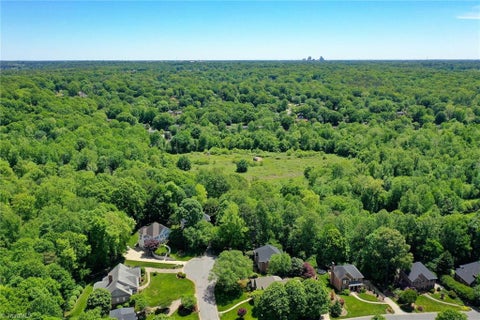
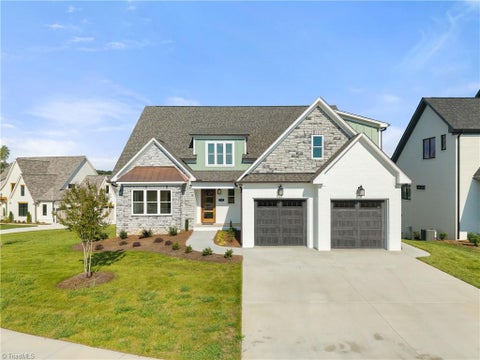
Lot 20 at The TCL—where modern luxury meets a setting rich in history. Nearly 4,000 SF of beautifully designed living space showcases architectural interest & exceptional finishes throughout, including warm hardwood floors, custom tile, solid-surface countertops, and a premium Wolf appliance package. The open floor plan is designed for both everyday living & effortless entertaining, featuring 4 or 5 bedrooms, 4 and a half baths, and a luxurious main-level primary suite. An indoor fireplace creates a warm focal point, while the covered patio with an outdoor fireplace extends the living space outdoors for year-round enjoyment. A spacious three-car, main-level garage completes this thoughtfully designed home.Ideally situated just minutes from WFU SECCA, Graylyn Estate, Reynolda House, and Re

 Property Details
 Map
Map
 Map
Map
What's Nearby
Nearby Areas
 Features
-
Bedroom Information
Total beds: 4Bathroom Information
Total Baths: 5 Full Baths: 4 Half Baths: 1Room Information
Rooms Total: 11 -
Flooring Information
Carpet, Tile, Hardwood -
Interior Features
Built-in Features, Kitchen Island, Vaulted Ceiling(s) Appliances: Microwave, Oven, Dishwasher, Disposal, Range, Gas Water Heater, Tankless Water Heater Laundry Features: Main Level -
Heating & Cooling
Has Heating: Yes Heating: Heat Pump, Electric, Zoned Has Cooling: Yes Cooling: Heat Pump
-
Building Information
Year Built: 2026 Construction Materials: Brick, Stone, Vinyl Siding, Wood Siding Pool Features: None Private Pool: No Association Fee Frequency: Monthly -
Exterior Features
Exterior Features: Lighting
-
Lot Information
Lot Dimensions: 53 x 53 x 148 x 59 x 161 Lot Size Acres: 0.28 Lot Description: City Lot, Cleared, LevelProperty Information
Subdivision: The Terrace At Chatham Lake Source Property Type: Residential Postal Code Plus 4: 5839 Property SubType: Single Family Residence Levels: Two Property Age: 0
-
Listing Price Information
Listing Price: $1499900 Cash, Conventional, VA Loan
-
Tax Information
Annual Tax: $705
-
Parking Information
Garage, Paved, Driveway, Garage Door Opener, AttachedGarage Information
Has Garage: Yes Has Attached Garage: Yes Garage Space: 3Homeowners Association InformationHas Association: Yes HOA: $272.20
-
Location Information
Direction: Silas Creek Parkway towards WFU, right on Reynolda Road, right on Monticello, left into The Terrace at Chatham Lake WaterSource: Public Security Features: Carbon Monoxide Detector(s), Smoke Detector(s)
How much is this property worth?
Curious about this home's true market value? Use our free Home Evaluation Tool to instantly get a personalized Comparative Market Analysis (CMA) report. Make smarter, data-driven decisions before you buy.

Nearby Home Value
| Address | Estimate | Bed | Bath | Sq. Ft | Lot Size |
|---|---|---|---|---|---|
| 240 Vista Circle #B, Winston-salem, NC, 27106 | $133,500 | 2 | 2 | 1,012 | 0.01 Acre |
| 233 Brooks Landing Drive, Winston-salem, NC, 27106 | $439,900 | 3 | 2 | 2,050 | 0.17 Acre |
Similar Homes To 725 Linden Green Way
Nearby For Sale


Listing information © 2026 Triad MLS, Inc. of North Carolina. All rights reserved. The data relating to real estate for sale on this web site comes in part from the Internet Data Exchange (IDX) Program of the Triad MLS, Inc. of High Point, NC. Real estate listings held by brokerage firms other than ByOwner are marked with the Internet Data Exchange logo or the Internet Data Exchange (IDX) thumbnail logo (the TRIAD MLS logo) and detailed information about them includes the name of the listing brokers. IDX information provided is for consumers' personal, non-commercial use and may not be used for any purpose other than to identify prospective properties consumers may be interested in purchasing. Information deemed reliable but not guaranteed. Data last updated 09/15/2026 @ 19:38
ByOwner last updated this listing 09/15/2026 @ 19:38
More Cities with for Sale by Owner Homes
- Winston Salem Homes For Sale By Owner
- Walkertown Homes For Sale By Owner
- Kernersville Homes For Sale By Owner
- Pfafftown Homes For Sale By Owner
- Clemmons Homes For Sale By Owner
- Rural Hall Homes For Sale By Owner
- Lewisville Homes For Sale By Owner
- Germanton Homes For Sale By Owner
- Bermuda Run Homes For Sale By Owner
- Tobaccoville Homes For Sale By Owner
- Advance Homes For Sale By Owner
- Colfax Homes For Sale By Owner
- Belews Creek Homes For Sale By Owner
- King Homes For Sale By Owner
- Oak Ridge Homes For Sale By Owner
- Pinnacle Homes For Sale By Owner
- Walnut Cove Homes For Sale By Owner
- High Point Homes For Sale By Owner
- Thomasville Homes For Sale By Owner
- East Bend Homes For Sale By Owner
Homes around $1,499,900










Verify Your Email
Please enter the 6-digit verification code
sent to your email address.
Verify Your Phone Number
Please enter the 6-digit verification code
sent to your mobile phone.