

5487 Oak Ridge Drive
Willoughby, OH 44094

 5
5
Bed
 2
2
Bath
 2,546
2,546Sqft
 0.17
0.17Acre(Lot)
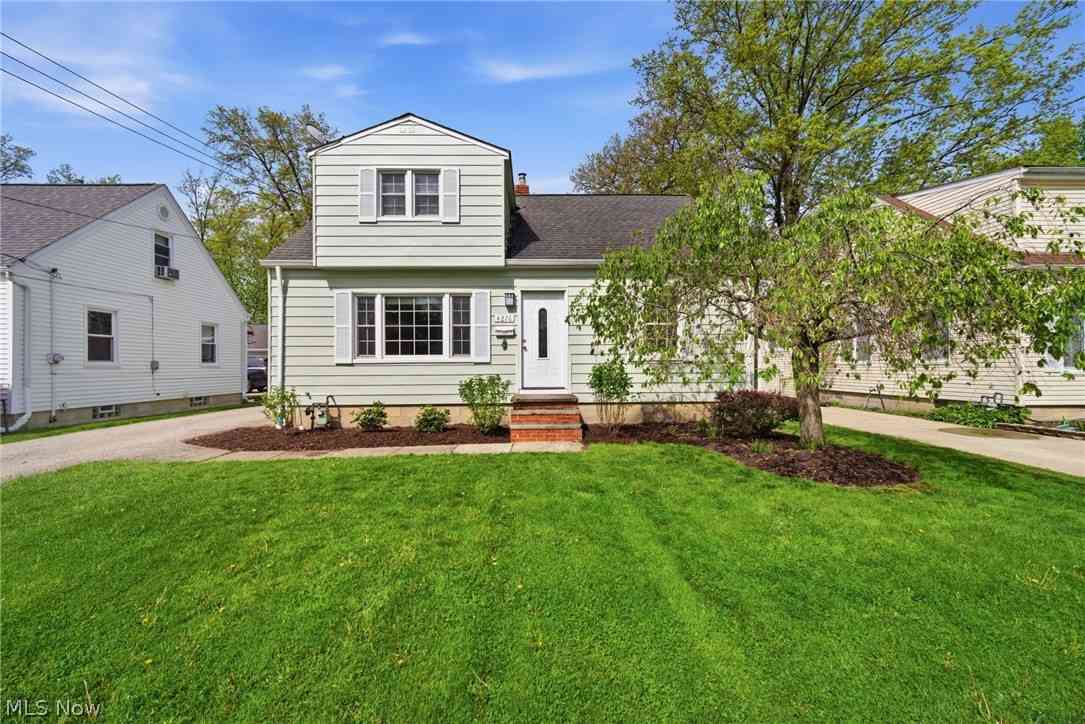
This inviting split-level offers 5 bedrooms, 2 full bathrooms, and - a genuine rarity - two full kitchens. The upper level opens into a bright, flowing floor plan that carries down the hallway to three bedrooms and a full bath. The dining room connects through a sliding glass door to a multi-level deck, making it easy to move a meal outside when the weather cooperates. The upper kitchen's range, microwave, and dishwasher were all replaced in 2026. Downstairs, the attached two-car garage leads into a lower level built for gathering. A second full kitchen makes hosting holidays, birthdays, or a spur-of-the-moment get-together effortless - no running up and down stairs with serving dishes. The family room anchors this level with rich dark vinyl flooring and a cozy gas fireplace. Two additiona

 Property Details
 Map
Map
 Map
Map
What's Nearby
Nearby Areas
 Features
-
Bedroom Information
Total beds: 5Bathroom Information
Total Baths: 2 Full Baths: 2Room Information
Rooms Total: 9 Has Basement: Yes Basement: Partially Finished -
Roofing Information
Asphalt, Fiberglass -
Interior Features
Roof: Asphalt, Fiberglass Appliances: Dryer, Dishwasher, Microwave, Range, Refrigerator, Washer Laundry Features: Lower Level -
Heating & Cooling
Has Heating: Yes Heating: Natural Gas, Forced Air Has Cooling: Yes Cooling: Central Air
-
Building Information
Year Built: 1984 Construction Materials: Vinyl Siding Stories: 2 Patio And Porch Features: Deck, Patio Private Pool: No
-
Lot Information
Main Square Feet: 0.1694 Acres Lot Size Acres: 0.1694 Lot Size Source: Assessor Lot Description: Back Yard
-
Listing Price Information
Listing Price: $339900 Cash, Conventional, FHA
-
Tax Information
Parcel Number: 27-A-005-C-00-078-0 Tax Year: 2025 Annual Tax: $3479 Tax Legal Desc: LOT 6 TRACT 11
-
Parking Information
Attached, Concrete, Driveway, GarageGarage Information
Has Garage: Yes Has Attached Garage: Yes Garage Space: 2
-
Location Information
Direction: Euclid Ave to Oakridge Dr. WaterSource: Public
How much is this property worth?
Curious about this home's true market value? Use our free Home Evaluation Tool to instantly get a personalized Comparative Market Analysis (CMA) report. Make smarter, data-driven decisions before you buy.

Nearby Home Value
| Address | Estimate | Bed | Bath | Sq. Ft | Lot Size |
|---|---|---|---|---|---|
| 4292 Campus Lane, Willoughby, OH, 44094 | $508,900 | 2 | 2 | 1,312 | 0.10 Acre |
| 39470 Stillman Lane, Willoughby, OH, 44094 | $1,490,000 | 4 | 5 | 5,172 | 0.08 Acre |
| 39127 Gardenside Drive, Willoughby, OH, 44094 | $224,900 | 3 | 1 | 1,558 | 0.26 Acre |
| 3819 Arcadia Circle, Willoughby, OH, 44094 | $364,900 | 3 | 3 | 2,084 | 0.24 Acre |
| 38905 Gardenside Drive, Willoughby, OH, 44094 | $160,820 | 2 | 1 | 816 | 0.29 Acre |
| 38849 Adkins Road, Willoughby, OH, 44094 | $265,000 | 3 | 2 | 1,260 | 0.45 Acre |
| 3866 Kirtland Road, Willoughby, OH, 44094 | $158,000 | 2 | 1 | 736 | 0.30 Acre |
| 38804 Congressional Lane, Willoughby, OH, 44094 | $385,000 | 4 | 4 | 3,096 | 0.39 Acre |
| 37531 Milann Drive, Willoughby Hills, OH, 44094 | $375,000 | 4 | 2 | 2,485 | 0.79 Acre |
| 766 Cherokee Trail, Willoughby, OH, 44094 | $274,900 | 3 | 3 | 1,300 | 0.18 Acre |
Similar Homes To 5487 Oak Ridge Drive
Nearby For Sale
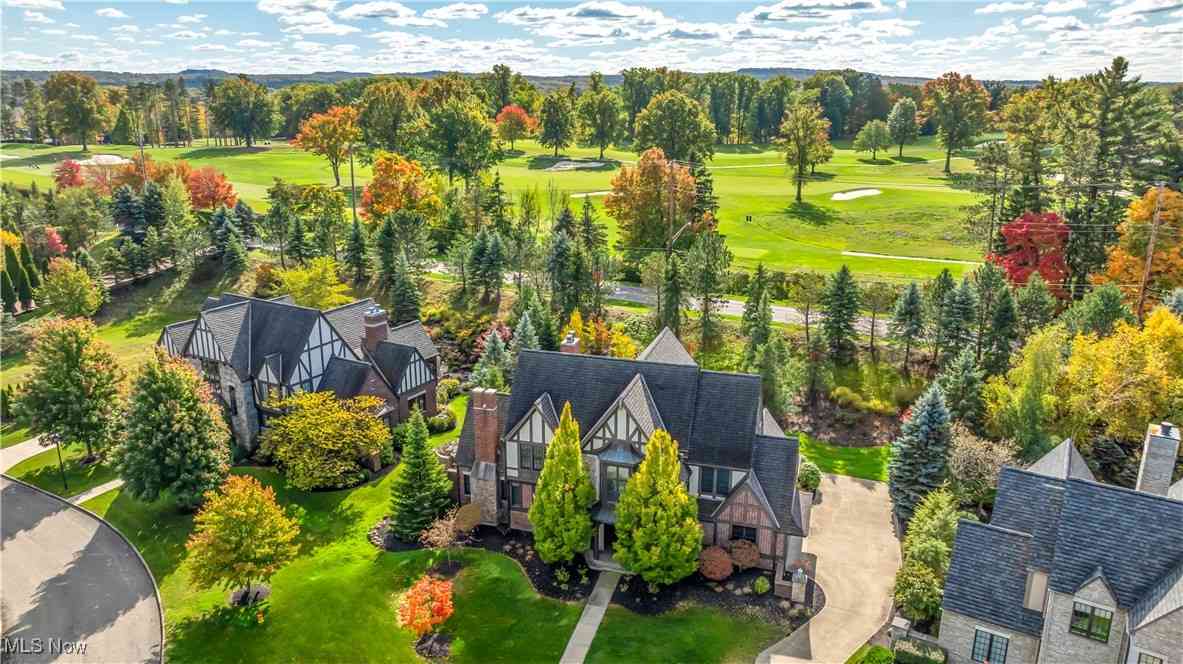
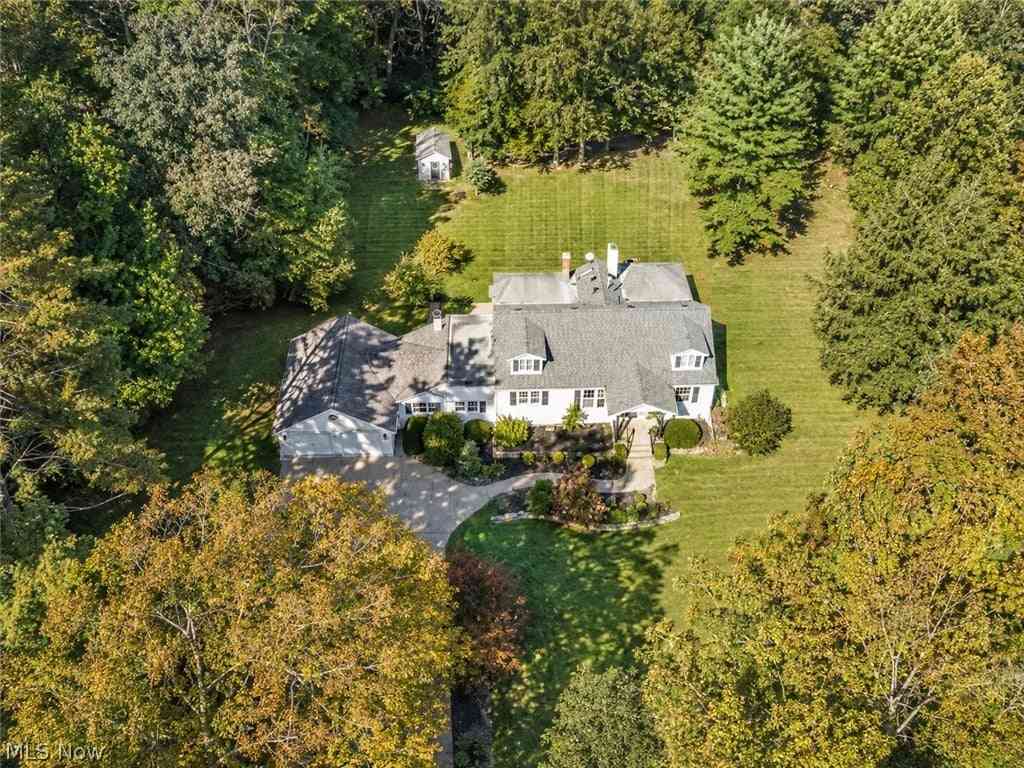
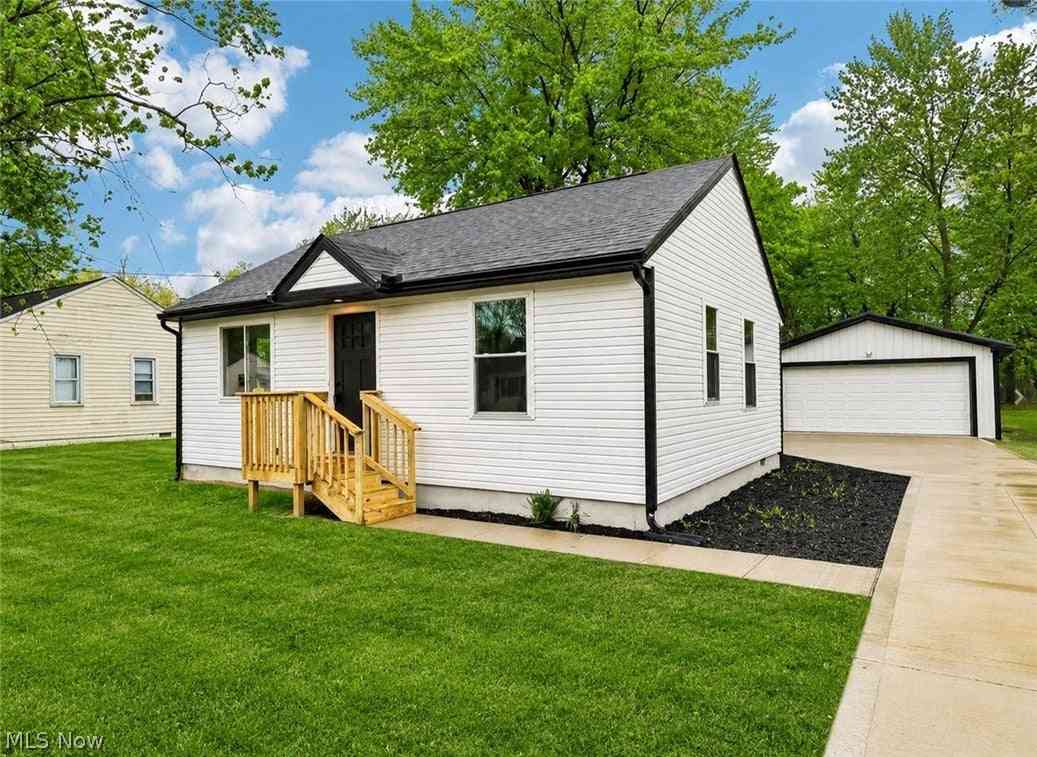
The data relating to real estate for sale on this website comes in part from the Internet Data Exchange program of MLS Now. Real estate listings are marked with the Internet Data Exchange logo and detailed information about them includes the name of the listing broker(s). Information Deemed Reliable But Not Guaranteed.
ByOwner last updated this listing 09/30/2026 @ 23:50
More Cities with for Sale by Owner Homes
- Willoughby Homes For Sale By Owner
- Willowick Homes For Sale By Owner
- Eastlake Homes For Sale By Owner
- Wickliffe Homes For Sale By Owner
- Mentor Homes For Sale By Owner
- Euclid Homes For Sale By Owner
- Gates Mills Homes For Sale By Owner
- Chesterland Homes For Sale By Owner
- Painesville Homes For Sale By Owner
- East Cleveland Homes For Sale By Owner
- Chardon Homes For Sale By Owner
- Novelty Homes For Sale By Owner
- Beachwood Homes For Sale By Owner
- Cleveland Heights Homes For Sale By Owner
- Newbury Homes For Sale By Owner
- Perry Homes For Sale By Owner
- Cleveland Homes For Sale By Owner
- Solon Homes For Sale By Owner
- Chagrin Falls Homes For Sale By Owner
- Maple Heights Homes For Sale By Owner
Homes around $339,900










Verify Your Email
Please enter the 6-digit verification code
sent to your email address.
Verify Your Phone Number
Please enter the 6-digit verification code
sent to your mobile phone.