
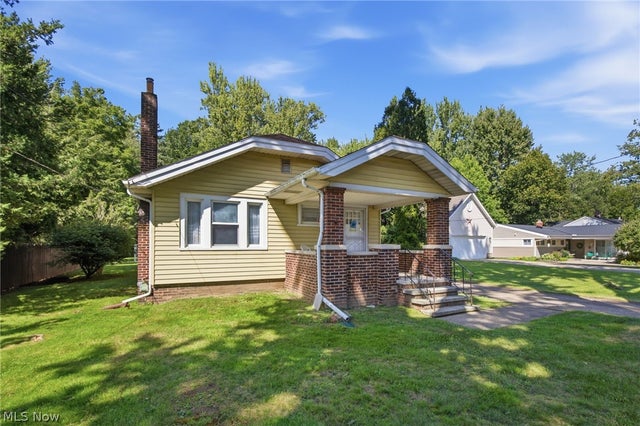
38905 Gardenside Drive
Willoughby, OH 44094

 2
2
Bed
 1
1
Bath
 816
816Sqft
 0.29
0.29Acre(Lot)
A 1930 ranch home in desirable Willoughby filled with character and charm. This inviting 2-bedroom home offers a wonderful opportunity to own a classic home in Willoughby. This cozy home features many original details that add warmth and personality throughout. The welcoming front porch provides the perfect place to relax and enjoy the neighborhood. Inside, the foyer with a guest closet, the living room showcases hardwood floors, a wood burning fireplace, with mantel, and elegant wall sconces that highlight the home's vintage character. The dining room features hardwood floors and attractive built-in corner china cabinets. The home includes 2 bedrooms and a full bath with tub/shower combination and a medicine cabinet. The small hallway outside the bathroom and bedrooms has a linen closet.

 Property Details
 Map
Map
 Map
Map
What's Nearby
Nearby Areas
 Features
-
Bedroom Information
Total beds: 2Bathroom Information
Total Baths: 1 Full Baths: 1Room Information
Rooms Total: 5 Has Basement: Yes Basement: Full, Concrete, Sump Pump, Unfinished -
Roofing Information
Asphalt, Fiberglass -
Interior Features
Ceiling Fan(s), Entrance Foyer, Eat-in Kitchen Roof: Asphalt, Fiberglass Appliances: Cooktop Laundry Features: Gas Dryer Hookup, In Basement Window Features: Double Pane Windows, Insulated Windows, Window Treatments -
Heating & Cooling
Has Heating: Yes Heating: Natural Gas, Forced Air Has Cooling: Yes Cooling: Ceiling Fan(s)
-
Building Information
Year Built: 1930 Construction Materials: Aluminum Siding Stories: 1 Patio And Porch Features: Front Porch Pool Features: None, Community Private Pool: No
-
Lot Information
Lot Dimensions: 60x208 Main Square Feet: 0.2865 Acres Lot Size Acres: 0.2865 Lot Size Source: Assessor Lot Description: Cul-De-Sac, Landscaped, Level, Rectangular LotProperty Information
Subdivision: Gardenside Estates Source Property Type: Residential Property SubType: Single Family Residence Direction Faces: South Levels: One Property Age: 96
-
Listing Price Information
Listing Price: $160820 Cash, Conventional, FHA, VA Loan
-
Tax Information
Parcel Number: 27-A-032-E-00-032-0 Tax Year: 2025 Annual Tax: $2940 Tax Legal Desc: LOT 1 TRACT 4 PART OF S/L 1
-
Parking Information
Detached, Garage Faces Front, Garage, Garage Door OpenerGarage Information
Has Garage: Yes Garage Space: 2
-
Location Information
Direction: Located between Mentor Avenue and Johnny Cake Ridge Rd off of Kirtland Rd to Gardenside Drive to 38905 Gardenside Drive on the left side of the street. WaterSource: Public
How much is this property worth?
Curious about this home's true market value? Use our free Home Evaluation Tool to instantly get a personalized Comparative Market Analysis (CMA) report. Make smarter, data-driven decisions before you buy.

Nearby Home Value
| Address | Estimate | Bed | Bath | Sq. Ft | Lot Size |
|---|---|---|---|---|---|
| 4292 Campus Lane, Willoughby, OH, 44094 | $508,900 | 2 | 2 | 1,312 | 0.10 Acre |
| 1019 Elmwood Drive, Willoughby, OH, 44094 | $199,900 | 3 | 1 | 1,064 | 0.10 Acre |
| 39470 Stillman Lane, Willoughby, OH, 44094 | $1,490,000 | 4 | 5 | 5,172 | 0.08 Acre |
| 39127 Gardenside Drive, Willoughby, OH, 44094 | $239,900 | 3 | 1 | 1,558 | 0.26 Acre |
| 4670 Figgie Drive, Willoughby, OH, 44094 | $1,275,000 | 6 | 5 | 7,300 | 5.03 Acres |
| 3819 Arcadia Circle, Willoughby, OH, 44094 | $364,900 | 3 | 3 | 2,084 | 0.24 Acre |
| 38849 Adkins Road, Willoughby, OH, 44094 | $269,900 | 3 | 2 | 1,260 | 0.45 Acre |
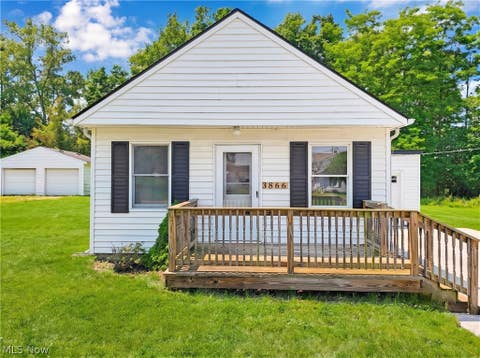
| 3866 Kirtland Road, Willoughby, OH, 44094 | $158,000 | 2 | 1 | 736 | 0.30 Acre |
| 37531 Milann Drive, Willoughby Hills, OH, 44094 | $375,000 | 5 | 2 | 2,485 | 0.79 Acre |
| 766 Cherokee Trail, Willoughby, OH, 44094 | $274,900 | 3 | 3 | 1,300 | 0.18 Acre |
Similar Homes To 38905 Gardenside Drive
Nearby For Sale
The data relating to real estate for sale on this website comes in part from the Internet Data Exchange program of MLS Now. Real estate listings are marked with the Internet Data Exchange logo and detailed information about them includes the name of the listing broker(s). Information Deemed Reliable But Not Guaranteed.
ByOwner last updated this listing 09/13/2026 @ 05:27
More Cities with for Sale by Owner Homes
- Willoughby Homes For Sale By Owner
- Willowick Homes For Sale By Owner
- Eastlake Homes For Sale By Owner
- Wickliffe Homes For Sale By Owner
- Mentor Homes For Sale By Owner
- Euclid Homes For Sale By Owner
- Gates Mills Homes For Sale By Owner
- Chesterland Homes For Sale By Owner
- Painesville Homes For Sale By Owner
- East Cleveland Homes For Sale By Owner
- Chardon Homes For Sale By Owner
- Novelty Homes For Sale By Owner
- Beachwood Homes For Sale By Owner
- Cleveland Heights Homes For Sale By Owner
- Newbury Homes For Sale By Owner
- Perry Homes For Sale By Owner
- Cleveland Homes For Sale By Owner
- Solon Homes For Sale By Owner
- Chagrin Falls Homes For Sale By Owner
- Maple Heights Homes For Sale By Owner
Homes around $160,820









Verify Your Email
Please enter the 6-digit verification code
sent to your email address.
Verify Your Phone Number
Please enter the 6-digit verification code
sent to your mobile phone.