

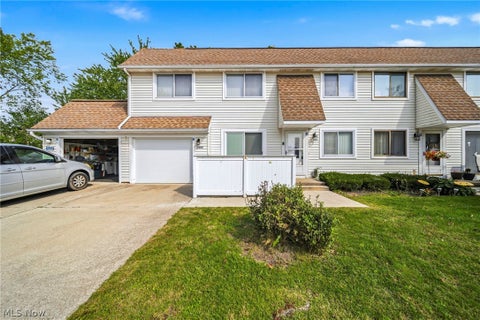
1193 Pinecrest Place #E
Willoughby, OH 44094

 2
2
Bed
 2
2
Bath
 1,037
1,037Sqft
Welcome to this beautifully updated condo, tucked away on a quiet cul-de-sac. Thoughtfully renovated with light wood-look flooring, a large patio door, and an opened-up kitchen, this home offers a bright, airy, and inviting atmosphere. The updated kitchen seamlessly flows into the large living area, featuring a custom butcher block breakfast bar with double-sided seating, stylish lighting, and a cozy corner fireplace that creates the perfect balance of function and comfort. Stainless steel appliances and ample cabinet space complete this well-appointed kitchen. Step through the sliding glass door onto your private deck—an ideal spot for relaxing or entertaining. Both bathrooms have been tastefully updated, while the generously sized bedrooms offer double closets for abundant storage. Th

 Property Details
 Map
Map
 Map
Map
What's Nearby
Nearby Areas
 Features
-
Bedroom Information
Total beds: 2Bathroom Information
Total Baths: 2 Full Baths: 1 Half Baths: 1Room Information
Rooms Total: 5 Has Basement: Yes Basement: Unfinished -
Roofing Information
Asphalt, Fiberglass -
Interior Features
Roof: Asphalt, Fiberglass Appliances: Dishwasher, Microwave, Range, Refrigerator Laundry Features: In Basement -
Heating & Cooling
Has Heating: Yes Heating: Natural Gas, Forced Air Has Cooling: Yes Cooling: Central Air
-
Building Information
Year Built: 1991 Construction Materials: Vinyl Siding Stories: 2 Patio And Porch Features: Deck Private Pool: No Association Fee Frequency: Monthly
-
Property Information
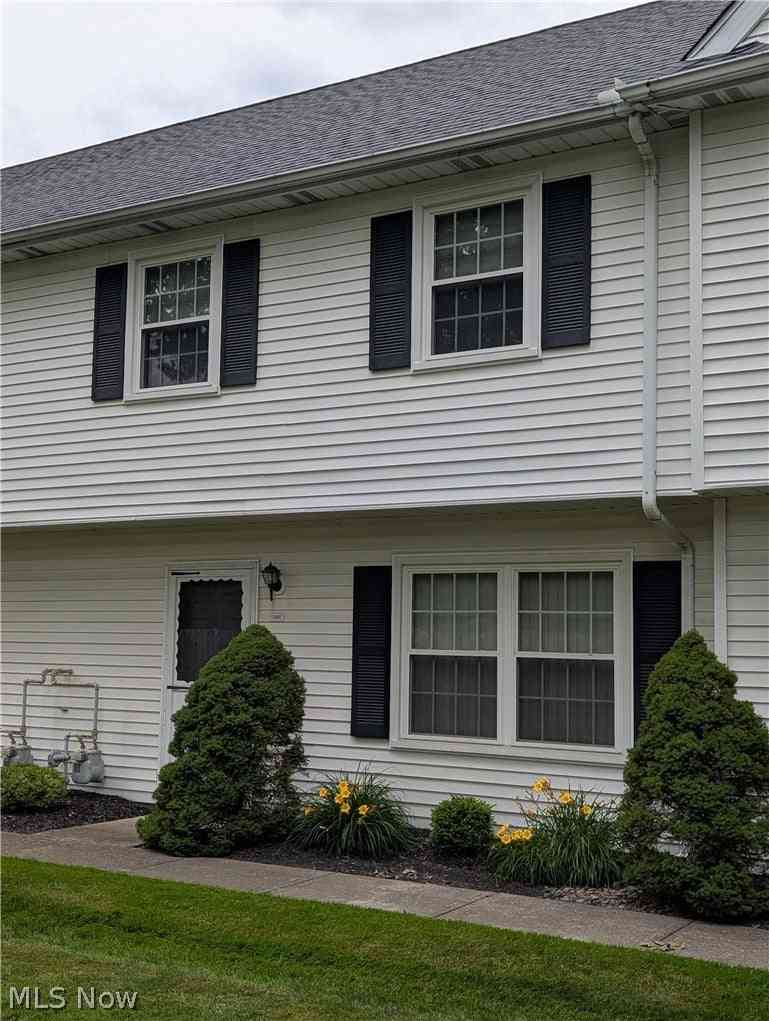
Subdivision: Tam-A-Rac Estates Source Property Type: Residential Property SubType: Condominium Levels: Two Property Age: 35
-
Listing Price Information
Listing Price: $169000 Original Price: $179900
-
Tax Information
Parcel Number: 27-B-056-N-00-005-0 Tax Year: 2025 Annual Tax: $3088 Tax Legal Desc: LOT 1 DOUGLASS TRACT
-
Parking Information
Attached, GarageGarage Information
Has Garage: Yes Has Attached Garage: Yes Garage Space: 1 Pets Allowed: YesHomeowners Association InformationHas Association: Yes HOA: $150.00
-
Location Information
Direction: Off Lost Nation or Lake Shore to Tamarac to Pinecrest WaterSource: Public
How much is this property worth?
Curious about this home's true market value? Use our free Home Evaluation Tool to instantly get a personalized Comparative Market Analysis (CMA) report. Make smarter, data-driven decisions before you buy.

Nearby Home Value
| Address | Estimate | Bed | Bath | Sq. Ft | Lot Size |
|---|---|---|---|---|---|
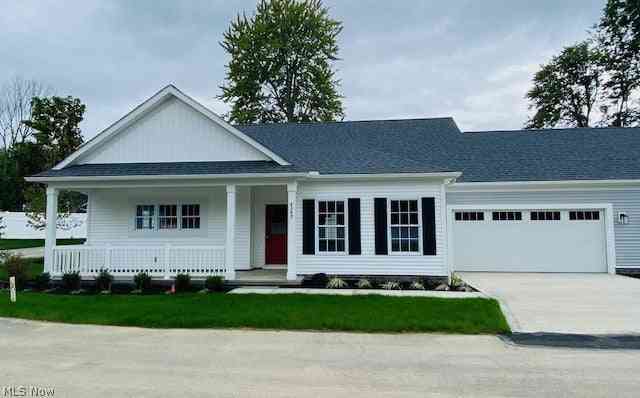
| 39487 Tudor Drive, Willoughby, OH, 44094 | $699,900 | 3 | 4 | 3,203 | -- |
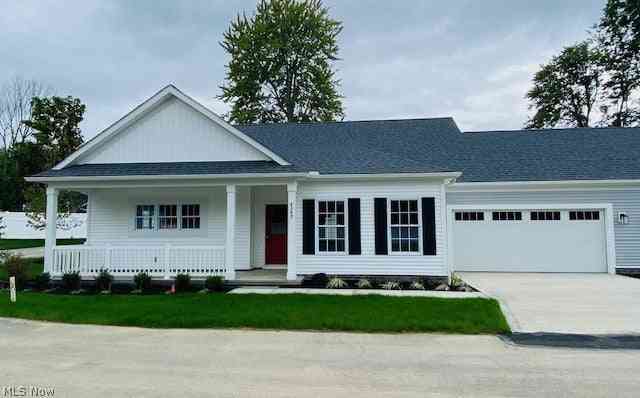
| 3145 Lost Nation Road #C, Willoughby, OH, 44094 | $179,900 | 3 | 2 | 1,176 | -- |
| 4316 Literary Lane, Willoughby, OH, 44094 | $449,900 | 2 | 2 | 1,541 | 0.11 Acre |
| 4310 Literary Lane, Willoughby, OH, 44094 | $449,900 | 2 | 2 | 1,541 | 0.11 Acre |
| 38430 North Lane Ln #B .., Willoughby, OH, 44094 | $85,900 | 1 | 1 | 672 | -- |
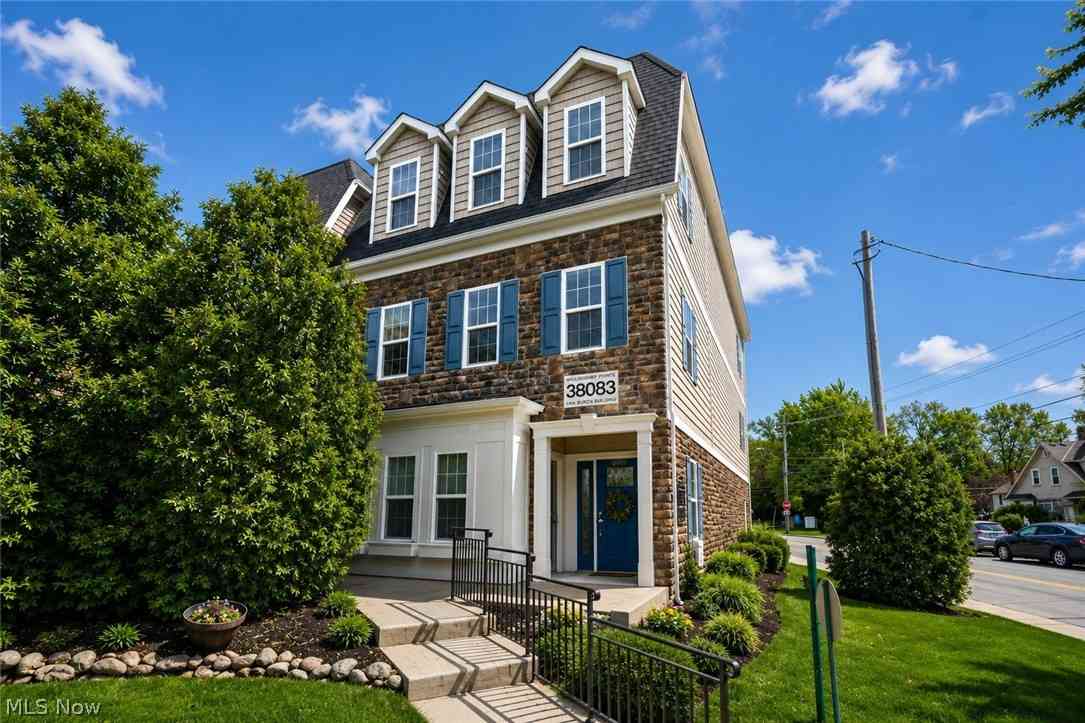
| 38083 Euclid Avenue, Willoughby, OH, 44094 | $424,000 | 3 | 3 | 2,736 | -- |
| 38405 North Lane Ln #E .., Willoughby, OH, 44094 | $99,900 | 2 | 2 | 816 | -- |
| 38087 Burrard Lane, Willoughby, OH, 44094 | $299,900 | 2 | 2 | 1,592 | 0.46 Acre |
| 37340 Euclid Avenue, Willoughby, OH, 44094 | $175,000 | 2 | 2 | 1,152 | 0.16 Acre |
| 35007 S Turtle Trail #A, Willoughby, OH, 44094 | $162,000 | 3 | 2 | 1,716 | 0.20 Acre |
Similar Condos To 1193 Pinecrest Place #E
Nearby For Sale


The data relating to real estate for sale on this website comes in part from the Internet Data Exchange program of MLS Now. Real estate listings are marked with the Internet Data Exchange logo and detailed information about them includes the name of the listing broker(s). Information Deemed Reliable But Not Guaranteed.
ByOwner last updated this listing 09/20/2026 @ 20:45
More Cities with for Sale by Owner Homes
- Willoughby Homes For Sale By Owner
- Willowick Homes For Sale By Owner
- Eastlake Homes For Sale By Owner
- Wickliffe Homes For Sale By Owner
- Mentor Homes For Sale By Owner
- Euclid Homes For Sale By Owner
- Gates Mills Homes For Sale By Owner
- Chesterland Homes For Sale By Owner
- Painesville Homes For Sale By Owner
- East Cleveland Homes For Sale By Owner
- Chardon Homes For Sale By Owner
- Novelty Homes For Sale By Owner
- Beachwood Homes For Sale By Owner
- Cleveland Heights Homes For Sale By Owner
- Newbury Homes For Sale By Owner
- Perry Homes For Sale By Owner
- Cleveland Homes For Sale By Owner
- Solon Homes For Sale By Owner
- Chagrin Falls Homes For Sale By Owner
- Maple Heights Homes For Sale By Owner
Homes around $169,000










Verify Your Email
Please enter the 6-digit verification code
sent to your email address.
Verify Your Phone Number
Please enter the 6-digit verification code
sent to your mobile phone.