
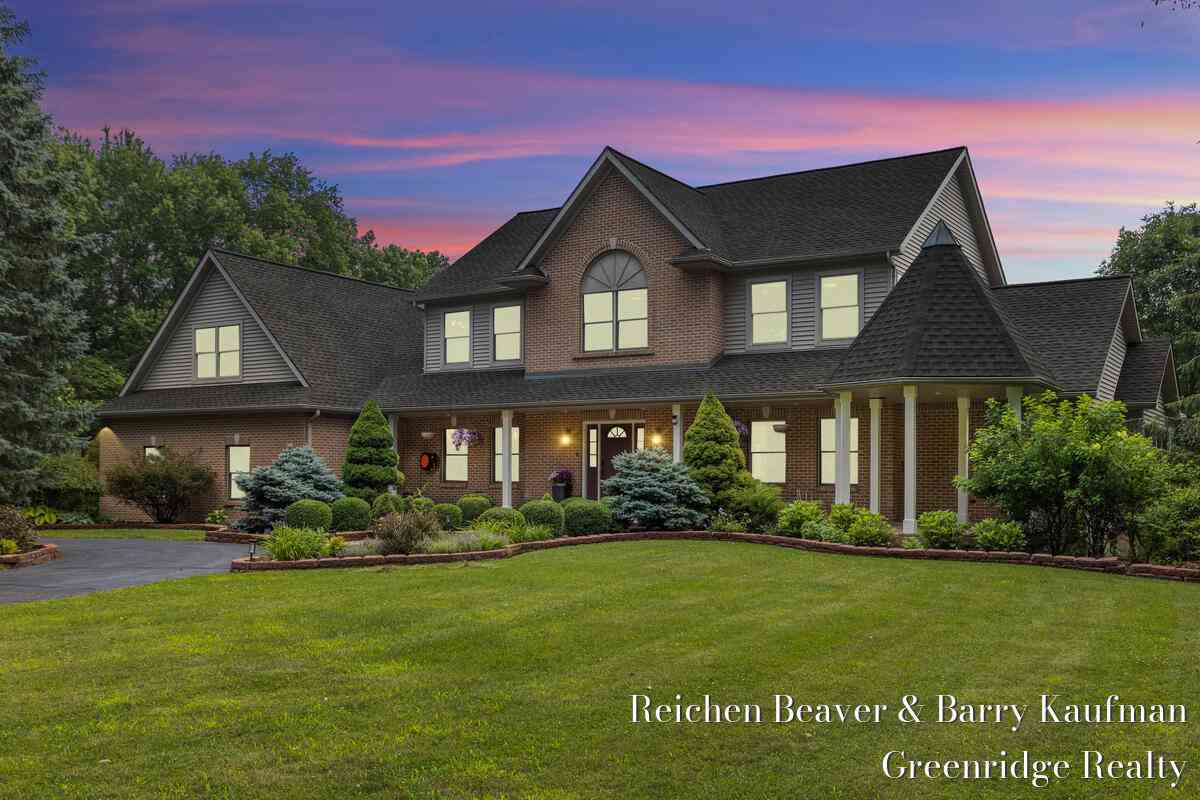
3745 Beeman Road
Williamston, MI 48895

 6
6
Bed
 4
4
Bath
 5,902
5,902Sqft
 3.49
3.49Acres(Lot)
Set on 3.5 private acres just minutes from downtown Williamston, this beautifully renovated estate offers a rare combination of luxury, privacy, and everyday convenience. Nestled back from the road and located directly across from the golf course, the property is also conveniently close to award-winning schools, parks, the farmers' market, and local downtown shops and dining. With just over 7,000 sq. ft. this home's welcoming foyer opens to expansive, light-filled living spaces thoughtfully designed for both comfortable daily living and effortless entertaining. The heart of the home is the stunning chef's kitchen featuring a large center island, custom cabinetry, quartz countertops, and premium finishes throughout. Hardwood floors and timeless design elements create a warm, elevated feel a

 Property Details
 Map
Map
 Map
Map
What's Nearby
Nearby Areas
 Features
-
Bedroom Information
Total Bedrooms: 6 Window Feature: Screens, Insulated WindowsBathroom Information
Total Baths: 4 Full Baths: 4Water/Sewer
Sewer: Septic TankRoom Information
Other Rooms: 16 -
Flooring Information
Carpet, Ceramic Tile, Engineered Hardwood -
Roofing Information
Composition, Shingle -
Interior Features
Ceiling Fan(s), Broadband, Central Vacuum, Garage Door Opener, Center Island, Pantry Roof: Composition, Shingle Appliances: Bar Fridge, Dishwasher, Disposal, Dryer, Microwave, Oven, Range, Refrigerator, Washer, Water Softener Owned Laundry Features: Gas Dryer Hookup, Laundry Room, Main Level, Sink, Washer Hookup -
Heating & Cooling
Heating: Forced Air Cooling: Central Air WaterSource: Well -
Fireplace
Fireplace: Yes Number of Fireplaces: 2 Fireplace Features: 2
-
Building Information
Year Built: 1999 Construction Materials: Brick, Vinyl Siding Security System: Smoke Detector(s) Basement: Daylight, Walk-Out Access Roof: Composition, Shingle -
Exterior Features
Porch: Covered, Deck, Porch(es) -
Road Types
Paved -
Fencing
Fenced Back, Wrought Iron -
Laundry Features
Gas Dryer Hookup, Laundry Room, Main Level, Sink, Washer HookupPatio And Porch
Covered, Deck, Porch(es)Fencing
Fenced Back, Wrought Iron
-
Lot Information
Lot Dimensions: approx. 460'x330' Lot Description: Wooded Lot Size Area: 3.49 Acres Lot Square Feet: 152,024 Stories: 3 Main Square Feet: 5902Property Information
Property Type: Residential Sub Type: Single Family Residence Style: Traditional SQ ft (Living Area): 5,902 Construction Materials: Brick, Vinyl Siding Property Age: 27
-
Listing Price Information
Listing Id: 26037320 ist Price: $995,000 List Price Tot SqFt: $169 Listing Terms Cash, Conventional -
Listing Information
Possession: Close Plus 30 Days
-
Tax Information
Parcel Number: 33-03-03-35-326-004 Annual Tax: $13,967 Tax Year: 2025 Taxes: WMS 35-1 COM. ON THE W 1/4 COR SEC 35 -N89D23'23"E, ON EW1/4 LN 2299.29 FT TO THE POB -N89D23'23"E, 363 FT TO CEN OF SEC 35 -S42D42'31"W, 45.36 FT -S03D52'27"E, 426 FT -S89D23'23"W, 330 FT -N03D52'27"W, 460 FT TO THE POB SEC. 35 T4NR1E 3.49 AC M/L
-
Virtual Tour
Parking Information
# of Garage Spaces: 3 Has Garage: Yes Attached Garage: Yes Garage Faces Side, Garage Door Opener, Attached
-
School Information
Elementary School: Williamston Explorer Elementary SchoolElementary School District:Junior High School: Williamston Middle SchoolSenior High School: Williamston High SchoolSenior High School District: Williamston -
Utility Information
Natural Gas Connected, High-Speed Internet
How much is this property worth?
Curious about this home's true market value? Use our free Home Evaluation Tool to instantly get a personalized Comparative Market Analysis (CMA) report. Make smarter, data-driven decisions before you buy.

Nearby Home Value
| Address | Estimate | Bed | Bath | Sq. Ft | Lot Size |
|---|---|---|---|---|---|
| 895 Haslett Road E E, Williamston, MI, 48895 | $329,900 | 3 | 2 | 1,460 | 1 Acre |
| 241 Churchill Downs Bou.., Williamston, MI, 48895 | $350,000 | 3 | 2.5 | 1,703 | 0.20 Acre |
| 3760 Webberville Road , Williamston, MI, 48895 | $379,000 | 3 | 2.5 | 1,917 | 9.38 Acres |
| 2762 E Grand River Avenue, Williamston, MI, 48895 | $550,000 | 4 | 2 | 2,383 | 14.83 Acres |
| 2445 E Grand River Rd L.., Williamston, MI, 48895 | $37,490 | 3 | 2 | 1,200 | 0.01 Acre |
| 2276 White Pine Drive, Williamston, MI, 48895 | $549,900 | 5 | 3 | 1,957 | 1.22 Acres |
| 818 E Grand River Avenue, Williamston, MI, 48895 | $99,900 | 3 | 1 | 1,742 | 0.30 Acre |
| 535 E Middle Street, Williamston, MI, 48895 | $259,900 | 3 | 2 | 1,814 | 0.20 Acre |
| 317 Crossman Street , Williamston, MI, 48895 | $234,900 | 3 | 1.5 | 2,112 | 0.20 Acre |
| 621 E Church Street, Williamston, MI, 48895 | $235,000 | 2 | 1 | 1,056 | 0.38 Acre |
Similar Homes To 3745 Beeman Road
Nearby For Sale
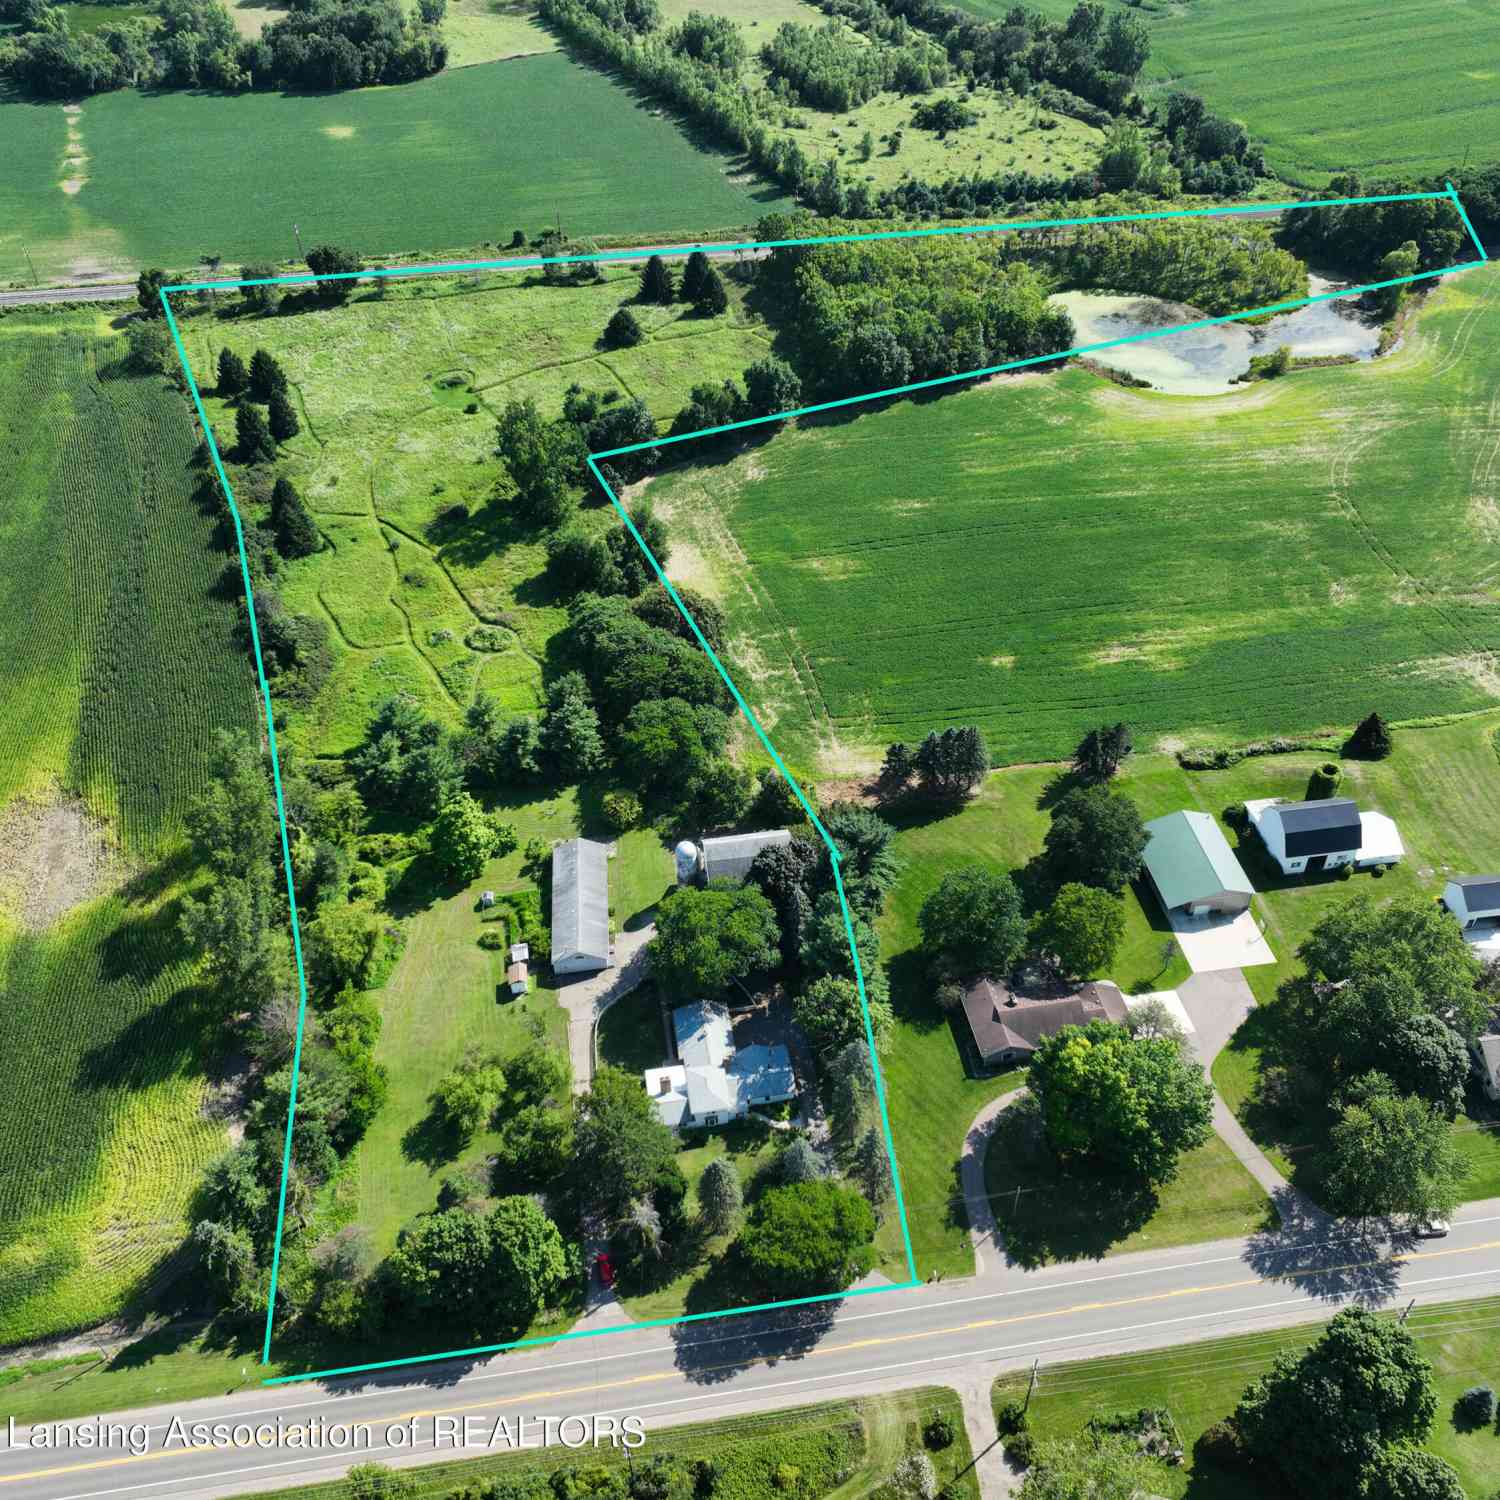
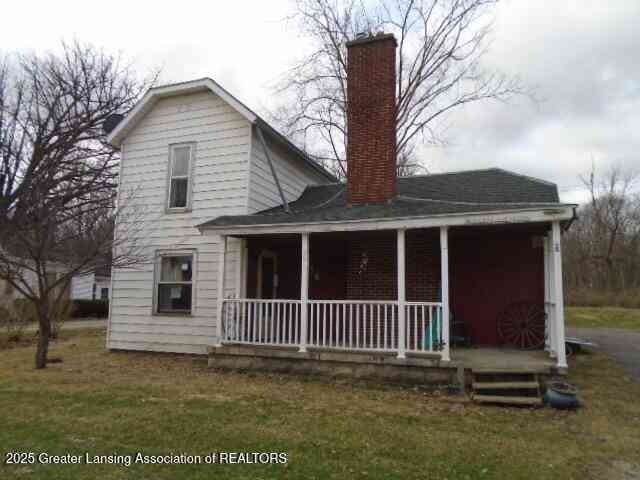
ByOwner last updated this listing 09/07/2026 @ 16:02
More Cities with for Sale by Owner Homes
- Williamston Homes For Sale By Owner
- Webberville Homes For Sale By Owner
- Okemos Homes For Sale By Owner
- Haslett Homes For Sale By Owner
- Perry Homes For Sale By Owner
- Dansville Homes For Sale By Owner
- East Lansing Homes For Sale By Owner
- Mason Homes For Sale By Owner
- Fowlerville Homes For Sale By Owner
- Morrice Homes For Sale By Owner
- Bath Homes For Sale By Owner
- Holt Homes For Sale By Owner
- Laingsburg Homes For Sale By Owner
- Lansing Homes For Sale By Owner
- Stockbridge Homes For Sale By Owner
- Bancroft Homes For Sale By Owner
- Leslie Homes For Sale By Owner
- Byron Homes For Sale By Owner
- Dimondale Homes For Sale By Owner
- Dewitt Homes For Sale By Owner
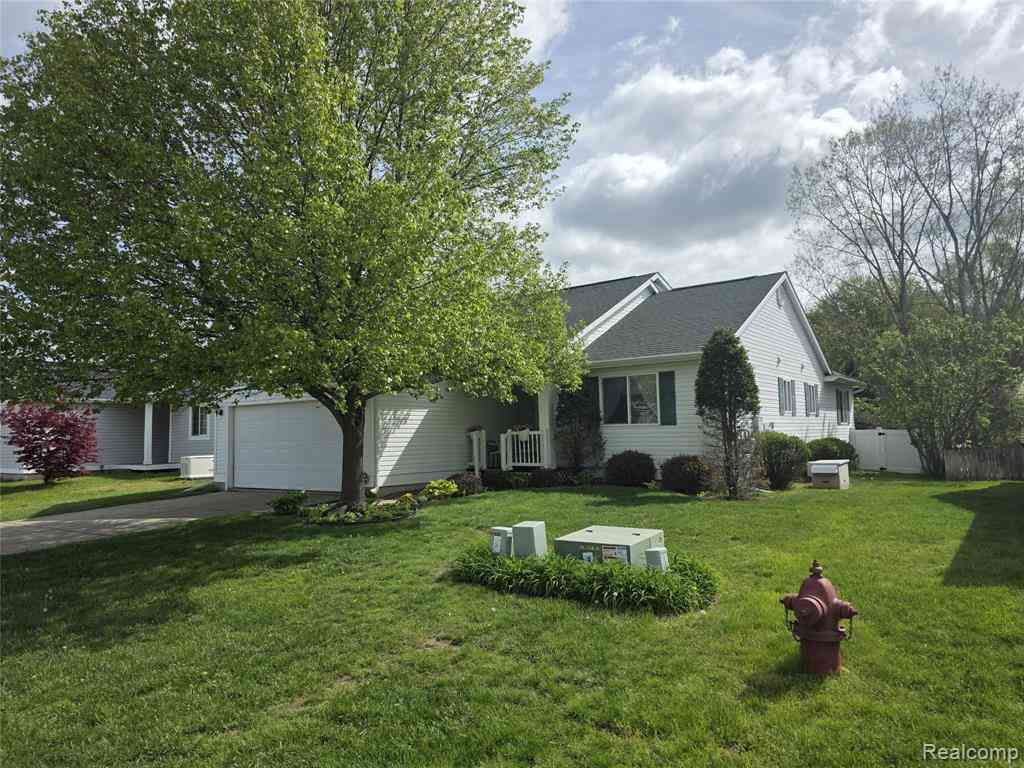
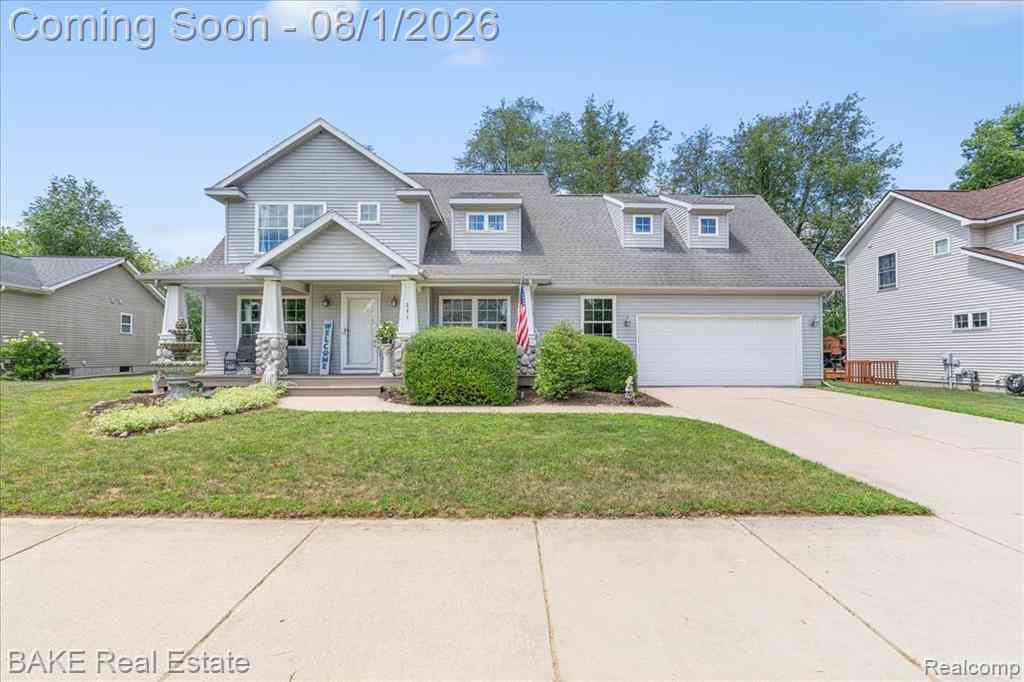
Homes around $995,000



Verify Your Email
Please enter the 6-digit verification code
sent to your email address.
Verify Your Phone Number
Please enter the 6-digit verification code
sent to your mobile phone.