
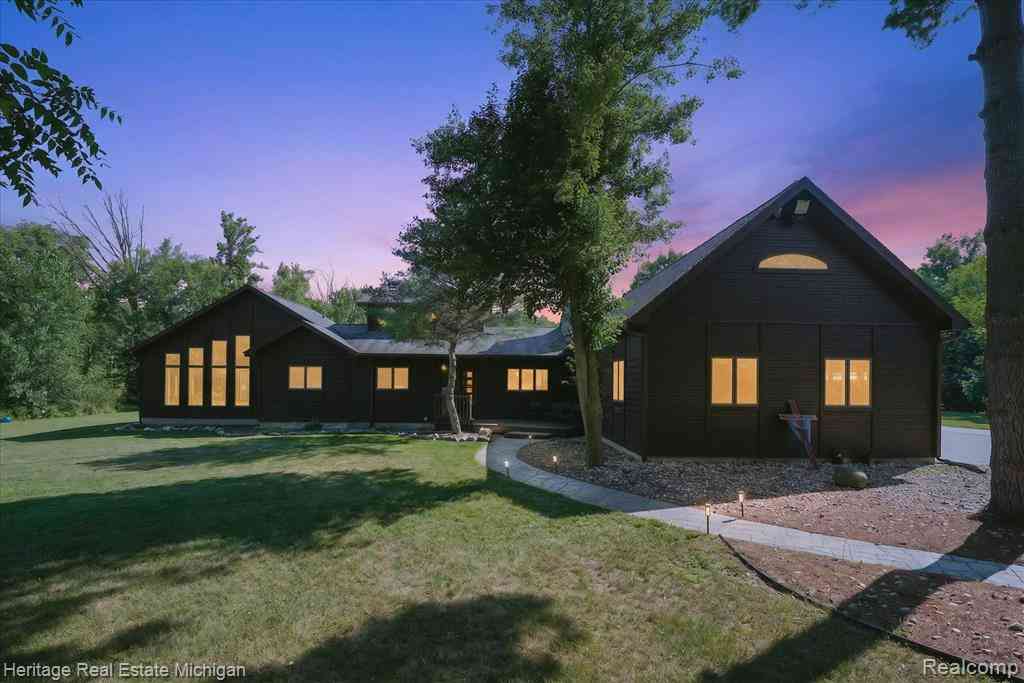
1888 Germany Road
Williamston, Michigan 48895

 4
4
Bed
 2.5
2.5
Bath
 2,701
2,701Sqft
 9.03
9.03Acres(Lot)
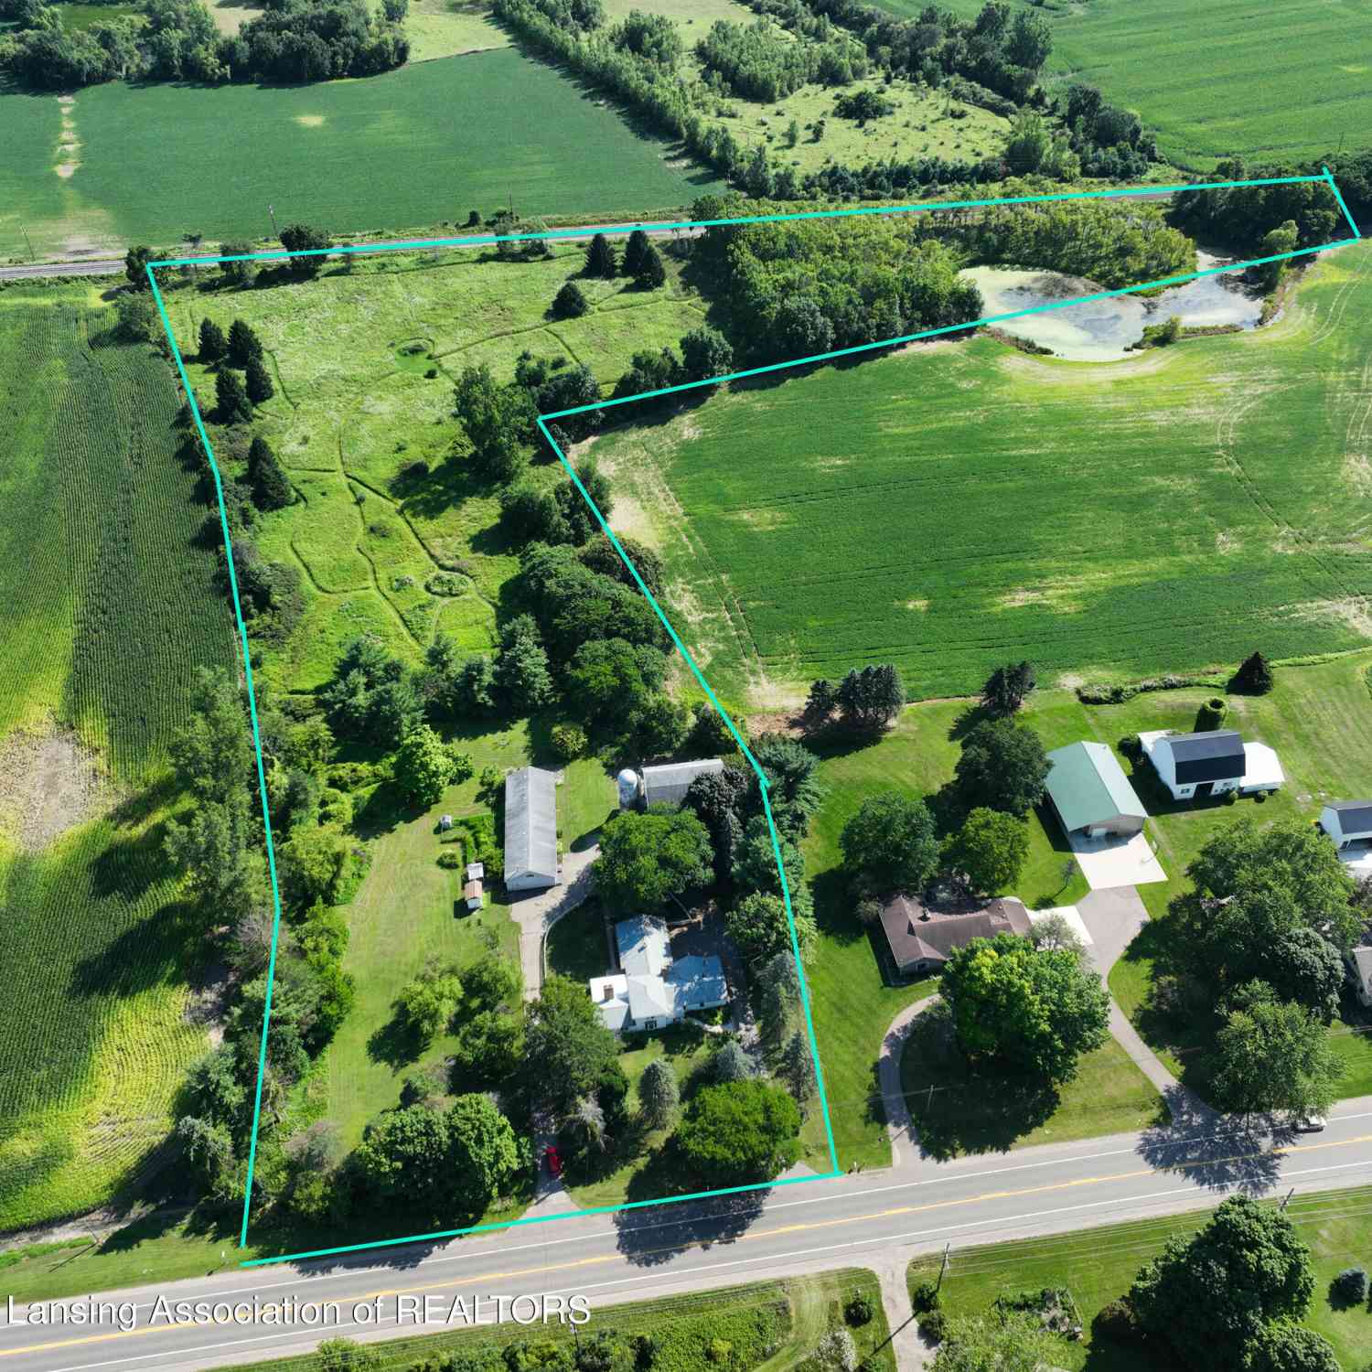
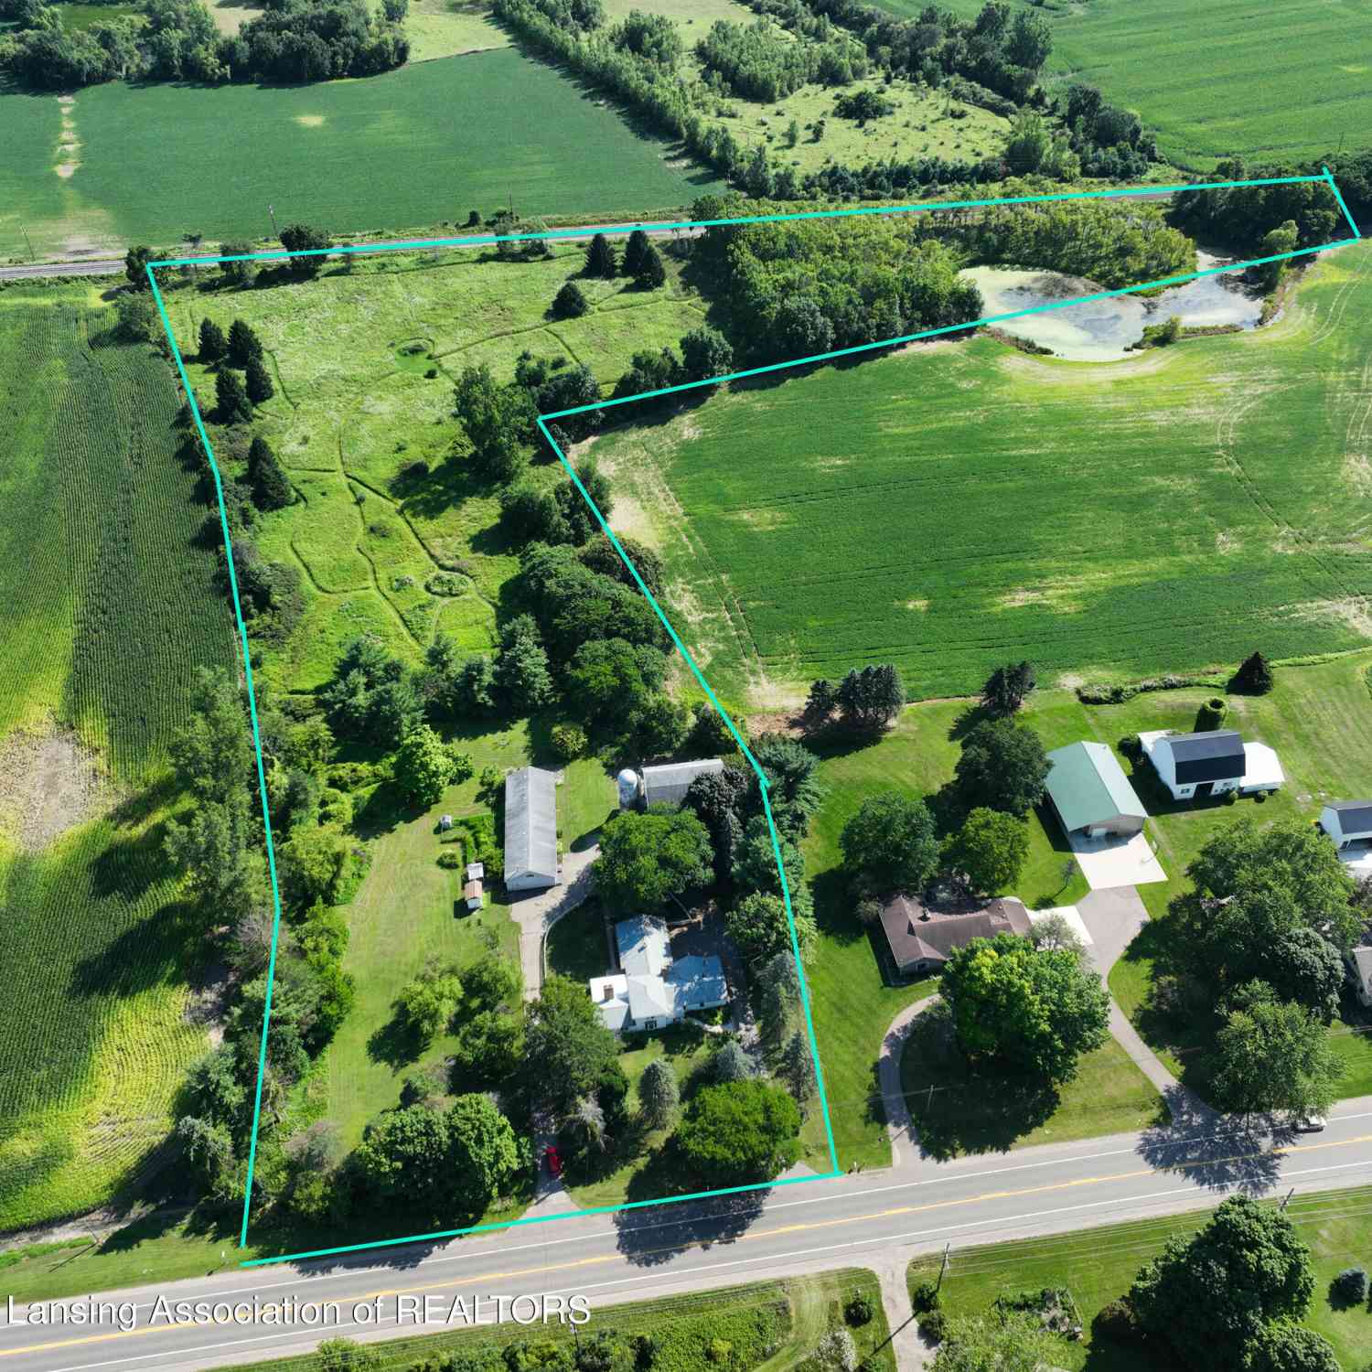
Nestled on nearly 10 beautiful acres just outside Williamston, this exceptional property offers the perfect combination of privacy, comfort, and upscale country living. From the moment you arrive, you’ll appreciate the peaceful setting, beautiful views, and thoughtful updates throughout this impressive home. The beautifully updated interior features a stunning custom kitchen with granite countertops, custom cabinetry, a Sub-Zero refrigerator, double ovens, stainless steel appliances, wine refrigerator, trash compactor, and a large center island with seating—perfect for everyday living and entertaining. The spacious floor plan includes 4 bedrooms, 2 full bathrooms, and 1 half bath, providing plenty of room for family and guests. The inviting family room features a cozy wood stove and large

 Property Details
 Open House
- 09/27 3 PM-5 PM
- 09/27 3 PM-5 PM
 Map
Map
 Map
Map
What's Nearby
Nearby Areas
Features
-
Bedroom Information
Total Bedrooms: 4Bathroom Information
Total Baths: 2.5 Full Baths: 2 Half Baths: 1 -
Room Information
Total Rooms: 13 Porches: Deck,Porch - Enclosed,Patio,Porch,EnclosedInterior Features
High Spd Internet Avail,Programmable Thermostat Roof: Asphalt Basement Description: Unfinished Fireplace: Yes Appliances: Wine Cooler,Built-In Refrigerator,Dishwasher,Disposal,Double Oven,Gas Cooktop,Microwave,Trash Compactor,Free-Standing Ice Maker -
Heating & Cooling
Cooling: Ceiling Fan(s),Central Air Heating: Forced Air Heating Fuel: Geo-ThermalFireplace
Family Room,Living RoomWater Heater
Electric
-
Building Information
Year Built: 1984 Building Stories: 1 1/2 Story Fireplace: Family Room,Living Room Roof: Asphalt Foundation/Basement: Crawl,Basement Architecture: Traditional -
Exterior Features
Lighting,Pool - Inground Construction: Wood -
Utility Features
Sewer: Septic Tank (Existing) -
Water
Well (Existing) Water Heat: Electric
-
Lot Information
Lot Size: 9.03 Lot Dimensions: 536x664x540x661 Frontage Feet: 536 Waterfront Description: Pond -
Property Information
SQ ft: 2701 Financing: Cash,Conventional,FHA,VA
-
Listing Price Information
Original List Price: $749,000 -
Listing Information
Possession: Close Plus 30 Days Legal Description: WMS 23-1-2 1487/664 1415/532-3THE NORTH 1/2 OF THE EAST 1/2 OF THE NORTH 1/2 OF THE NE 1/4OF SEC 23 EXC THE EAST 790 FT THEREOF SEC 23 T4NR1E 9.03 AC M/L
-
Tax Information
Annual Tax: $14,548 Parcel Number: 030323200018 -
Possession
Close Plus 30 Days -
Legal Information
Legal Description: Section: WMS 23-1-2 1487/664 1415/532-3THE NORTH 1/2 OF THE EAST 1/2 OF THE NORTH 1/2 OF THE NE 1/4OF SEC 23 EXC THE EAST 790 FT THEREOF SEC 23 T4NR1E 9.03 AC M/L
-
Parking Information
Has Garage: Yes Garage Size: 3 Car Garage: 37x23 Garage Description: Electricity,Door Opener,Side Entrance,Attached,Oversized -
Multi-Unit Information
Road Frontage: Paved
-
School Information
School District: Williamston -
Fire Place Information
Fire Place: Yes Fire Place Location: Family Room,Living Room Fire Place Type: Gas,Wood Stove -
Utility Information
Water: Well (Existing) Sewer: Septic Tank (Existing)
How much is this property worth?
Curious about this home's true market value? Use our free Home Evaluation Tool to instantly get a personalized Comparative Market Analysis (CMA) report. Make smarter, data-driven decisions before you buy.

Nearby Home Value
| Address | Estimate | Bed | Bath | Sq. Ft | Lot Size |
|---|---|---|---|---|---|
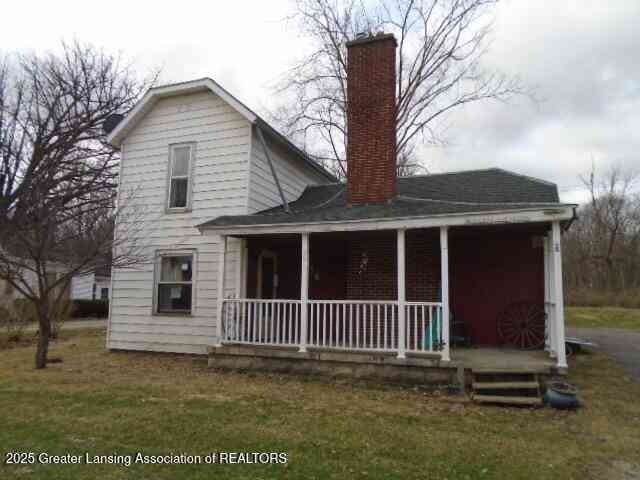
| 241 Churchill Downs Bou.., Williamston, MI, 48895 | $350,000 | 3 | 2.5 | 1,703 | 0.20 Acre |
| 895 Haslett Road E E, Williamston, MI, 48895 | $329,900 | 3 | 2 | 1,460 | 1 Acre |
| 3760 Webberville Road , Williamston, MI, 48895 | $379,000 | 3 | 2.5 | 1,917 | 9.38 Acres |
| 2762 E Grand River Avenue, Williamston, MI, 48895 | $550,000 | 4 | 2 | 2,383 | 14.83 Acres |
| 2445 E Grand River Rd L.., Williamston, MI, 48895 | $37,490 | 3 | 2 | 1,200 | 0.01 Acre |
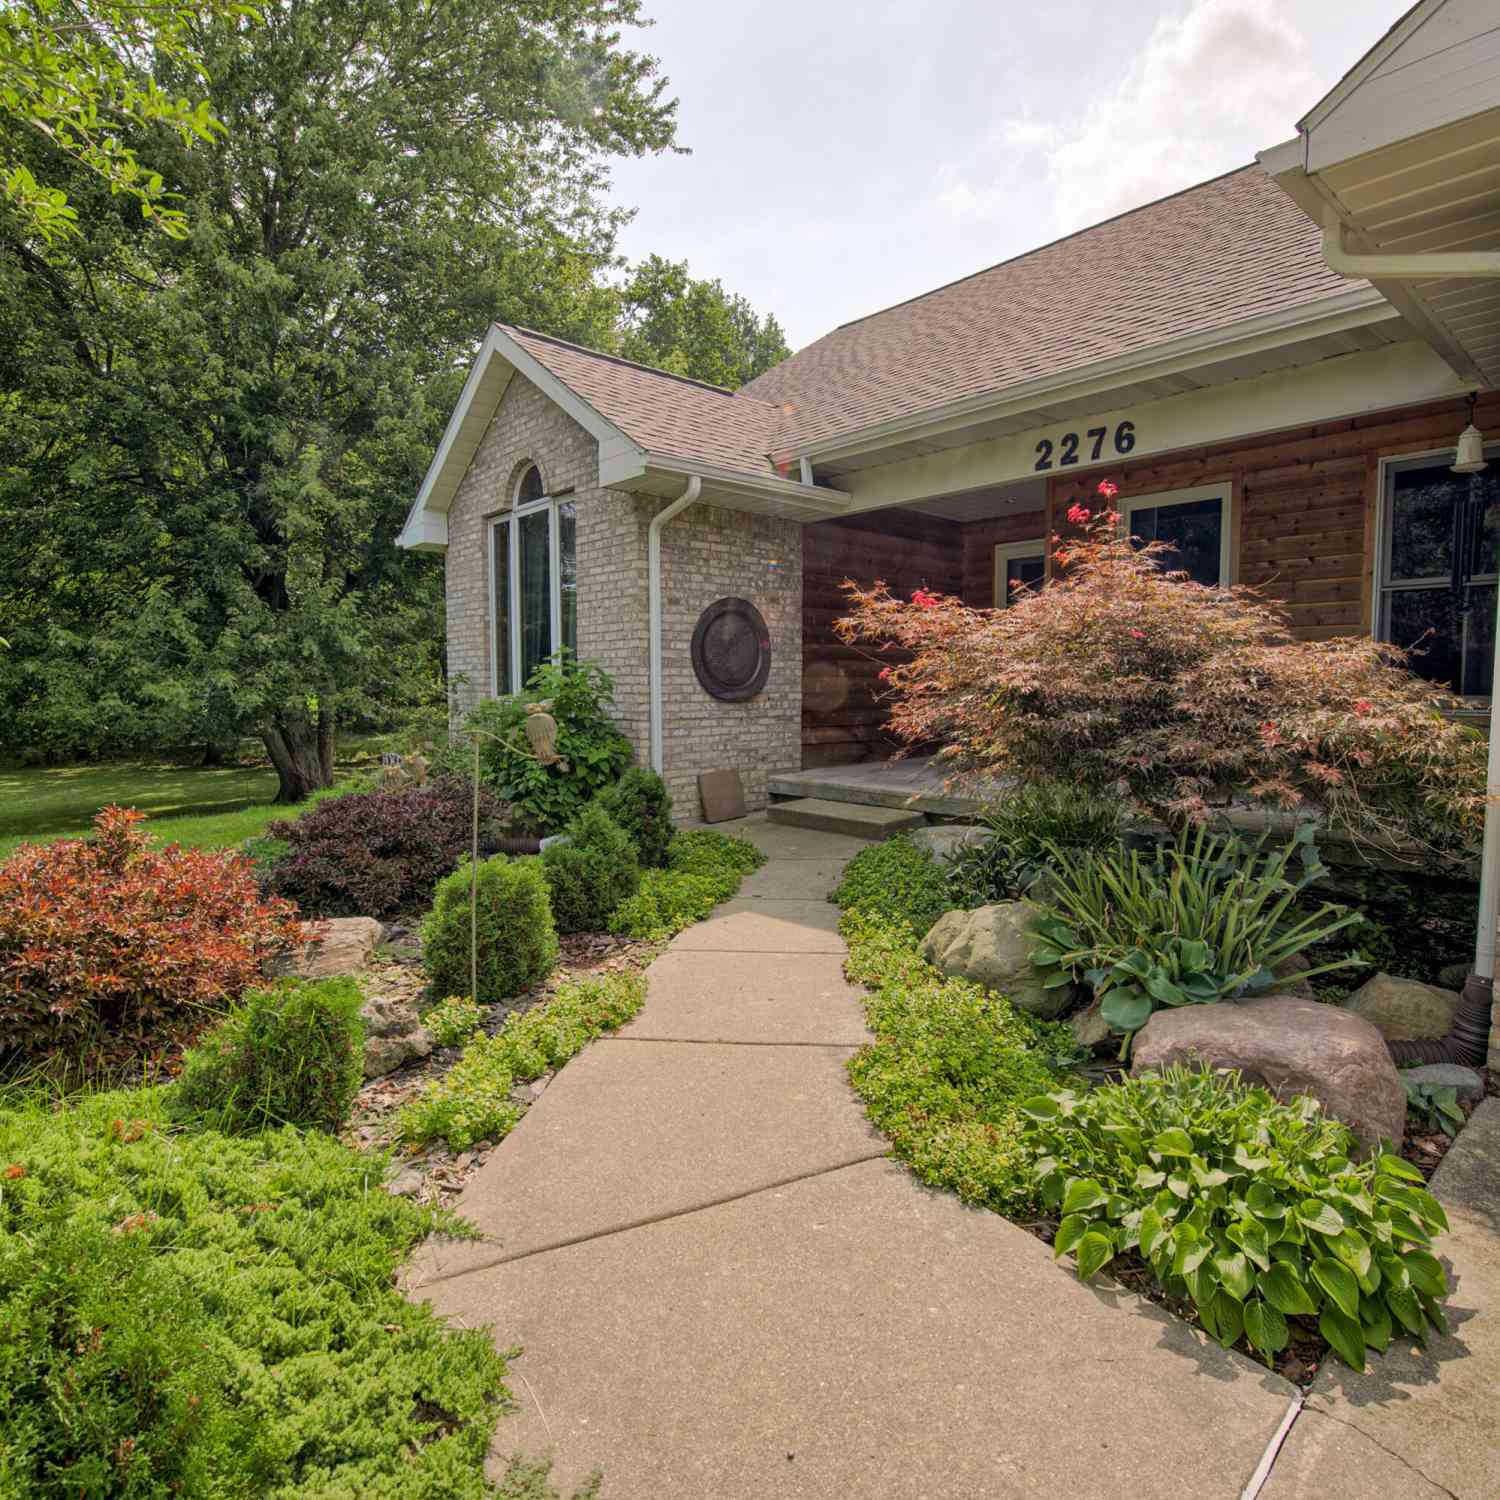
| 2276 White Pine Drive, Williamston, MI, 48895 | $549,900 | 5 | 3 | 1,957 | 1.22 Acres |
| 818 E Grand River Avenue, Williamston, MI, 48895 | $99,900 | 3 | 1 | 1,742 | 0.30 Acre |
| 535 E Middle Street, Williamston, MI, 48895 | $259,900 | 3 | 2 | 1,814 | 0.20 Acre |
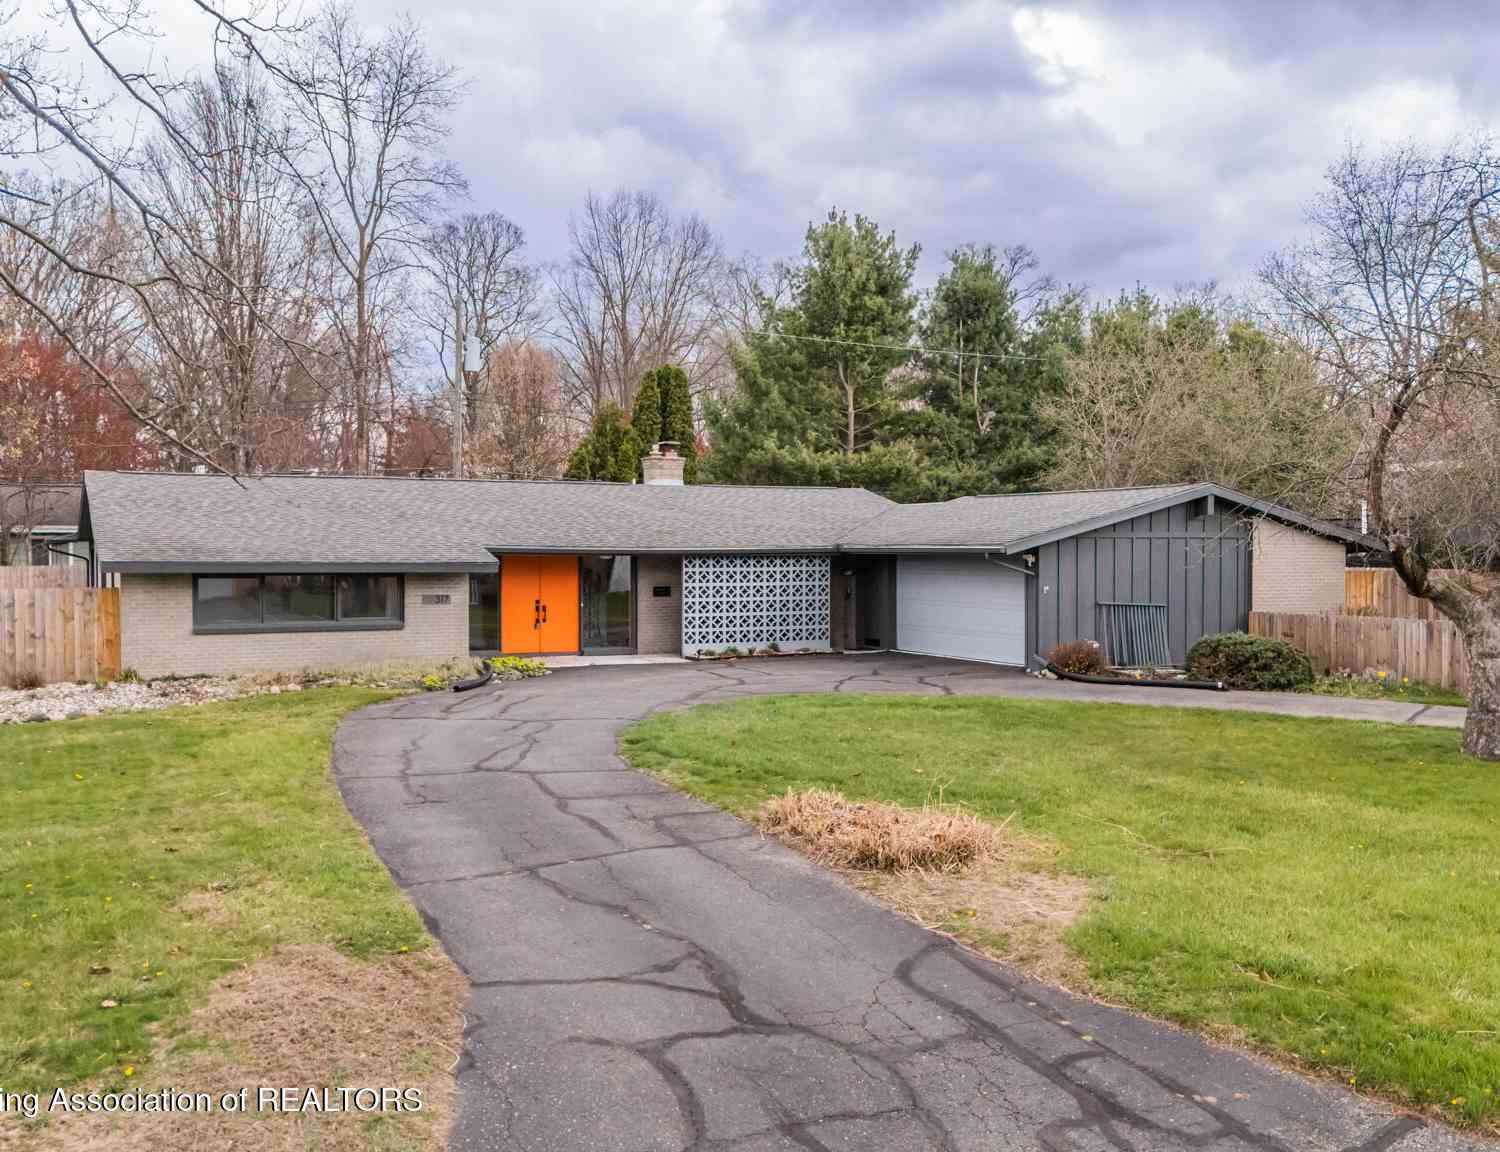
| 317 Crossman Street , Williamston, MI, 48895 | $234,900 | 3 | 1.5 | 2,112 | 0.20 Acre |
| 621 E Church Street, Williamston, MI, 48895 | $235,000 | 2 | 1 | 1,056 | 0.38 Acre |
Similar Homes To 1888 Germany Road
Nearby For Sale

Disclosure: The accuracy of all information, regardless of source, is not guaranteed or warranted. All information should be independently verified. Any use of search facilities of data on the site, other than by a consumer looking to purchase real estate, is prohibited. IDX provided courtesy of Realcomp II Ltd., via ByOwner.com and REALCOMP, Copyright 2026 Realcomp II Ltd. Shareholders. REALTOR (R) licensed in the state of Michigan. The listing broker’s offer of compensation is made only to participants of the MLS where the listing is filed and to participants of any data share partner MLS.
ByOwner last updated this listing 09/27/2026 @ 03:31
More Cities with for Sale by Owner Homes
- Williamston Homes For Sale By Owner
- Webberville Homes For Sale By Owner
- Okemos Homes For Sale By Owner
- Haslett Homes For Sale By Owner
- Perry Homes For Sale By Owner
- Dansville Homes For Sale By Owner
- East Lansing Homes For Sale By Owner
- Mason Homes For Sale By Owner
- Fowlerville Homes For Sale By Owner
- Morrice Homes For Sale By Owner
- Bath Homes For Sale By Owner
- Holt Homes For Sale By Owner
- Laingsburg Homes For Sale By Owner
- Lansing Homes For Sale By Owner
- Stockbridge Homes For Sale By Owner
- Bancroft Homes For Sale By Owner
- Leslie Homes For Sale By Owner
- Byron Homes For Sale By Owner
- Dimondale Homes For Sale By Owner
- Dewitt Homes For Sale By Owner
Homes around $729,000




Verify Your Email
Please enter the 6-digit verification code
sent to your email address.
Verify Your Phone Number
Please enter the 6-digit verification code
sent to your mobile phone.