
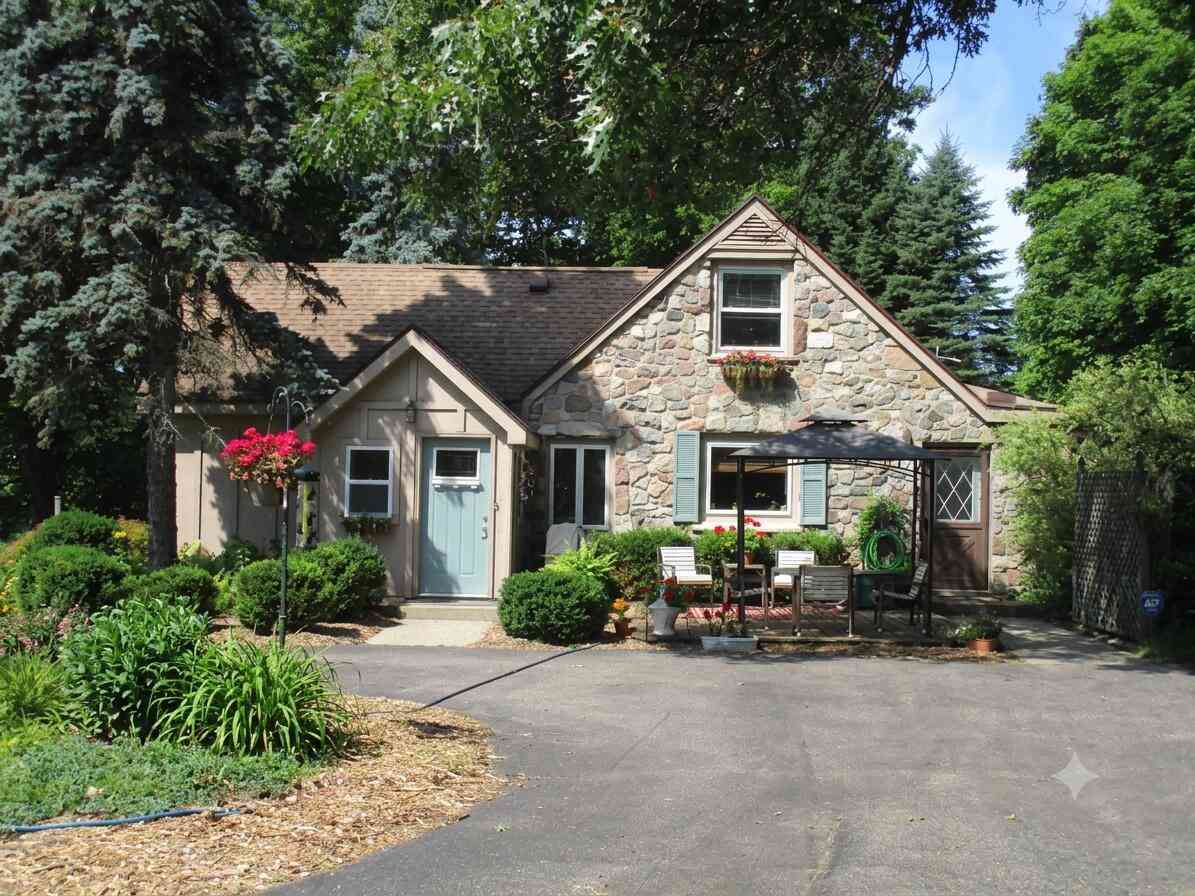
3988 Beeman Road
Williamston, MI 48895

 3
3
Bed
 3
3
Bath
 2,224
2,224Sqft
 2.17
2.17Acres(Lot)
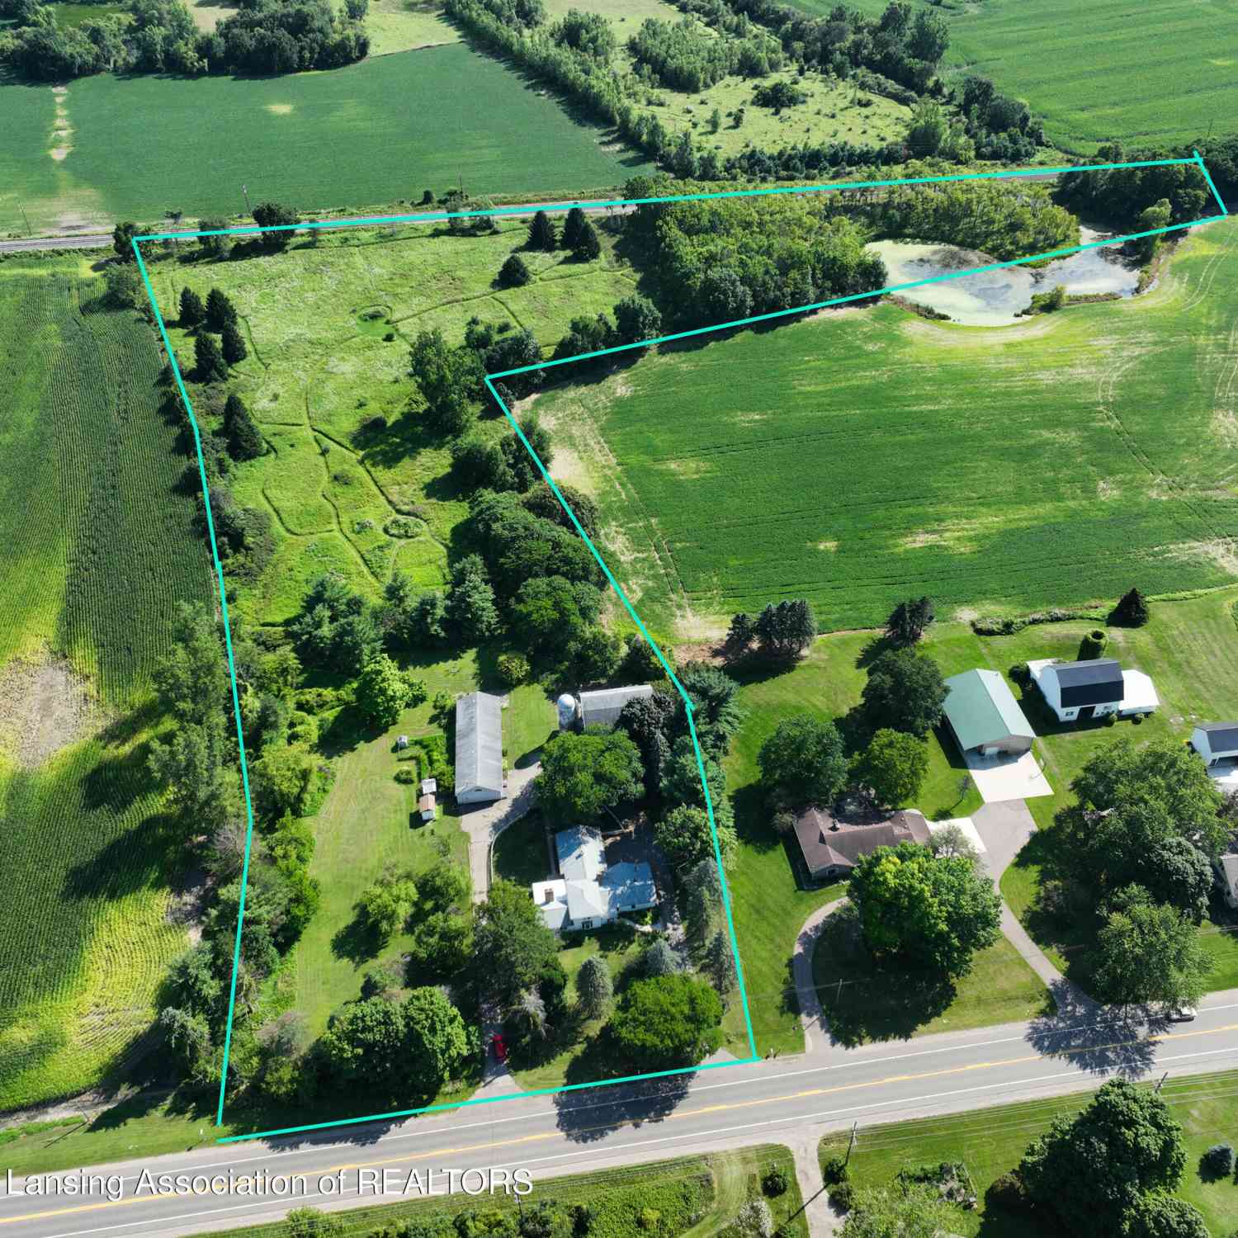
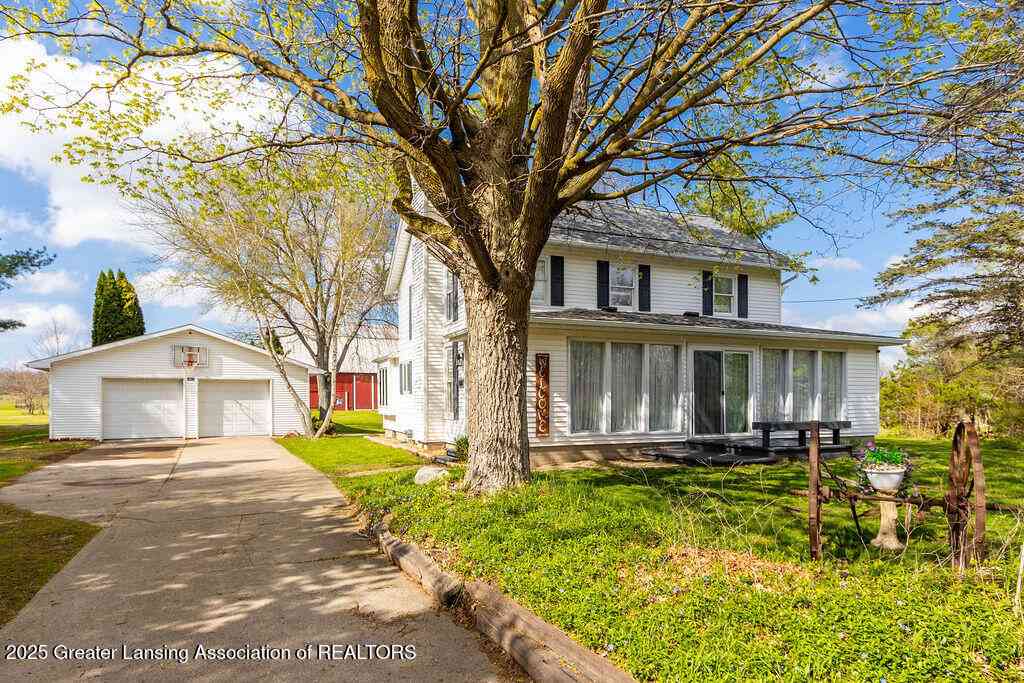
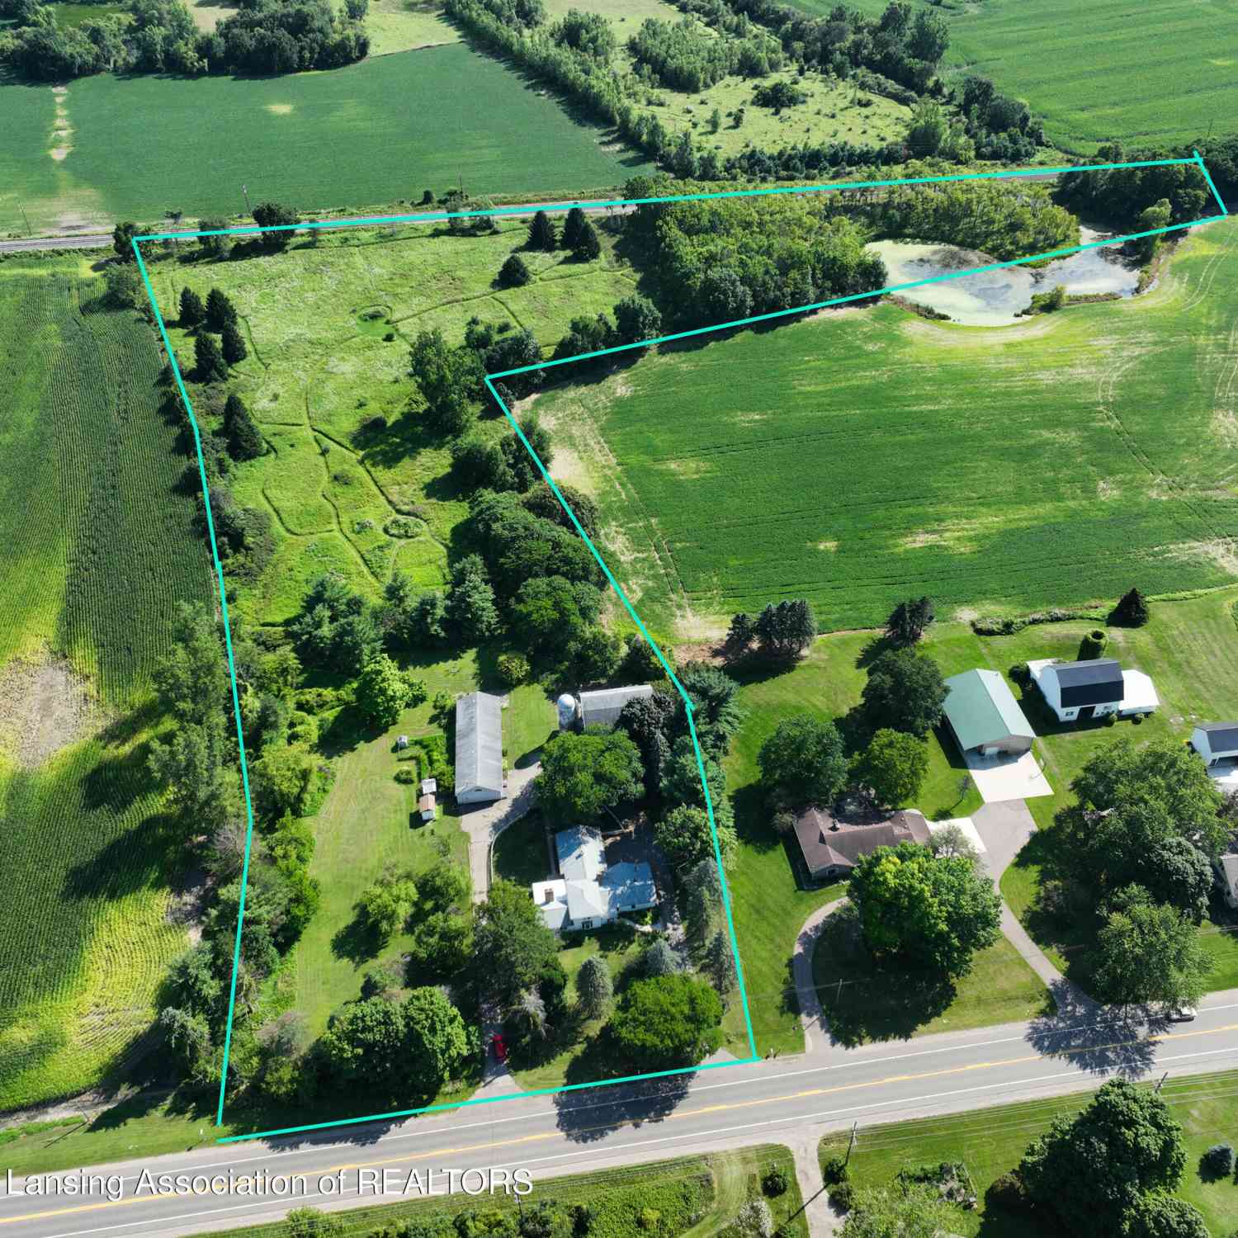
Calling all Dreamers, Hobby farmers, and Artists! This well maintained 3-bed, 2.5-bath home sits on 2.17 acres in Williamston, just minutes from MSU and area highways. Enjoy main-floor living with a nicely updated kitchen, primary suite, and main-floor laundry. On the Upper level there are 2 bedrooms, a bath and a spacious room that could be an additional sleeping area or space to spread out. In addition to the attached two stall garage, outbuildings include a cute potting-garden shed, a spacious 30x42 barn (circa 1847) with a large loft & an indoor basketball hoop, and a building ideal for a studio or workshop—complete with a finished upper-level, an additional room on the main and a spacious walk out lower level for storage. This property has endless possibilities for work, hobbies, and

 Property Details
 Map
Map
 Map
Map
What's Nearby
Nearby Areas
 Features
-
Bedroom Information
Total Bedrooms: 3 Window Feature: Garden WindowBathroom Information
Total Baths: 3 Full Baths: 2 Half Baths: 1Water/Sewer
Sewer: Septic TankRoom Information
Other Rooms: 7 -
Flooring Information
Carpet, Tile, Vinyl, Wood -
Roofing Information
Composition -
Interior Features
Garage Door Opener, Center Island, Eat-in Kitchen, Pantry Roof: Composition Appliances: Dishwasher, Disposal, Dryer, Microwave, Oven, Range, Refrigerator, Washer, Water Softener Owned Laundry Features: Electric Dryer Hookup, Main Level, Washer Hookup -
Heating & Cooling
Heating: Baseboard, Forced Air, Radiant Cooling: Central Air WaterSource: Well -
Fireplace
Fireplace: Yes Number of Fireplaces: 1 Fireplace Features: 1
-
Building Information
Year Built: 1947 Construction Materials: Stone, Wood Siding Basement: Partial, Slab Roof: Composition -
Exterior Features
Porch: Deck, Patio -
Road Types
Paved -
Laundry Features
Electric Dryer Hookup, Main Level, Washer HookupPatio And Porch
Deck, Patio
-
Lot Information
Lot Dimensions: 303.02x340.53x220x171.38x180 Lot Description: Level, Wooded, Rolling Hills Lot Size Area: 2.17 Acres Lot Square Feet: 94,525 Stories: 2 Main Square Feet: 2224Property Information
Property Type: Residential Sub Type: Single Family Residence Style: Tudor SQ ft (Living Area): 2,224 Construction Materials: Stone, Wood Siding Property Age: 79
-
Listing Price Information
Listing Id: 26039982 ist Price: $460,000 List Price Tot SqFt: $207 Listing Terms Cash, FHA, VA Loan, Rural Development, Conventional -
Listing Information
Possession: Negotiable
-
Tax Information
Parcel Number: 33-03-03-35-201-004 Annual Tax: $5,764 Tax Year: 2026 Taxes: WMSP 404, WMS 35-2-21387/1010 LOT 1 BAUGH SUB. & OUTLOT A. ALSO BEG AT THE SE COR OUTLOT A BAUGH SUB -N66D36'53
-
Virtual Tour
Parking Information
# of Garage Spaces: 4 Has Garage: Yes Attached Garage: Yes Garage Faces Side, Garage Faces Rear, Garage Faces Front, Garage Door Opener, Detached, Attached
-
School Information
Senior High School District: Williamston -
Location Information
Direction: N Williamston Rd to Rowley Rd, West to Beeman Rd, North to address. Property is located between Rowley Rd & Sherwood Rd.
How much is this property worth?
Curious about this home's true market value? Use our free Home Evaluation Tool to instantly get a personalized Comparative Market Analysis (CMA) report. Make smarter, data-driven decisions before you buy.

Nearby Home Value
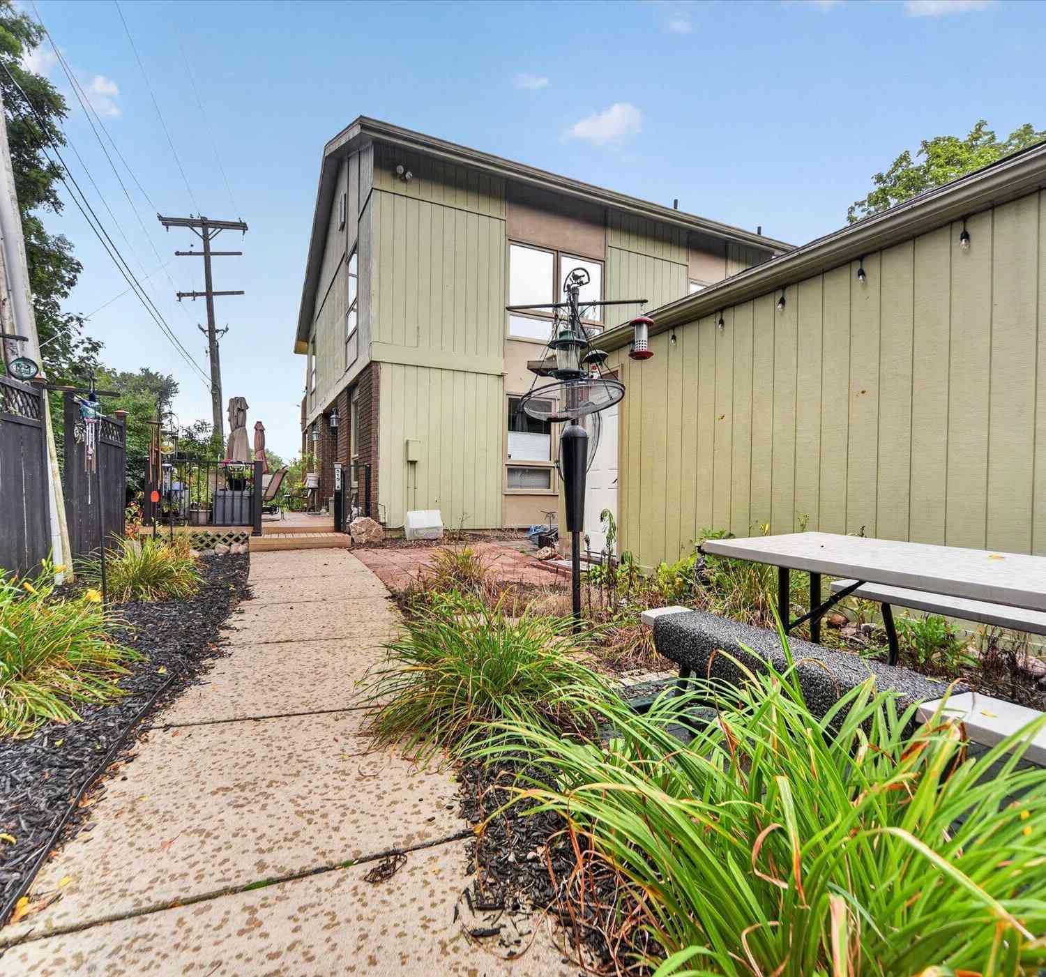
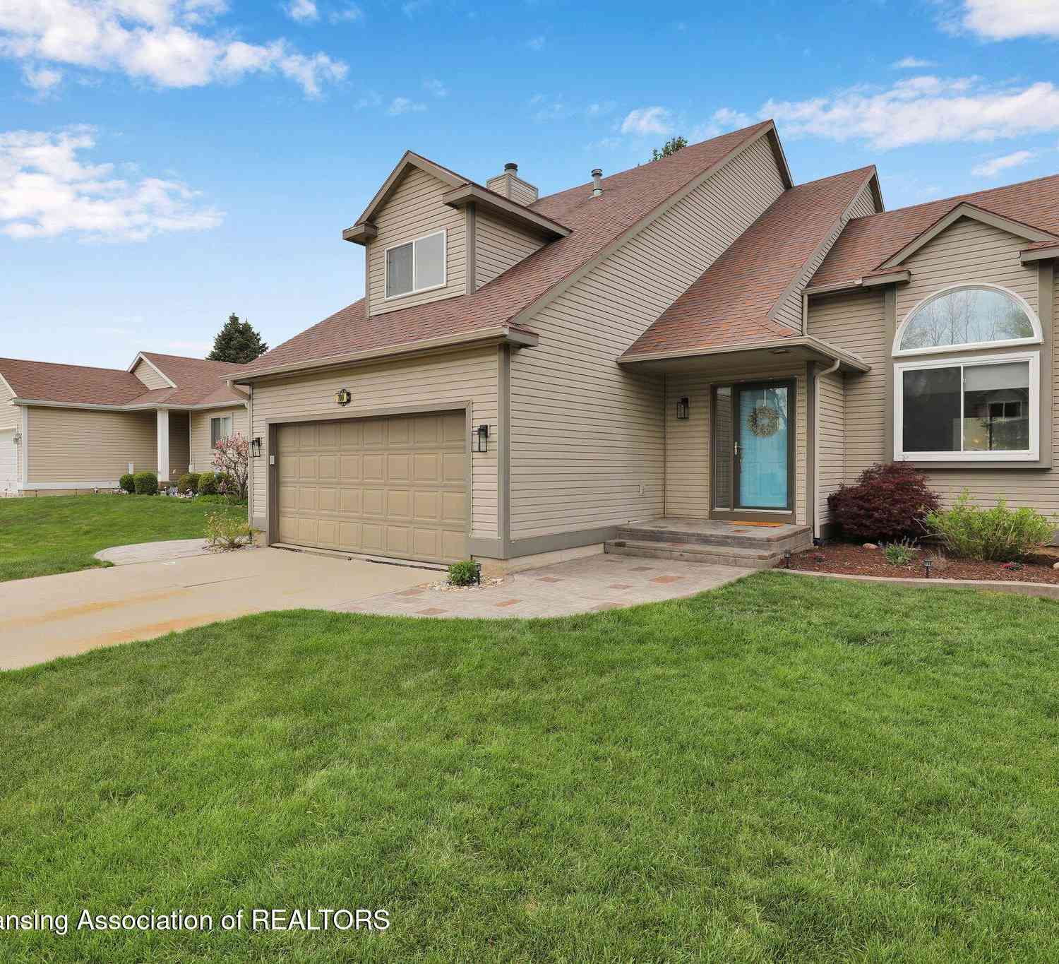
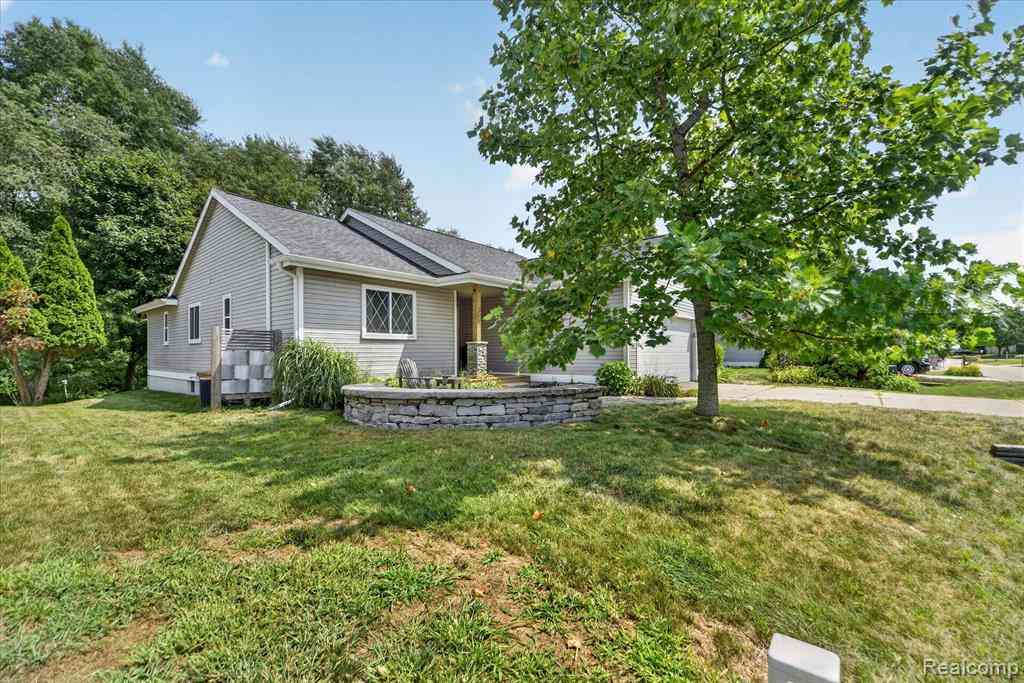
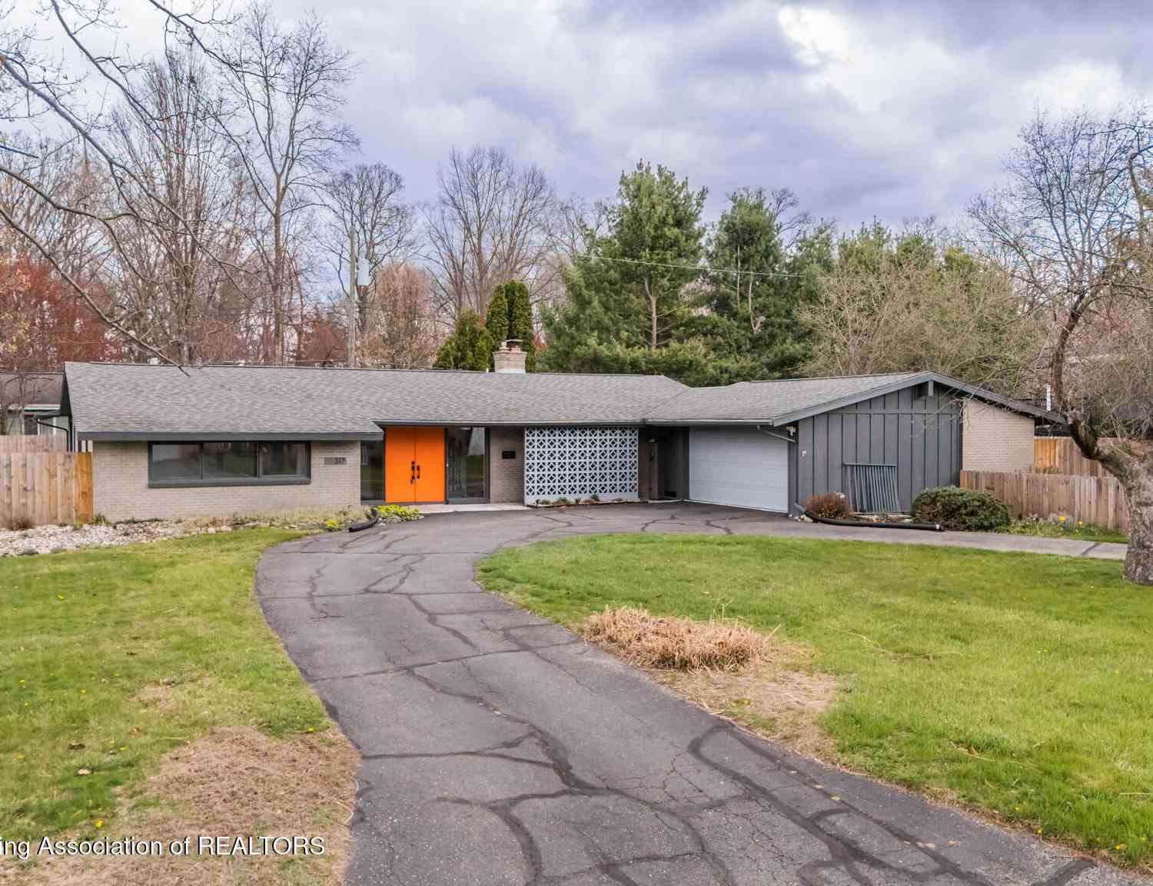
| Address | Estimate | Bed | Bath | Sq. Ft | Lot Size |
|---|---|---|---|---|---|
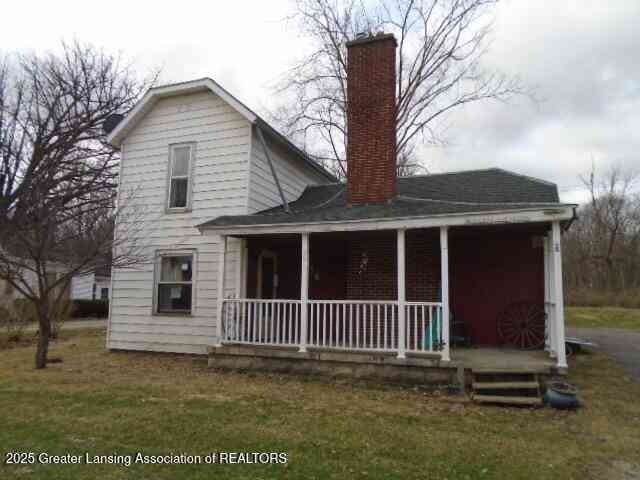
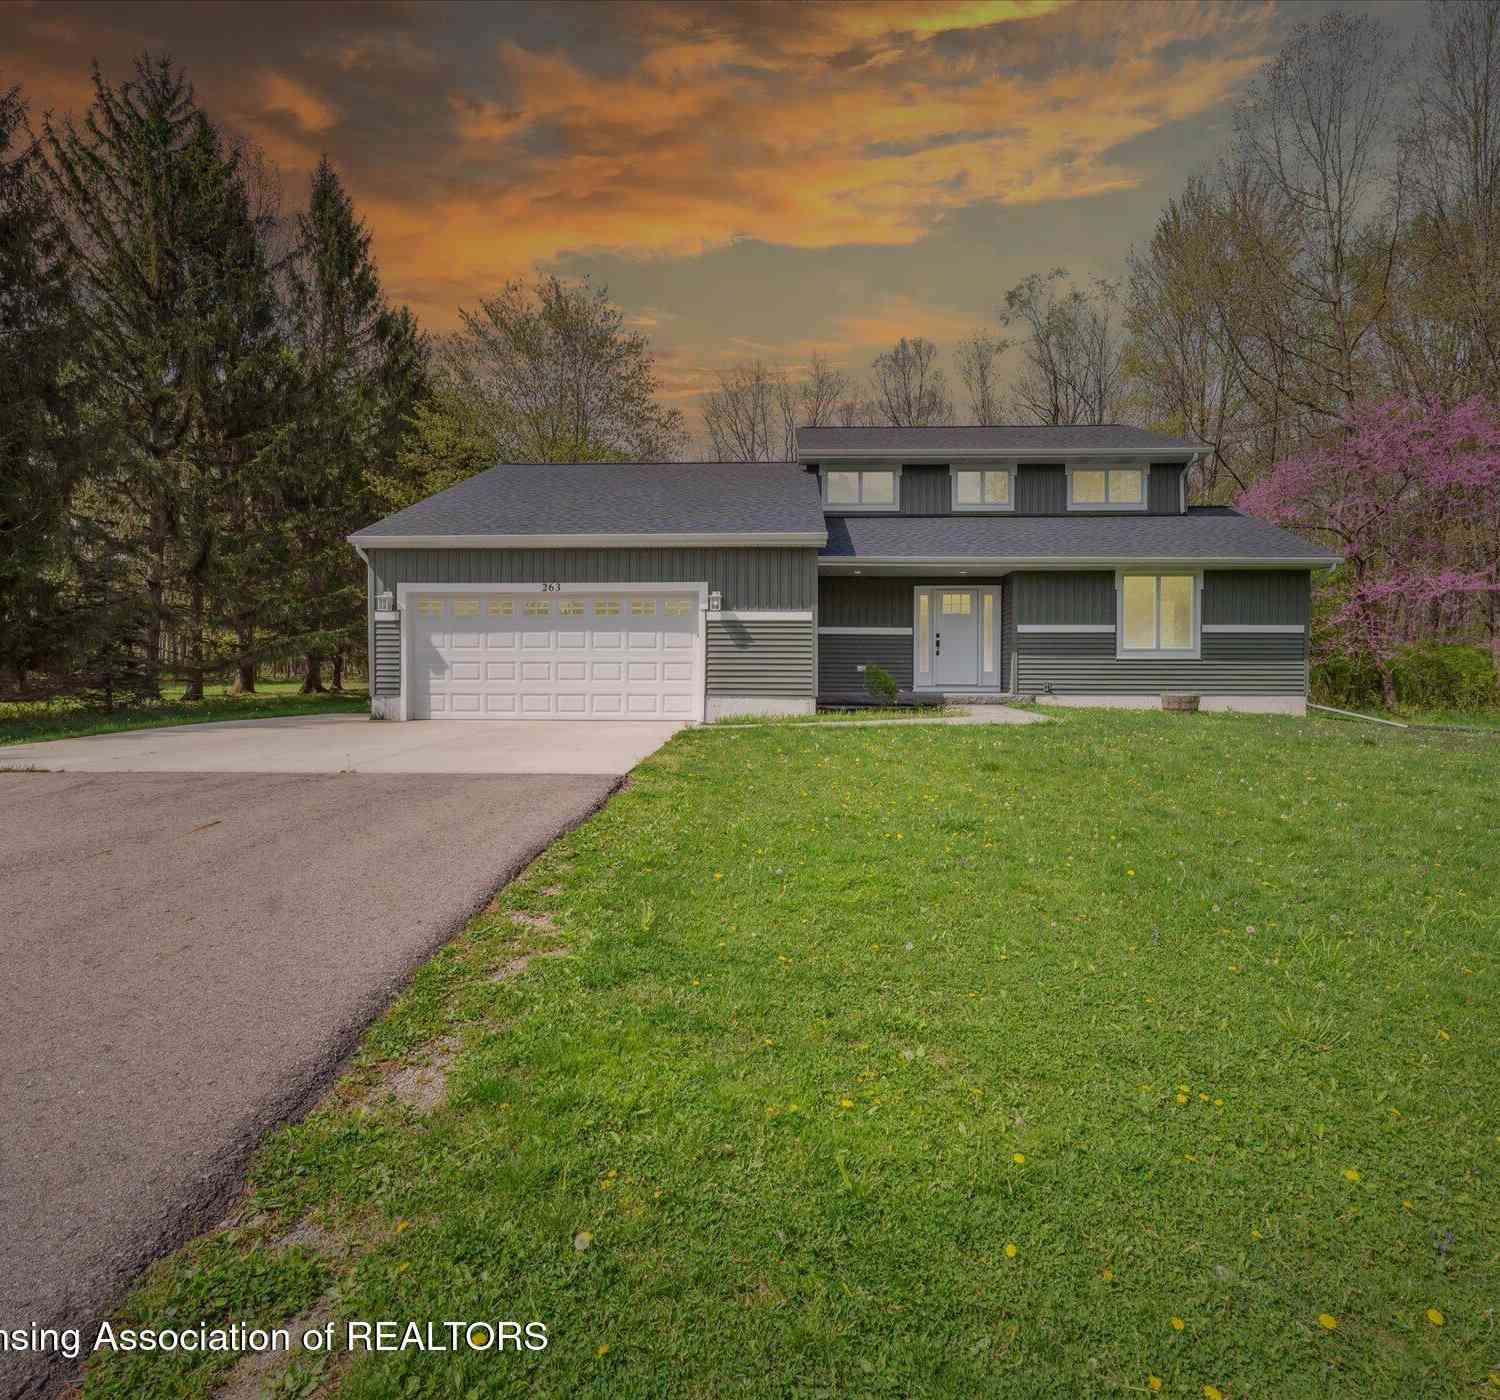
| 241 Churchill Downs Bou.., Williamston, MI, 48895 | $350,000 | 3 | 2.5 | 1,703 | 0.20 Acre |
| 895 Haslett Road E E, Williamston, MI, 48895 | $329,900 | 3 | 2 | 1,460 | 1 Acre |
| 3760 Webberville Road , Williamston, MI, 48895 | $379,000 | 3 | 2.5 | 1,917 | 9.38 Acres |
| 2762 E Grand River Avenue, Williamston, MI, 48895 | $550,000 | 4 | 2 | 2,383 | 14.83 Acres |
| 2445 E Grand River Rd L.., Williamston, MI, 48895 | $37,490 | 3 | 2 | 1,200 | 0.01 Acre |
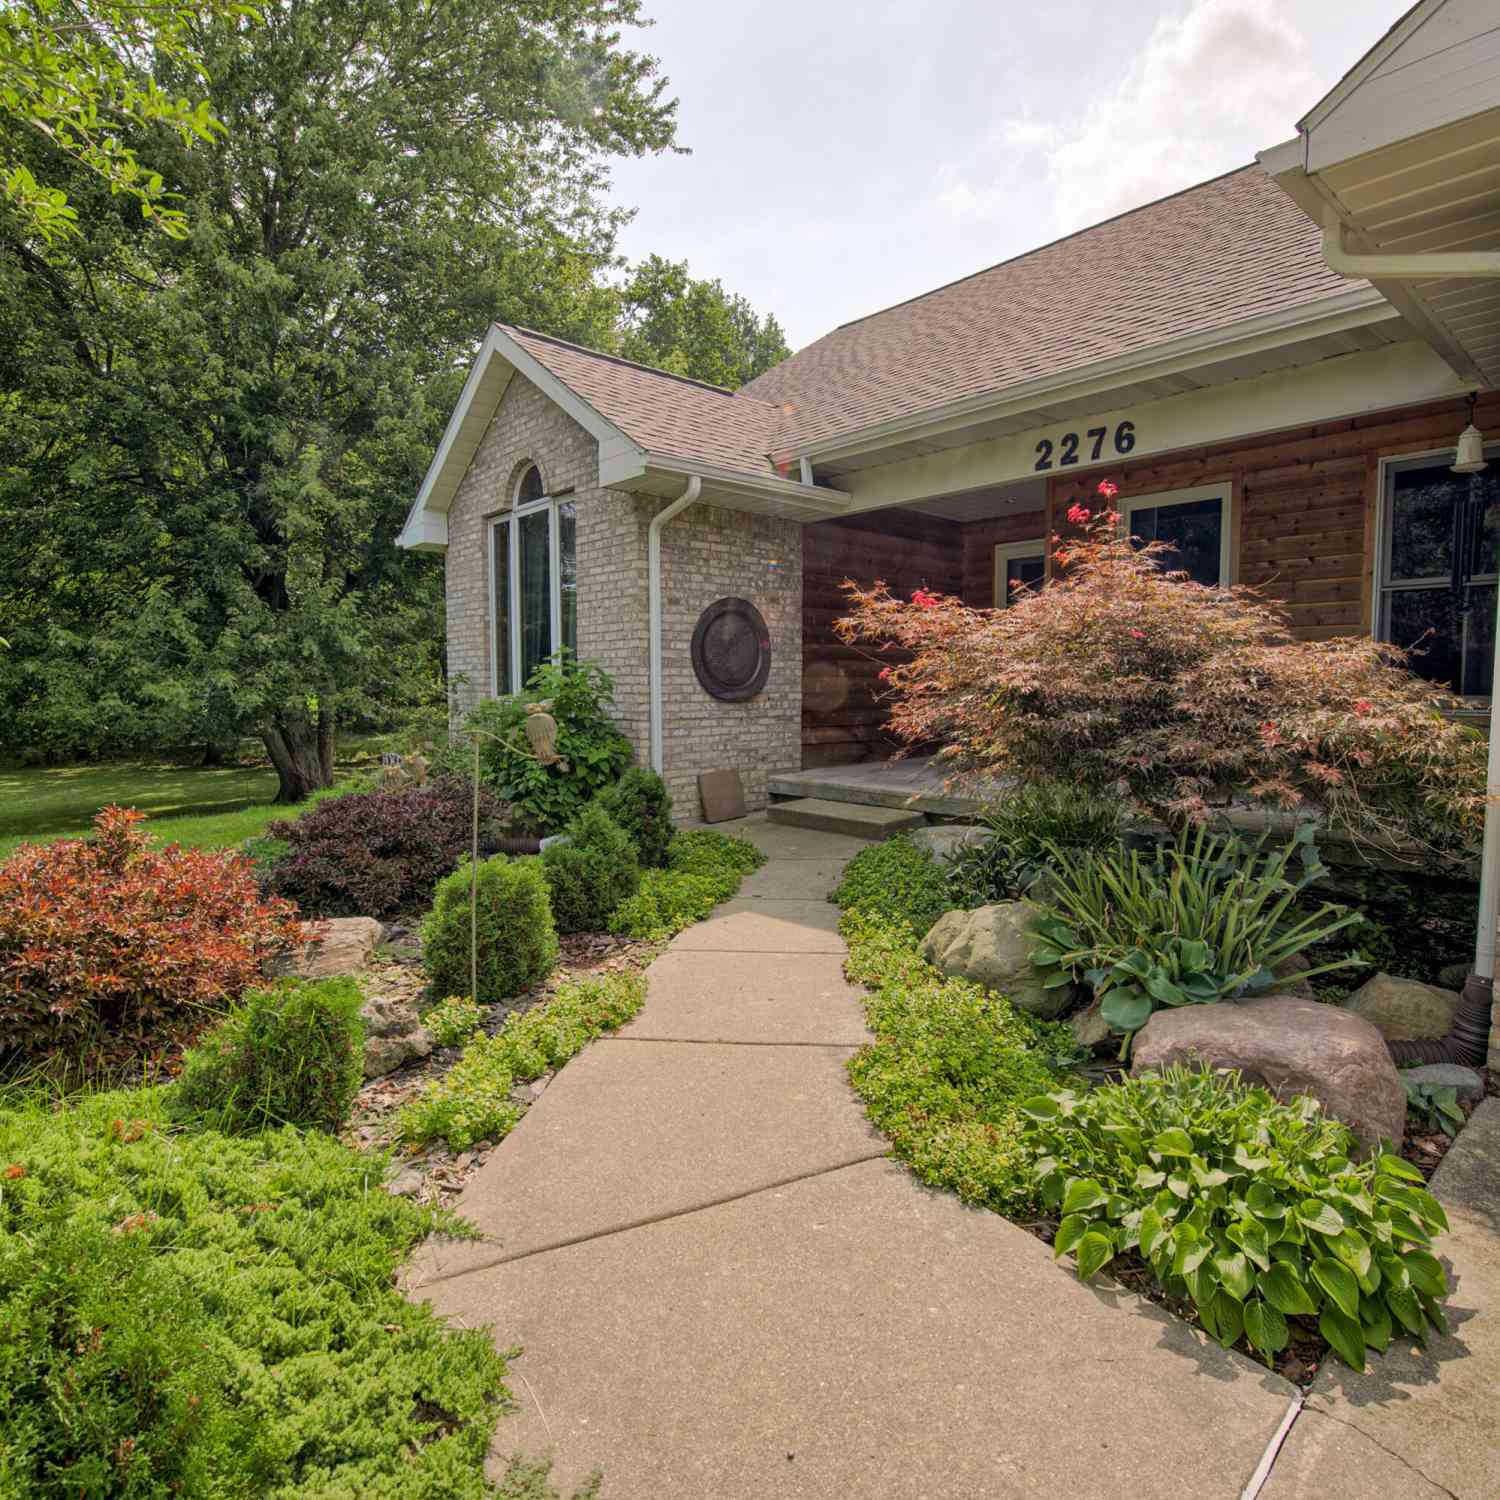
| 2276 White Pine Drive, Williamston, MI, 48895 | $549,900 | 5 | 3 | 1,957 | 1.22 Acres |
| 818 E Grand River Avenue, Williamston, MI, 48895 | $99,900 | 3 | 1 | 1,742 | 0.30 Acre |
| 535 E Middle Street, Williamston, MI, 48895 | $259,900 | 3 | 2 | 1,814 | 0.20 Acre |
| 317 Crossman Street , Williamston, MI, 48895 | $234,900 | 3 | 1.5 | 2,112 | 0.20 Acre |
| 621 E Church Street, Williamston, MI, 48895 | $235,000 | 2 | 1 | 1,056 | 0.38 Acre |
Similar Homes To 3988 Beeman Road
Nearby For Sale
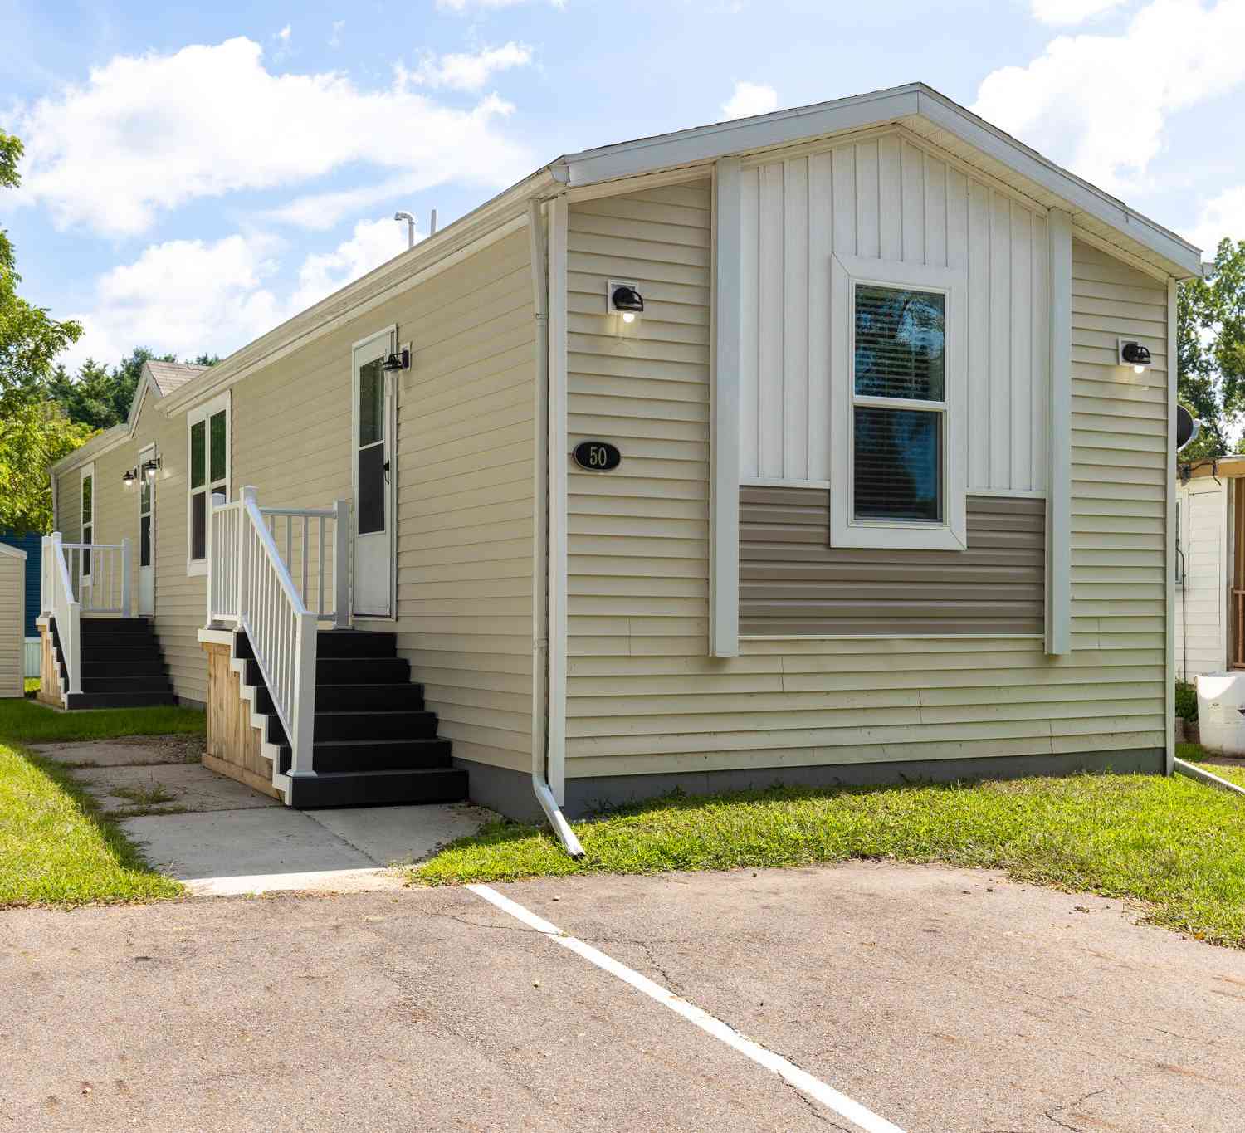
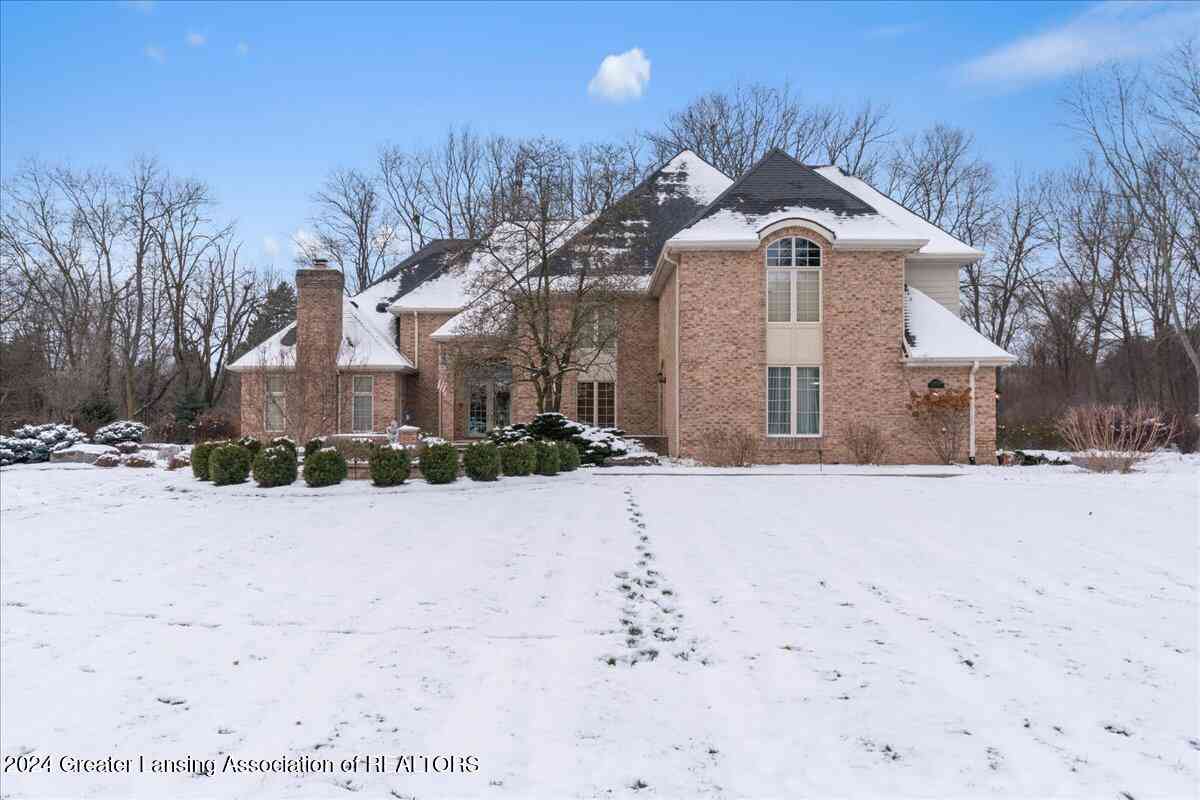
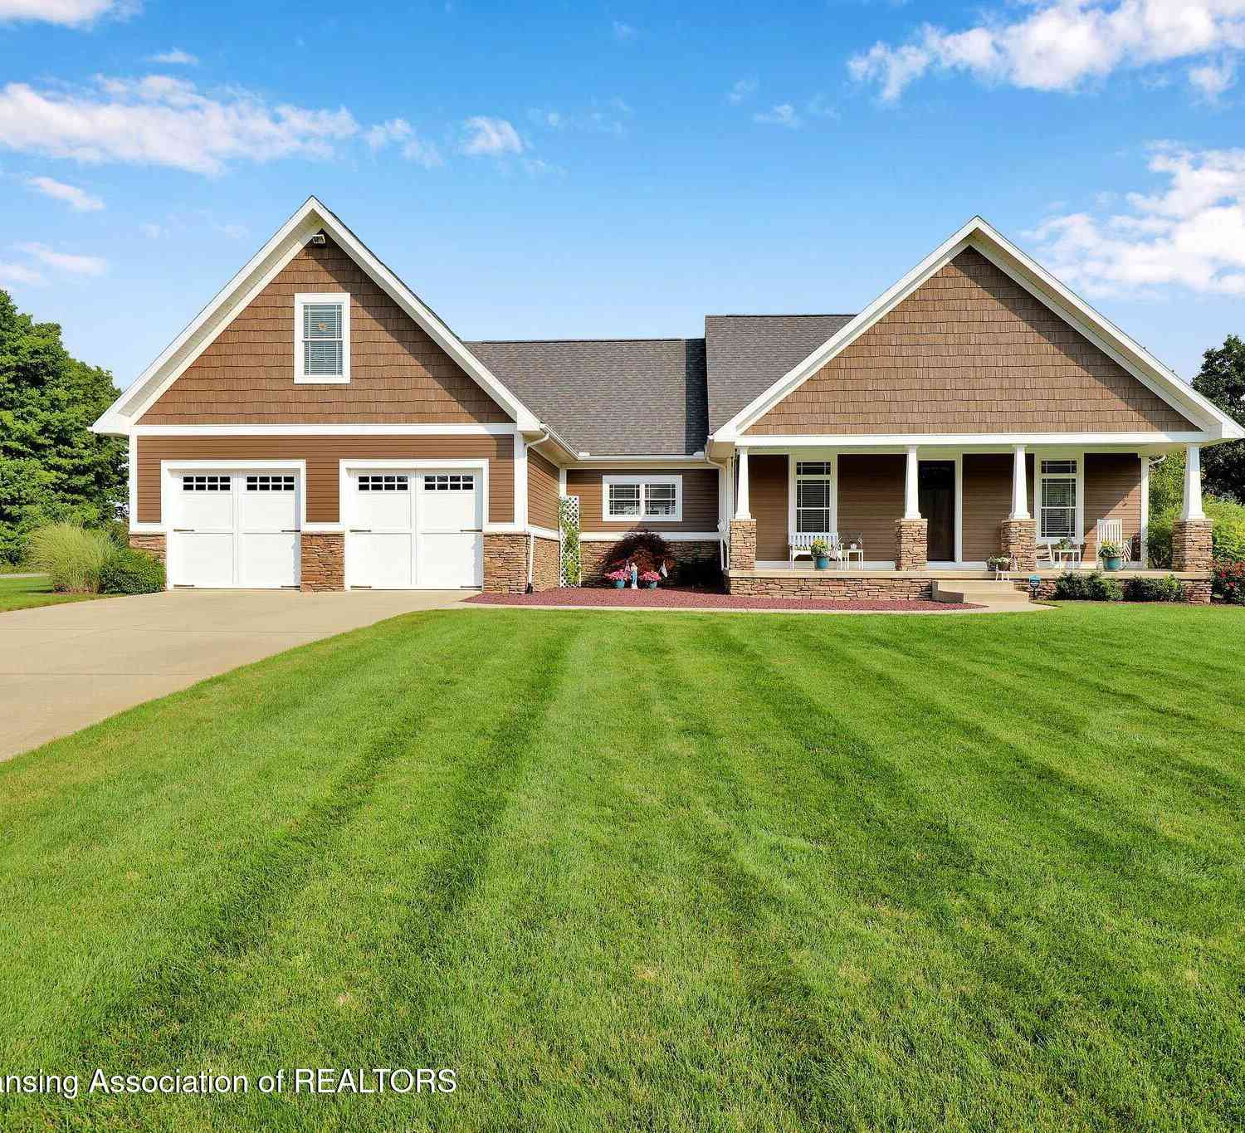
ByOwner last updated this listing 09/27/2026 @ 03:30
More Cities with for Sale by Owner Homes
- Williamston Homes For Sale By Owner
- Webberville Homes For Sale By Owner
- Okemos Homes For Sale By Owner
- Haslett Homes For Sale By Owner
- Perry Homes For Sale By Owner
- Dansville Homes For Sale By Owner
- East Lansing Homes For Sale By Owner
- Mason Homes For Sale By Owner
- Fowlerville Homes For Sale By Owner
- Morrice Homes For Sale By Owner
- Bath Homes For Sale By Owner
- Holt Homes For Sale By Owner
- Laingsburg Homes For Sale By Owner
- Lansing Homes For Sale By Owner
- Stockbridge Homes For Sale By Owner
- Bancroft Homes For Sale By Owner
- Leslie Homes For Sale By Owner
- Byron Homes For Sale By Owner
- Dimondale Homes For Sale By Owner
- Dewitt Homes For Sale By Owner
Homes around $460,000




Verify Your Email
Please enter the 6-digit verification code
sent to your email address.
Verify Your Phone Number
Please enter the 6-digit verification code
sent to your mobile phone.