Under Contract

1020 Dixie Trail

Williamston, NC 27892
Mark as Favorite
Bed 4

Bed

Bath 4

Bath

SqFt3,176

Sqft

Acres0.41

Acre(Lot)

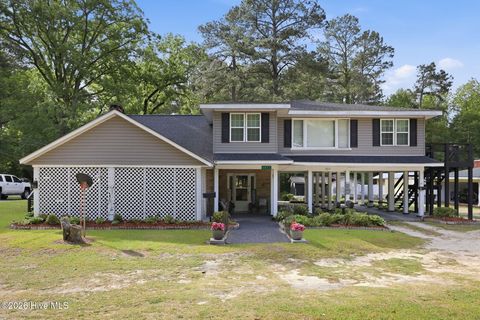
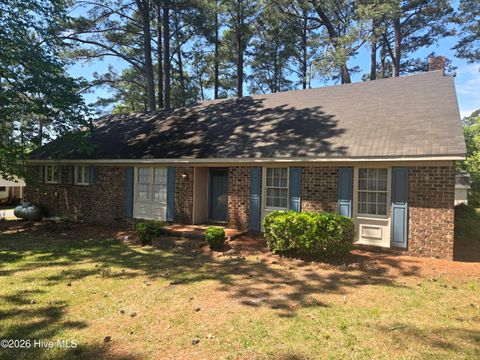
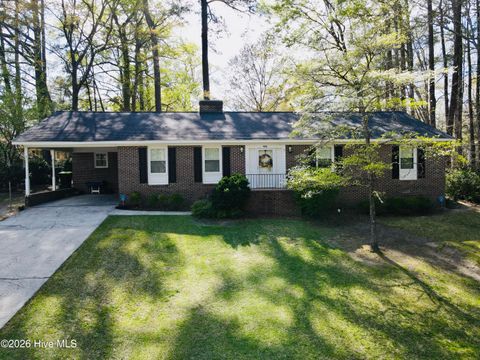
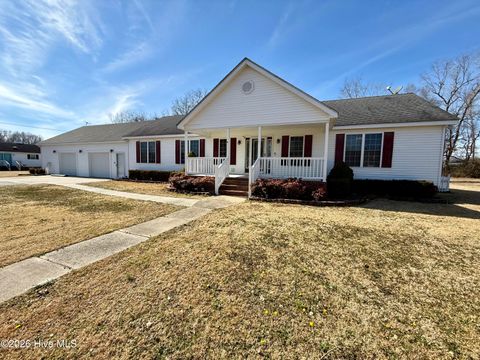
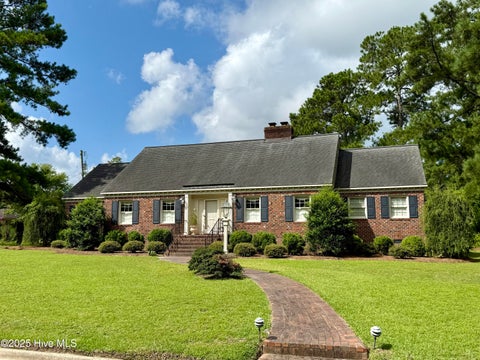
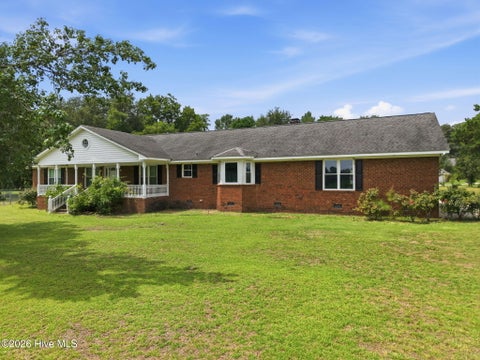
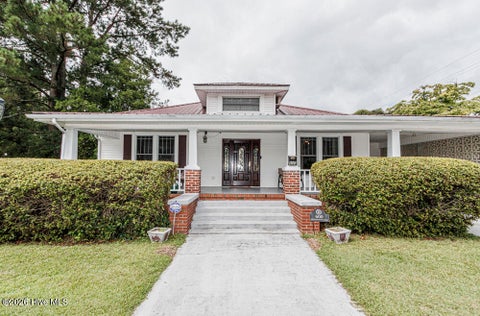
Welcome to a stunning entertainer's paradise! This beautiful 4-bedroom, 3.5-bathroom brick ranch is perfectly positioned on a desirable corner lot overlooking the scenic Roanoke Country Club golf course. At the heart of the home is a chef's dream kitchen, equipped with all stainless-steel appliances, gleaming granite countertops, and expansive room for culinary creativity. For added convenience, the property comes complete with a top-of-the-line LG washer and dryer set, ready for your laundry needs. The kitchen flows into a charming breakfast dining area, where a propane gas log fireplace with a classic mantle creates a cozy atmosphere for casual meals. For more formal gatherings, an elegant dining room features distinguished chair railing and an arched doorway leading into the formal livi ng room, complete with custom carpet and an electric fireplace. The main floor offers three comfortable bedrooms. Two bedrooms share a well-appointed hallway guest bathroom, and there is also a convenient half bathroom specifically for guests. The third bedroom features a private ensuite with a stand-up shower, providing ideal accommodations for family or visitors. A true highlight is the incredible bonus room, ready for any occasion. This space is equipped with a traditional NY-style bar, an electric fireplace, a TV, and a large open area perfect for hosting numerous guests or creating your ultimate recreation space. Ascend to the private upstairs master suite, a secluded retreat featuring custom carpet, elegant drapery, and custom wallpaper. This spacious bedroom includes a large walk-in closet. The matching custom ensuite bathroom is a luxurious escape, boasting a step-in tiled shower, a large whirlpool tub, and double his-and-hers vanities. This exceptional property includes a large composite wood deck for outdoor relaxation or entertaining. Additional features include an attached garage and a separate detached garage/outbuilding for extra storage or workshop potential.

Read More Expand

Detail Ic Property Details

Property Type : Residential

Price : $364,900

AD Id : 67872744

MLS Id : 100536996

Beds : 4

Lot Size : 0.41 Acre

Living Area Size : 3,176

Year Built : 1964

Garage : 2

County : Martin

Subdivision: Russell Addition

  • Map Map

Map

Map What's Nearby

Map Nearby Areas

Feature Features

  • Bedroom Information

    Total beds: 4

    Bathroom Information

    Total Baths: 4 Full Baths: 3 Half Baths: 1

    Room Information

    Rooms Total: 8 Basement: None, Crawl Space
  • Flooring Information

    Carpet, Tile
  • Roofing Information

    Shingle
  • Interior Features

    Walk-In Closet(s), Ceiling Fan(s) Roof: Shingle Appliances: Vented Exhaust Fan, Electric Oven, Electric Cooktop, Washer, Refrigerator, Dryer, Dishwasher, Microwave, Electric Water Heater Laundry Features: Washer Hookup, Laundry Room Window Features: Window Coverings
  • Heating & Cooling

    Has Heating: Yes Heating: Propane, Fireplace(s), Floor Furnace, Electric, Forced Air Has Cooling: Yes Cooling: Central Air

  • Building Information

    Year Built: 1964 Building Area Total: 3176 Construction Materials: Brick Veneer, Vinyl Siding, Frame Stories: 2 Patio And Porch Features: Deck Private Pool: No View: Golf Course

  • Lot Information

    Lot Dimensions: 120' x 150' x 118.50' x 150' Main Square Feet: 0.41 Acres Lot Size Acres: 0.41 Lot Size Square Feet: 18000 Lot Description: Open Lot, On Golf Course, Level, Corner Lot

    Property Information

    Subdivision: Not In Subdivision Source Property Type: Residential Property SubType: Single Family Residence Levels: Two Property Age: 62

  • Listing Price Information

    Listing Price: $364900 Original Price: $375000 Cash, Conventional, FHA, VA Loan

  • Tax Information

    Parcel Number: 0502010 Tax Year: 2025

  • Parking Information

    Parking Total: 2 Garage Faces Side, Attached, Covered, Detached, Concrete, Lighted, Off Street, On Site, Paved

    Garage Information

    Has Garage: Yes Has Attached Garage: Yes Garage Space: 2

  • School Information

    Elementary School: E. J. Hayes Elementary
    Junior High School: Riverside
    Senior High School: Martin County HS
  • Utility Information

    Sewer Connected, Water Connected
  • Location Information

    Direction: Take US Hwy 17 business into Williamston. Take a left onto Country Club Drive. Take a right onto Fairway Dr. The property is on the left. Sign in the yard. WaterSource: Public Security Features: Security System, Smoke Detector(s)
Sell a home like this and save $21,395 Find out How

How much is this property worth?

Curious about this home's true market value? Use our free Home Evaluation Tool to instantly get a personalized Comparative Market Analysis (CMA) report. Make smarter, data-driven decisions before you buy.

Images
Loading, please wait...

Nearby Home Value

Address Estimate Bed Bath Sq. Ft Lot Size
1433 Bell Town Road, Williamston, NC, 27892 $40,000 3 1 828 828 SqFt
1555 Arthur Corey Road, Williamston, NC, 27892 $215,000 3 2 1,585 1,585 SqFt
1045 Mascot Lane, Williamston, NC, 27892 $234,000 3 2 1,971 1,971 SqFt
1020 Holly Creek Boulev.., Williamston, NC, 27892 $288,300 3 2 2,550 2,550 SqFt
111 Marshall Avenue, Williamston, NC, 27892 $129,900 3 1 1,316 1,316 SqFt
600 S Haughton Street, Williamston, NC, 27892 $449,900 3 3 2,550 2,550 SqFt
403 Henderson Street, Williamston, NC, 27892 $129,500 3 1 1,399 1,399 SqFt
100 Plymouth Street, Williamston, NC, 27892 $94,500 2 1 960 960 SqFt
304 Halifax Street, Williamston, NC, 27892 $119,000 3 1 1,292 1,292 SqFt
3300 Us Highway 17, Williamston, NC, 27892 $310,000 3 2 2,118 2,118 SqFt

The data relating to real estate on this website comes in part from the Internet Data Exchange program of Hive MLS. All information is deemed reliable but not guaranteed and should be independently verified. All properties are subject to prior sale, change, or withdrawal. Neither listing broker(s) nor ByOwner shall be responsible for any typographical errors, misinformation, or misprints, and shall be held totally harmless from any damages arising from reliance upon these data. Copyright ©2026 Hive MLS LLC. All Rights Reserved.

ByOwner last updated this listing 08/12/2026 @ 05:07

MLS: 100536996 LISTED BY: Elisha Hardison, Sweetwater Real Estate Inc SOURCE: Hive MLS (North Carolina Regional)

Homes around $364,900
Selling? Save $21,395 when you sell a home like this

Tour with a ByOwner Agent