
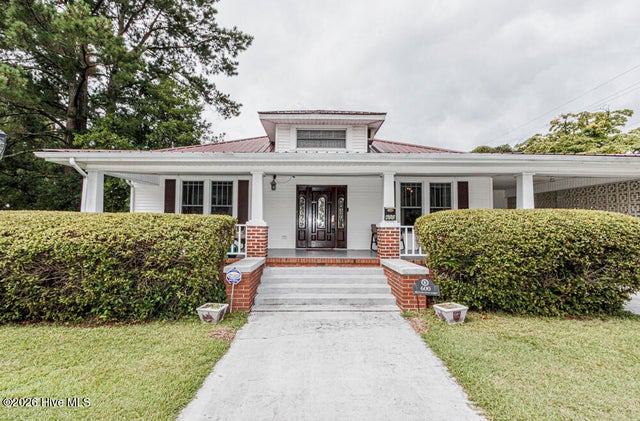
600 S Haughton Street
Williamston, NC 27892

 3
3
Bed
 3
3
Bath
 2,550
2,550Sqft
 0.61
0.61Acre(Lot)
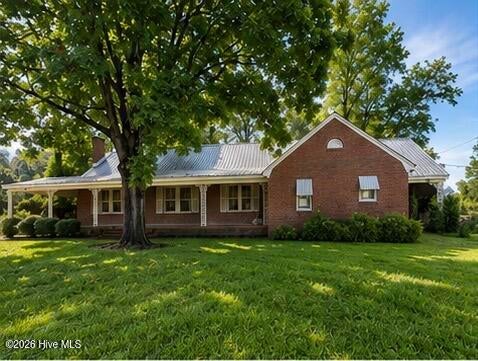
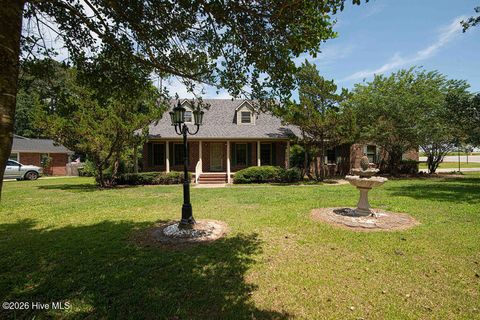
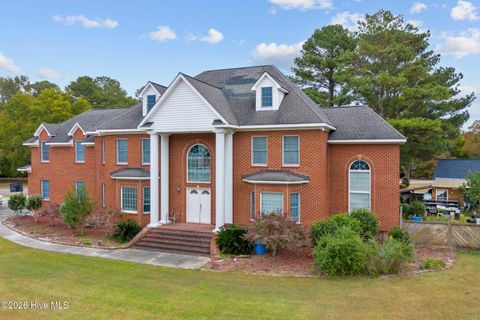
Timeless Elegance Meets Modern Comfort Welcome to a truly exceptional residence where classic Southern charm meets modern convenience. Nestled on a beautifully maintained property, this spacious home offers an unmatched combination of elegance, functionality, and versatility--perfect for everyday living, entertaining, or hosting family and friends. From the moment you arrive, you'll be captivated by the inviting covered front porch, charming vinyl picket fence, and beautifully landscaped grounds featuring mature fruit trees and dedicated garden space. Inside, you'll discover over-sized living spaces adorned with gleaming hardwood floors, soaring 10-foot ceilings, abundant natural light, plantation shutters, elegant draperies, and custom window treatments that create a warm, sophi

 Property Details
 Map
Map
 Map
Map
What's Nearby
Nearby Areas
 Features
-
Bedroom Information
Total beds: 3Bathroom Information
Total Baths: 3 Full Baths: 3Room Information
Rooms Total: 7 Basement: None, Crawl Space -
Flooring Information
Carpet, Laminate, Wood, Ceramic Tile, Hardwood -
Roofing Information
Metal -
Interior Features
Sound System, Master Downstairs, High Ceilings, Entrance Foyer, Bookcases, Ceiling Fan(s), Pantry, Built-in Features Roof: Metal Appliances: Electric Oven, Refrigerator, Range, Dishwasher, Electric Range, Electric Water Heater Laundry Features: Washer Hookup, In Hall, Laundry Closet Window Features: Skylight(s), Window Coverings, Insulated Windows -
Heating & Cooling
Has Heating: Yes Heating: Heat Pump, Fireplace(s), Forced Air, Natural Gas Has Cooling: Yes Cooling: Central Air, Wall/Window Unit(s), Ceiling Fan(s), Heat Pump
-
Building Information
Year Built: 1918 Building Area Total: 2550 Construction Materials: Brick, Vinyl Siding, Frame Patio And Porch Features: Covered, Patio, Front Porch Pool Features: None Private Pool: No View: See Remarks
-
Lot Information
Lot Dimensions: 153 X 175 Main Square Feet: 0.61 Acres Lot Size Acres: 0.61 Lot Size Square Feet: 26572 Lot Description: Corner LotProperty Information
Subdivision: Other Source Property Type: Residential Property SubType: Single Family Residence Levels: One and One Half Property Age: 108
-
Listing Price Information
Listing Price: $399900 Original Price: $449900 Cash, Conventional, FHA
-
Tax Information
Parcel Number: 0501341 Tax Year: 2025 Annual Tax: $1973.26
-
Parking Information
Additional Parking, See Remarks, Off Street, On Site, Paved, Attached Carport, Detached Carport
-
School Information
Elementary School: E. J. Hayes ElementaryJunior High School: South CreekSenior High School: Martin County HS -
Utility Information
Natural Gas Connected, Sewer Connected, Water Connected -
Location Information
Direction: From Downtown Williamston--take E Main St to S Haughton, South on S. Haughton From Hwy 17 /13: take Park St to Williams St---Left on Williams to S Haughton WaterSource: Public Security Features: Security System
How much is this property worth?
Curious about this home's true market value? Use our free Home Evaluation Tool to instantly get a personalized Comparative Market Analysis (CMA) report. Make smarter, data-driven decisions before you buy.

Nearby Home Value
| Address | Estimate | Bed | Bath | Sq. Ft | Lot Size |
|---|---|---|---|---|---|
| 1433 Bell Town Road, Williamston, NC, 27892 | $25,000 | 3 | 1 | 828 | 0.32 Acre |
| 1045 Mascot Lane, Williamston, NC, 27892 | $229,900 | 3 | 2 | 1,971 | 0.90 Acre |
| 1020 Holly Creek Boulev.., Williamston, NC, 27892 | $285,000 | 3 | 2 | 2,550 | 0.52 Acre |
| 111 Marshall Avenue, Williamston, NC, 27892 | $128,400 | 3 | 1 | 1,316 | 0.15 Acre |
| 403 Henderson Street, Williamston, NC, 27892 | $129,500 | 3 | 1 | 1,399 | 0.22 Acre |
| 100 Plymouth Street, Williamston, NC, 27892 | $94,500 | 2 | 1 | 960 | 0.12 Acre |
| 3300 Us Highway 17, Williamston, NC, 27892 | $300,000 | 3 | 2 | 2,118 | 1.31 Acres |
| 2641 Ralph Taylor Road, Williamston, NC, 27892 | $224,500 | 4 | 2 | 2,325 | 0.48 Acre |
| 1391 Johnson Drive, Williamston, NC, 27892 | $244,900 | 3 | 2 | 1,870 | 0.45 Acre |
| 318 W Church Street, Williamston, NC, 27892 | $92,500 | 4 | 2 | -- | 0.28 Acre |
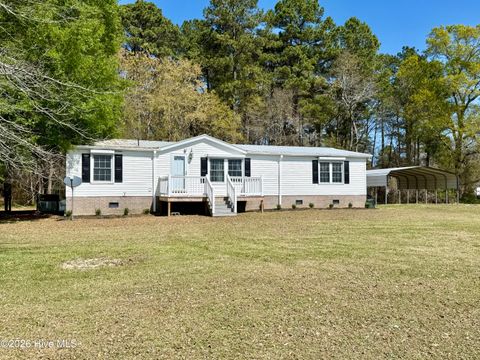
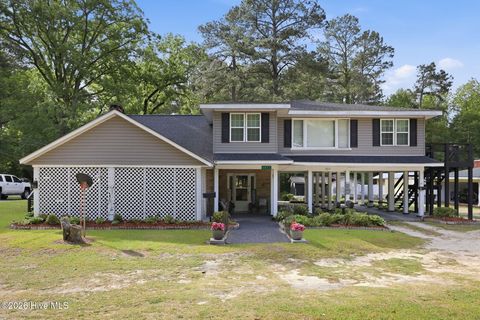
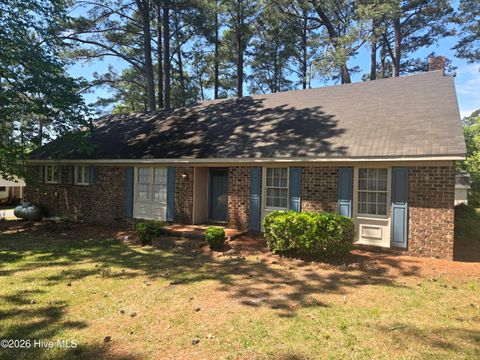
Similar Homes To 600 S Haughton Street
Nearby For Sale

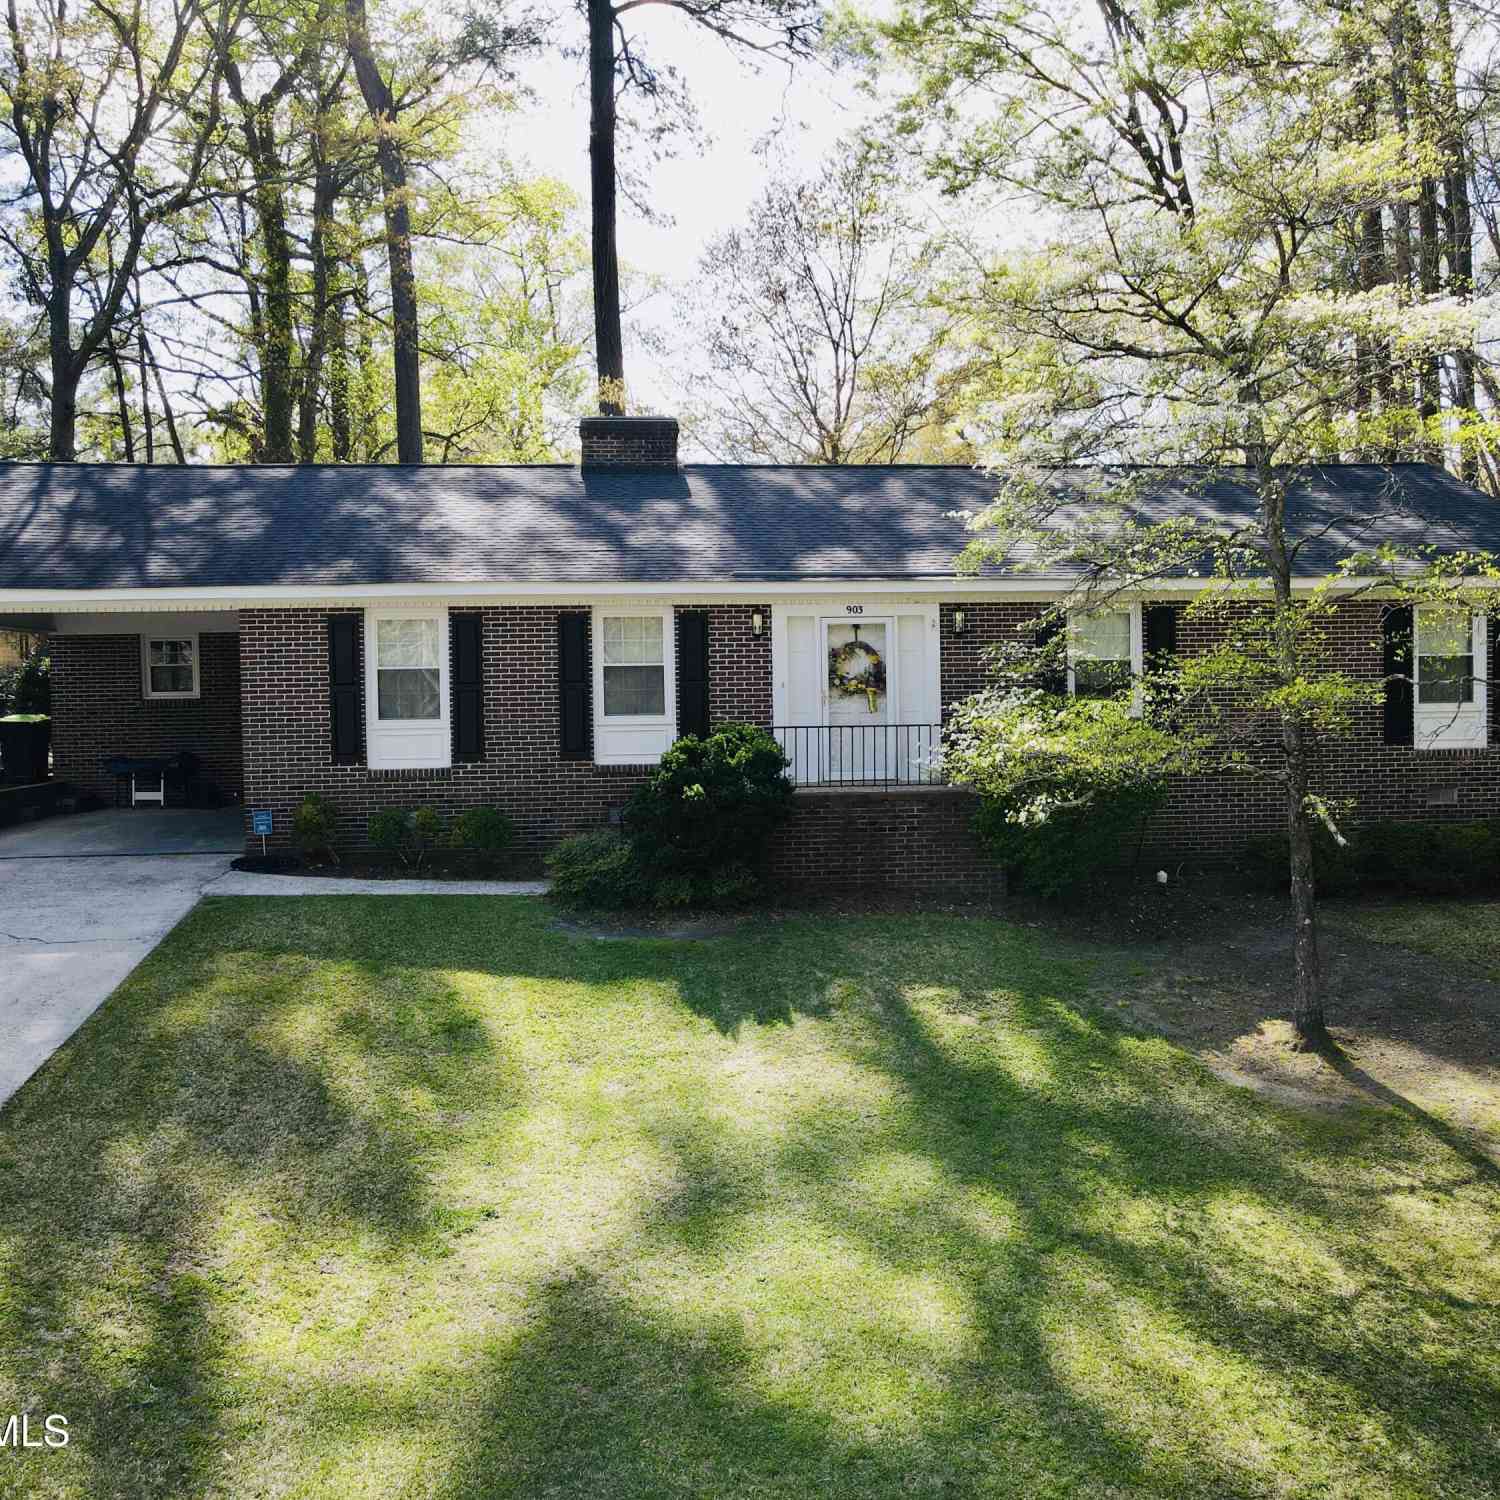
The data relating to real estate on this website comes in part from the Internet Data Exchange program of Hive MLS. All information is deemed reliable but not guaranteed and should be independently verified. All properties are subject to prior sale, change, or withdrawal. Neither listing broker(s) nor ByOwner shall be responsible for any typographical errors, misinformation, or misprints, and shall be held totally harmless from any damages arising from reliance upon these data. Copyright ©2026 Hive MLS LLC. All Rights Reserved.
ByOwner last updated this listing 09/26/2026 @ 10:24
More Cities with for Sale by Owner Homes
- Williamston Homes For Sale By Owner
- Stokes Homes For Sale By Owner
- Robersonville Homes For Sale By Owner
- Grimesland Homes For Sale By Owner
- Jamesville Homes For Sale By Owner
- Washington Homes For Sale By Owner
- Chocowinity Homes For Sale By Owner
- Hamilton Homes For Sale By Owner
- Bethel Homes For Sale By Owner
- Oak City Homes For Sale By Owner
- Greenville Homes For Sale By Owner
- Pinetown Homes For Sale By Owner
- Windsor Homes For Sale By Owner
- Winterville Homes For Sale By Owner
- Plymouth Homes For Sale By Owner
- Pantego Homes For Sale By Owner
- Bath Homes For Sale By Owner
- Ayden Homes For Sale By Owner
- Aulander Homes For Sale By Owner
- Macclesfield Homes For Sale By Owner
Homes around $399,900









Verify Your Email
Please enter the 6-digit verification code
sent to your email address.
Verify Your Phone Number
Please enter the 6-digit verification code
sent to your mobile phone.