
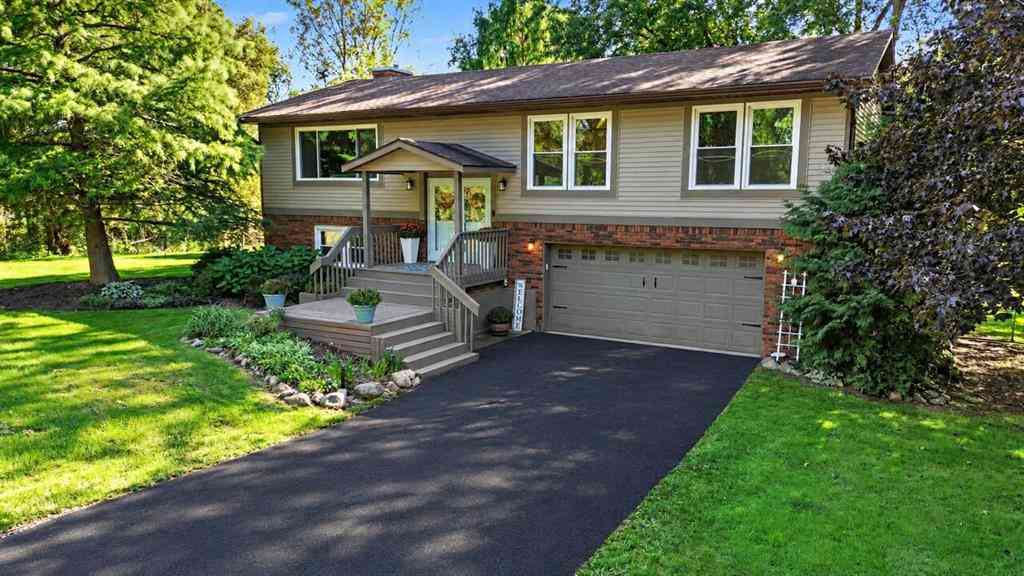
3557 Valentine Road
Whitmore Lake, Michigan 48189

 4
4
Bed
 3
3
Bath
 2,404
2,404Sqft
 5
5Acres(Lot)
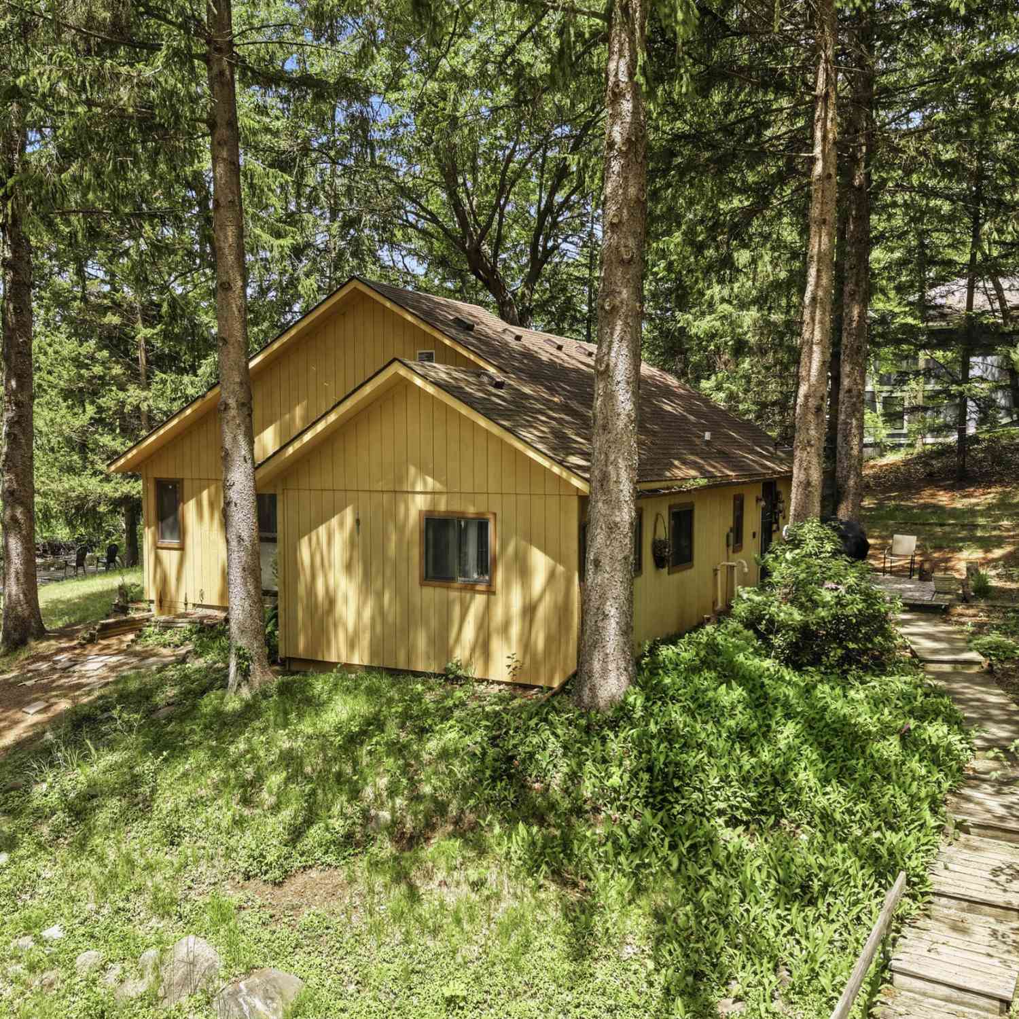
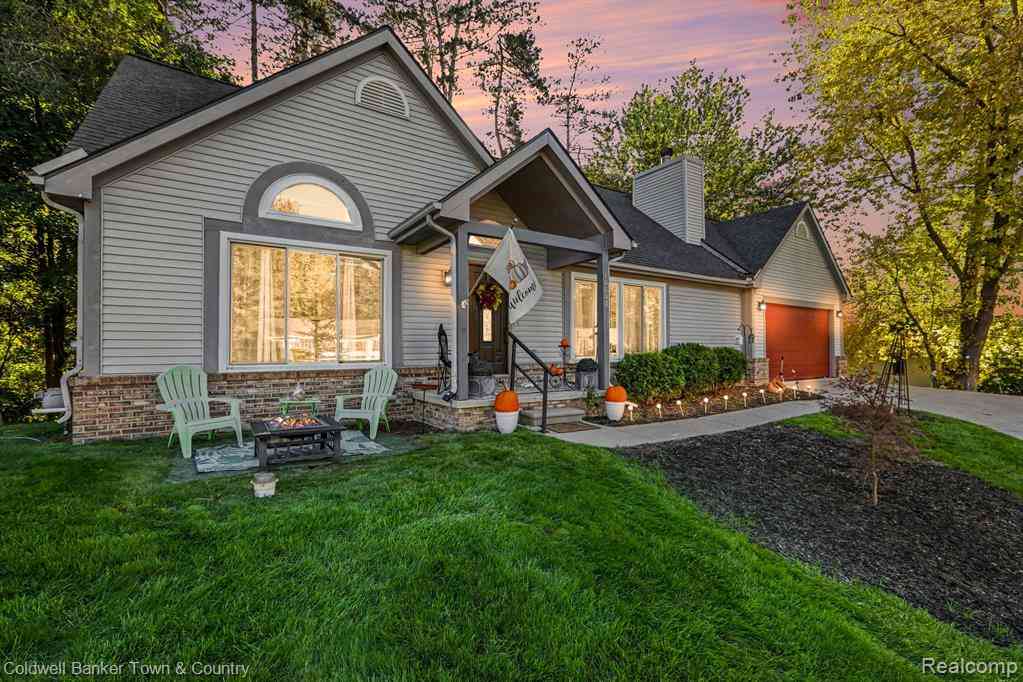
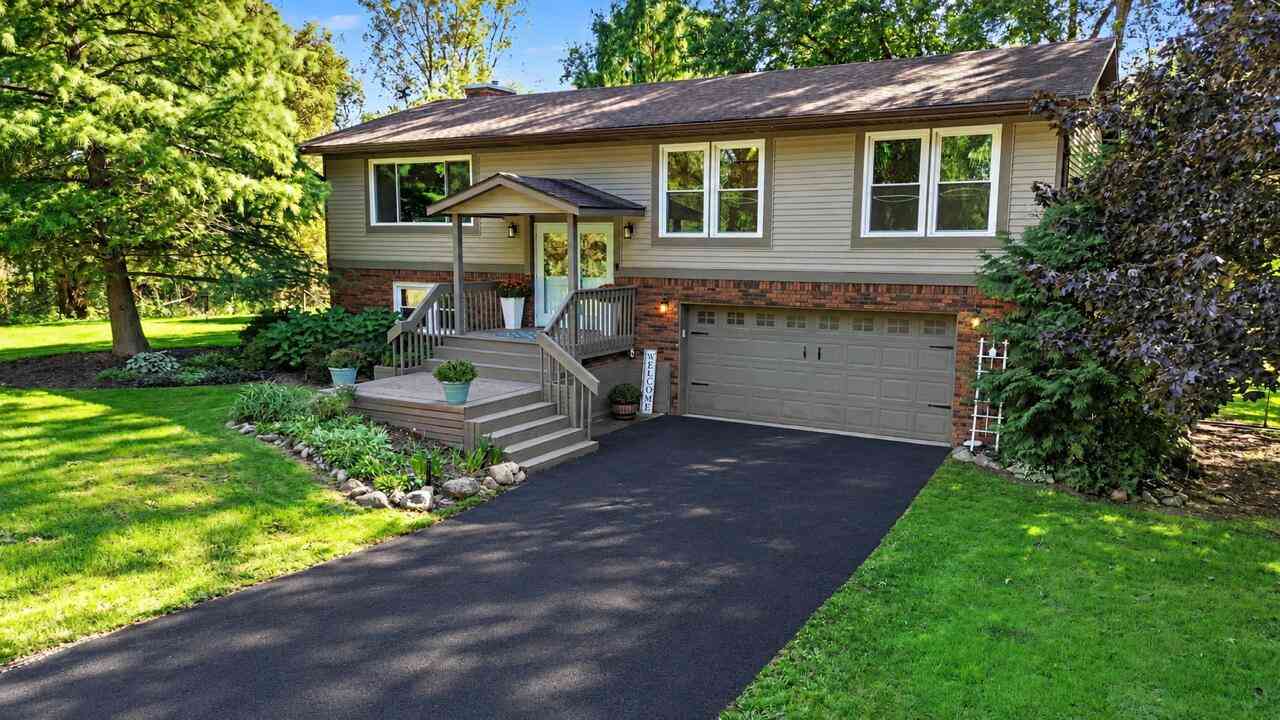
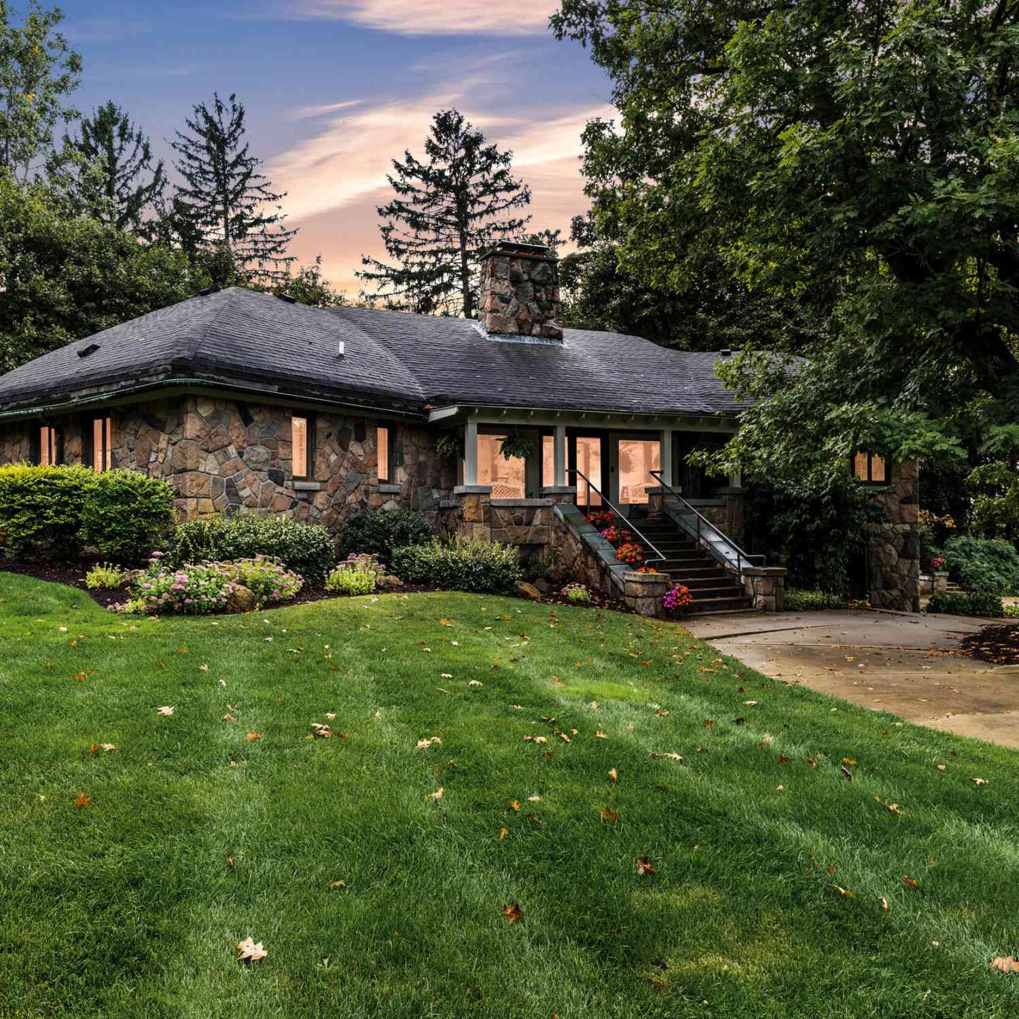
Open House Canceled!! Beautiful 5-Acre Retreat in the Dexter School District! Gorgeous views from nearly every window, peaceful surroundings, and a home where the major work has already been done. Simply move in and enjoy this exceptional property, offering comfortable living spaces, quality finishes, and an incredible outdoor setting. The spectacular chef's kitchen is designed to impress, featuring crisp white cabinetry, a large center island with contrasting accent color, quartz countertops, glass tile backsplash, gas cooktop, under-cabinet lighting, pantry, convenient pull-outs, and a dedicated drawer for all your electronics. The kitchen flows seamlessly into the spacious family room, where abundant natural light creates a warm and inviting atmosphere. A true highlight is the year-ro

 Property Details
 Open House
- 10/04 12 PM-2 PM
 Map
Map
 Map
Map
What's Nearby
Nearby Areas
Features
-
Bedroom Information
Total Bedrooms: 4Bathroom Information
Total Baths: 3 Full Baths: 3 -
Room Information
Total Rooms: 12 Porches: DeckInterior Features
Water Softener (owned) Roof: Shingle Fireplace: Yes Appliances: Dishwasher,Dryer,Freezer,Microwave,Range/Stove,Refrigerator,Washer,Water Purifier -
Heating & Cooling
Cooling: Attic Fan,Central Air Heating: Forced Air Heating Fuel: Natural GasFireplace
Family Room
-
Building Information
Year Built: 1980 Building Stories: Bi-Level Fireplace: Family Room Roof: Shingle Foundation/Basement: Slab -
Exterior Features
Playground,Fenced Construction: Brick,Vinyl -
Utility Features
Sewer: Septic Tank (Existing) -
Water
Well (Existing)
-
Lot Information
Lot Size: 5.00 Lot Dimensions: 384x564x330x760 Lot Features: Wooded Frontage Feet: 384 Waterfront Description: Pond -
Property Information
SQ ft: 2404 Financing: Cash,Conventional,FHA,USDA Loan (Rural Dev),VA
-
Listing Price Information
Original List Price: $540,000 -
Listing Information
Possession: Negotiable Legal Description: *OLD SID - C 03-014-007-50 WE 14-2F COM AT E 1/4 COR, TH N 0 DEG2' 30" E 1157.92 FT ON E LN OF SEC TH N 74 DEG 30' 15" W 342.38 FT TO POB, TH S 0 DEG 2' 30" W 567.64 FT, TH S 89 DEG 54' 50" W 330 FT, TH N 0 DEG 2' 30" E 760.33 FT, TH S 58 DEG 34' E 3 53.52 FT, TH S 74 DEG 30' 15" E 29.29 FT TO POB PART NE 1/4 SEC 14 TIS R5E. 5.00 AC.
-
Tax Information
Annual Tax: $6,393 Parcel Number: C0314100010 -
Possession
Negotiable -
Legal Information
Legal Description: Section: *OLD SID - C 03-014-007-50 WE 14-2F COM AT E 1/4 COR, TH N 0 DEG2' 30" E 1157.92 FT ON E LN OF SEC TH N 74 DEG 30' 15" W 342.38 FT TO POB, TH S 0 DEG 2' 30" W 567.64 FT, TH S 89 DEG 54' 50" W 330 FT, TH N 0 DEG 2' 30" E 760.33 FT, TH S 58 DEG 34' E 3 53.52 FT, TH S 74 DEG 30' 15" E 29.29 FT TO POB PART NE 1/4 SEC 14 TIS R5E. 5.00 AC.
-
Parking Information
Has Garage: Yes Garage Description: Door Opener,Attached
-
School Information
School District: Dexter -
Fire Place Information
Fire Place: Yes Fire Place Location: Family Room Fire Place Type: Natural -
Utility Information
Water: Well (Existing) Sewer: Septic Tank (Existing)
How much is this property worth?
Curious about this home's true market value? Use our free Home Evaluation Tool to instantly get a personalized Comparative Market Analysis (CMA) report. Make smarter, data-driven decisions before you buy.

Nearby Home Value
| Address | Estimate | Bed | Bath | Sq. Ft | Lot Size |
|---|---|---|---|---|---|
| 11260 Lemen Road , Whitmore Lake, MI, 48189 | $279,900 | 3 | 1.5 | 1,056 | 1 Acre |
| 454 E Shore Drive , Whitmore Lake, MI, 48189 | $474,900 | 2 | 1.5 | 1,600 | 0.24 Acre |
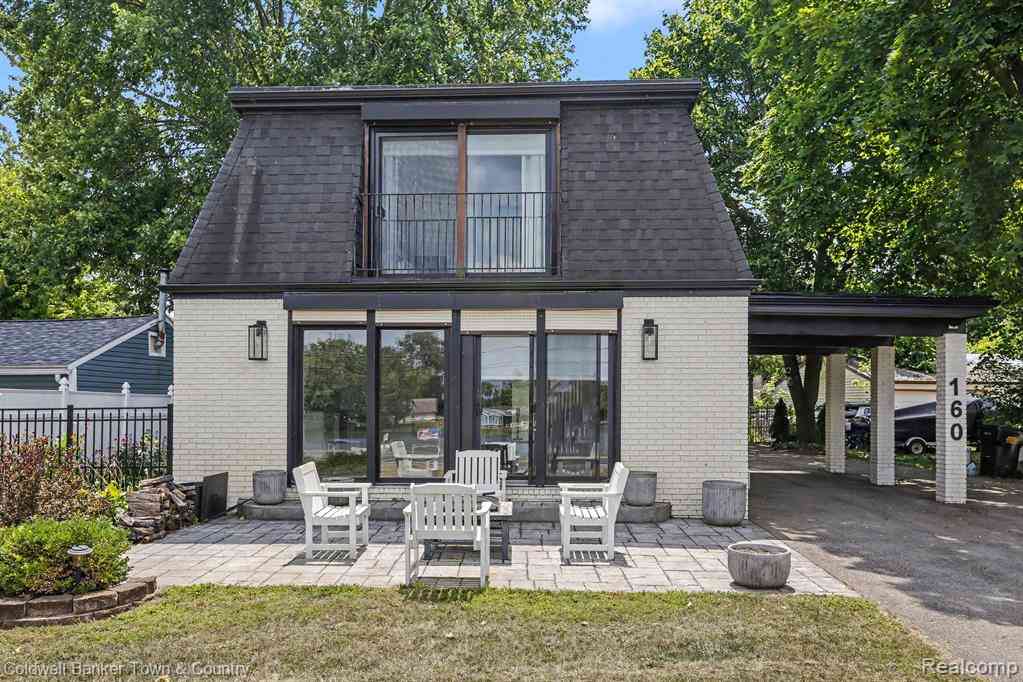
| 160 E Shore Drive , Whitmore Lake, MI, 48189 | $599,900 | 3 | 2.5 | 1,572 | 0.33 Acre |
| 6289 Whitmore Lake Road , Whitmore Lake, MI, 48189 | $239,900 | 2 | 2 | 1,426 | 1.39 Acres |
| 8949 Sunflower Drive, Whitmore Lake, MI, 48189 | $350,000 | 3 | 2 | 1,704 | -- |
| 6431 Whitmore Lake Road , Whitmore Lake, MI, 48189 | $895,000 | 2 | 2 | 1,075 | 12.06 Acres |
| 10957 Charring Cross Ci.., Whitmore Lake, MI, 48189 | $410,000 | 4 | 4 | 3,140 | 0.31 Acre |
| 10320 Harpers Ferry Court, Whitmore Lake, MI, 48189 | $569,000 | 2 | 4 | 3,029 | 0.98 Acre |
| 10802 Charring Cross Ci.., Whitmore Lake, MI, 48189 | $459,500 | 4 | 2.5 | 2,094 | 0.29 Acre |
| 9070 Walnut Drive, Whitmore Lake, MI, 48189 | $339,900 | 4 | 2 | 1,456 | 0.41 Acre |
Similar Homes To 3557 Valentine Road
Nearby For Sale

Disclosure: The accuracy of all information, regardless of source, is not guaranteed or warranted. All information should be independently verified. Any use of search facilities of data on the site, other than by a consumer looking to purchase real estate, is prohibited. IDX provided courtesy of Realcomp II Ltd., via ByOwner.com and REALCOMP, Copyright 2026 Realcomp II Ltd. Shareholders. REALTOR (R) licensed in the state of Michigan. The listing broker’s offer of compensation is made only to participants of the MLS where the listing is filed and to participants of any data share partner MLS.
ByOwner last updated this listing 10/03/2026 @ 03:02
More Cities with for Sale by Owner Homes
- Whitmore Lake Homes For Sale By Owner
- Hamburg Homes For Sale By Owner
- South Lyon Homes For Sale By Owner
- Dexter Homes For Sale By Owner
- Brighton Homes For Sale By Owner
- Pinckney Homes For Sale By Owner
- Pittsfield Twp Homes For Sale By Owner
- New Hudson Homes For Sale By Owner
- Ann Arbor Homes For Sale By Owner
- Plymouth Homes For Sale By Owner
- Novi Homes For Sale By Owner
- Ypsilanti Homes For Sale By Owner
- Wixom Homes For Sale By Owner
- Milford Homes For Sale By Owner
- Chelsea Homes For Sale By Owner
- Northville Homes For Sale By Owner
- Gregory Homes For Sale By Owner
- Hartland Homes For Sale By Owner
- Saline Homes For Sale By Owner
- Canton Homes For Sale By Owner
Homes around $540,000





Verify Your Email
Please enter the 6-digit verification code
sent to your email address.
Verify Your Phone Number
Please enter the 6-digit verification code
sent to your mobile phone.