
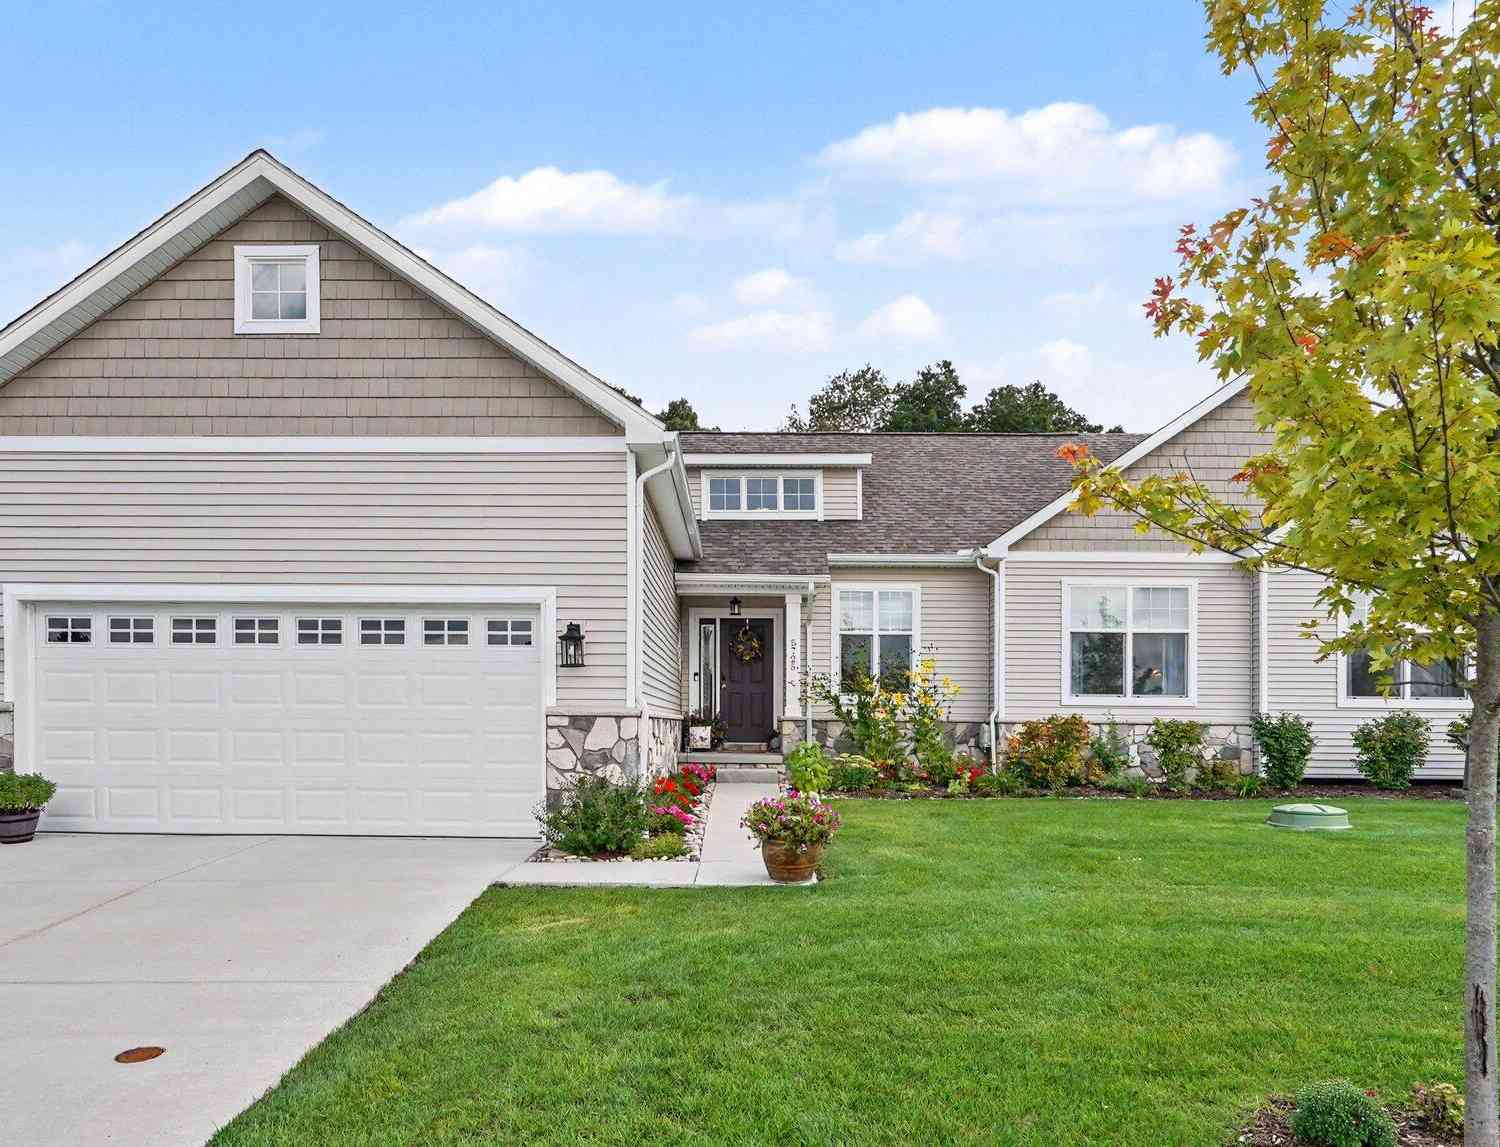
5725 Trail Side Lane
Whitmore Lake, MI 48189

 2
2
Bed
 2
2
Bath
 1,505
1,505Sqft
 0.03
0.03Acre(Lot)
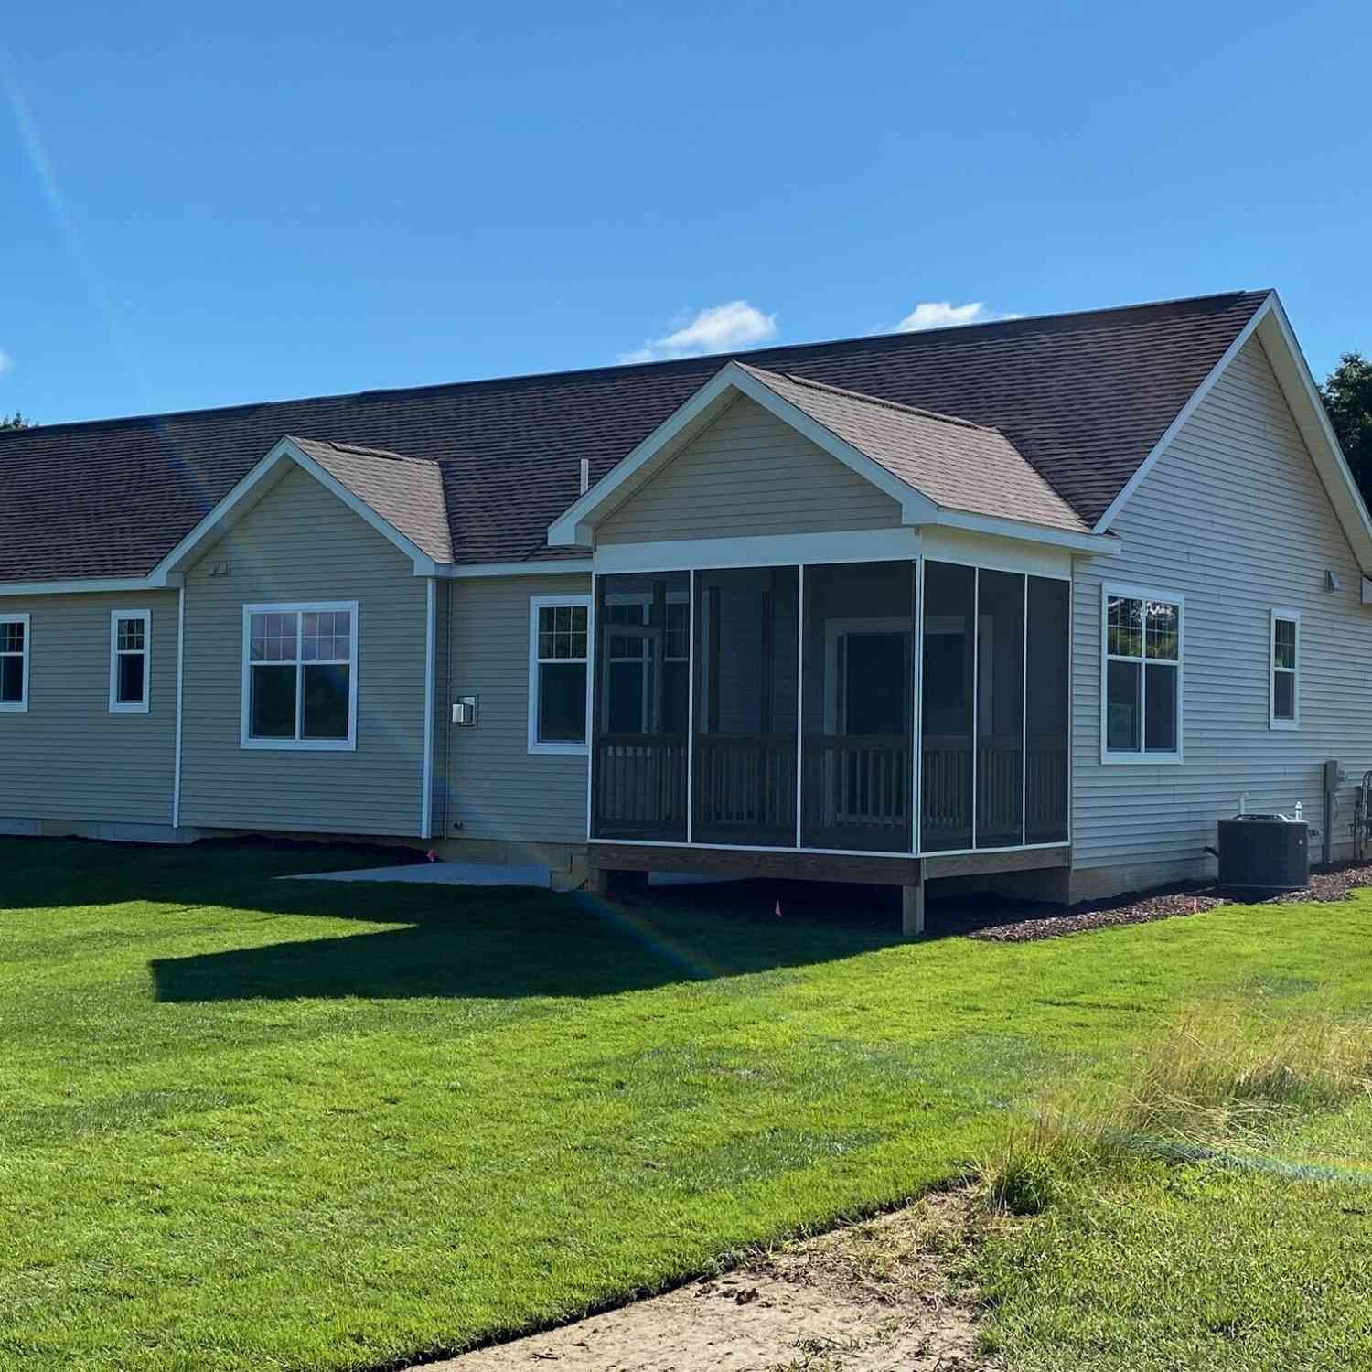
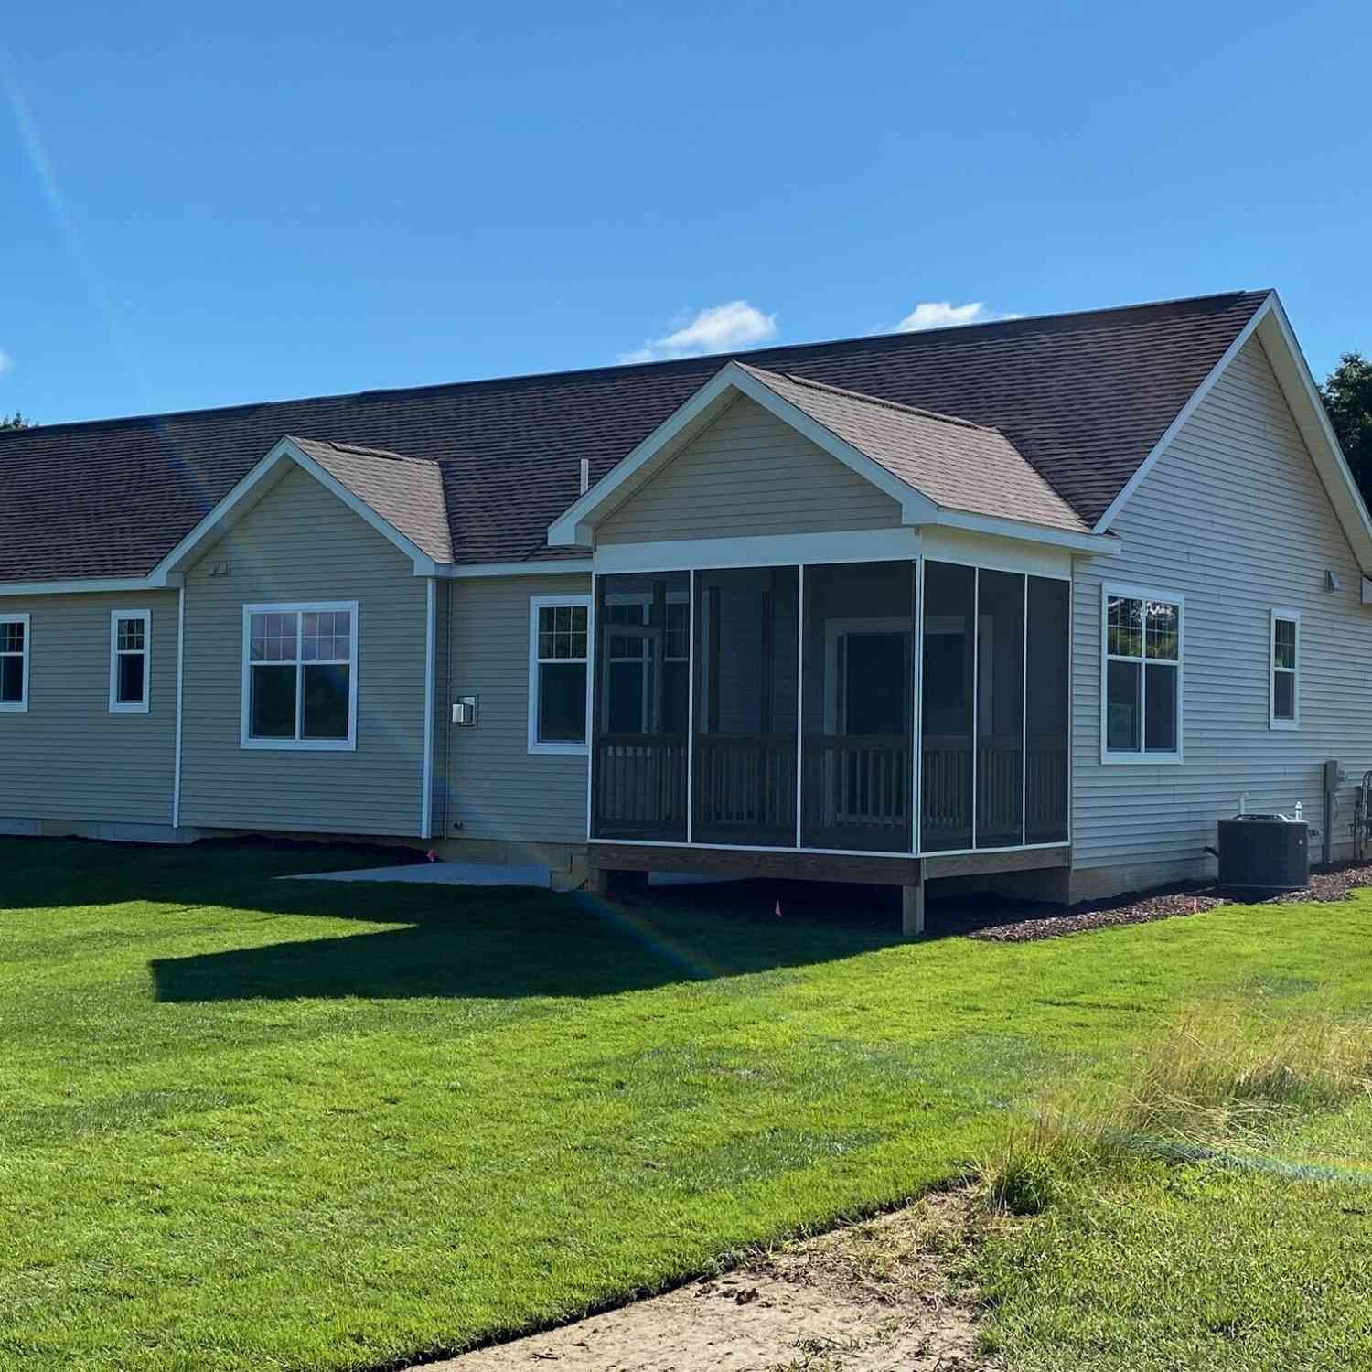
Welcome to this meticulously maintained, three-year-old end-unit condo in the desirable 55+ Mystic Ridge community, offering the feel of brand-new construction without the wait! Perfectly positioned on a premium wooded site, this beautiful home combines stylish finishes, easy main-level living, and peaceful natural surroundings. Step inside to a bright, open-concept kitchen, dining and living area featuring 9-foot ceilings, luxury vinyl plank flooring and a cozy corner gas fireplace with tile surround. The gorgeous kitchen is equipped with stainless steel appliances, granite countertops, upgraded brushed-chrome hardware, a tiled backsplash and spacious walk-in pantry. One of the home's most special features is the screened porch overlooking the woods—an incredible spot for morning coffee,

 Property Details
 Map
Map
 Map
Map
What's Nearby
Nearby Areas
 Features
-
Bedroom Information
Total Bedrooms: 2 Window Feature: Low-Emissivity Windows, Insulated Windows, Window TreatmentsBathroom Information
Total Baths: 2 Full Baths: 2Water/Sewer
Sewer: PublicRoom Information
Other Rooms: 6 -
Flooring Information
Carpet, Ceramic Tile, Tile, Vinyl -
Roofing Information
Asphalt, Shingle -
Interior Features
Ceiling Fan(s), Garage Door Opener, Eat-in Kitchen, Pantry Roof: Asphalt, Shingle Appliances: Dishwasher, Disposal, Microwave, Oven, Range, Refrigerator, Water Softener Owned Laundry Features: Laundry Room, Main Level -
Heating & Cooling
Heating: ENERGY STAR Qualified Equipment, Forced Air Cooling: Central Air, SEER 13 or Greater WaterSource: Private Water, Public -
Energy
Green Energy: Thermostat -
Fireplace
Fireplace: Yes Number of Fireplaces: 1 Fireplace Features: 1
-
Building Information
Year Built: 2023 Construction Materials: Stone, Vinyl Siding Security System: Carbon Monoxide Detector(s), Smoke Detector(s) Basement: Daylight, Full Roof: Asphalt, Shingle -
Exterior Features
Scrn PorchPorch: Patio, Porch(es), Screened -
Road Types
PavedPrivate Road -
Laundry Features
Laundry Room, Main LevelPatio And Porch
Patio, Porch(es), Screened
-
Lot Information
Lot Description: Corner Lot, Rolling Hills, Cul-De-Sac Lot Size Area: 0.03 Acres Lot Square Feet: 1,165 Stories: 1 Main Square Feet: 1505Property Information
Property Type: Residential Sub Type: Condominium Style: Ranch SQ ft (Living Area): 1,505 Construction Materials: Stone, Vinyl Siding Property Age: 3
-
Listing Price Information
Listing Id: 26045567 ist Price: $449,900 List Price Tot SqFt: $299 Listing Terms Cash, VA Loan, Conventional -
Listing Information
Possession: Negotiable
-
Tax Information
Parcel Number: 15-34-402-019 Annual Tax: $6,177 Tax Year: 2025 Taxes: SEC 34 T1N R5E ECHO VILLAGE UNIT 19 MYSTIC RIDGE
-
Parking Information
# of Garage Spaces: 2 Has Garage: Yes Attached Garage: Yes Garage Faces Front, Garage Door Opener, AttachedHomeowners Association Information
Association YN: Yes Included Fees: Snow Removal, Lawn/Yard Care Included Amenities: End Unit HOA: $295.00 Monthly Association Fee Frequency: Monthly
-
School Information
Senior High School District: Dexter -
Utility Information
Natural Gas Connected, Cable Connected, High-Speed Internet
How much is this property worth?
Curious about this home's true market value? Use our free Home Evaluation Tool to instantly get a personalized Comparative Market Analysis (CMA) report. Make smarter, data-driven decisions before you buy.

Nearby Home Value
| Address | Estimate | Bed | Bath | Sq. Ft | Lot Size |
|---|---|---|---|---|---|
| 8923 Ash Drive , Whitmore Lake, MI, 48189 | $355,000 | 3 | 2.5 | 1,008 | -- |
| 5696 Trail Side Lane #3, Whitmore Lake, MI, 48189 | $449,999 | 2 | 2 | 1,510 | -- |
Similar Condos To 5725 Trail Side Lane
Nearby For Sale
ByOwner last updated this listing 09/04/2026 @ 08:30
More Cities with for Sale by Owner Homes
- Whitmore Lake Homes For Sale By Owner
- Hamburg Homes For Sale By Owner
- South Lyon Homes For Sale By Owner
- Dexter Homes For Sale By Owner
- Brighton Homes For Sale By Owner
- Pinckney Homes For Sale By Owner
- Pittsfield Twp Homes For Sale By Owner
- New Hudson Homes For Sale By Owner
- Ann Arbor Homes For Sale By Owner
- Plymouth Homes For Sale By Owner
- Novi Homes For Sale By Owner
- Ypsilanti Homes For Sale By Owner
- Wixom Homes For Sale By Owner
- Milford Homes For Sale By Owner
- Chelsea Homes For Sale By Owner
- Northville Homes For Sale By Owner
- Gregory Homes For Sale By Owner
- Hartland Homes For Sale By Owner
- Saline Homes For Sale By Owner
- Canton Homes For Sale By Owner
Homes around $449,900





Verify Your Email
Please enter the 6-digit verification code
sent to your email address.
Verify Your Phone Number
Please enter the 6-digit verification code
sent to your mobile phone.