
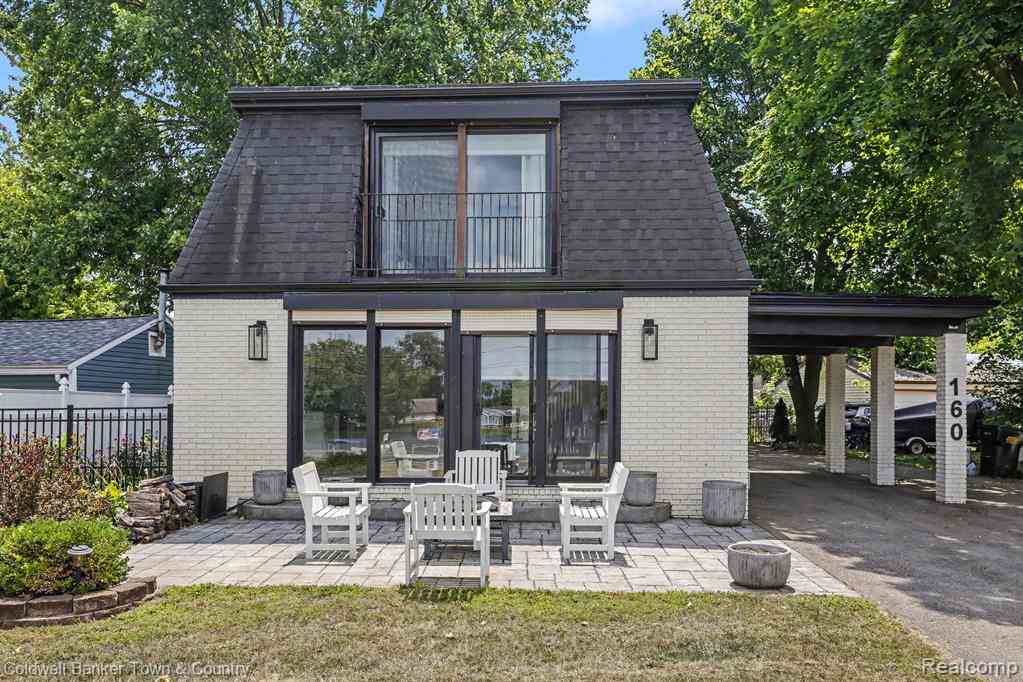
160 E Shore Drive
Whitmore Lake, Michigan 48189

 3
3
Bed
 2.5
2.5
Bath
 1,572
1,572Sqft
 0.33
0.33Acre(Lot)
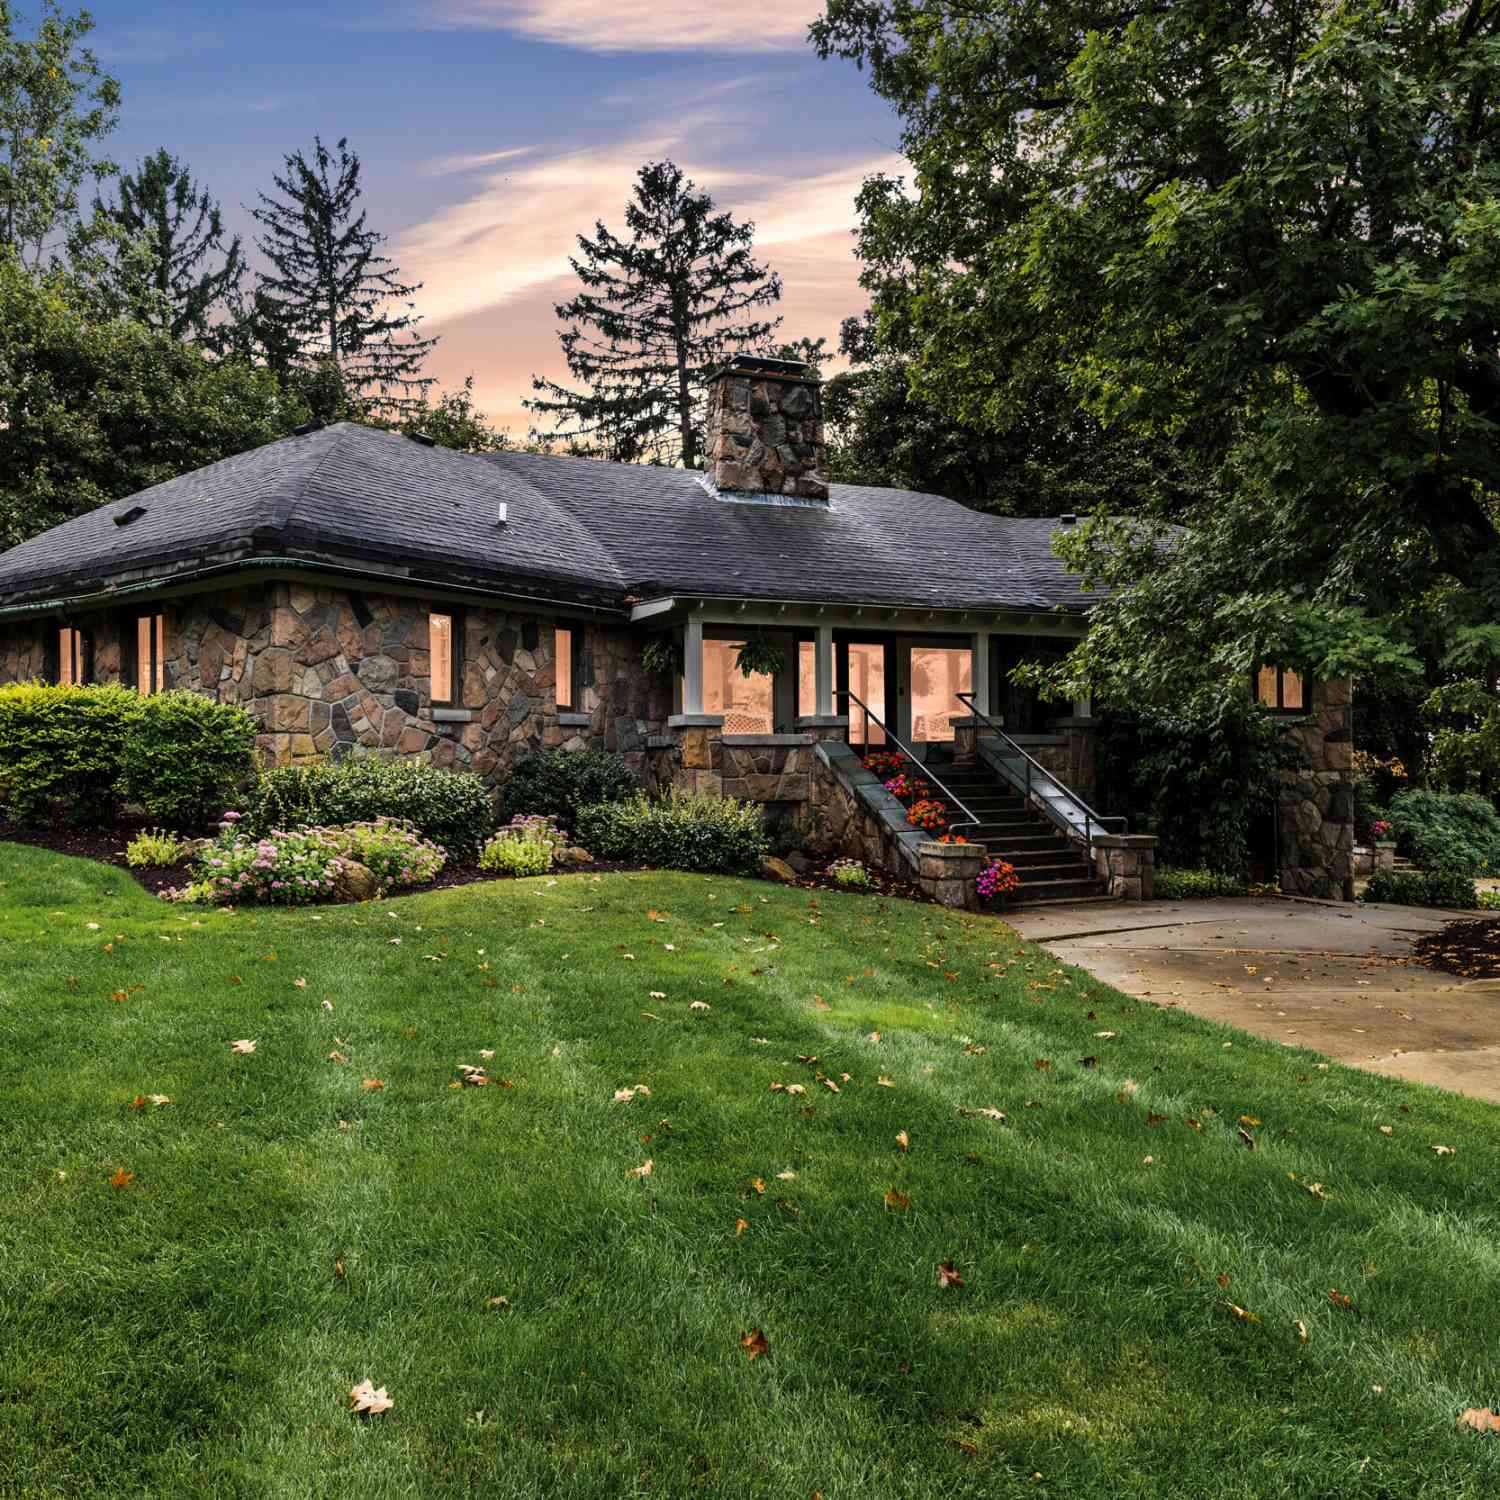
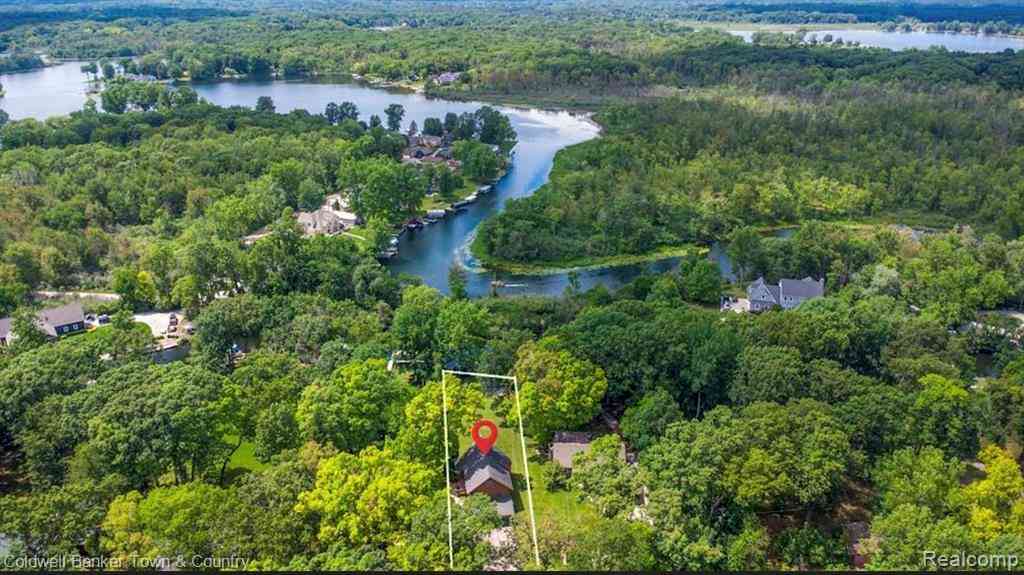
Experience lakefront living at its finest! Nestled in a peaceful setting with beautiful water views, this stunning home offers the perfect blend of comfort, style, and year-round enjoyment. The open-concept floor plan is ideal for entertaining and everyday living, while extensive updates completed in 2020 include a gorgeous new kitchen featuring granite countertops, custom cabinetry, and real hand-scraped hickory hardwood floors throughout the main living areas. The spacious primary suite is a true retreat, complete with its own cozy fireplace and tranquil lake views. With three fireplaces throughout the home, warmth and character can be enjoyed in every season. The finished walkout basement provides additional living space, a full bathroom, and endless possibilities for entertaining, gues

 Property Details
 Open House
- 08/01 11 AM-1 PM
 Map
Map
 Map
Map
What's Nearby
Nearby Areas
Features
-
Bedroom Information
Total Bedrooms: 3Bathroom Information
Total Baths: 2.5 Full Baths: 2 Half Baths: 1 -
Room Information
Total Rooms: 11 Porches: Deck,PatioInterior Features
Furnished - No Roof: Asphalt Basement Description: Partially Finished Fireplace: Yes Appliances: Dryer,Free-Standing Gas Range,Free-Standing Refrigerator,Microwave,Washer,Bar Fridge -
Heating & Cooling
Cooling: Ceiling Fan(s),Central Air Heating: Forced Air Heating Fuel: Natural GasFireplace
Basement,Great Room,Primary BedroomWater Heater
Natural Gas
-
Building Information
Year Built: 1977 Building Stories: 2 Story Fireplace: Basement,Great Room,Primary Bedroom Roof: Asphalt Foundation/Basement: Basement Architecture: Contemporary -
Exterior Features
Fenced Construction: Brick -
Utility Features
Sewer: Sewer (Sewer-Sanitary) -
Water
Well (Existing) Water Heat: Natural Gas
-
Lot Information
Lot Size: 0.33 Lot Dimensions: 58x260x63x258 Frontage Feet: 58 Waterfront: All Sports Lake, Waterfront Description: Across the Road Water Frontage,Water Front -
Property Information
SQ ft: 1572 Financing: Cash,Conventional,FHA,VA
-
Listing Price Information
Original List Price: $625,000 -
Listing Information
Possession: At Close Legal Description: *OLD SID - B 02-005-185-00 NO 5-163 COM AT SW COR OF E 1/2 OF SW1/4 OF SEC, TH N 00 DEG 30' E 1279.56 FT IN THE W LINE OF E 1/2 OF SW 1/4, TH S 84 DEG 20' E 278.09 FT, TH S 88DEG 14' E 350.92 FT, TH N 86 DEG 16' E 545.49 FT FOR APL OF BEG, TH S 00 DE G 30' W 153.70 FT, TH N 76 DEG 48'E 58 FT, TH N 00 DEG 30' E 152.72 FT, TH S 67 DEG 04' W26.05 FT, TH S 86 DEG 16' W 32.54 FT TO THE PL OF BEG, BEING A PART OF E 1/2 OF SW 1/4, ALSO ALL LAND N OF THE ROAD AND S OF THE LAKE SHORE LYING BETWEEN THE N'L YEXTENSIONS OF THE E'LY & W'LY BOUNDARIES OF ABOVE DESC LAND SEC. 5 T1S R6E.
-
Tax Information
Annual Tax: $6,869 Parcel Number: B00205378002 -
Possession
At Close -
Legal Information
Legal Description: Section: *OLD SID - B 02-005-185-00 NO 5-163 COM AT SW COR OF E 1/2 OF SW1/4 OF SEC, TH N 00 DEG 30' E 1279.56 FT IN THE W LINE OF E 1/2 OF SW 1/4, TH S 84 DEG 20' E 278.09 FT, TH S 88DEG 14' E 350.92 FT, TH N 86 DEG 16' E 545.49 FT FOR APL OF BEG, TH S 00 DE G 30' W 153.70 FT, TH N 76 DEG 48'E 58 FT, TH N 00 DEG 30' E 152.72 FT, TH S 67 DEG 04' W26.05 FT, TH S 86 DEG 16' W 32.54 FT TO THE PL OF BEG, BEING A PART OF E 1/2 OF SW 1/4, ALSO ALL LAND N OF THE ROAD AND S OF THE LAKE SHORE LYING BETWEEN THE N'L YEXTENSIONS OF THE E'LY & W'LY BOUNDARIES OF ABOVE DESC LAND SEC. 5 T1S R6E.
-
Parking Information
Has Garage: Yes Garage Size: 4 Car Garage Description: Workshop,Detached,Oversized -
Multi-Unit Information
Road Frontage: Paved
-
School Information
School District: Whitmore Lake -
Fire Place Information
Fire Place: Yes Fire Place Location: Basement,Great Room,Primary Bedroom -
Utility Information
Water: Well (Existing) Sewer: Sewer (Sewer-Sanitary)
How much is this property worth?
Curious about this home's true market value? Use our free Home Evaluation Tool to instantly get a personalized Comparative Market Analysis (CMA) report. Make smarter, data-driven decisions before you buy.

Nearby Home Value
| Address | Estimate | Bed | Bath | Sq. Ft | Lot Size |
|---|---|---|---|---|---|
| 11387 Mart Road , Whitmore Lake, MI, 48189 | $435,000 | 4 | 3 | 1,354 | 1,354 SqFt |
| 7903 Turnberry Drive , Whitmore Lake, MI, 48189 | $500,000 | 4 | 2.5 | 2,700 | 2,700 SqFt |
| 11771 Lesia Drive , Whitmore Lake, MI, 48189 | $349,999 | 3 | 2 | 1,616 | 1,616 SqFt |
| 412 E Shore Drive , Whitmore Lake, MI, 48189 | $289,900 | 2 | 2 | 1,767 | 1,767 SqFt |
| 6431 Whitmore Lake Road , Whitmore Lake, MI, 48189 | $895,000 | 2 | 2 | 1,075 | 1,075 SqFt |
| 10957 Charring Cross Ci.., Whitmore Lake, MI, 48189 | $410,000 | 4 | 4 | 3,140 | 3,140 SqFt |
| 10320 Harpers Ferry Court, Whitmore Lake, MI, 48189 | $569,000 | 2 | 4 | 3,029 | 3,029 SqFt |
| 8036 Park Road, Whitmore Lake, MI, 48189 | $1,100,000 | 3 | 3 | 2,048 | 2,048 SqFt |
| 128 Front Drive , Whitmore Lake, MI, 48189 | $243,999 | 4 | 2 | 1,190 | 1,190 SqFt |
| 9110 Grove Drive , Whitmore Lake, MI, 48189 | $299,900 | 3 | 1 | 1,362 | 1,362 SqFt |
Similar Homes To 160 E Shore Drive
Nearby For Sale

Disclosure: The accuracy of all information, regardless of source, is not guaranteed or warranted. All information should be independently verified. Any use of search facilities of data on the site, other than by a consumer looking to purchase real estate, is prohibited. IDX provided courtesy of Realcomp II Ltd., via ByOwner.com and REALCOMP, Copyright 2026 Realcomp II Ltd. Shareholders. REALTOR (R) licensed in the state of Michigan. The listing broker’s offer of compensation is made only to participants of the MLS where the listing is filed and to participants of any data share partner MLS.
ByOwner last updated this listing 07/25/2026 @ 06:24
More Cities with for Sale by Owner Homes
- Whitmore Lake Homes For Sale By Owner
- Hamburg Homes For Sale By Owner
- South Lyon Homes For Sale By Owner
- Dexter Homes For Sale By Owner
- Brighton Homes For Sale By Owner
- Pinckney Homes For Sale By Owner
- Pittsfield Twp Homes For Sale By Owner
- New Hudson Homes For Sale By Owner
- Ann Arbor Homes For Sale By Owner
- Plymouth Homes For Sale By Owner
- Novi Homes For Sale By Owner
- Ypsilanti Homes For Sale By Owner
- Wixom Homes For Sale By Owner
- Milford Homes For Sale By Owner
- Chelsea Homes For Sale By Owner
- Northville Homes For Sale By Owner
- Gregory Homes For Sale By Owner
- Hartland Homes For Sale By Owner
- Saline Homes For Sale By Owner
- Canton Homes For Sale By Owner
Homes around $625,000




Verify Your Email
Please enter the 6-digit verification code
sent to your email address.