
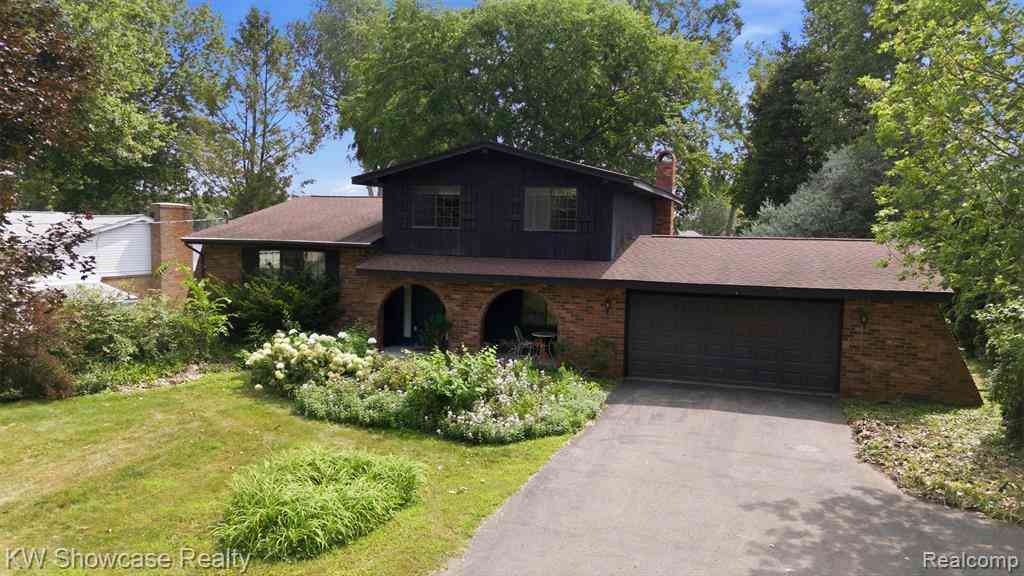
903 Beachway Drive
White Lake, Michigan 48383

 4
4
Bed
 2.5
2.5
Bath
 2,168
2,168Sqft
 0.80
0.80Acre(Lot)
Life is Better at the Lake! This "Diamond in the Rough" is located on beautiful All Sports Brendel Lake! The pristine lake offers boating, skiing, tubing, swimming, fishing, kayaking, ice fishing and ice skating! As a resident of Lakewood Village, you’ll enjoy access to a Boat Launch and a fantastic Park including a pavilion, playground and beaches on Brendel Lake and Lake Neva! Tucked deep in the sub for a quiet setting, the brick home is conveniently located near Huron Valley School Campus, shopping and Dining. Situated on a large (.80 acre) lot, this waterfront home includes 4 Bedrooms, 2.5 Baths, an oversized 2 car Garage, a Sunroom, patio, lakeside deck/dock, and 77’ of shoreline! The covered entry opens to a Foyer with coat closet and views into the Living Room. Beyond the Living

 Property Details
 Map
Map
 Map
Map
What's Nearby
Nearby Areas
 Features
-
Bedroom Information
Total Bedrooms: 4Bathroom Information
Total Baths: 2.5 Full Baths: 2 Half Baths: 1 -
Room Information
Total Rooms: 14 Porches: Porch - Covered,Patio,Porch,Patio - Covered,CoveredInterior Features
Smoke Alarm,Cable Available,Circuit Breakers,High Spd Internet Avail,Programmable Thermostat,Furnished - No,Wet Bar Roof: Asphalt Basement Description: Unfinished,Walk-Out Access Fireplace: Yes Appliances: Dishwasher -
Heating & Cooling
Cooling: Central Air Heating: Forced Air,High Efficiency Sealed Combustion Heating Fuel: Natural GasFireplace
Family RoomWater Heater
Natural Gas
-
Building Information
Year Built: 1974 Building Stories: Quad-Level Fireplace: Family Room Construction: Platted Sub. Roof: Asphalt Foundation/Basement: Basement Architecture: Split Level -
Exterior Features
Chimney Cap(s),Lighting Construction: Brick,Wood -
Utility Features
Sewer: Septic Tank (Existing) -
Water
Well (Existing) Water Heat: Natural Gas
-
Lot Information
Lot Size: 0.80 Lot Dimensions: 112x363x77x420 Lot Features: Irregular,Wooded,Water View Frontage Feet: 112 Waterfront: All Sports Lake,Swim Association Waterfront Description: Canal Access,Lake Front,Lake Privileges,Private Water Frontage,Water Front -
Property Information
SQ ft: 2168 Subdivision: Lakewood Village 5 Financing: Cash,Conventional
-
Listing Price Information
Original List Price: $399,900 -
Listing Information
Possession: Close Plus 30 Days Legal Description: T3N, R8E, SEC 28 LAKEWOOD VILLAGE NO 5 LOT 225
-
Tax Information
Annual Tax: $4,591 Parcel Number: 1228254004Terms/Deposits/Fees
Assoc Fee Freq: $Annually -
Possession
Close Plus 30 Days -
Legal Information
Legal Description: Section: T3N, R8E, SEC 28 LAKEWOOD VILLAGE NO 5 LOT 225
-
Parking Information
Has Garage: Yes Garage Size: 2 Car Garage: 24x22 Garage Description: Direct Access,Electricity,Door Opener,Attached,Garage Faces Front,Oversized -
Multi-Unit Information
Road Frontage: Paved,Cul-De-Sac
-
School Information
School District: Huron Valley -
Fire Place Information
Fire Place: Yes Fire Place Location: Family Room -
Utility Information
Water: Well (Existing) Sewer: Septic Tank (Existing)
How much is this property worth?
Curious about this home's true market value? Use our free Home Evaluation Tool to instantly get a personalized Comparative Market Analysis (CMA) report. Make smarter, data-driven decisions before you buy.

Nearby Home Value
| Address | Estimate | Bed | Bath | Sq. Ft | Lot Size |
|---|---|---|---|---|---|
| 701 Arttdale Drive , White Lake, MI, 48383 | $499,900 | 3 | 2 | 2,357 | 1.14 Acres |
| 1155 Dolane Boulevard , White Lake, MI, 48383 | $385,000 | 4 | 1.5 | 2,448 | 0.30 Acre |
| 525 Hillwood Road , White Lake, MI, 48383 | $599,900 | 2 | 2 | 1,430 | 0.31 Acre |
| 7514 Capri Drive , White Lake, MI, 48383 | $499,900 | 3 | 2 | 1,914 | 0.68 Acre |
| 7436 Oak Bay Drive, White Lake, MI, 48383 | $672,000 | 4 | 3 | 2,294 | 0.72 Acre |
| 6956 Cooley Lake Road , White Lake, MI, 48383 | $2,950,000 | 5 | 4.5 | 6,717 | 3.48 Acres |
| 804 Bonita Drive , White Lake, MI, 48383 | $574,900 | 4 | 2 | 1,353 | 0.63 Acre |
| 430 Sunset , White Lake, MI, 48383 | $400,000 | 3 | 2 | 2,030 | 1.77 Acres |
| 1486 Russ Roy Court , White Lake, MI, 48383 | $369,000 | 3 | 3.5 | 1,691 | 0.40 Acre |
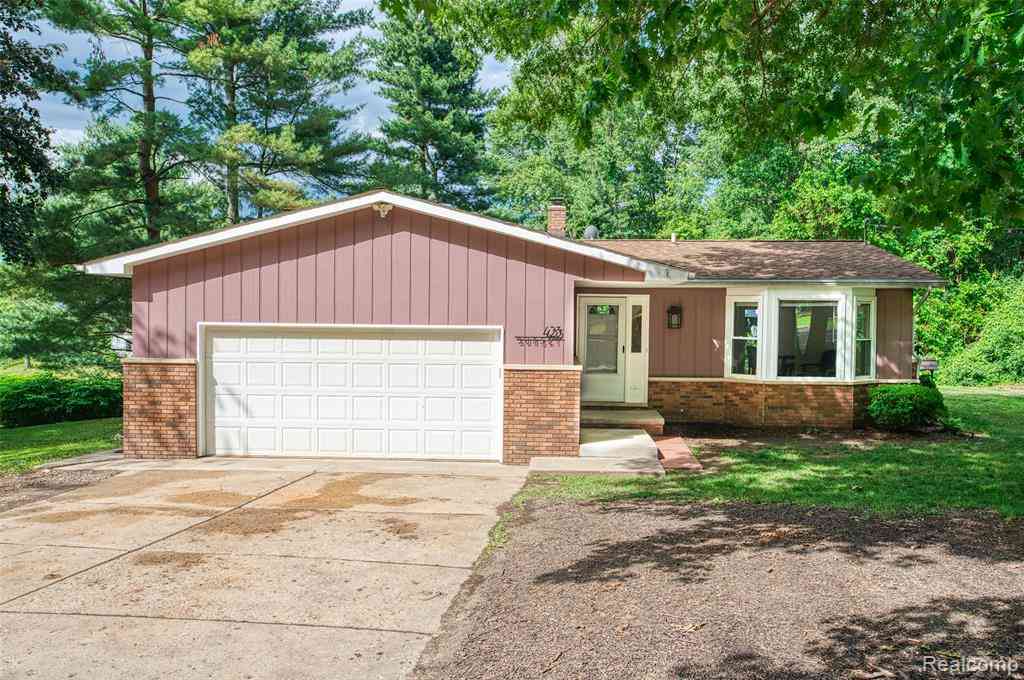
| 423 Sunset , White Lake, MI, 48383 | $399,900 | 4 | 2.5 | 1,880 | 1 Acre |
Similar Homes To 903 Beachway Drive
Nearby For Sale


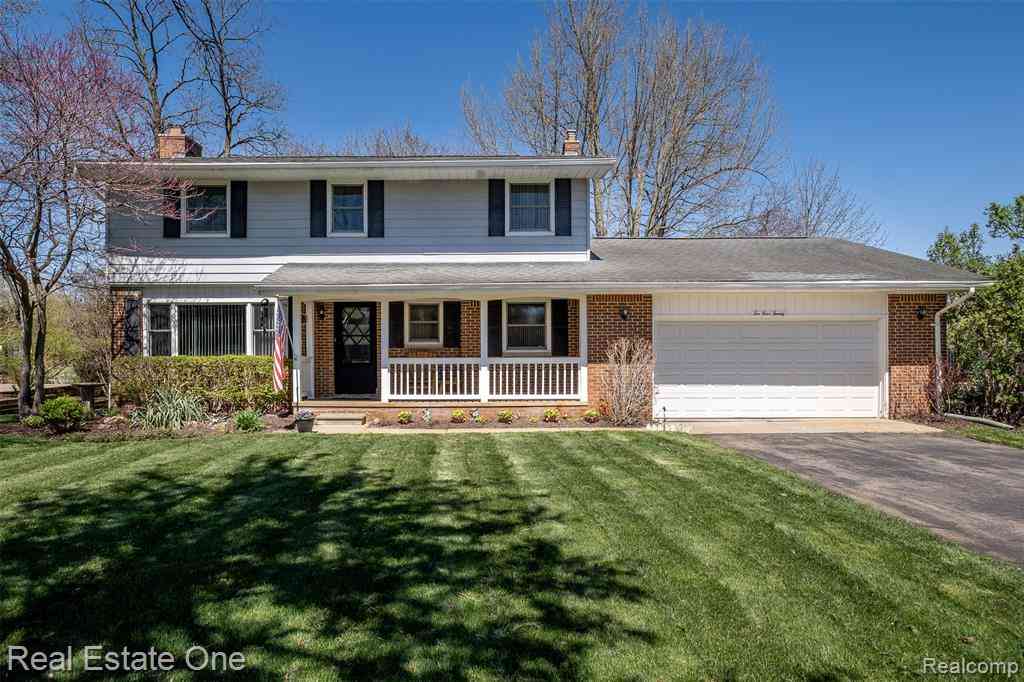
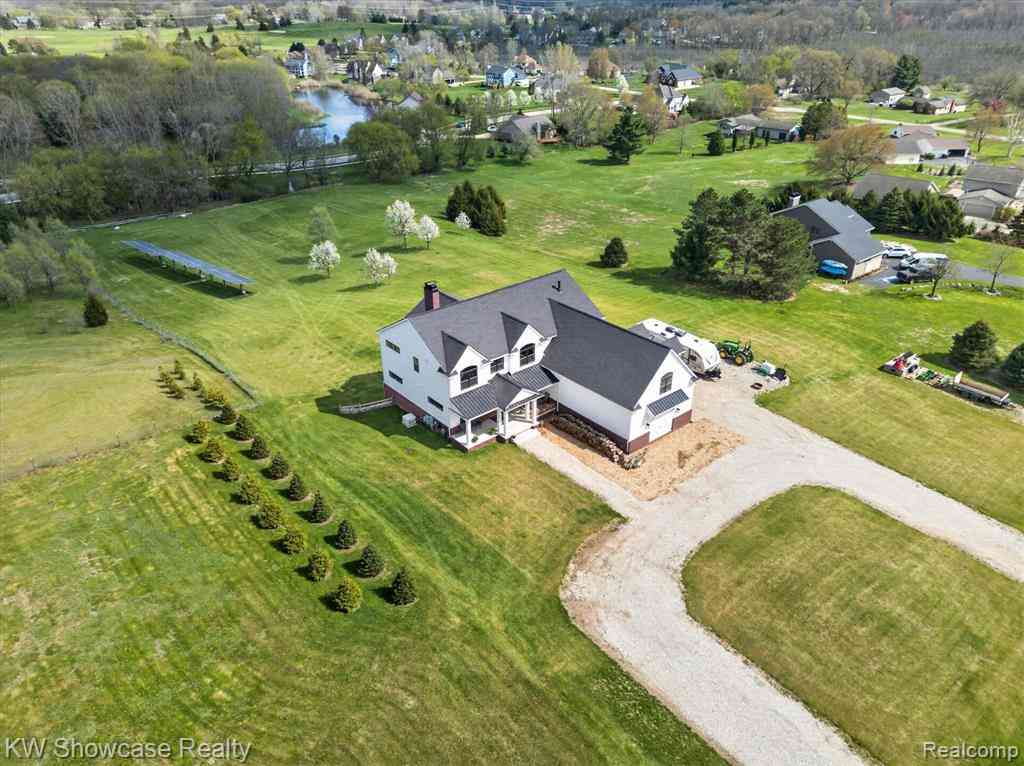
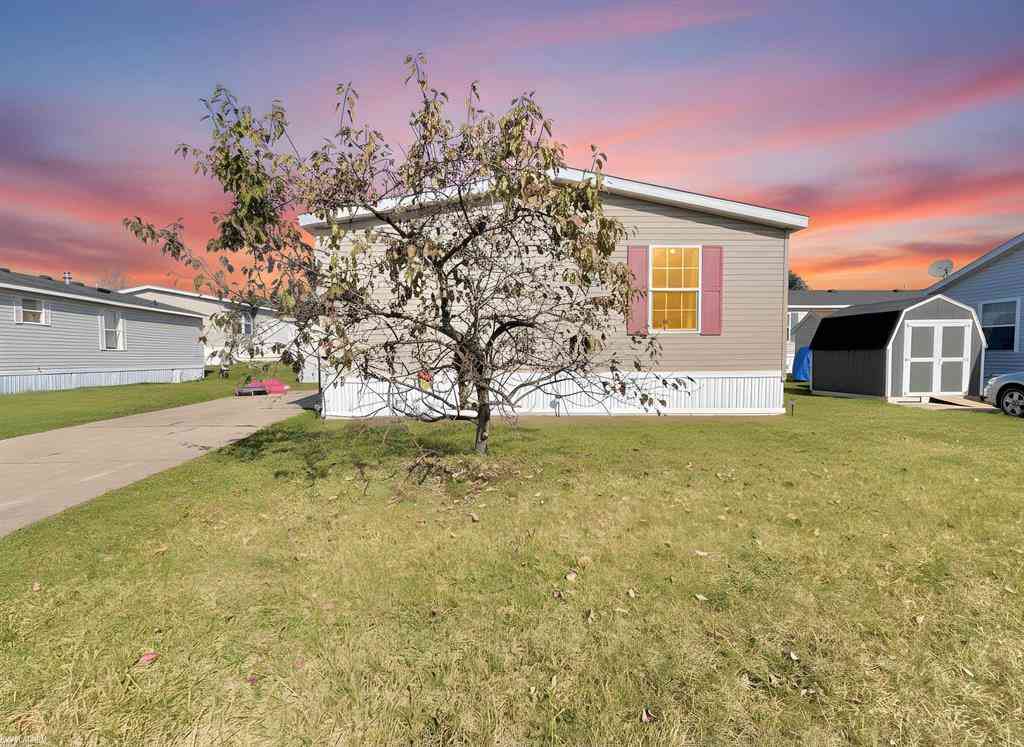

Disclosure: The accuracy of all information, regardless of source, is not guaranteed or warranted. All information should be independently verified. Any use of search facilities of data on the site, other than by a consumer looking to purchase real estate, is prohibited. IDX provided courtesy of Realcomp II Ltd., via ByOwner.com and REALCOMP, Copyright 2026 Realcomp II Ltd. Shareholders. REALTOR (R) licensed in the state of Michigan. The listing broker’s offer of compensation is made only to participants of the MLS where the listing is filed and to participants of any data share partner MLS.
ByOwner last updated this listing 09/22/2026 @ 01:56
More Cities with for Sale by Owner Homes
- White Lake Homes For Sale By Owner
- Highland Homes For Sale By Owner
- Commerce Twp Homes For Sale By Owner
- Davisburg Homes For Sale By Owner
- Waterford Homes For Sale By Owner
- Milford Homes For Sale By Owner
- Wolverine Lake Homes For Sale By Owner
- Clarkston Homes For Sale By Owner
- Hartland Homes For Sale By Owner
- Walled Lake Homes For Sale By Owner
- Wixom Homes For Sale By Owner
- Holly Homes For Sale By Owner
- Keego Harbor Homes For Sale By Owner
- Orchard Lake Homes For Sale By Owner
- West Bloomfield Homes For Sale By Owner
- Sylvan Lake Homes For Sale By Owner
- New Hudson Homes For Sale By Owner
- Pontiac Homes For Sale By Owner
- Novi Homes For Sale By Owner
- Ortonville Homes For Sale By Owner
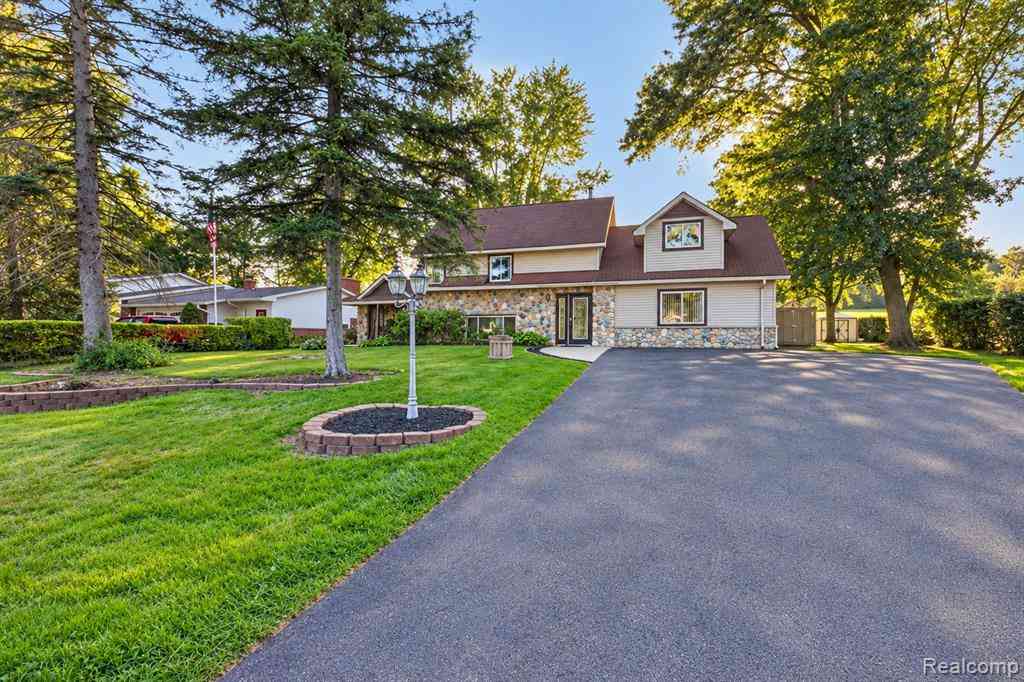
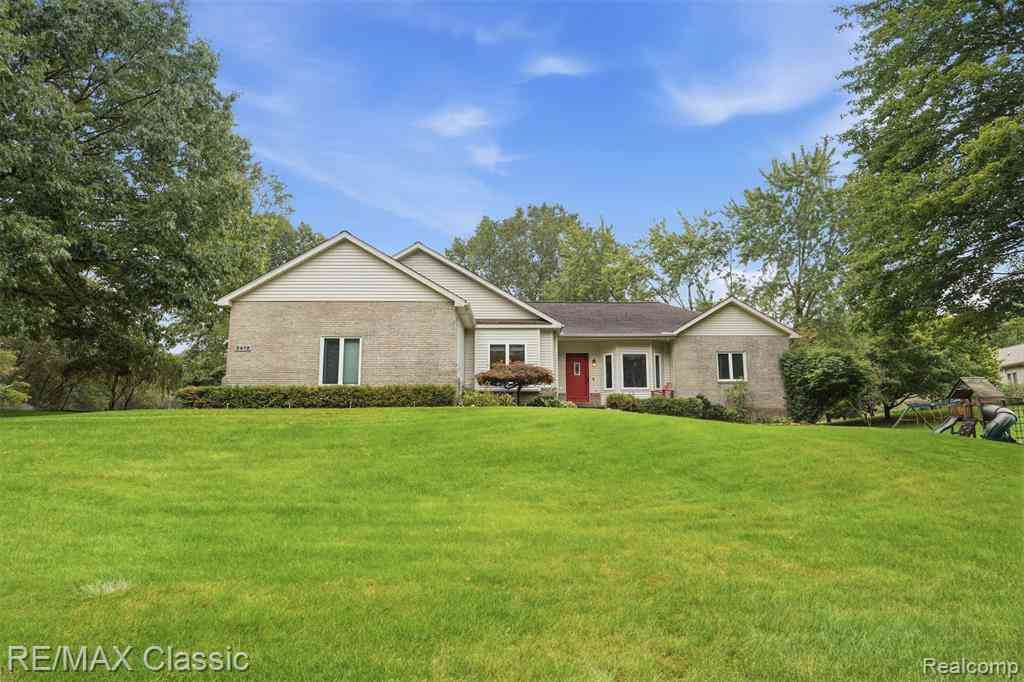
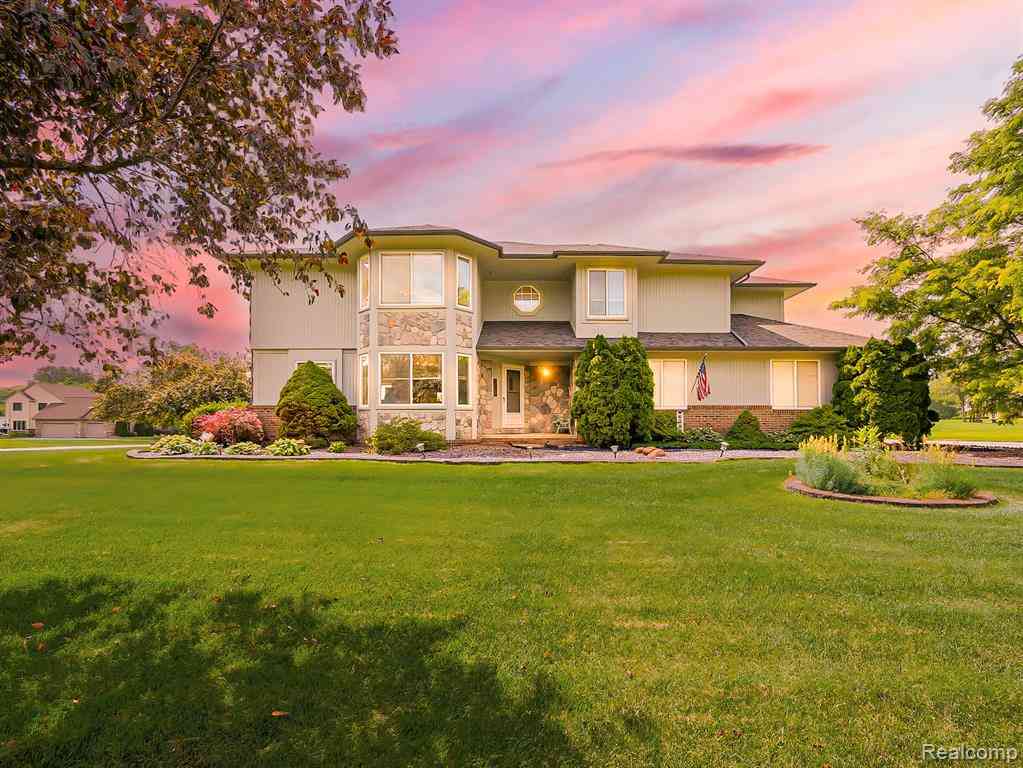
Homes around $399,900









Verify Your Email
Please enter the 6-digit verification code
sent to your email address.
Verify Your Phone Number
Please enter the 6-digit verification code
sent to your mobile phone.