
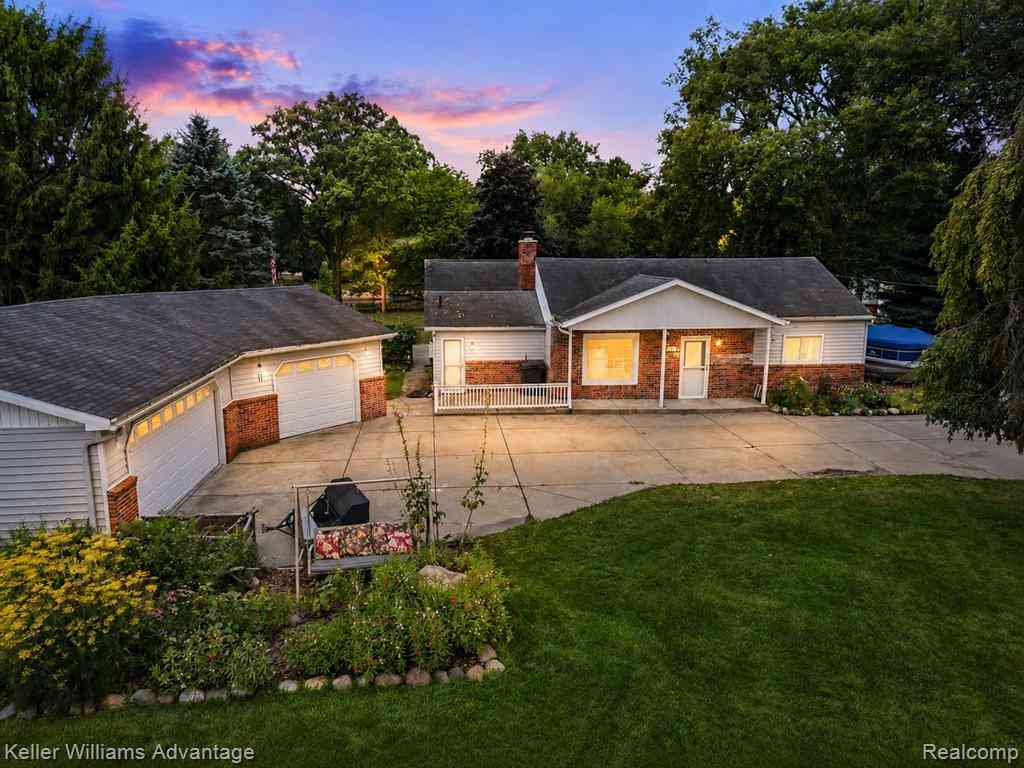
701 Arttdale Drive
White Lake, Michigan 48383

 3
3
Bed
 2
2
Bath
 2,357
2,357Sqft
 1.14
1.14Acres(Lot)
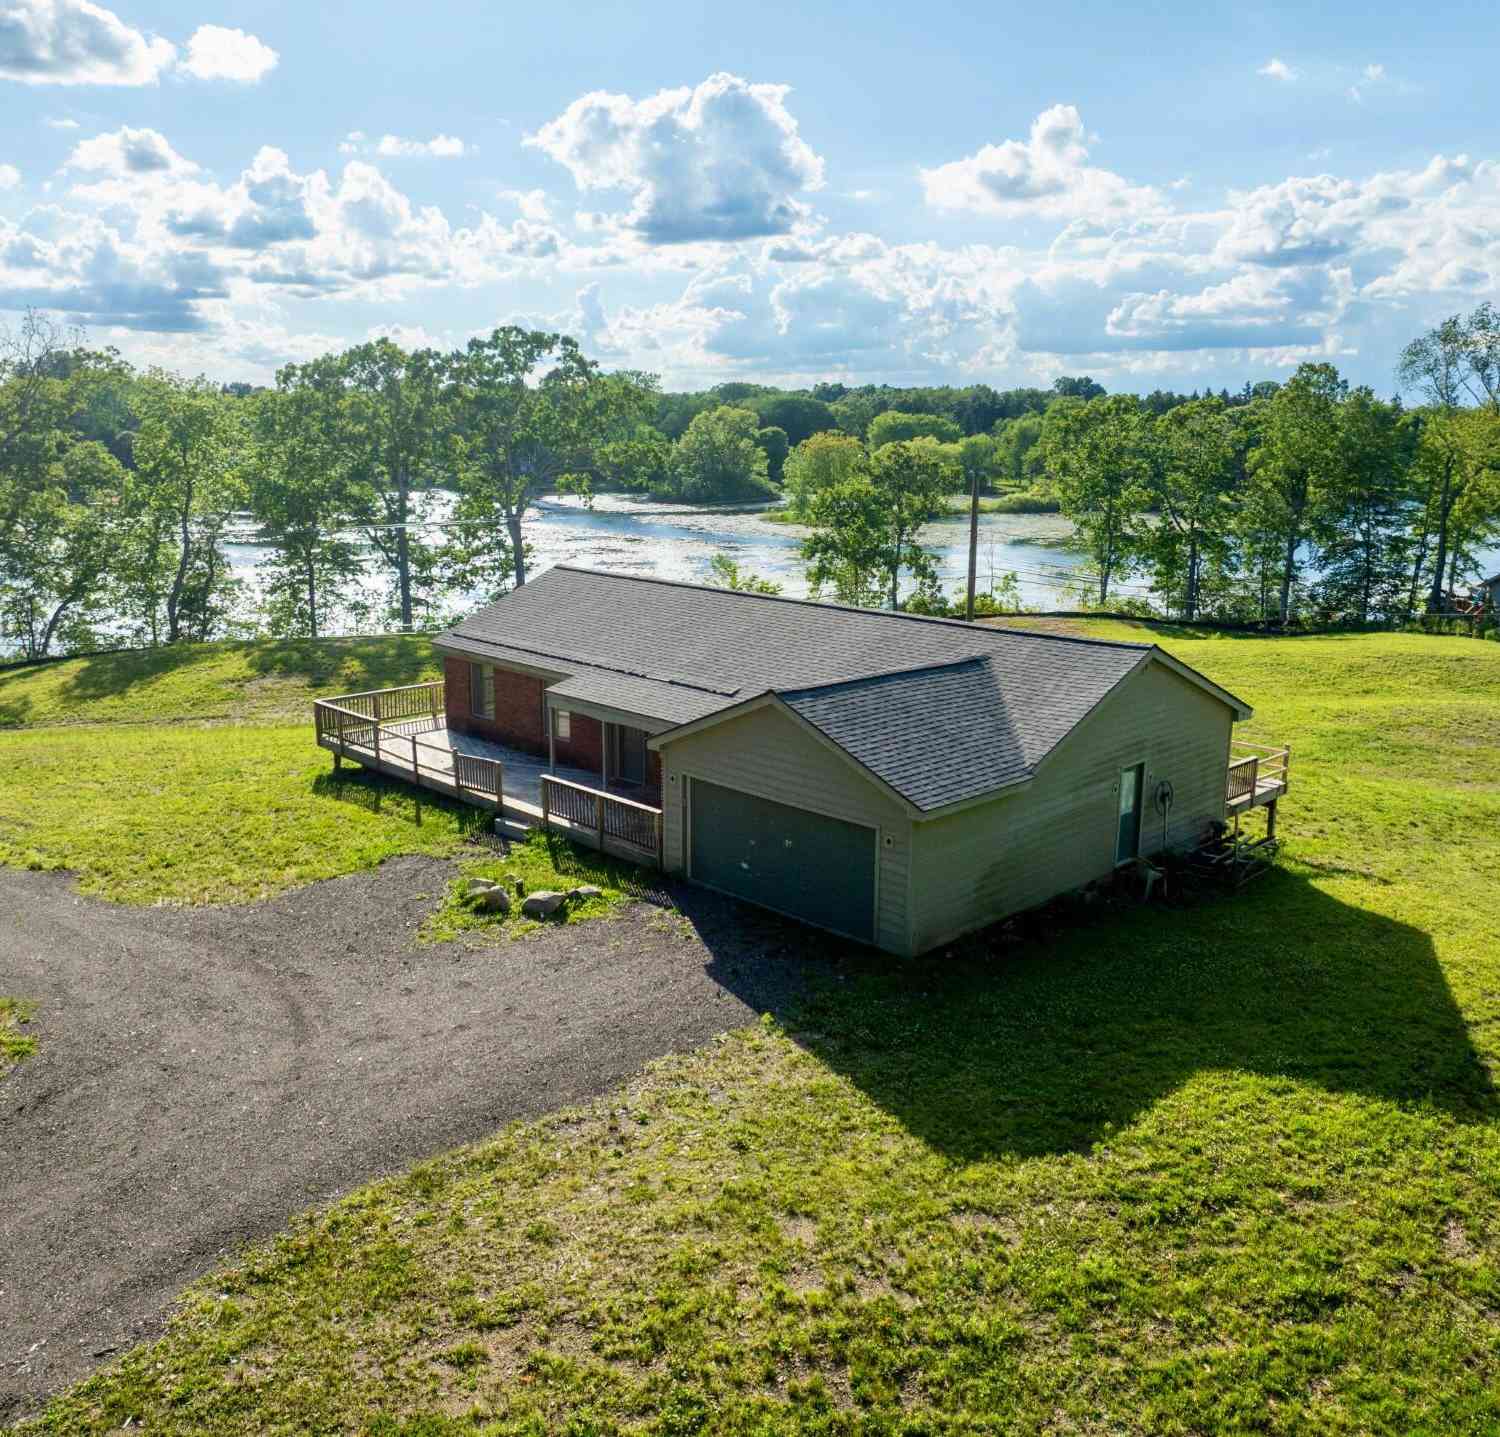
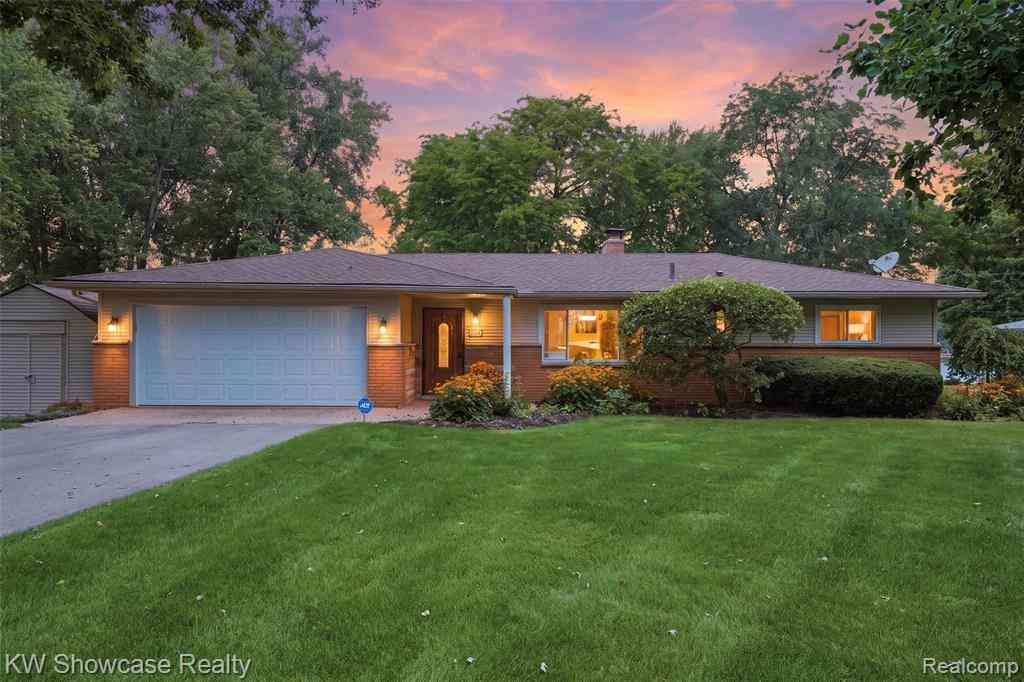
Welcome to 701 Artdale Drive, a sprawling 3-bedroom, 2-bath ranch situated on an exceptional 1.21-acre lot with 142 feet of canal frontage and a private dock providing access to all-sports Lake Neva. The expansive property is truly something special, with beautiful mature trees, open lawn, and numerous thoughtfully cultivated gardens filled with a remarkable variety of unique plant life. Inside, the home offers more than 2,300 square feet of living space with an open, flexible floor plan and abundant natural light. The remodeled kitchen features marble flooring, butcher block countertops, newer appliances, and plenty of workspace, while the spacious family room with brand new carpet (2026) takes full advantage of the property's peaceful surroundings with walls of windows and multiple door

 Property Details
 Map
Map
 Map
Map
 Features
-
Bedroom Information
Total Bedrooms: 3Bathroom Information
Total Baths: 2 Full Baths: 2 -
Room Information
Total Rooms: 10 Porches: Deck,PorchInterior Features
Cable Available,Circuit Breakers,Furnished - No Roof: Asphalt Fireplace: Yes Appliances: Built-In Gas Range,Dishwasher,Disposal,Dryer,Stainless Steel Appliance(s),Washer -
Heating & Cooling
Cooling: Ceiling Fan(s),Central Air Heating: Forced Air Heating Fuel: Natural GasFireplace
Living RoomWater Heater
Natural Gas
-
Building Information
Year Built: 1956 Building Stories: 1 Story Fireplace: Living Room Roof: Asphalt Foundation/Basement: Slab Architecture: Ranch -
Exterior Features
Lighting Construction: Brick,Vinyl -
Utility Features
Sewer: Septic Tank (Existing) -
Water
Well (Existing) Water Heat: Natural Gas
-
Lot Information
Lot Size: 1.14 Lot Dimensions: 66x422 Lot Features: Water View Frontage Feet: 66 Waterfront: All Sports Lake Waterfront Description: Canal Front,Private Water Frontage,Water Front -
Property Information
SQ ft: 2357 Subdivision: Subb Financing: Cash,Conventional
-
Listing Price Information
Original List Price: $539,000 -
Listing Information
Possession: At Close Legal Description: T3N, R8E, SEC 28 & 29 PART OF NW 1/4 OF SEC 28 & PART OF NE 1/4 OF SEC 29 BEG AT PT DIST N 40-08-23 W 30.00 FT FROM NW COR OF LOT 147 OF 'LAKEWOOD VILLAGE SUB NO 2' TH S 14-07-22 W 140.00 FT, TH S 50-07-22 W 224.42 FT TO TRAVERSE POINT, TH S 50-07-22 W 24 FT TO SHORELINE OF CEDAR CREEK, TH NWLY 150 FT ALG SD LINE, TH N 46-04-23 E 24 FT TO TRAVERSE POINT, SD TRAVERSE POINT LOC N 68-24-38 W 149.45 FT FROM FIRST MENTION PT, TH N 46-04-23 E 230.72 FT, TH N 49-51-37 E 178.63 FT, TH S 40-08-23 E 66.12 FT TO BEG 1.21 A
-
Tax Information
Annual Tax: $8,547 Parcel Number: 1229232014 -
Possession
At Close -
Legal Information
Legal Description: Section: T3N, R8E, SEC 28 & 29 PART OF NW 1/4 OF SEC 28 & PART OF NE 1/4 OF SEC 29 BEG AT PT DIST N 40-08-23 W 30.00 FT FROM NW COR OF LOT 147 OF 'LAKEWOOD VILLAGE SUB NO 2' TH S 14-07-22 W 140.00 FT, TH S 50-07-22 W 224.42 FT TO TRAVERSE POINT, TH S 50-07-22 W 24 FT TO SHORELINE OF CEDAR CREEK, TH NWLY 150 FT ALG SD LINE, TH N 46-04-23 E 24 FT TO TRAVERSE POINT, SD TRAVERSE POINT LOC N 68-24-38 W 149.45 FT FROM FIRST MENTION PT, TH N 46-04-23 E 230.72 FT, TH N 49-51-37 E 178.63 FT, TH S 40-08-23 E 66.12 FT TO BEG 1.21 A
-
Parking Information
Has Garage: Yes Garage Size: 3.5 Car Garage Description: Side Entrance,Electricity,Door Opener,Detached -
Multi-Unit Information
Road Frontage: Paved,Private
-
School Information
School District: Huron Valley -
Fire Place Information
Fire Place: Yes Fire Place Location: Living Room Fire Place Type: Electric -
Utility Information
Water: Well (Existing) Sewer: Septic Tank (Existing)
How much is this property worth?
Curious about this home's true market value? Use our free Home Evaluation Tool to instantly get a personalized Comparative Market Analysis (CMA) report. Make smarter, data-driven decisions before you buy.

Nearby Home Value
| Address | Estimate | Bed | Bath | Sq. Ft | Lot Size |
|---|---|---|---|---|---|
| 1881 Reidsview Drive , White Lake, MI, 48383 | $1,250,000 | 3 | 3.5 | 4,193 | 2.55 Acres |
| 7514 Capri Drive , White Lake, MI, 48383 | $499,900 | 3 | 2 | 1,914 | 0.68 Acre |
| 7436 Oak Bay Drive, White Lake, MI, 48383 | $699,999 | 4 | 3 | 2,294 | 0.72 Acre |
| 6956 Cooley Lake Road , White Lake, MI, 48383 | $2,950,000 | 5 | 4.5 | 6,717 | 3.48 Acres |
| 804 Bonita Drive , White Lake, MI, 48383 | $574,900 | 4 | 2 | 1,353 | 0.63 Acre |
| 430 Sunset , White Lake, MI, 48383 | $400,000 | 3 | 2 | 2,030 | 1.77 Acres |
| 1486 Russ Roy Court , White Lake, MI, 48383 | $389,000 | 3 | 3.5 | 1,691 | 0.40 Acre |
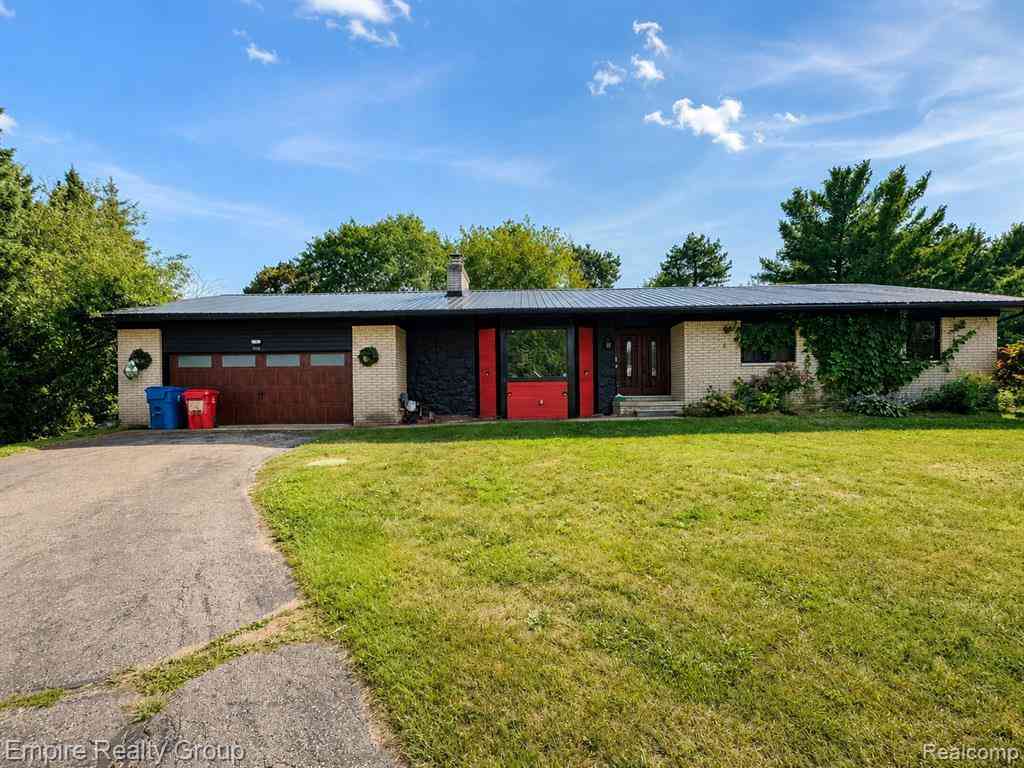
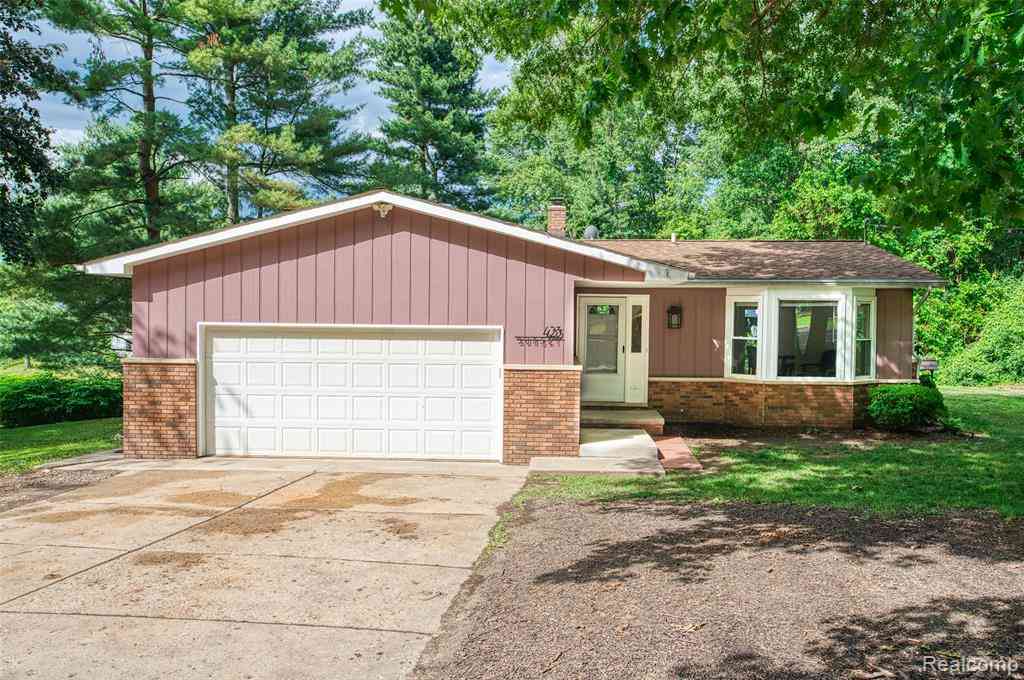
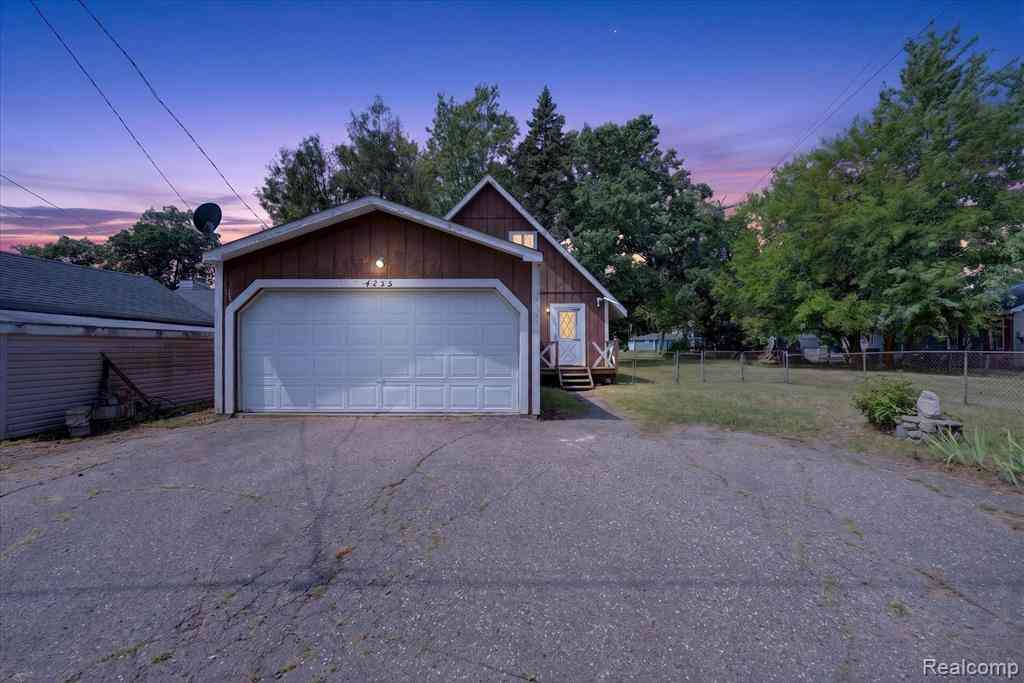
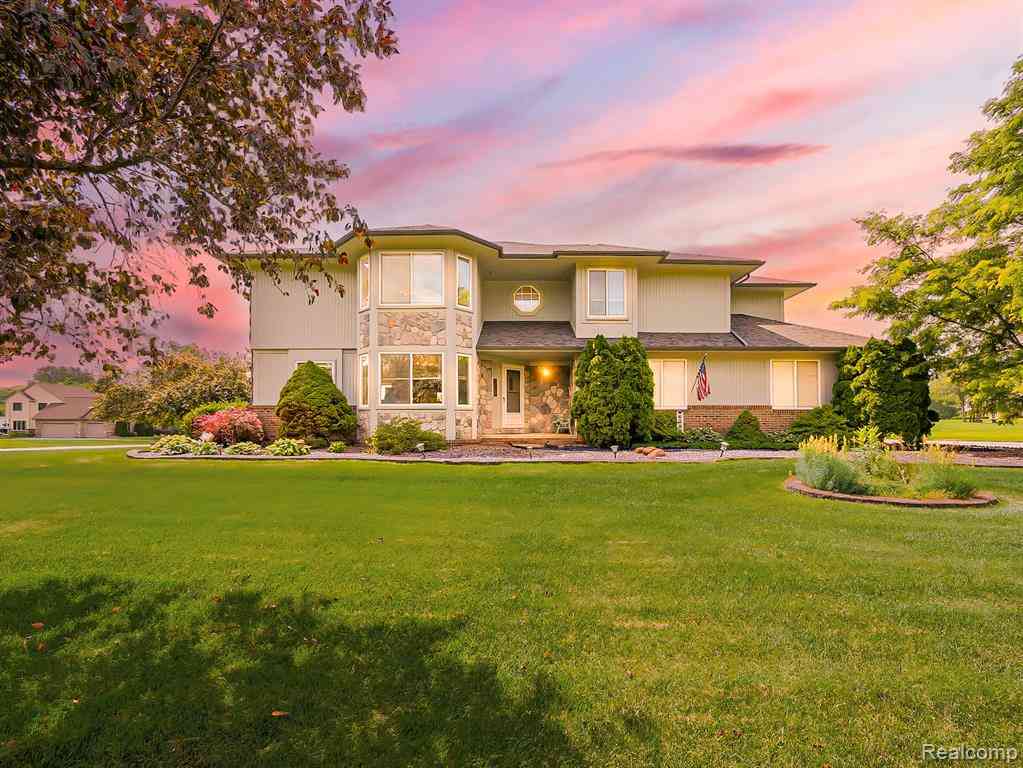
| 423 Sunset , White Lake, MI, 48383 | $399,900 | 4 | 2.5 | 1,880 | 1 Acre |
| 881 Bogie Lake Road , White Lake, MI, 48383 | $540,000 | 4 | 2.5 | 2,085 | 0.30 Acre |
| 6970 Biscayne Avenue , White Lake, MI, 48383 | $365,000 | 3 | 1.5 | 1,250 | 0.54 Acre |
Similar Homes To 701 Arttdale Drive
Nearby For Sale



Disclosure: The accuracy of all information, regardless of source, is not guaranteed or warranted. All information should be independently verified. Any use of search facilities of data on the site, other than by a consumer looking to purchase real estate, is prohibited. IDX provided courtesy of Realcomp II Ltd., via ByOwner.com and REALCOMP, Copyright 2026 Realcomp II Ltd. Shareholders. REALTOR (R) licensed in the state of Michigan. The listing broker’s offer of compensation is made only to participants of the MLS where the listing is filed and to participants of any data share partner MLS.
ByOwner last updated this listing 09/21/2026 @ 09:48
More Cities with for Sale by Owner Homes
- White Lake Homes For Sale By Owner
- Highland Homes For Sale By Owner
- Commerce Twp Homes For Sale By Owner
- Davisburg Homes For Sale By Owner
- Waterford Homes For Sale By Owner
- Milford Homes For Sale By Owner
- Wolverine Lake Homes For Sale By Owner
- Clarkston Homes For Sale By Owner
- Hartland Homes For Sale By Owner
- Walled Lake Homes For Sale By Owner
- Wixom Homes For Sale By Owner
- Holly Homes For Sale By Owner
- Keego Harbor Homes For Sale By Owner
- Orchard Lake Homes For Sale By Owner
- West Bloomfield Homes For Sale By Owner
- Sylvan Lake Homes For Sale By Owner
- New Hudson Homes For Sale By Owner
- Pontiac Homes For Sale By Owner
- Novi Homes For Sale By Owner
- Ortonville Homes For Sale By Owner
Homes around $499,900








Verify Your Email
Please enter the 6-digit verification code
sent to your email address.
Verify Your Phone Number
Please enter the 6-digit verification code
sent to your mobile phone.