

7514 Capri Drive
White Lake, Michigan 48383

 3
3
Bed
 2
2
Bath
 1,914
1,914Sqft
 0.68
0.68Acre(Lot)
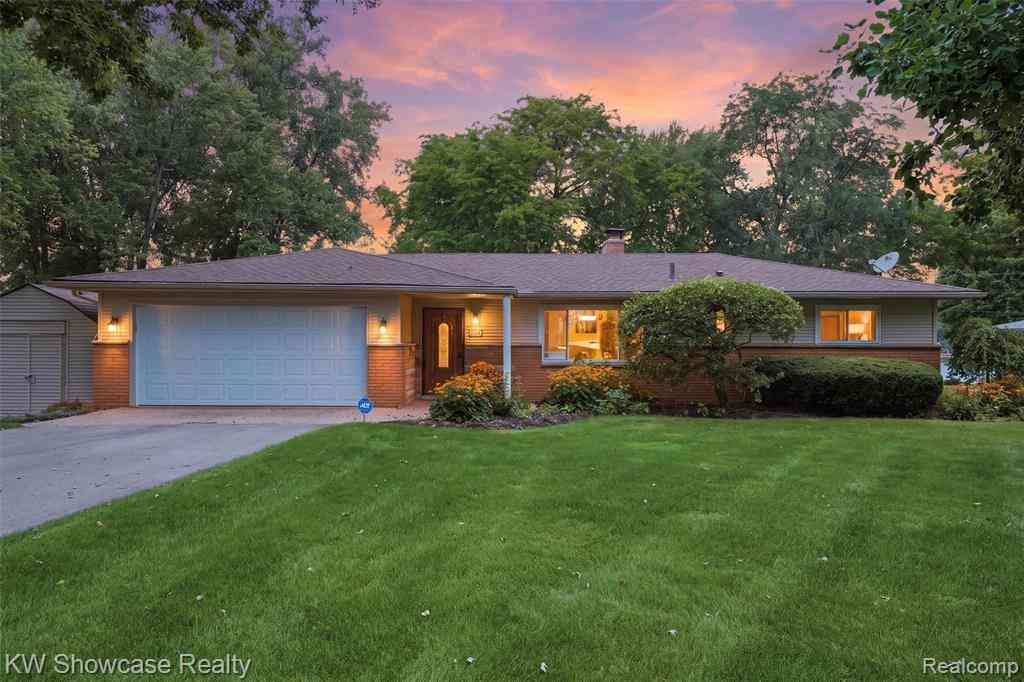
Enjoy quiet mornings and beautiful sunsets overlooking all sports Lake Neva. This bright, cheery, highly organized and meticulously maintained 1,924 sq ft. tri-level highlights open floor plan oriented to enjoy the private spacious backyard. Large kitchen with ss island, vaulted ceilings, newer white cabinets, granite counters, newer stainless steel appliances w large cut ceramic tile flooring, adjoining breakfast nook overlooking newer door wall and floor to ceilings windows to large patio. Colorful and fun living room w hardwood flooring. Family with gas fireplace, granite surround, recessed lighting, newer carpeting, large doorwall to patio perfect for enjoying views all year round. Upstairs are 3 spacious bedrooms including the primary bedroom with lake views. Fully remodeled bath w c

 Property Details
 Open House
- 09/05 12 PM-3 PM
 Map
Map
 Map
Map
What's Nearby
Nearby Areas
Features
-
Bedroom Information
Total Bedrooms: 3Bathroom Information
Total Baths: 2 Full Baths: 2 -
Room Information
Total Rooms: 10 Porches: Patio,PorchInterior Features
ENERGY STAR® Qualified Light Fixture(s),Entrance Foyer,High Spd Internet Avail,Programmable Thermostat Roof: Asphalt Basement Description: Unfinished,Walk-Out Access Fireplace: Yes -
Heating & Cooling
Cooling: Ceiling Fan(s),Central Air Heating: Forced Air Heating Fuel: Natural GasFireplace
Family RoomWater Heater
Natural Gas
-
Building Information
Year Built: 1968 Building Stories: Tri-Level Fireplace: Family Room Roof: Asphalt Foundation/Basement: Basement Architecture: Colonial,Split Level -
Exterior Features
Awning/Overhang(s),Chimney Cap(s),ENERGY STAR® Qualified Skylights,Gutter Guard System,Lighting Construction: Brick,Wood -
Utility Features
Sewer: Septic Tank (Existing) -
Water
Well (Existing) Water Heat: Natural Gas
-
Lot Information
Lot Size: 0.68 Lot Dimensions: 68.07X200 Frontage Feet: 68 Waterfront: All Sports Lake,Boat Facilities,Swim Association Waterfront Description: Beach Front,Beach Access,Water Front -
Property Information
SQ ft: 1914 Subdivision: Lakewood Village 3 Financing: Cash,Conventional,FHA,VA
-
Listing Price Information
Original List Price: $499,900 -
Listing Information
Possession: Negotiable Legal Description: T3N, R8E, SEC 28 LAKEWOOD VILLAGE NO 3 LOT 170, ALSO PART OF LOT 172 DESC AS BEG AT PT DIST N 00-51-34 W 660.00 FT & N 58-16-33 W 247.80 FT FROM CEN OF SEC, TH N 00-51-34 W 194.10 FT ALG W LINE OF LOT 172 TO NW COR OF SD LOT 172, TH N 89-08-26 E 30.1 5 FT, TH S 07-57-20 W 196.42 FT TO BEG
-
Tax Information
Annual Tax: $6,190 Parcel Number: 1228176019Terms/Deposits/Fees
Assoc Fee Freq: $Annually -
Possession
Negotiable -
Legal Information
Legal Description: Section: T3N, R8E, SEC 28 LAKEWOOD VILLAGE NO 3 LOT 170, ALSO PART OF LOT 172 DESC AS BEG AT PT DIST N 00-51-34 W 660.00 FT & N 58-16-33 W 247.80 FT FROM CEN OF SEC, TH N 00-51-34 W 194.10 FT ALG W LINE OF LOT 172 TO NW COR OF SD LOT 172, TH N 89-08-26 E 30.1 5 FT, TH S 07-57-20 W 196.42 FT TO BEG
-
Parking Information
Has Garage: Yes Garage Size: 2 Car Garage Description: Side Entrance,Electricity,Door Opener,Attached -
Multi-Unit Information
Road Frontage: Paved
-
School Information
School District: Huron Valley -
Fire Place Information
Fire Place: Yes Fire Place Location: Family Room -
Utility Information
Water: Well (Existing) Sewer: Septic Tank (Existing)
How much is this property worth?
Curious about this home's true market value? Use our free Home Evaluation Tool to instantly get a personalized Comparative Market Analysis (CMA) report. Make smarter, data-driven decisions before you buy.

Nearby Home Value
| Address | Estimate | Bed | Bath | Sq. Ft | Lot Size |
|---|---|---|---|---|---|
| 1881 Reidsview Drive , White Lake, MI, 48383 | $1,250,000 | 3 | 3.5 | 4,193 | 2.55 Acres |
| 701 Artdale Drive , White Lake, MI, 48383 | $539,000 | 3 | 2 | 2,357 | 1.14 Acres |
| 6956 Cooley Lake Road , White Lake, MI, 48383 | $2,950,000 | 5 | 4.5 | 6,717 | 3.48 Acres |
| 804 Bonita Drive , White Lake, MI, 48383 | $599,900 | 4 | 2 | 1,353 | 0.63 Acre |
| 423 Sunset , White Lake, MI, 48383 | $399,900 | 4 | 2.5 | 1,880 | 1 Acre |
| 881 Bogie Lake Road , White Lake, MI, 48383 | $540,000 | 4 | 2.5 | 2,085 | 0.30 Acre |
| 6398 High Valley Drive , White Lake, MI, 48383 | $449,900 | 3 | 2.5 | 2,310 | 1.01 Acre |
| 6280 Whispering Meadows.., White Lake, MI, 48383 | $499,900 | 4 | 3.5 | 1,854 | 1 Acre |
| 4755 S Quarry Creek , White Lake, MI, 48383 | $645,500 | 4 | 3.5 | 3,153 | 0.57 Acre |
| 6304 Pennington Drive , White Lake, MI, 48383 | $650,000 | 4 | 3.5 | 2,951 | 0.69 Acre |
Similar Homes To 7514 Capri Drive
Nearby For Sale
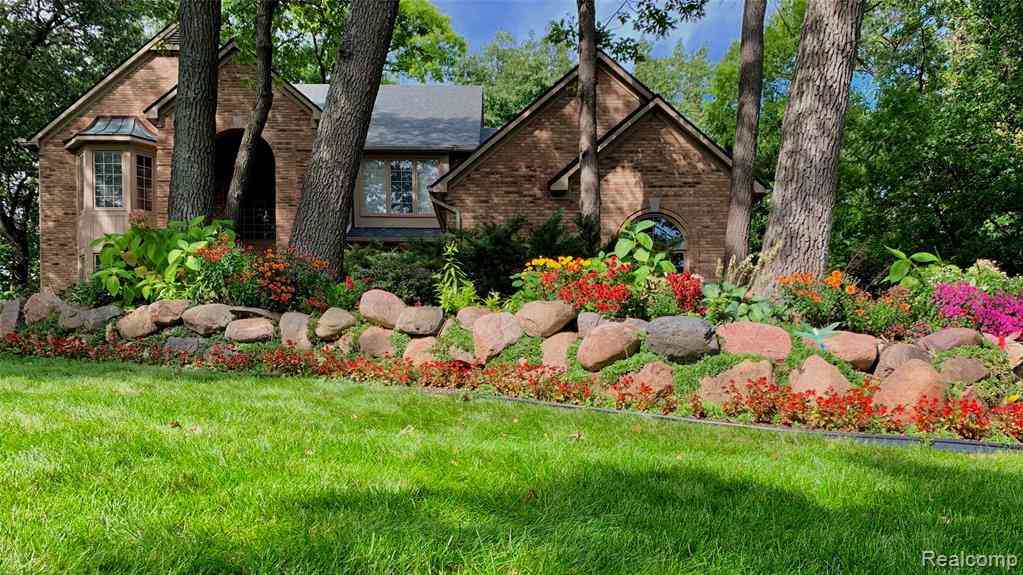



Disclosure: The accuracy of all information, regardless of source, is not guaranteed or warranted. All information should be independently verified. Any use of search facilities of data on the site, other than by a consumer looking to purchase real estate, is prohibited. IDX provided courtesy of Realcomp II Ltd., via ByOwner.com and REALCOMP, Copyright 2026 Realcomp II Ltd. Shareholders. REALTOR (R) licensed in the state of Michigan. The listing broker’s offer of compensation is made only to participants of the MLS where the listing is filed and to participants of any data share partner MLS.
ByOwner last updated this listing 09/04/2026 @ 05:52
More Cities with for Sale by Owner Homes
- White Lake Homes For Sale By Owner
- Highland Homes For Sale By Owner
- Commerce Twp Homes For Sale By Owner
- Davisburg Homes For Sale By Owner
- Waterford Homes For Sale By Owner
- Milford Homes For Sale By Owner
- Wolverine Lake Homes For Sale By Owner
- Clarkston Homes For Sale By Owner
- Hartland Homes For Sale By Owner
- Walled Lake Homes For Sale By Owner
- Wixom Homes For Sale By Owner
- Holly Homes For Sale By Owner
- Keego Harbor Homes For Sale By Owner
- Orchard Lake Homes For Sale By Owner
- West Bloomfield Homes For Sale By Owner
- New Hudson Homes For Sale By Owner
- Pontiac Homes For Sale By Owner
- Novi Homes For Sale By Owner
- Lake Angelus Homes For Sale By Owner
- Ortonville Homes For Sale By Owner
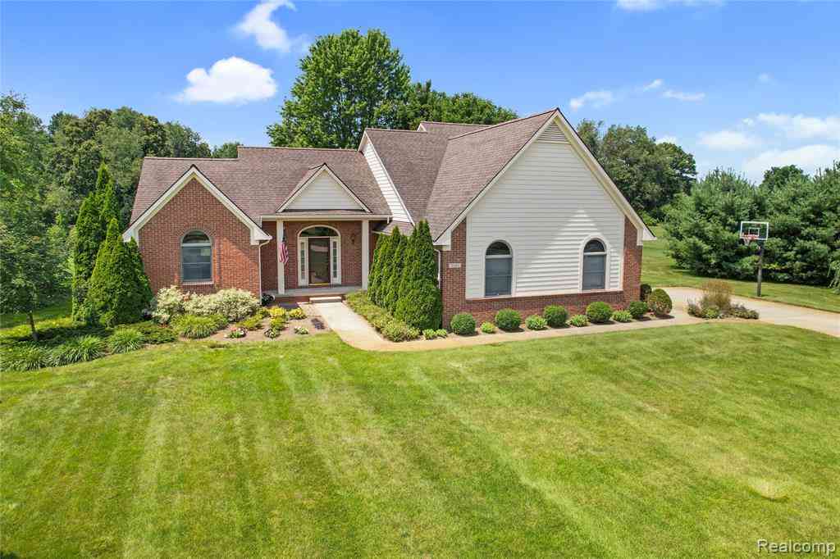
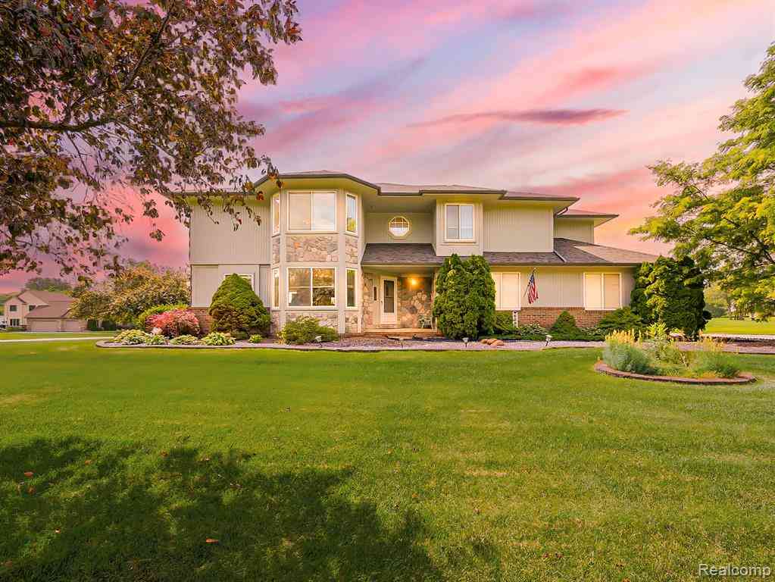
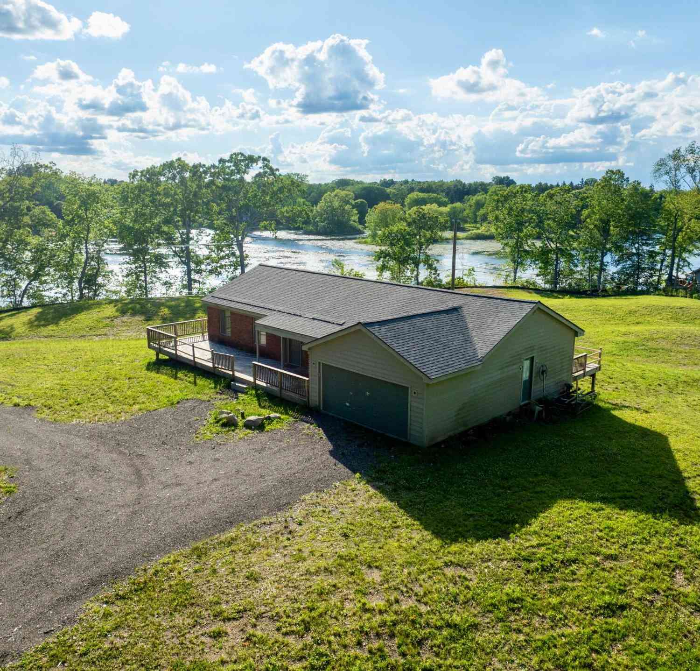
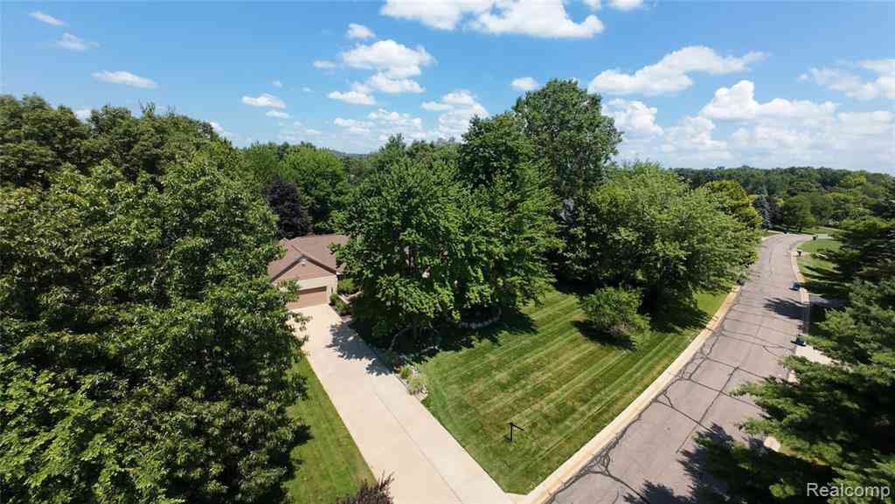
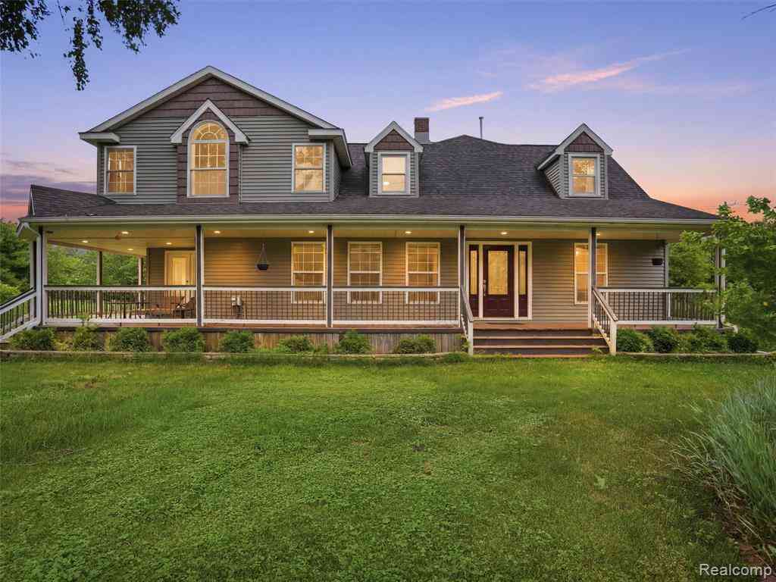
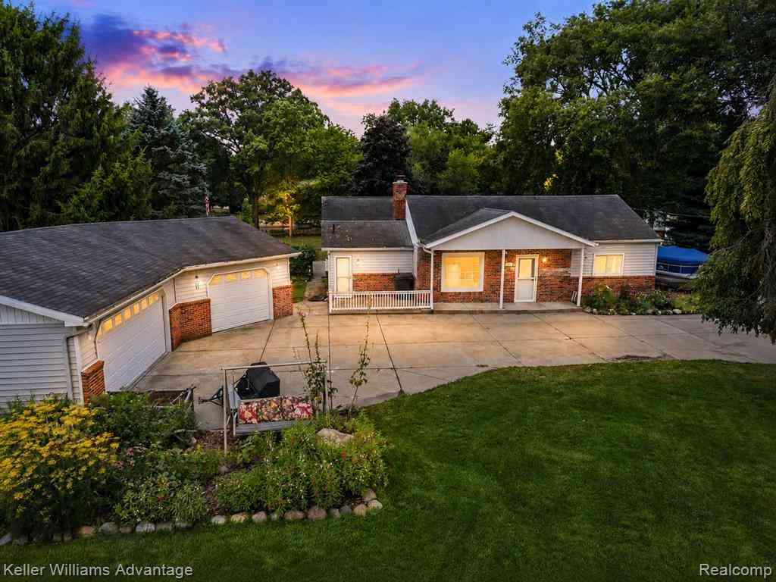
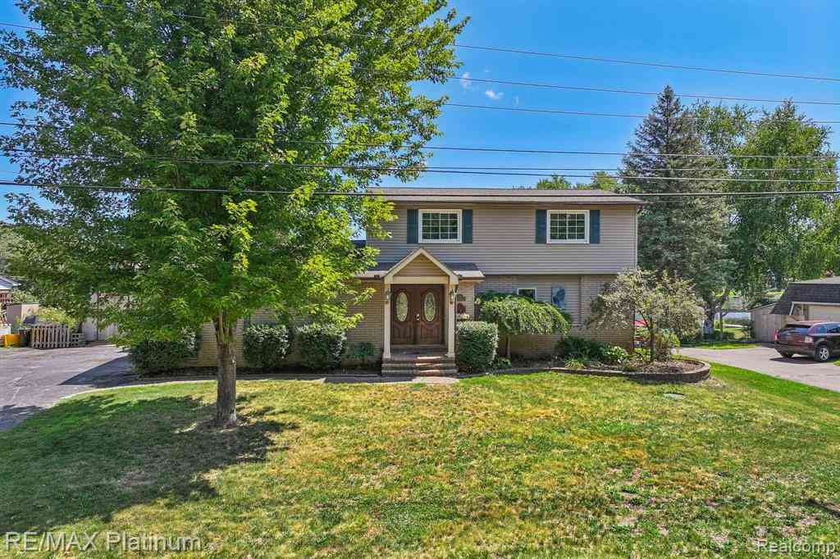
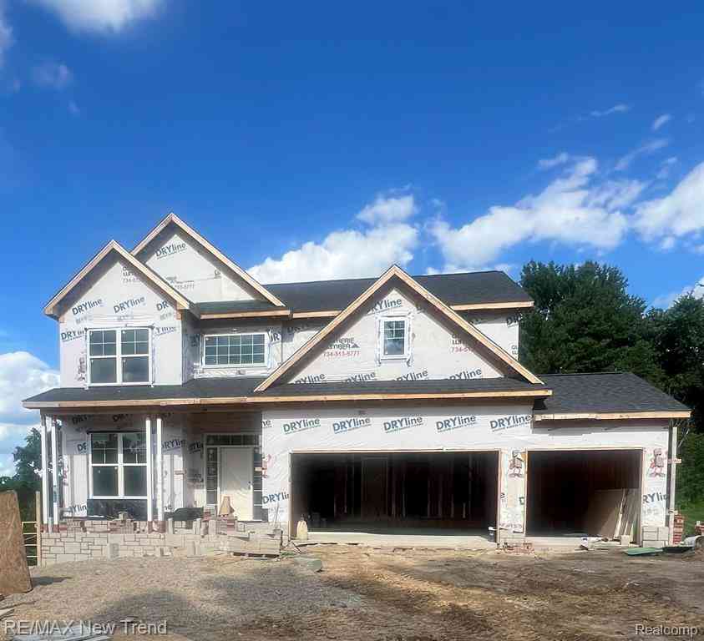
Homes around $499,900
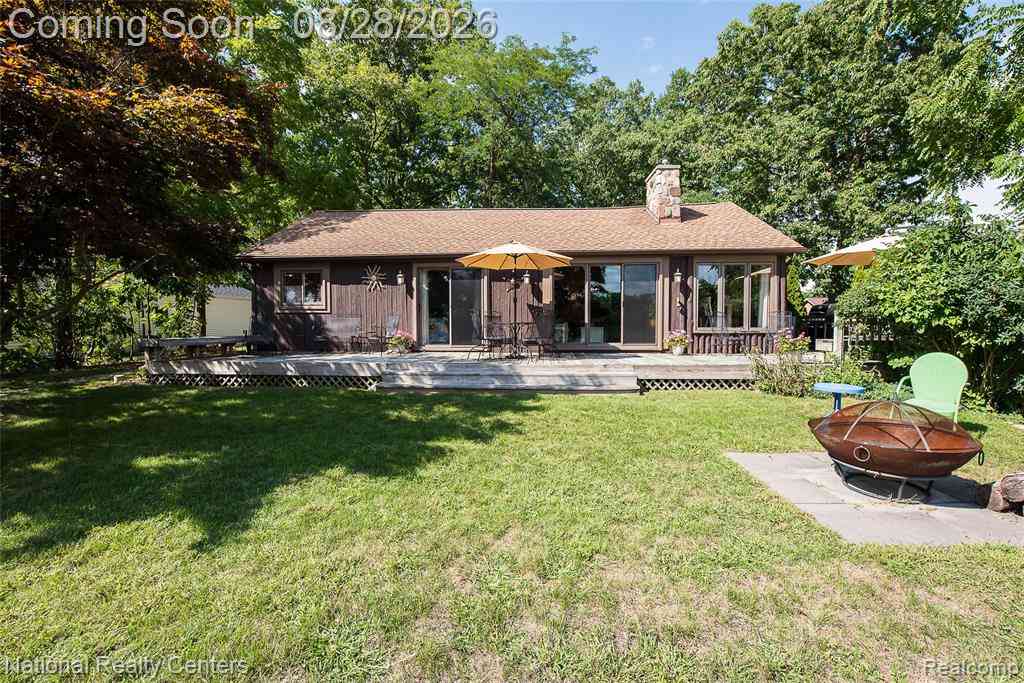

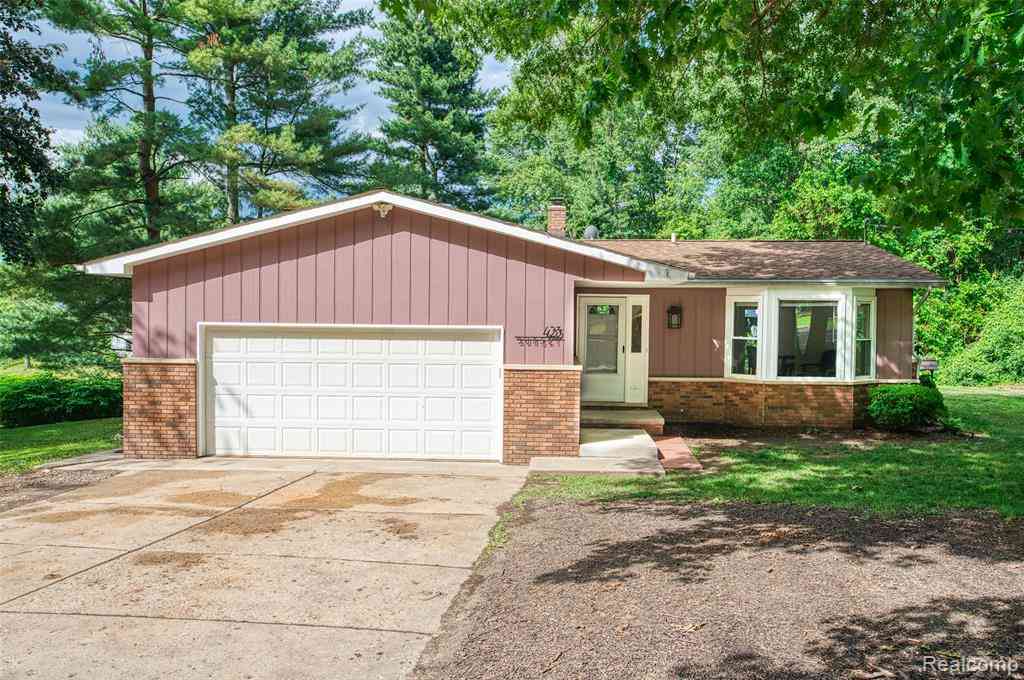
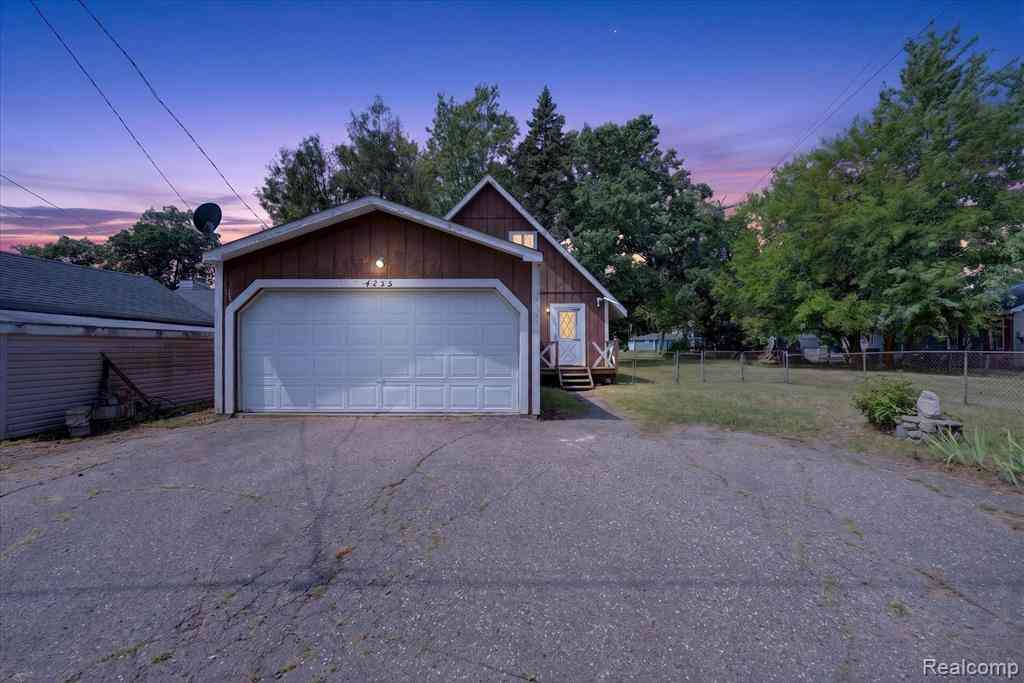







Verify Your Email
Please enter the 6-digit verification code
sent to your email address.
Verify Your Phone Number
Please enter the 6-digit verification code
sent to your mobile phone.