

46 Valley Forge Road
Weston, CT 06883

 3
3
Bed
 4
4
Bath
 3,039
3,039Sqft
 2
2Acres(Lot)
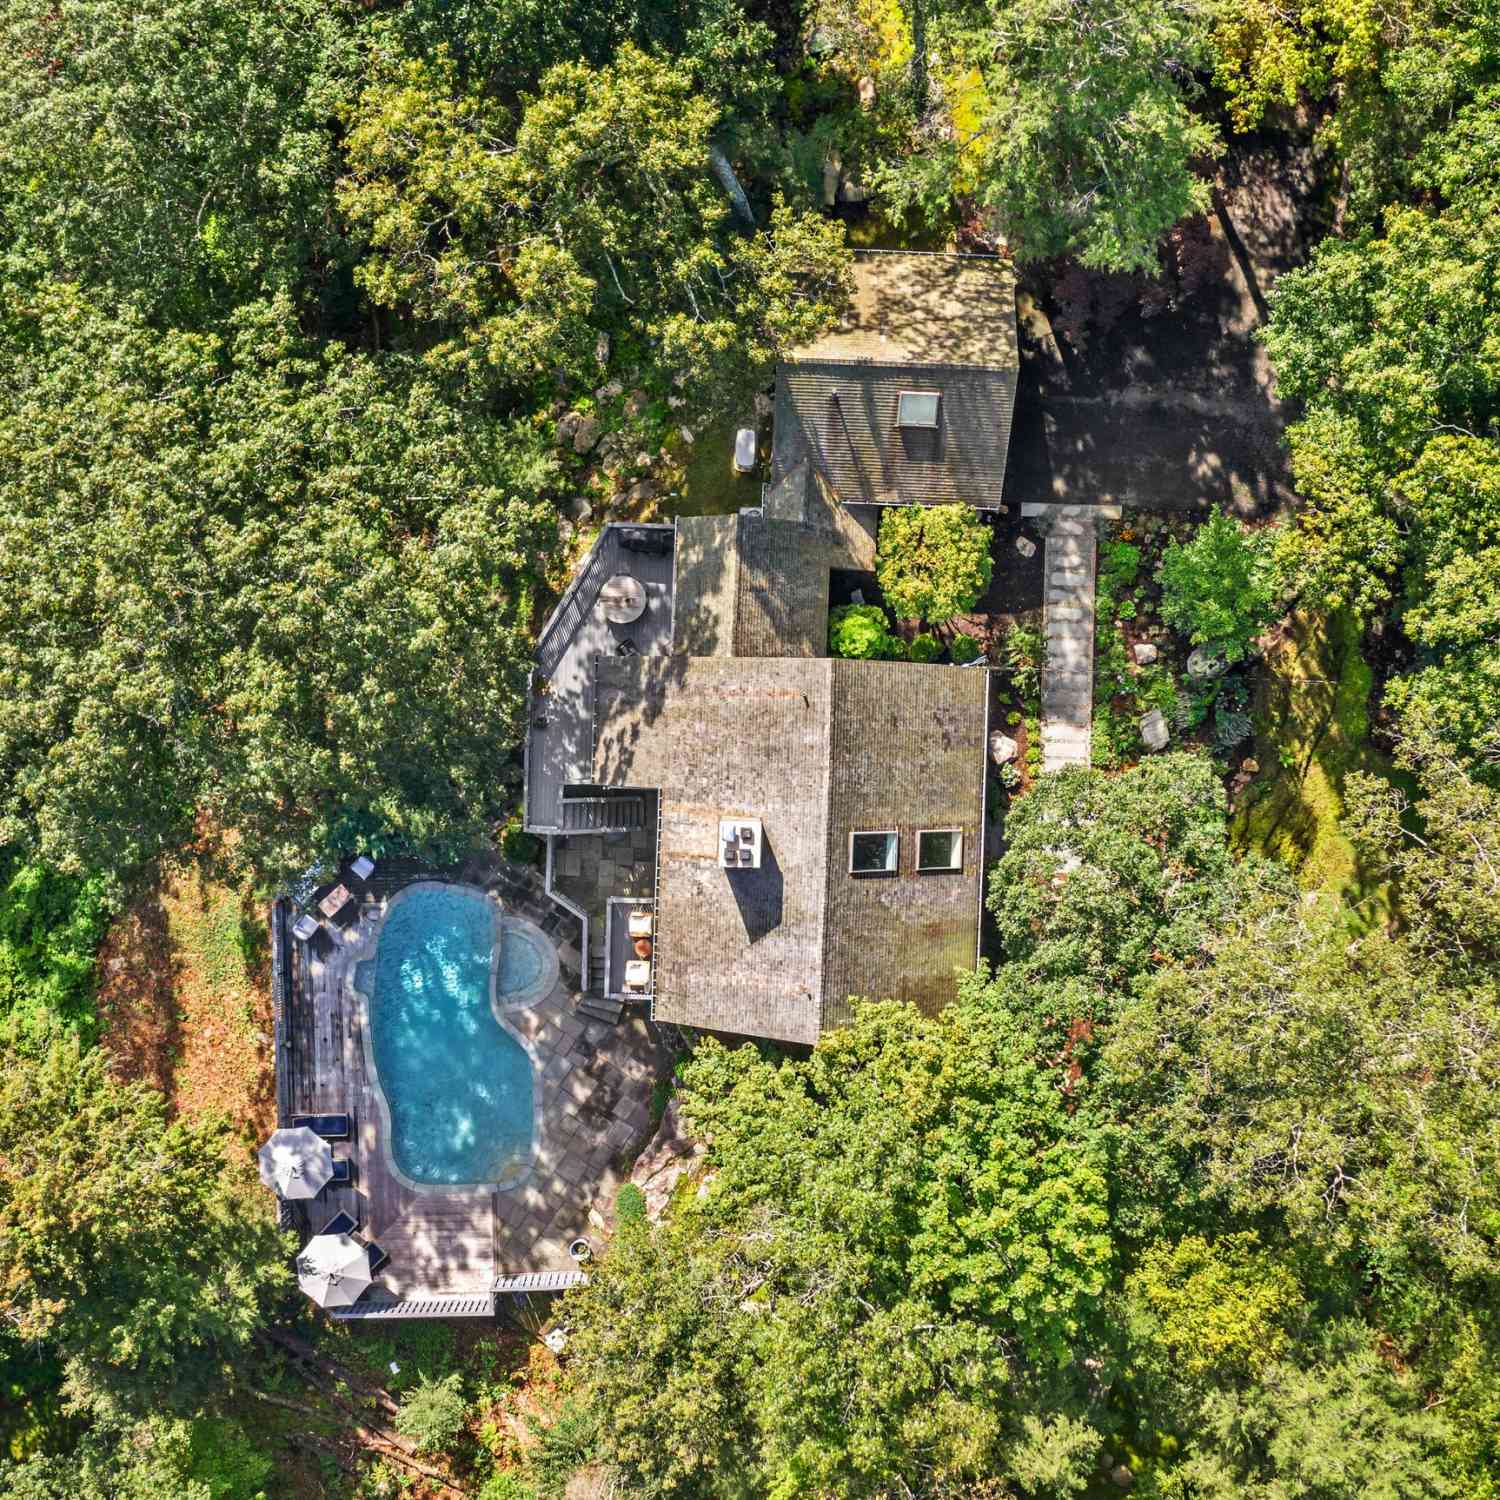
WOW! Gorgeous MID CENTURY MODERN nestled on over 300 feet of direct Saugatuck river frontage! Enter to sweeping views of the leafy bucolic scenes of nature through the walls of glass on both levels. Light and bright white kitchen opens to lovely deck for effortless entertaining. The inviting living room has a stunning floor to ceiling fireplace for cozy fall evenings. The primary bedroom suite is complete with a spa like bathroom, walk in closet, laundry and convenient office --ALL with RIVER VIEWS. The lower level is a comfortable relaxing family room, two bedrooms and full bath with direct access to the slate patio--with RIVER VIEWS. Thru a separate entrance in the back there is a newly finished sauna and shower. The cottage has endless possibilities...home office, work out space, separa

 Property Details
 Map
Map
 Map
Map
What's Nearby
Nearby Areas
 Features
-
Bedroom Information
Total beds: 3Bathroom Information
Total Baths: 4 Full Baths: 2 Half Baths: 2Room Information
Rooms Total: 14 Basement: None -
Roofing Information
Metal -
Interior Features
Sauna, Open Floorplan Roof: Metal Appliances: Dishwasher, Dryer, Electric Cooktop, Microwave, Refrigerator, Oven, Washer, Range Hood, Wine Cooler Laundry Features: Main Level -
Heating & Cooling
Has Heating: Yes Heating: Oil, Hot Water Has Cooling: Yes Cooling: Central Air Water front: 1
-
Building Information
Year Built: 1967 Building Area Total: 3039 Construction Materials: Frame, Vertical Siding Private Pool: No Water front Features: River Front View: Water
-
Lot Information
Lot Size Acres: 2 Lot Description: Wooded, Waterfront
-
Listing Price Information
Listing Price: $2000000
-
Tax Information
Parcel Number: 404791 Annual Tax: $25013
-
Garage Information
Has Garage: Yes Garage Space: 2
-
School Information
Elementary School: HurlbuttJunior High School: WestonSenior High School: Weston -
Location Information
Direction: GPS friendly WaterSource: Well Security Features: Security System
How much is this property worth?
Curious about this home's true market value? Use our free Home Evaluation Tool to instantly get a personalized Comparative Market Analysis (CMA) report. Make smarter, data-driven decisions before you buy.

Nearby Home Value
| Address | Estimate | Bed | Bath | Sq. Ft | Lot Size |
|---|---|---|---|---|---|
| 5 Aspetuck Glen, Weston, CT, 06883 | $2,449,000 | 5 | 7 | 6,073 | 2.91 Acres |
| 11 Hunt Lane, Weston, CT, 06883 | $1,399,995 | 4 | 4 | 3,506 | 2.35 Acres |
| 11 Soundview Farm, Weston, CT, 06883 | $1,495,000 | 5 | 5 | 3,668 | 2 Acres |
| 30 Soundview Farm Road, Weston, CT, 06883 | $2,000,000 | 5 | 7 | 7,261 | 2.04 Acres |
| 4 Aspetuck Hill Lane, Weston, CT, 06883 | $1,369,900 | 5 | 4 | 5,398 | 2 Acres |
| 1 Greenlea Lane, Weston, CT, 06883 | $1,299,900 | 5 | 3 | 3,437 | 2 Acres |
| 10 Weddington Lane, Weston, CT, 06883 | $1,850,000 | 5 | 6 | 5,866 | 2.03 Acres |
| 32 Bernhard Drive, Weston, CT, 06883 | $3,200,000 | 4 | 6 | 6,198 | 2.07 Acres |
| 129 Davis Hill Road, Weston, CT, 06883 | $1,695,000 | 4 | 4 | 3,822 | 2.03 Acres |
| 3 Weston Road, Weston, CT, 06883 | $1,149,000 | 4 | 3 | 2,139 | 1.11 Acres |
Similar Homes To 46 Valley Forge Road
Nearby For Sale


IDX information is provided exclusively for personal, non-commercial use, and may not be used for any purpose other than to identify prospective properties consumers may be interested in purchasing. Information is deemed reliable but not guaranteed. The listing broker’s offer of compensation is made only to participants of the MLS where the listing is filed.
ByOwner last updated this listing 10/05/2026 @ 03:48
More Cities with for Sale by Owner Homes
- Weston Homes For Sale By Owner
- Wilton Homes For Sale By Owner
- Westport Homes For Sale By Owner
- Redding Homes For Sale By Owner
- Fairfield Homes For Sale By Owner
- Norwalk Homes For Sale By Owner
- New Canaan Homes For Sale By Owner
- Trumbull Homes For Sale By Owner
- Ridgefield Homes For Sale By Owner
- Bridgeport Homes For Sale By Owner
- Easton Homes For Sale By Owner
- South Salem Homes For Sale By Owner
- Pound Ridge Homes For Sale By Owner
- Monroe Homes For Sale By Owner
- Darien Homes For Sale By Owner
- Bethel Homes For Sale By Owner
- Stratford Homes For Sale By Owner
- Newtown Homes For Sale By Owner
- Cross River Homes For Sale By Owner
- Danbury Homes For Sale By Owner
Homes around $2,000,000









Verify Your Email
Please enter the 6-digit verification code
sent to your email address.
Verify Your Phone Number
Please enter the 6-digit verification code
sent to your mobile phone.