

81 Trails End Road
Weston, CT 06883

 6
6
Bed
 6
6
Bath
 4,348
4,348Sqft
 2.05
2.05Acres(Lot)
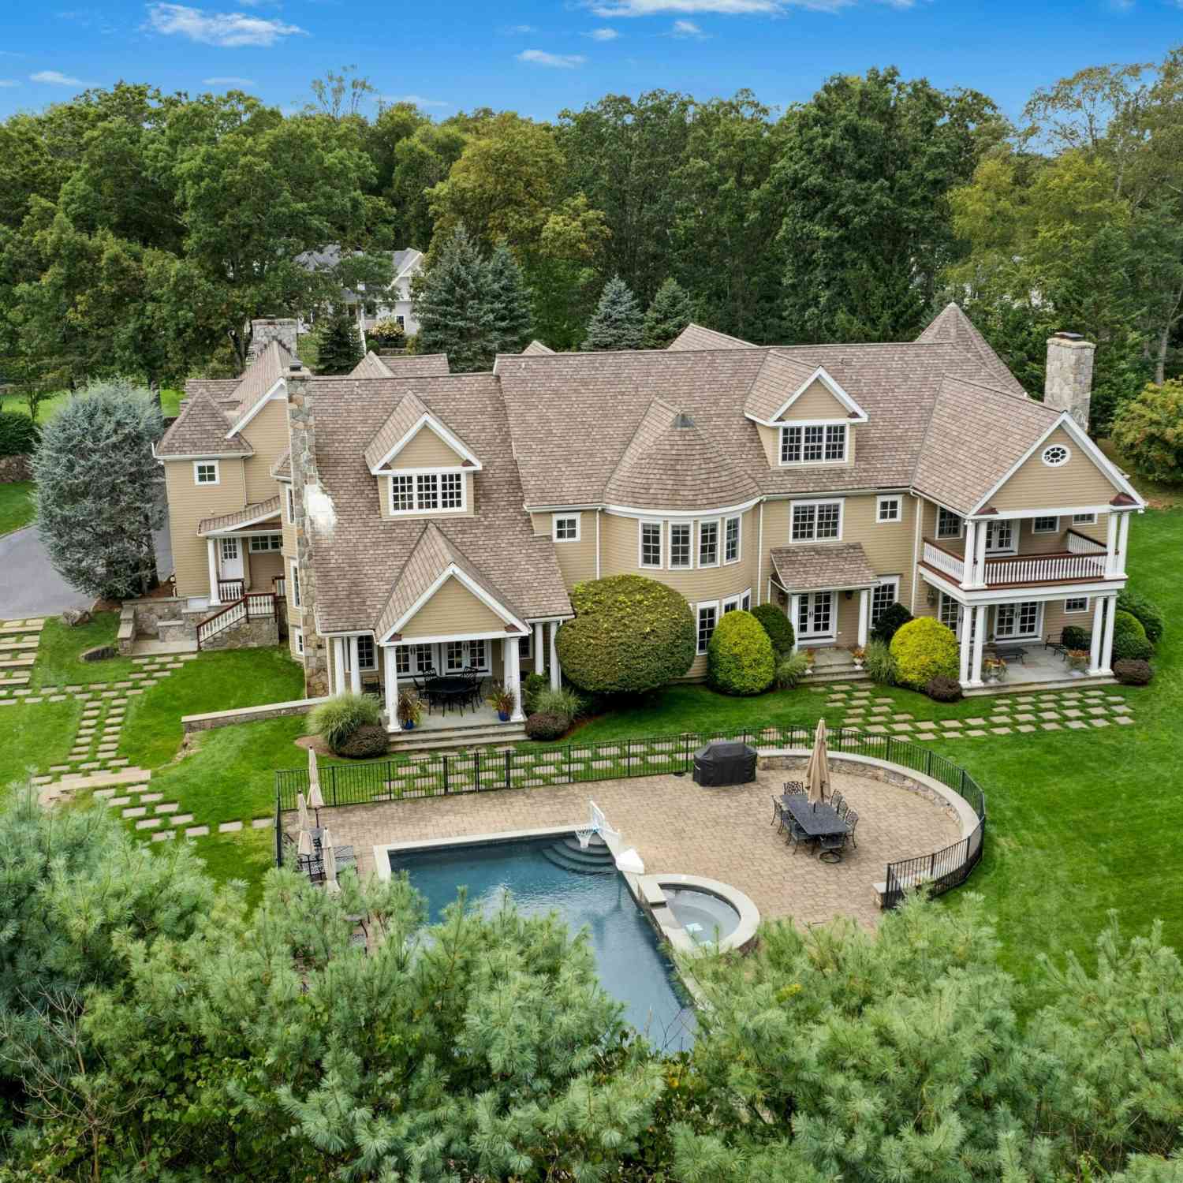
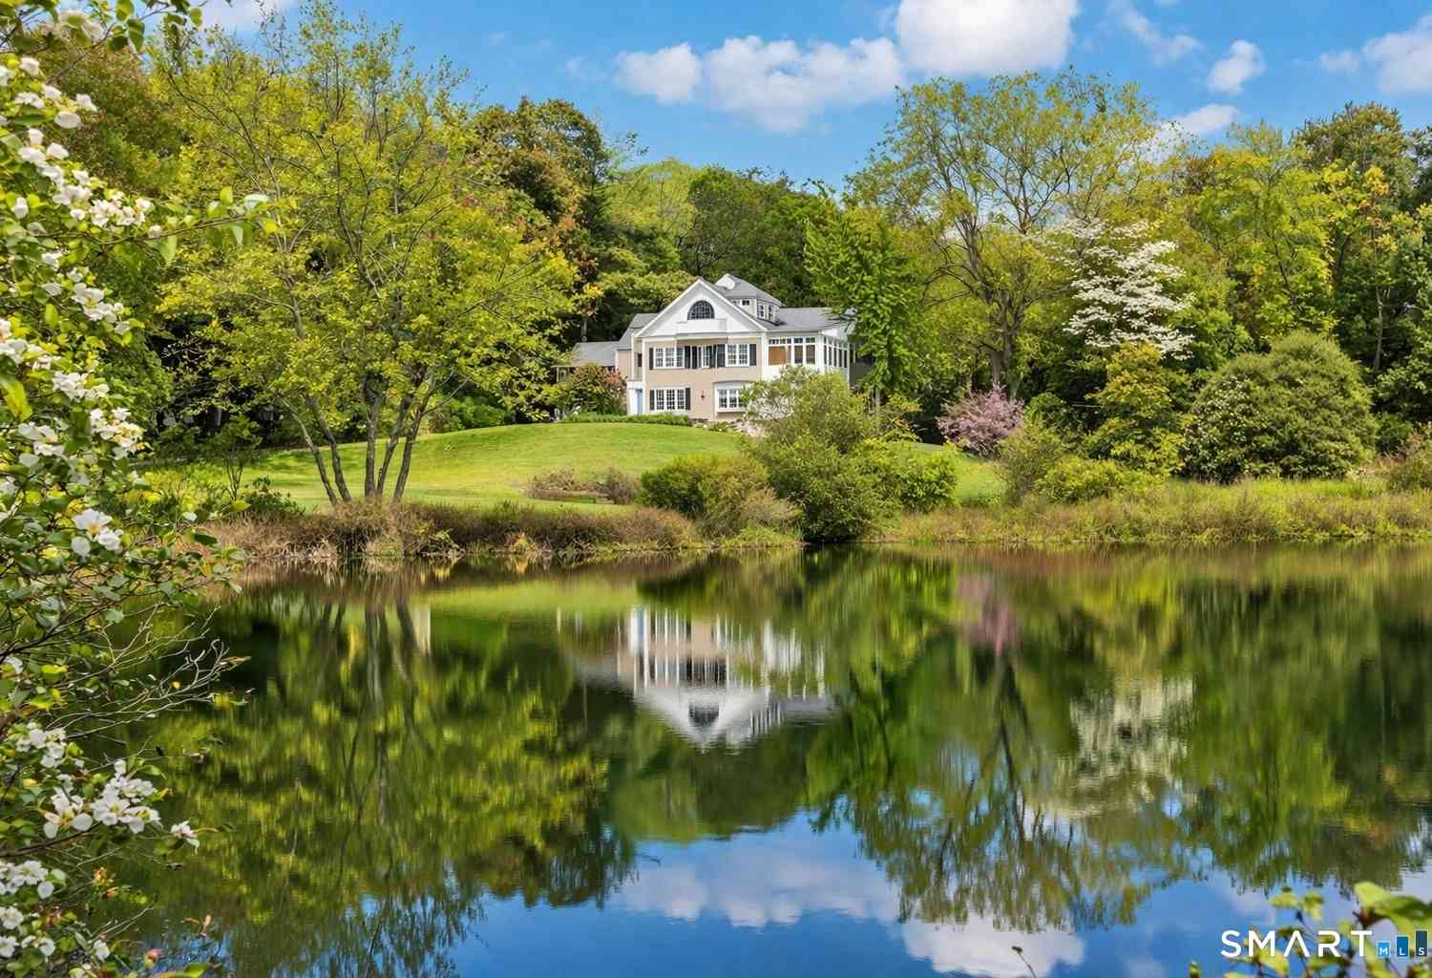
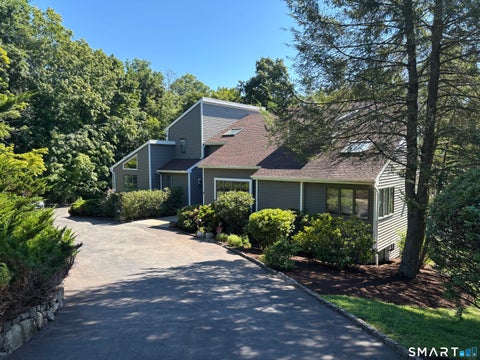
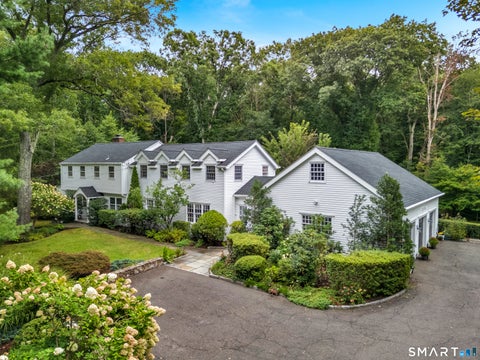
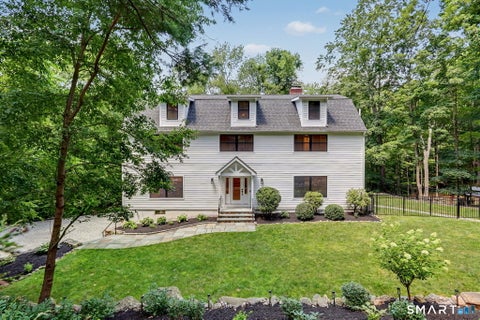
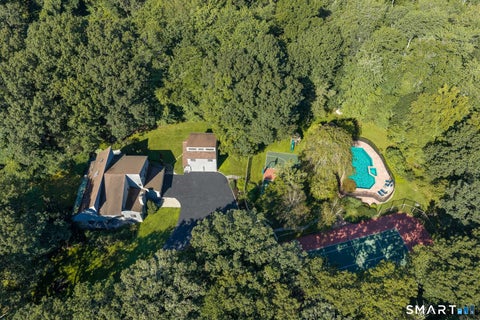
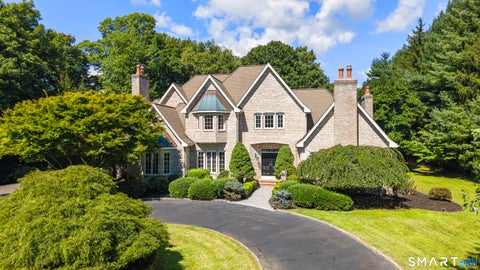
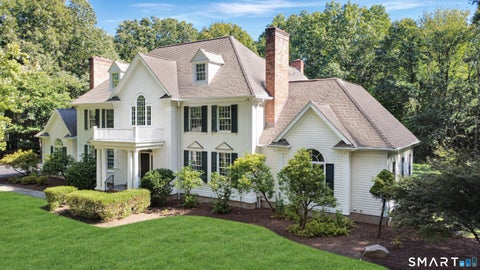
**A Sun-Filled Weston Retreat with Exceptional Space, Style & Spectacular Grounds** Welcome to 81 Trails End Road, an impressive 12-room, 6-bedroom, 5-bath residence where exceptional natural light, beautifully designed living spaces and magnificent level grounds create a truly special place to come home. Oversized triple-pane Andersen windows capture sunlight throughout the day, filling virtually every room with wonderful warmth and brightness while framing peaceful views of the surrounding property. The heart of the home is the **newly renovated chef's kitchen**, thoughtfully designed with a substantial center island, abundant cabinetry, fireplace and inviting breakfast area. Spacious, bright and beautifully appointed, it provides an ideal gathering place for everyday living as well as

 Property Details
 Map
Map
 Map
Map
What's Nearby
Nearby Areas
 Features
-
Bedroom Information
Total beds: 6Bathroom Information
Total Baths: 6 Full Baths: 5 Half Baths: 1Room Information
Rooms Total: 12 Basement: None -
Roofing Information
Asphalt -
Interior Features
Open Floorplan Roof: Asphalt Appliances: Dishwasher, Electric Range, Microwave, Refrigerator Laundry Features: Main Level -
Heating & Cooling
Has Heating: Yes Heating: Oil, Forced Air Has Cooling: Yes Cooling: Ceiling Fan(s), Central Air
-
Building Information
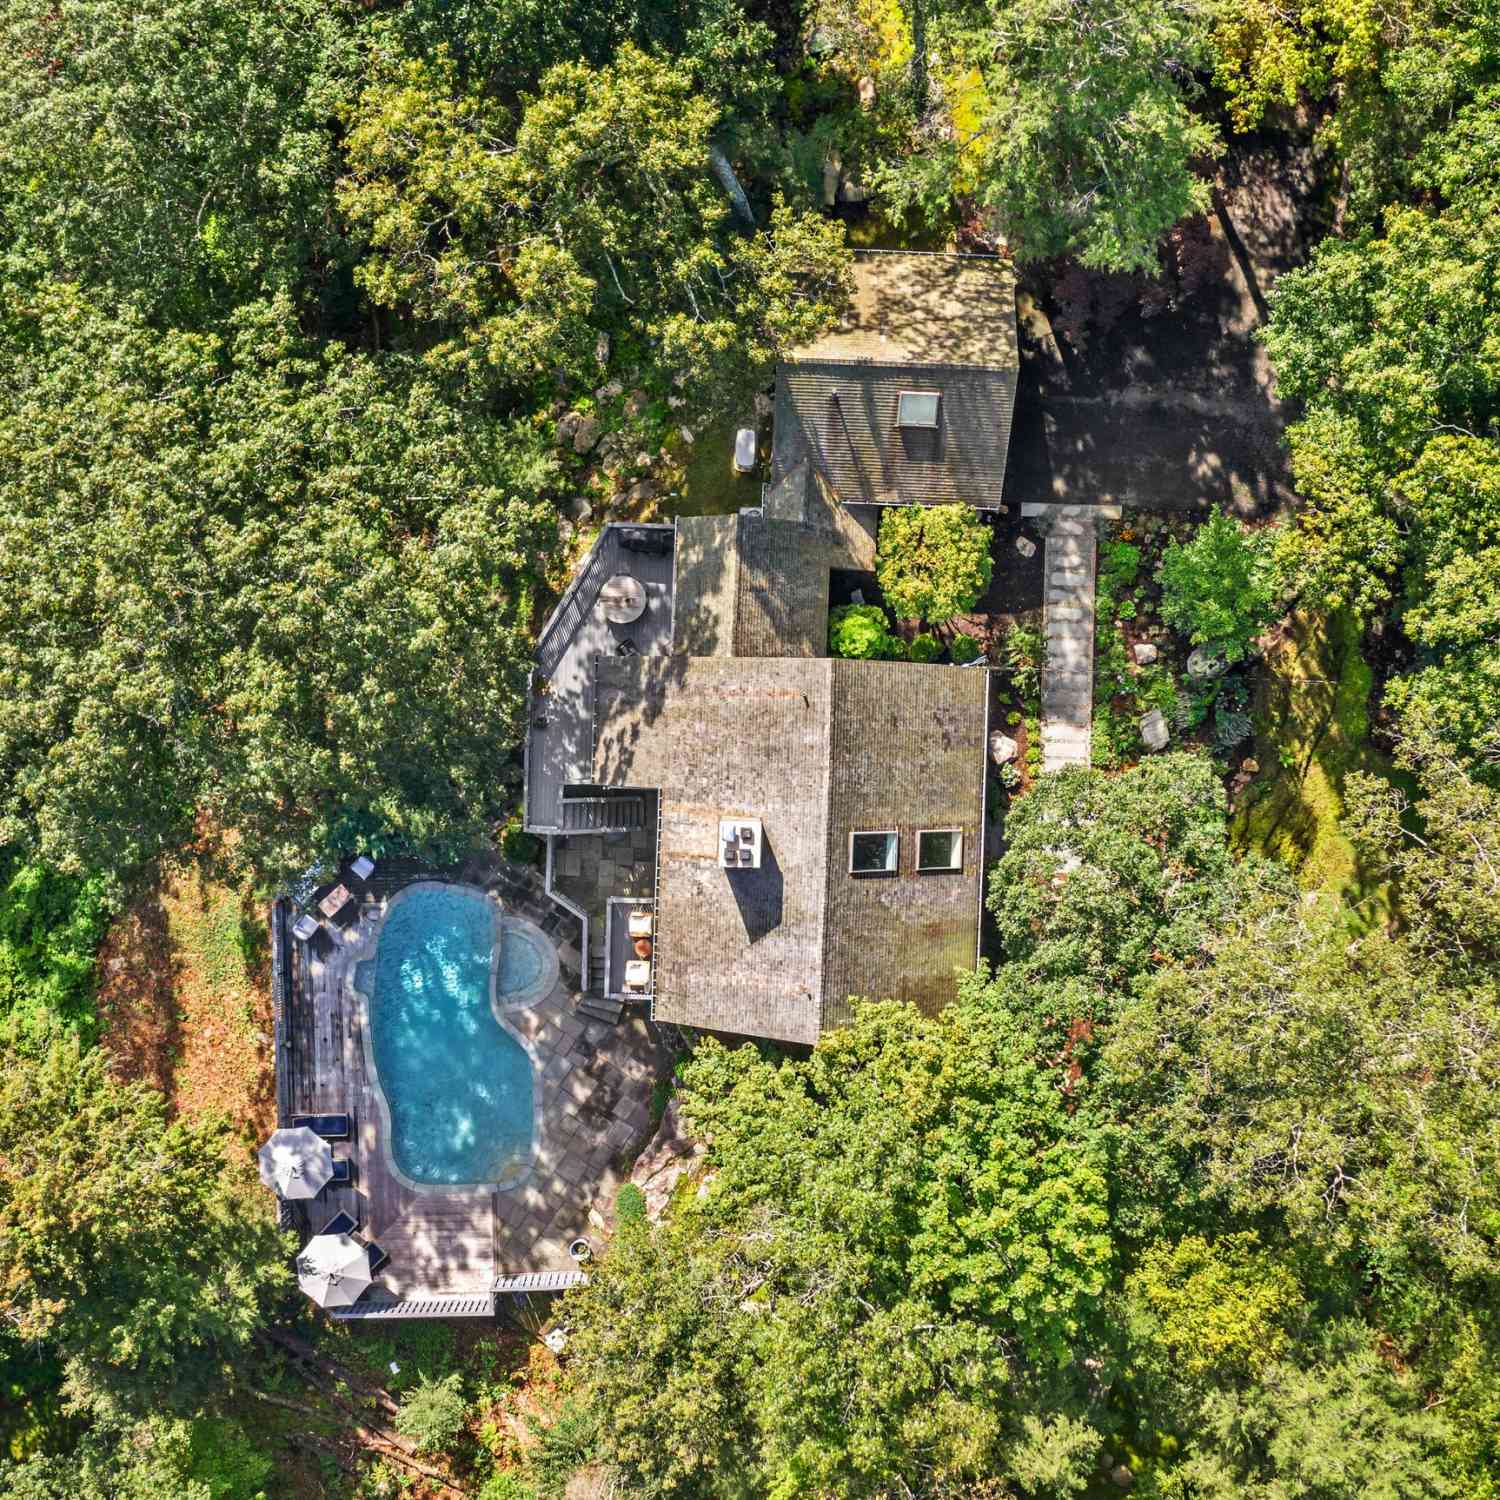
Year Built: 1969 Building Area Total: 4348 Construction Materials: Frame, Shake Siding Patio And Porch Features: Deck, Patio, Porch Pool Features: Heated, Outdoor Pool, In Ground Private Pool: No View: Water
-
Lot Information
Lot Size Acres: 2.05 Lot Description: Cleared, Level
-
Listing Price Information
Listing Price: $1549900
-
Tax Information
Parcel Number: 404092 Annual Tax: $15676
-
Parking Information
Parking Total: 6 Gravel, Private, Driveway, AttachedGarage Information
Has Garage: Yes Has Attached Garage: Yes Garage Space: 3
-
School Information
Elementary School: HurlbuttJunior High School: WestonSenior High School: Weston -
Location Information
Direction: Georgetown Rd to Trails End Rd WaterSource: Well
How much is this property worth?
Curious about this home's true market value? Use our free Home Evaluation Tool to instantly get a personalized Comparative Market Analysis (CMA) report. Make smarter, data-driven decisions before you buy.

Nearby Home Value
| Address | Estimate | Bed | Bath | Sq. Ft | Lot Size |
|---|---|---|---|---|---|
| 5 Aspetuck Glen, Weston, CT, 06883 | $2,449,000 | 5 | 7 | 6,073 | 2.91 Acres |
| 11 Hunt Lane, Weston, CT, 06883 | $1,399,995 | 4 | 4 | 3,506 | 2.35 Acres |
| 11 Soundview Farm, Weston, CT, 06883 | $1,495,000 | 5 | 5 | 3,668 | 2 Acres |
| 30 Soundview Farm Road, Weston, CT, 06883 | $2,000,000 | 5 | 7 | 7,261 | 2.04 Acres |
| 4 Aspetuck Hill Lane, Weston, CT, 06883 | $1,369,900 | 5 | 4 | 5,398 | 2 Acres |
| 1 Greenlea Lane, Weston, CT, 06883 | $1,299,900 | 5 | 3 | 3,437 | 2 Acres |
| 10 Weddington Lane, Weston, CT, 06883 | $1,850,000 | 5 | 6 | 5,866 | 2.03 Acres |
| 32 Silver Ridge Common, Weston, CT, 06883 | $1,750,000 | 4 | 5 | 4,234 | 2.01 Acres |
| 32 Bernhard Drive, Weston, CT, 06883 | $3,200,000 | 4 | 6 | 6,198 | 2.07 Acres |
| 46 Valley Forge Road, Weston, CT, 06883 | $2,000,000 | 3 | 4 | 3,039 | 2 Acres |
Similar Homes To 81 Trails End Road
Nearby For Sale


IDX information is provided exclusively for personal, non-commercial use, and may not be used for any purpose other than to identify prospective properties consumers may be interested in purchasing. Information is deemed reliable but not guaranteed. The listing broker’s offer of compensation is made only to participants of the MLS where the listing is filed.
ByOwner last updated this listing 10/05/2026 @ 09:13
More Cities with for Sale by Owner Homes
- Weston Homes For Sale By Owner
- Wilton Homes For Sale By Owner
- Westport Homes For Sale By Owner
- Redding Homes For Sale By Owner
- Fairfield Homes For Sale By Owner
- Norwalk Homes For Sale By Owner
- New Canaan Homes For Sale By Owner
- Trumbull Homes For Sale By Owner
- Ridgefield Homes For Sale By Owner
- Bridgeport Homes For Sale By Owner
- Easton Homes For Sale By Owner
- South Salem Homes For Sale By Owner
- Pound Ridge Homes For Sale By Owner
- Monroe Homes For Sale By Owner
- Darien Homes For Sale By Owner
- Bethel Homes For Sale By Owner
- Stratford Homes For Sale By Owner
- Newtown Homes For Sale By Owner
- Cross River Homes For Sale By Owner
- Danbury Homes For Sale By Owner
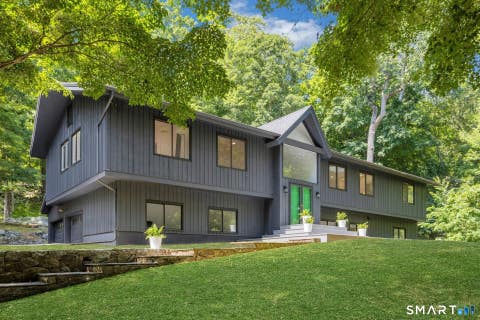
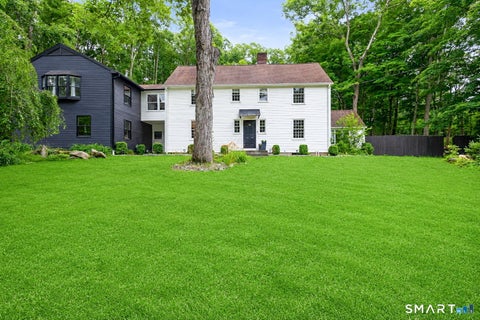
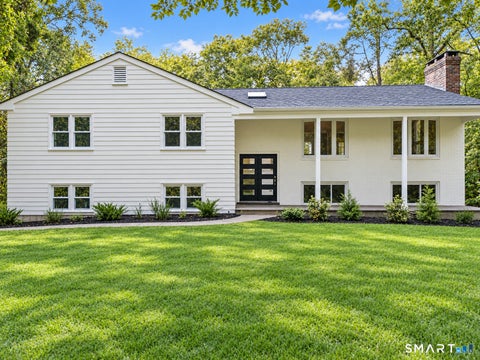
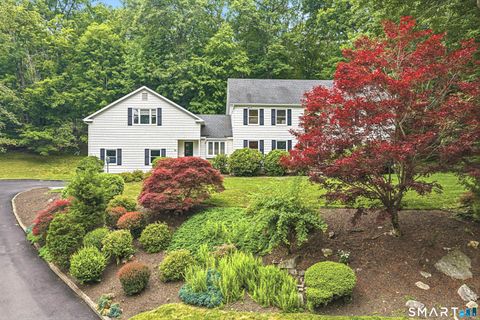
Homes around $1,549,900








Verify Your Email
Please enter the 6-digit verification code
sent to your email address.
Verify Your Phone Number
Please enter the 6-digit verification code
sent to your mobile phone.