

26 Pent Road
Weston, CT 06883

 4
4
Bed
 6
6
Bath
 4,068
4,068Sqft
 2
2Acres(Lot)
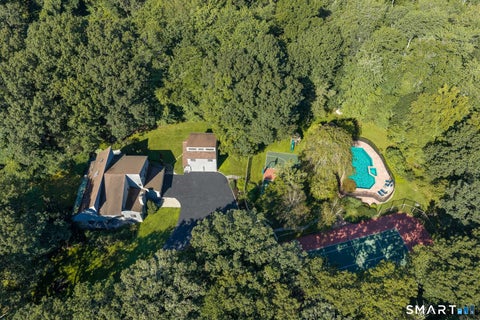
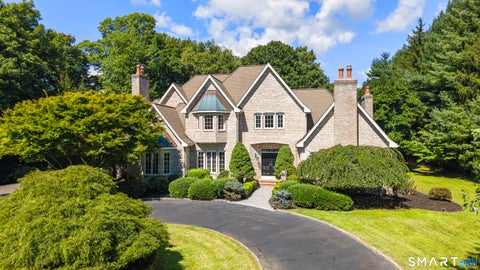
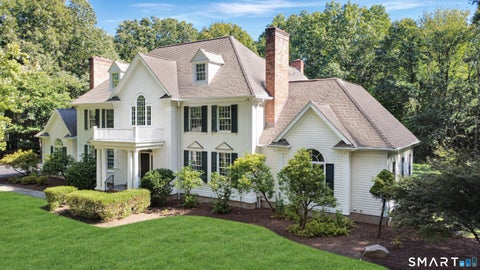
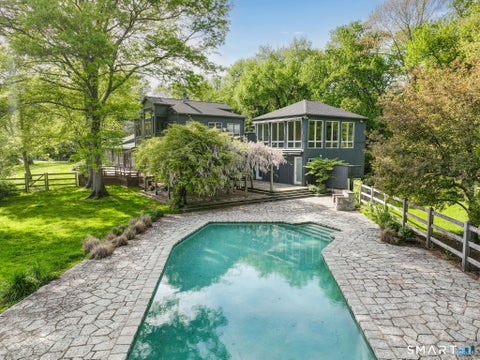
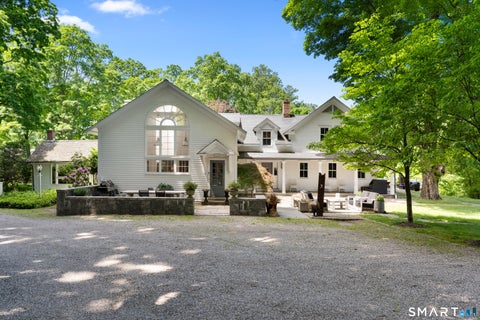
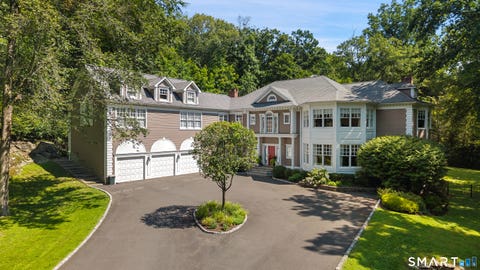
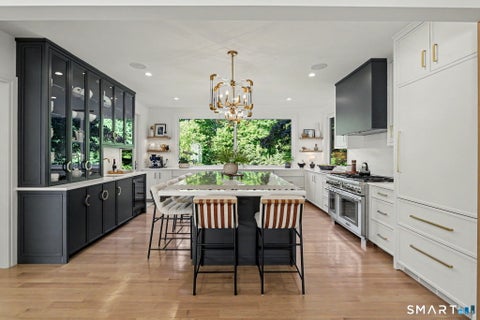
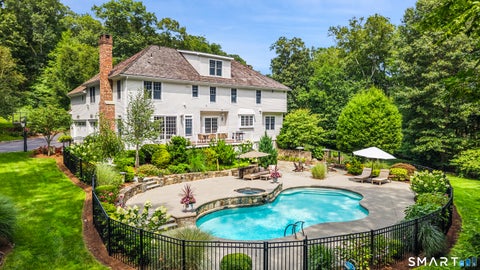
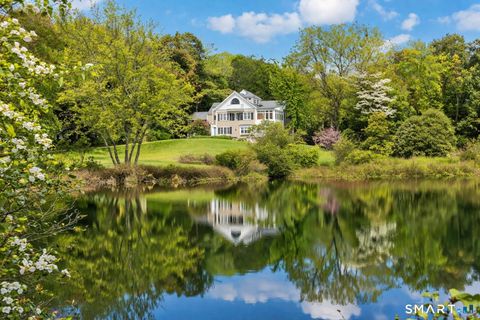
Gorgeous & Beautifully Renovated Riverfront Retreat along the western banks of the Saugatuck River bordering nearly 1,800 acres of protected nature at Devil's Den Preserve. This Craftsman-style home offers refined living, privacy & immersion in nature. Surrounded by a wildlife sanctuary, the property is a haven for cranes, hummingbirds, an occasional bald eagle & an abundance of native bird species creates a peaceful setting that feels worlds away while remaining close to everything Weston has to offer. Renovated with attention to detail, the home blends Craftsman character with sophisticated modern amenities. Expansive windows bring the landscape indoors with tranquil views. A two-sided fireplace provides a dramatic focal point, seen from both the living room & kitchen. One of the home's

 Property Details
 Map
Map
 Map
Map
What's Nearby
Nearby Areas
 Features
-
Bedroom Information
Total beds: 4Bathroom Information
Total Baths: 6 Full Baths: 4 Half Baths: 2Room Information
Rooms Total: 9 Has Basement: Yes Basement: Finished, Partial, Walk-Out Access, Crawl Space -
Roofing Information
Fiberglass, Metal -
Interior Features
Entrance Foyer Roof: Fiberglass, Metal Appliances: Dishwasher, Dryer, Gas Cooktop, Microwave, Refrigerator, Oven, Washer, Humidifier, Range Hood Laundry Features: Main Level, Laundry Room -
Heating & Cooling
Has Heating: Yes Heating: Oil, Forced Air, Radiant Has Cooling: Yes Cooling: Ceiling Fan(s), Central Air Water front: 1
-
Building Information
Year Built: 1961 Building Area Total: 4068 Construction Materials: Frame, HardiPlank Type Patio And Porch Features: Deck, Patio, Porch Pool Features: Gunite, Heated, Outdoor Pool, In Ground Private Pool: No Water front Features: River Front, Beach Access View: Water
-
Lot Information
Lot Size Acres: 2 Lot Description: Level, Sloped, Waterfront
-
Listing Price Information
Listing Price: $2250000
-
Tax Information
Parcel Number: 404077 Annual Tax: $19260
-
Parking Information
Parking Total: 6 Garage Door Opener, Driveway, AttachedGarage Information
Has Garage: Yes Has Attached Garage: Yes Garage Space: 2
-
School Information
Elementary School: Per Board of EdJunior High School:Senior High School: Weston -
Utility Information
Underground Utilities -
Location Information
Direction: Godfrey Rd West to Pent Rd. Last house on left before entrance into Devils Den. WaterSource: Well Security Features: Security System
How much is this property worth?
Curious about this home's true market value? Use our free Home Evaluation Tool to instantly get a personalized Comparative Market Analysis (CMA) report. Make smarter, data-driven decisions before you buy.

Nearby Home Value
| Address | Estimate | Bed | Bath | Sq. Ft | Lot Size |
|---|---|---|---|---|---|
| 5 Aspetuck Glen, Weston, CT, 06883 | $2,449,000 | 5 | 7 | 6,073 | 2.91 Acres |
| 11 Hunt Lane, Weston, CT, 06883 | $1,399,995 | 4 | 4 | 3,506 | 2.35 Acres |
| 11 Soundview Farm, Weston, CT, 06883 | $1,495,000 | 5 | 5 | 3,668 | 2 Acres |
| 30 Soundview Farm Road, Weston, CT, 06883 | $2,000,000 | 5 | 7 | 7,261 | 2.04 Acres |
| 4 Aspetuck Hill Lane, Weston, CT, 06883 | $1,369,900 | 5 | 4 | 5,398 | 2 Acres |
| 1 Greenlea Lane, Weston, CT, 06883 | $1,299,900 | 5 | 3 | 3,437 | 2 Acres |
| 10 Weddington Lane, Weston, CT, 06883 | $1,850,000 | 5 | 6 | 5,866 | 2.03 Acres |
| 32 Silver Ridge Common, Weston, CT, 06883 | $1,750,000 | 4 | 5 | 4,234 | 2.01 Acres |
| 32 Bernhard Drive, Weston, CT, 06883 | $3,200,000 | 4 | 6 | 6,198 | 2.07 Acres |
| 46 Valley Forge Road, Weston, CT, 06883 | $2,000,000 | 3 | 4 | 3,039 | 2 Acres |
Similar Homes To 26 Pent Road
Nearby For Sale


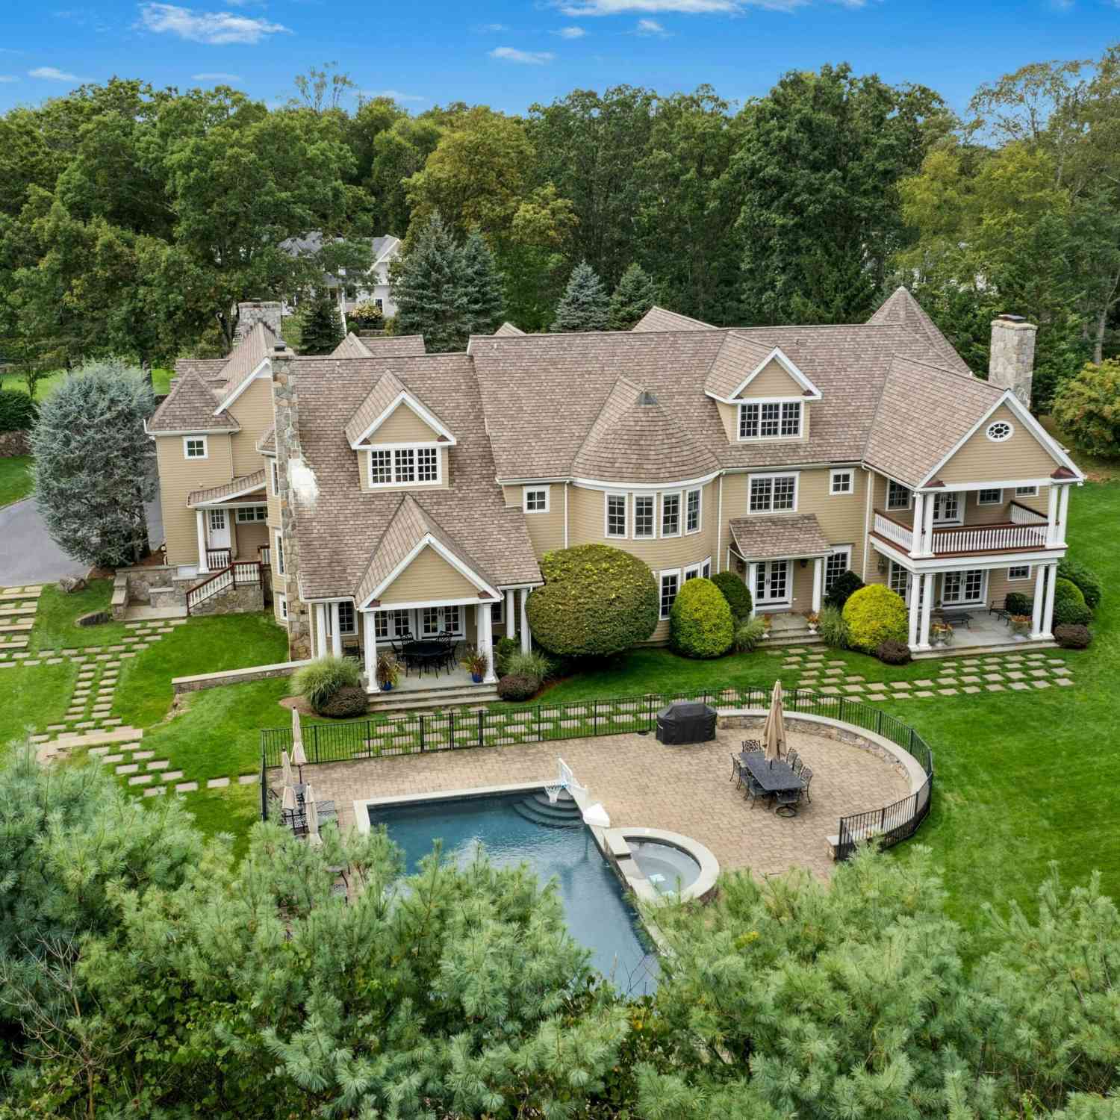
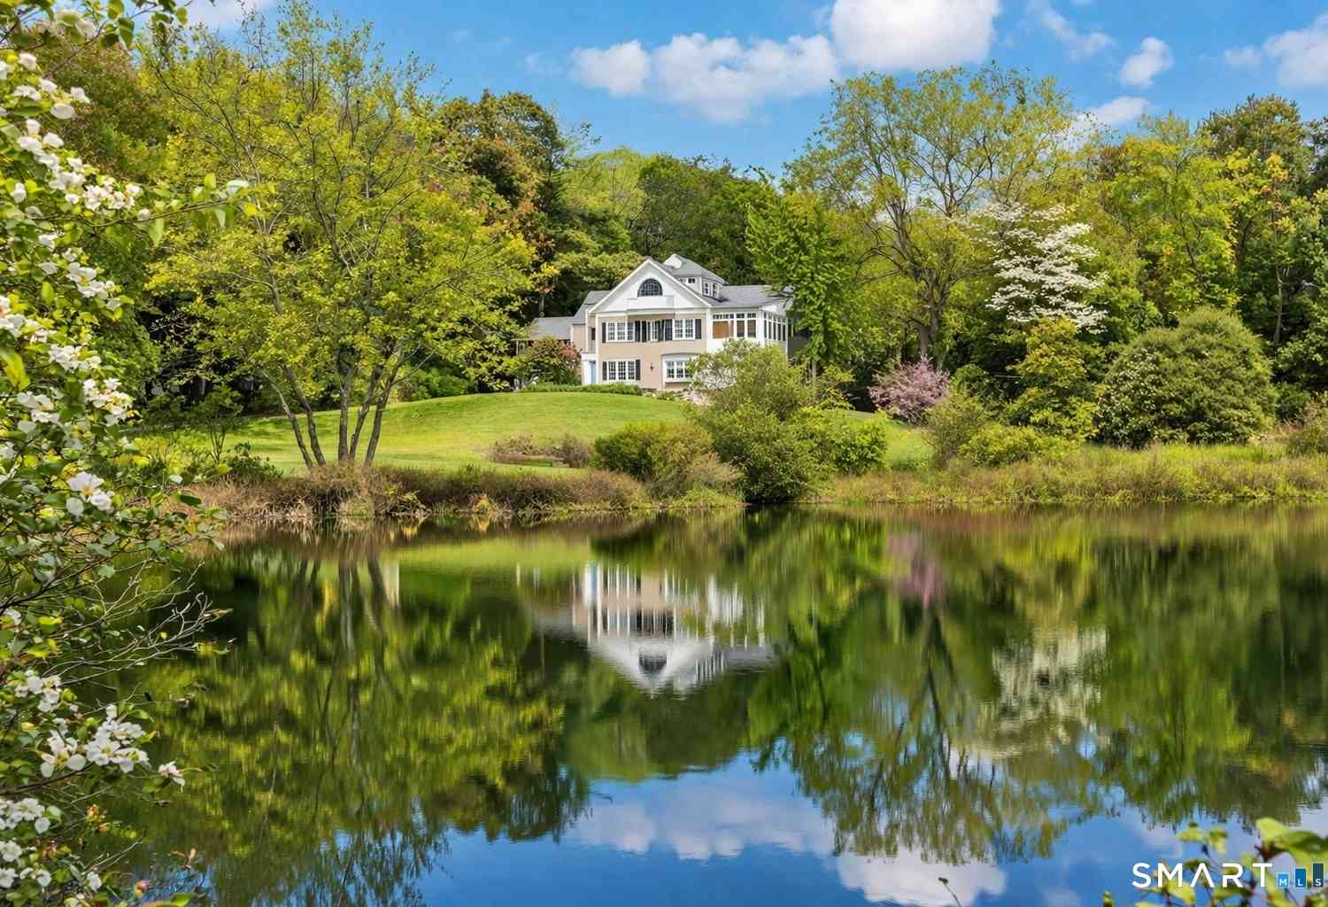
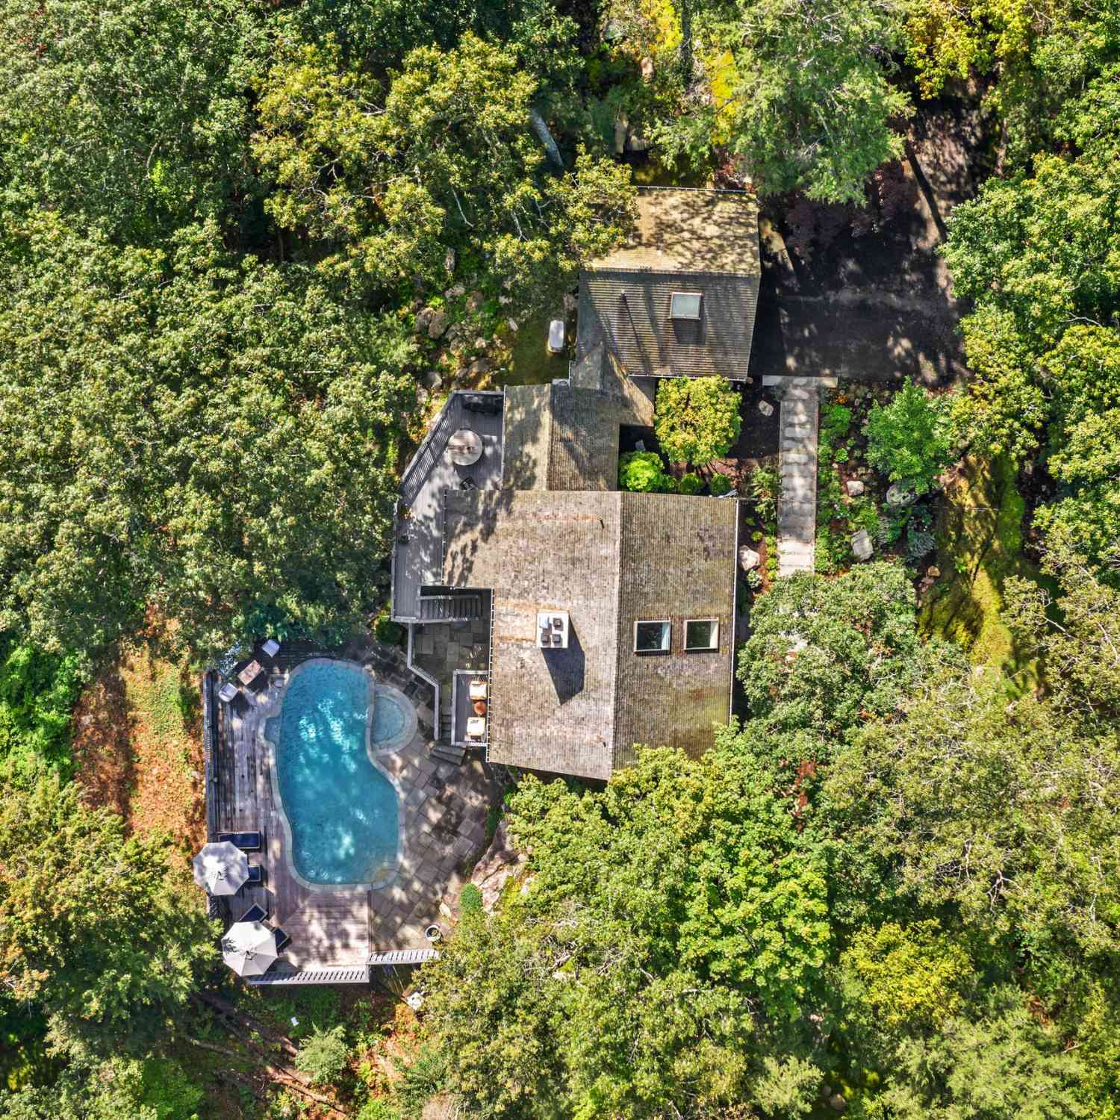
IDX information is provided exclusively for personal, non-commercial use, and may not be used for any purpose other than to identify prospective properties consumers may be interested in purchasing. Information is deemed reliable but not guaranteed. The listing broker’s offer of compensation is made only to participants of the MLS where the listing is filed.
ByOwner last updated this listing 10/05/2026 @ 09:04
More Cities with for Sale by Owner Homes
- Weston Homes For Sale By Owner
- Wilton Homes For Sale By Owner
- Westport Homes For Sale By Owner
- Redding Homes For Sale By Owner
- Fairfield Homes For Sale By Owner
- Norwalk Homes For Sale By Owner
- New Canaan Homes For Sale By Owner
- Trumbull Homes For Sale By Owner
- Ridgefield Homes For Sale By Owner
- Bridgeport Homes For Sale By Owner
- Easton Homes For Sale By Owner
- South Salem Homes For Sale By Owner
- Pound Ridge Homes For Sale By Owner
- Monroe Homes For Sale By Owner
- Darien Homes For Sale By Owner
- Bethel Homes For Sale By Owner
- Stratford Homes For Sale By Owner
- Newtown Homes For Sale By Owner
- Cross River Homes For Sale By Owner
- Danbury Homes For Sale By Owner
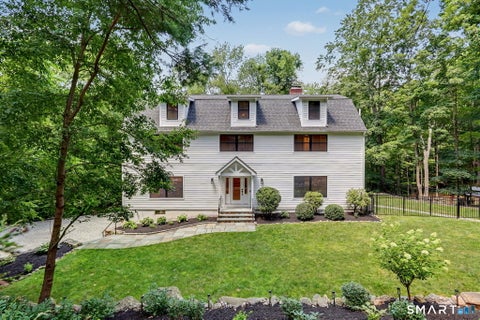
Homes around $2,250,000








Verify Your Email
Please enter the 6-digit verification code
sent to your email address.
Verify Your Phone Number
Please enter the 6-digit verification code
sent to your mobile phone.