

10 Dragonwood Lane
Weston, CT 06883

 4
4
Bed
 5
5
Bath
 8,586
8,586Sqft
 15.57
15.57Acres(Lot)
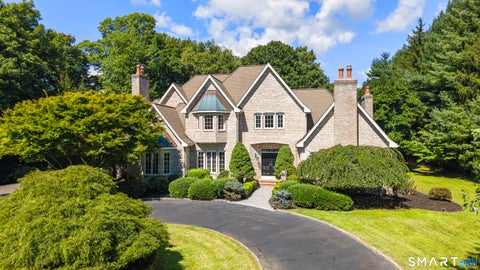
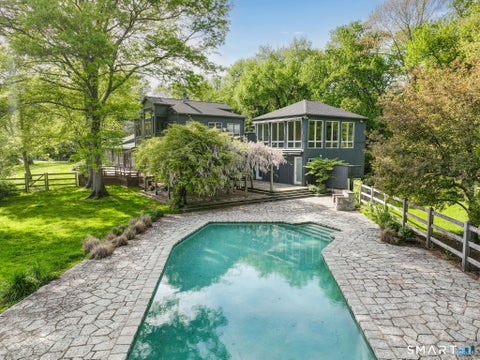
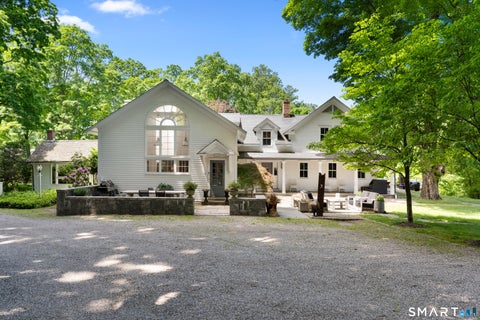
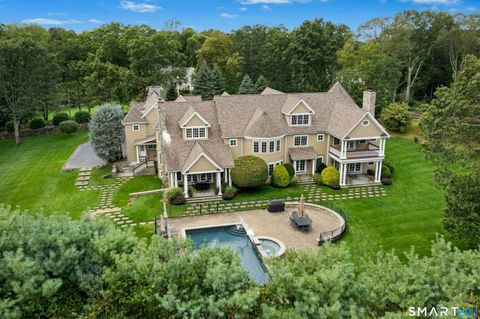
Welcome to 10 Dragonwood Lane - The Iconic Origami House Set on an extraordinary 15.57-acre estate spanning four separately deeded parcels, 10 Dragonwood Lane is a one-of-a-kind architectural masterpiece that seamlessly blends modern design, luxury, and nature. Known as the Origami House, this remarkable residence offers unparalleled privacy, tranquility, and future development potential while bordering a serene nature preserve. A winding, tree-lined driveway leads past flowering cherry trees, a private electronic gate, and a lighted tennis court before unveiling the home's breathtaking contemporary design. Conceived by the renowned Leroy Street Studio of Manhattan, the approximately 8,500-square-foot residence draws inspiration from the art of folded geometry. Sculptural cube-like forms c

 Property Details
 Map
Map
 Map
Map
What's Nearby
Nearby Areas
 Features
-
Bedroom Information
Total beds: 4Bathroom Information
Total Baths: 5 Full Baths: 3 Half Baths: 2Room Information
Rooms Total: 12 Has Basement: Yes Basement: Full, Partially Finished, Walk-Out Access -
Roofing Information
Asphalt -
Interior Features
Sound System, Entrance Foyer, Open Floorplan Roof: Asphalt Appliances: Dishwasher, Dryer, Gas Cooktop, Microwave, Range, Oven, Washer, Range Hood, Wine Cooler Laundry Features: Main Level, Laundry Room -
Heating & Cooling
Has Heating: Yes Heating: Propane, Hot Water, Radiant, Zoned Has Cooling: Yes Cooling: Central Air
-
Building Information
Year Built: 2013 Building Area Total: 8586 Construction Materials: Stucco, Frame Patio And Porch Features: Patio Private Pool: No -
Exterior Features
Exterior Features: Tennis Court(s)
-
Lot Information
Lot Size Acres: 15.57 Lot Description: Rolling Slope, Wooded
-
Listing Price Information
Listing Price: $6500000
-
Tax Information
Parcel Number: 1836020 Annual Tax: $75282
-
Virtual Tour
Parking Information
Garage Door Opener, AttachedGarage Information
Has Garage: Yes Has Attached Garage: Yes Garage Space: 3
-
School Information
Elementary School: HurlbuttJunior High School: WestonSenior High School: Weston -
Utility Information
Underground Utilities -
Location Information
Direction: Rte 53 to Ladder Hill Rd S., Then left at mailbox #10 up long driveway ( GPS friendly but no street sign for Dragonwood Lane). Also known as 10 Ladder Hill Road South. WaterSource: Well Security Features: Security System
How much is this property worth?
Curious about this home's true market value? Use our free Home Evaluation Tool to instantly get a personalized Comparative Market Analysis (CMA) report. Make smarter, data-driven decisions before you buy.

Nearby Home Value
| Address | Estimate | Bed | Bath | Sq. Ft | Lot Size |
|---|---|---|---|---|---|
| 5 Aspetuck Glen, Weston, CT, 06883 | $2,449,000 | 5 | 7 | 6,073 | 2.91 Acres |
| 11 Hunt Lane, Weston, CT, 06883 | $1,399,995 | 4 | 4 | 3,506 | 2.35 Acres |
| 11 Soundview Farm, Weston, CT, 06883 | $1,495,000 | 5 | 5 | 3,668 | 2 Acres |
| 30 Soundview Farm Road, Weston, CT, 06883 | $2,000,000 | 5 | 7 | 7,261 | 2.04 Acres |
| 4 Aspetuck Hill Lane, Weston, CT, 06883 | $1,369,900 | 5 | 4 | 5,398 | 2 Acres |
| 1 Greenlea Lane, Weston, CT, 06883 | $1,299,900 | 5 | 3 | 3,437 | 2 Acres |
| 10 Weddington Lane, Weston, CT, 06883 | $1,850,000 | 5 | 6 | 5,866 | 2.03 Acres |
| 32 Bernhard Drive, Weston, CT, 06883 | $3,200,000 | 4 | 6 | 6,198 | 2.07 Acres |
| 46 Valley Forge Road, Weston, CT, 06883 | $2,000,000 | 3 | 4 | 3,039 | 2 Acres |
| 129 Davis Hill Road, Weston, CT, 06883 | $1,695,000 | 4 | 4 | 3,822 | 2.03 Acres |
Similar Homes To 10 Dragonwood Lane
Nearby For Sale


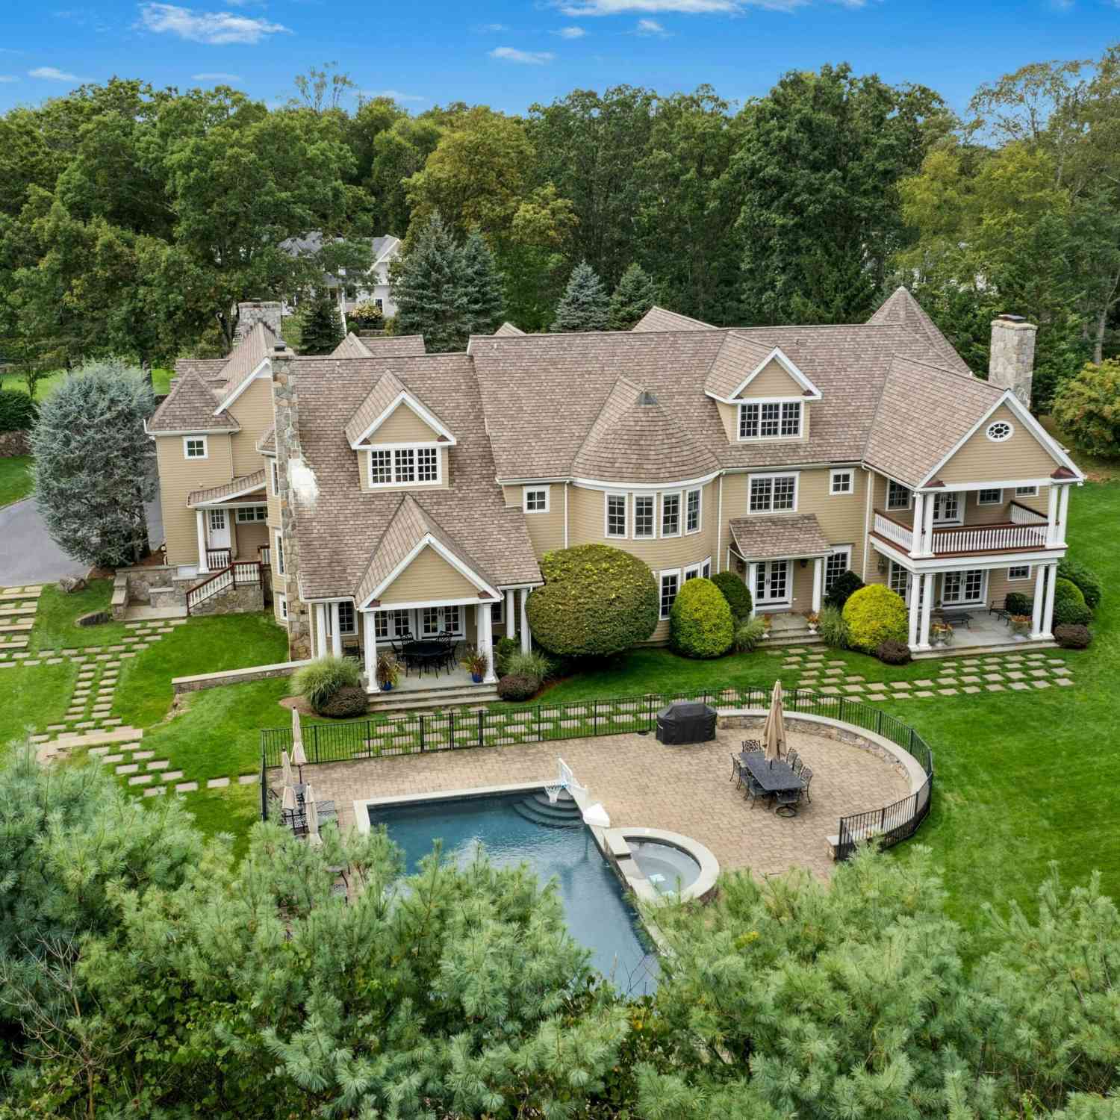
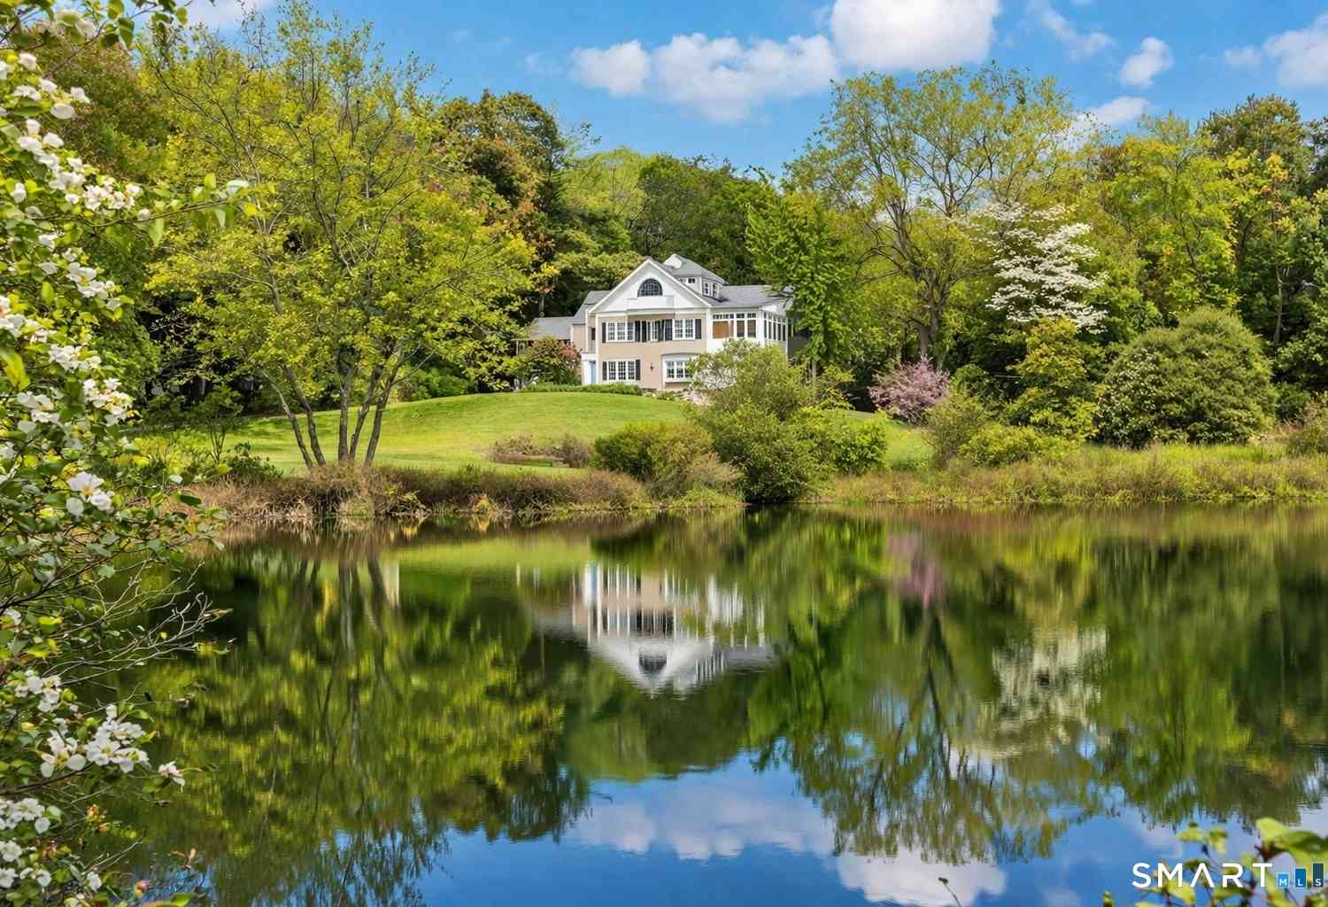
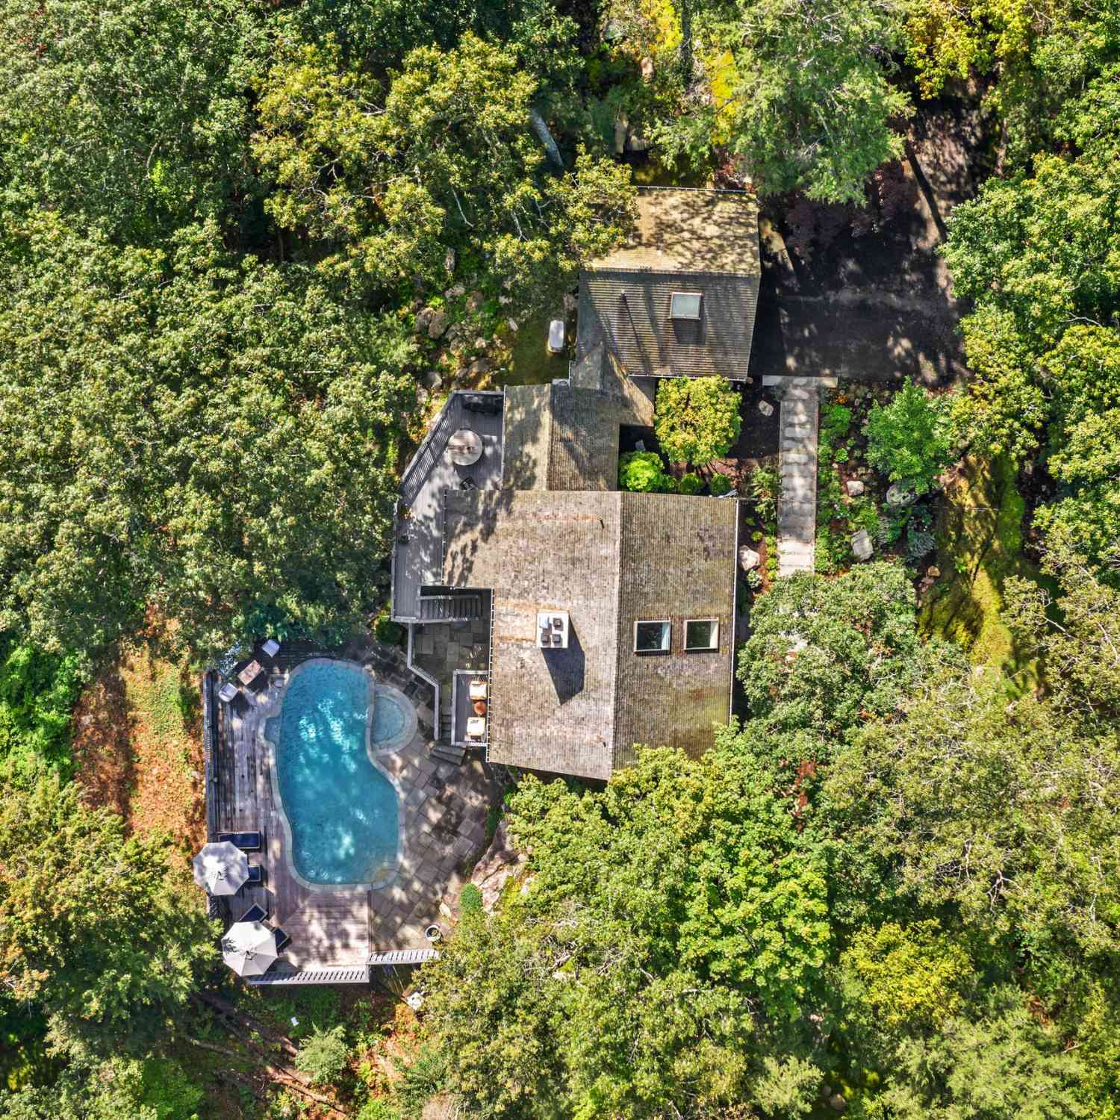
IDX information is provided exclusively for personal, non-commercial use, and may not be used for any purpose other than to identify prospective properties consumers may be interested in purchasing. Information is deemed reliable but not guaranteed. The listing broker’s offer of compensation is made only to participants of the MLS where the listing is filed.
ByOwner last updated this listing 10/08/2026 @ 23:59
More Cities with for Sale by Owner Homes
- Weston Homes For Sale By Owner
- Wilton Homes For Sale By Owner
- Westport Homes For Sale By Owner
- Redding Homes For Sale By Owner
- Fairfield Homes For Sale By Owner
- Norwalk Homes For Sale By Owner
- New Canaan Homes For Sale By Owner
- Trumbull Homes For Sale By Owner
- Ridgefield Homes For Sale By Owner
- Bridgeport Homes For Sale By Owner
- Easton Homes For Sale By Owner
- South Salem Homes For Sale By Owner
- Pound Ridge Homes For Sale By Owner
- Monroe Homes For Sale By Owner
- Darien Homes For Sale By Owner
- Bethel Homes For Sale By Owner
- Stratford Homes For Sale By Owner
- Newtown Homes For Sale By Owner
- Cross River Homes For Sale By Owner
- Danbury Homes For Sale By Owner
Homes around $6,500,000










Verify Your Email
Please enter the 6-digit verification code
sent to your email address.
Verify Your Phone Number
Please enter the 6-digit verification code
sent to your mobile phone.