
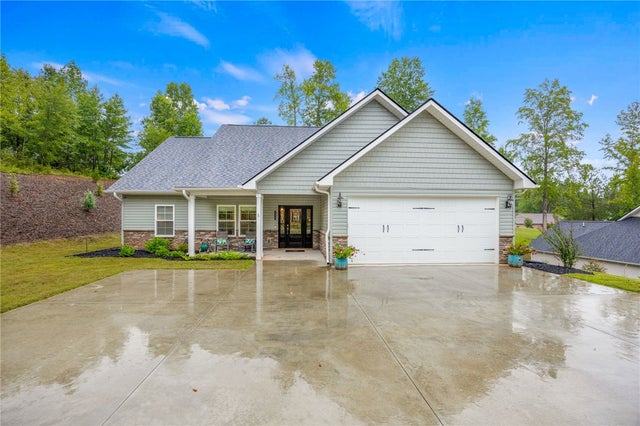
475 Twin View Drive
Westminster, SC 29693

 3
3
Bed
 2
2
Bath
 0.59
0.59Acre(Lot)
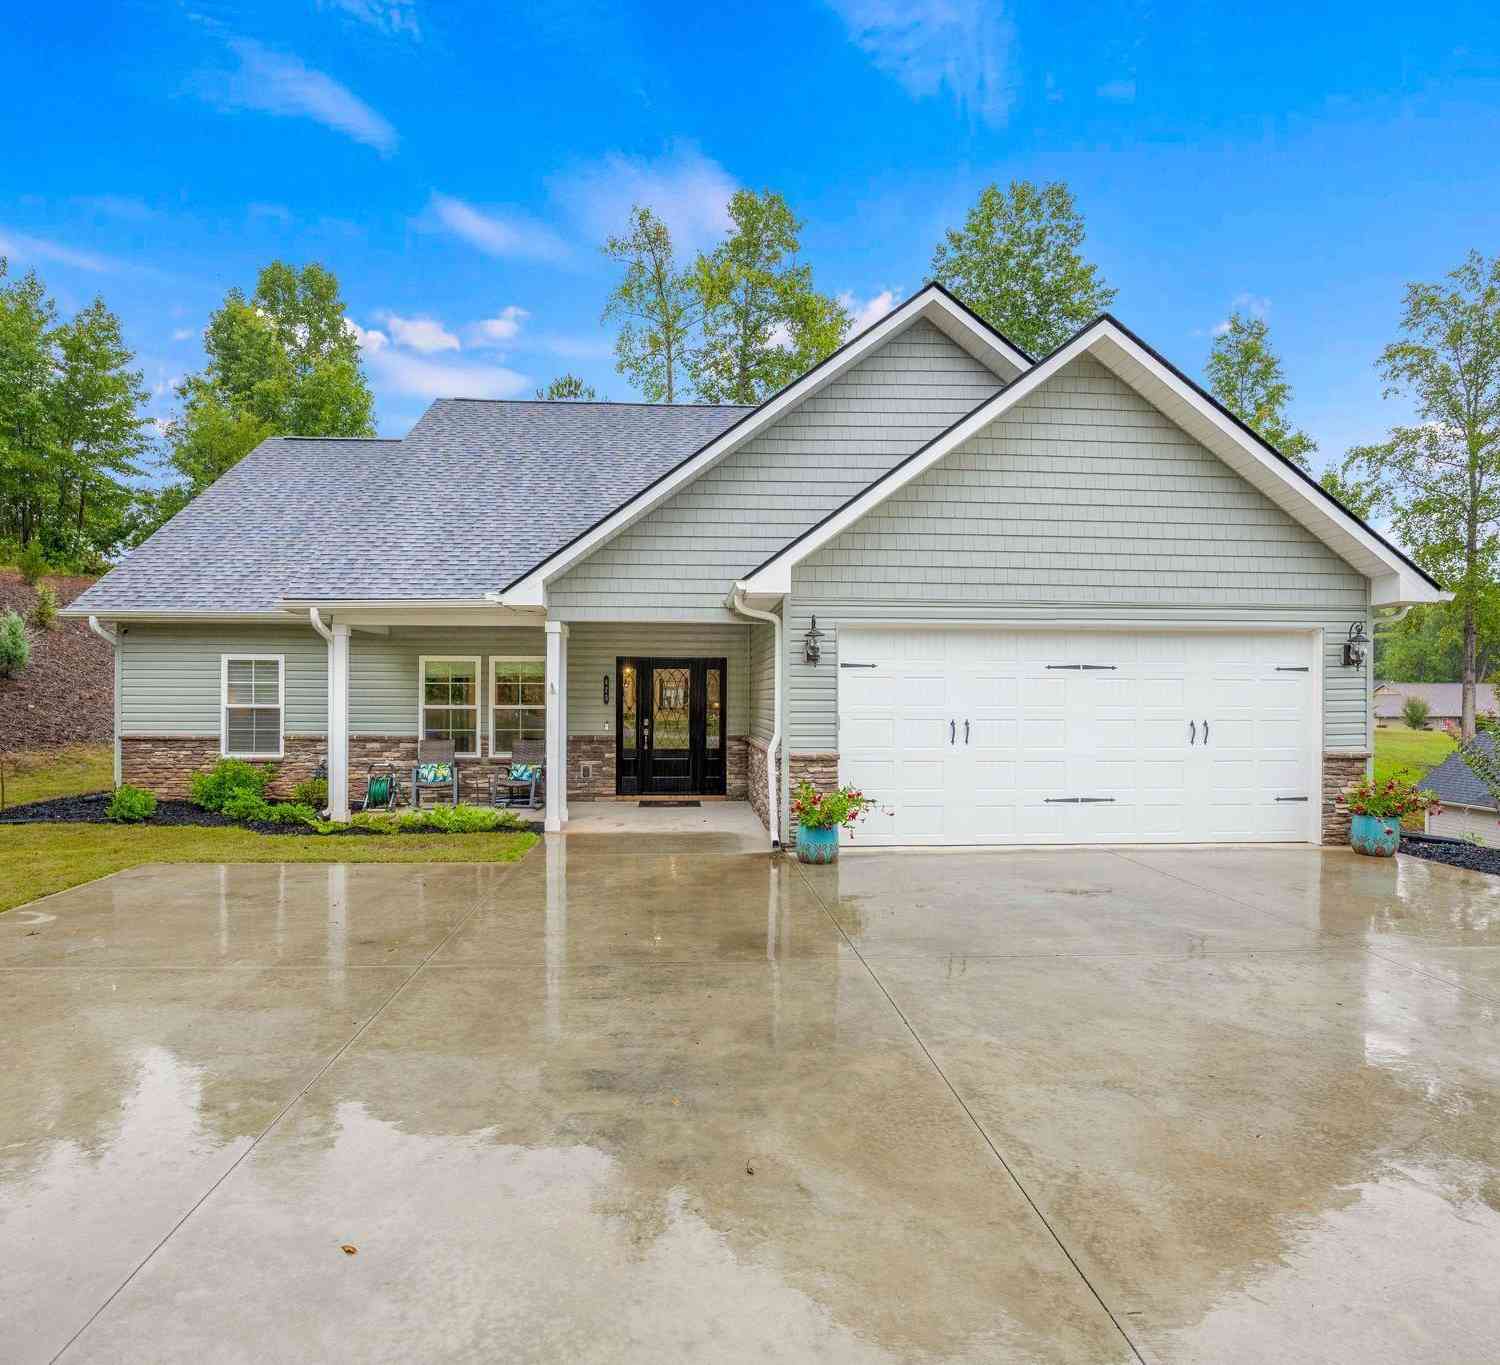
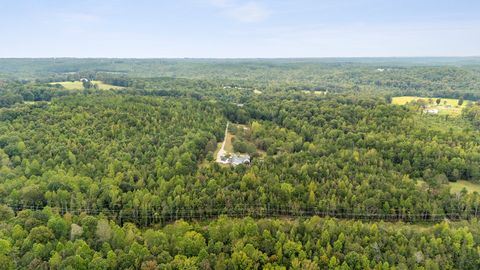
Welcome to 475 Twin View Drive! A 3BR, 2BA treasure that won't last long. Meticulously maintained inside and out! Numerous updates/upgrades done in the last year. The rocking chair front porch is the perfect spot to welcome guests or wave to neighbors taking a walk. The beautiful open floorplan greets you at the front door and welcomes you in. The family room has a beautiful stone facade electric fireplace that provides ambiance as you watch TV or host a dinner with friends and family. This inviting space is the true hub of the home! The dining space/breakfast area flows nicely into the gorgeous kitchen!! This is a one-of-a-kind! The beautiful soft gray cabinetry, the granite countertops, subway tile backsplash, new induction/convection range, stainless appliances, soft close draw

 Property Details
 Map
Map
 Map
Map
What's Nearby
Nearby Areas
 Features
-
Bedroom Information
Total beds: 3Bathroom Information
Total Baths: 2 Full Baths: 2Room Information
Rooms Total: 8 Basement: None -
Flooring Information
Vinyl -
Roofing Information
Shingle -
Interior Features
Tray Ceiling(s), Ceiling Fan(s), Granite Counters, High Ceilings, Vaulted Ceiling(s), Walk-In Closet(s), Master Downstairs Roof: Shingle Appliances: Dishwasher, Electric Oven, Electric Range, Electric Water Heater, Disposal, Microwave, Refrigerator Laundry Features: Laundry Room, Washer Hookup, Electric Dryer Hookup Window Features: Blinds -
Heating & Cooling
Has Heating: Yes Heating: Forced Air, Electric, Heat Pump Has Cooling: Yes Cooling: Ceiling Fan(s), Central Air, Electric
-
Building Information
Year Built: 2024 Building Area Total: 1850 Construction Materials: Stone Veneer, Vinyl Siding Stories: 1 Patio And Porch Features: Patio, Porch, Front Porch Private Pool: No Association Fee Frequency: Annually
-
Lot Information
Main Square Feet: 0.59 Acres Lot Size Acres: 0.59 Lot Description: Sloped, Level, Steep Slope, WoodedProperty Information
Subdivision: Willowcreek Source Property Type: Residential Property SubType: Single Family Residence Levels: One Property Age: 2
-
Listing Price Information
Listing Price: $425000
-
Tax Information
Parcel Number: 221-02-01-059 Tax Year: 2025 Annual Tax: $1374.19
-
Parking Information
Attached Carport, Driveway, Garage Door OpenerGarage Information
Has Garage: Yes Garage Space: 2Homeowners Association InformationHas Association: Yes HOA: $100.00
-
School Information
Elementary School: Northside ElemJunior High School: Seneca MiddleSenior High School: Seneca High -
Utility Information
Electricity Available, Water Available -
Location Information
Direction: From Seneca 123, turn RIGHT on Wells Hwy, first red light left on Bountyland road, at stop sign go straight onto Critter Road, turn right into Willow Creek subdivision. WaterSource: Public Security Features: Smoke Detector(s)
How much is this property worth?
Curious about this home's true market value? Use our free Home Evaluation Tool to instantly get a personalized Comparative Market Analysis (CMA) report. Make smarter, data-driven decisions before you buy.

Nearby Home Value
| Address | Estimate | Bed | Bath | Sq. Ft | Lot Size |
|---|---|---|---|---|---|
| 235 Dairy Farm Road, Westminster, SC, 29693 | $899,900 | 3 | 3 | -- | 24.50 Acres |
| 225 Mill Creek Road, Westminster, SC, 29693 | $650,000 | 3 | 3 | -- | 11.43 Acres |
| 225 Mill Creek, Westminster, SC, 29693 | $650,000 | 3 | 3 | 2,200 | 10 Acres |
| 123 Richland Creek, Westminster, SC, 29693 | $429,000 | 3 | 3 | 2,600 | 1 Acre |
| 123 Richland Creek Drive, Westminster, SC, 29693 | $429,000 | 3 | 3 | -- | 0.76 Acre |
| 169 Castlewood Drive, Westminster, SC, 29693 | $729,000 | 3 | 2 | -- | 11.74 Acres |
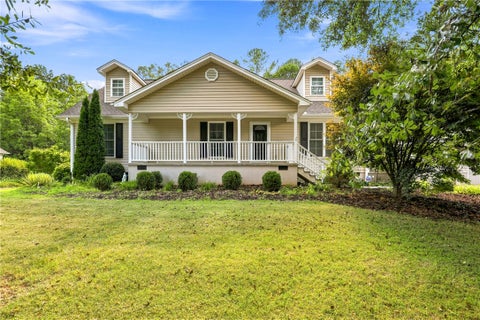
| 479 Twin View Drive, Westminster, SC, 29693 | $469,900 | 3 | 3 | -- | 0.57 Acre |
| 200 Willow Ridge Road, Westminster, SC, 29693 | $539,900 | 3 | 3 | -- | 1.15 Acres |
| 214 Bunker Lane, Westminster, SC, 29693 | $675,000 | 3 | 3 | 2,973 | 0.29 Acre |
| 214 Bunker Lane, Westminster, SC, 29693 | $675,000 | 3 | 3 | -- | 0.29 Acre |
Similar Homes To 475 Twin View Drive
Nearby For Sale



This information is deemed reliable, but not guaranteed. Neither the Western Upstate Association of REALTORS® , Inc. or Western Upstate Multiple Listing Service of South Carolina, Inc., nor the listing broker, nor their agents or subagents are responsible for the accuracy of the information. The buyer is responsible for verifying all information. This information is provided by the Western Upstate Association of REALTORS® , Inc. and Western Upstate Multiple Listing Service of South Carolina, Inc. for use by its members and is not intended for the use for any other purpose. Copyright © 2026 Western Upstate Association of REALTORS®, Inc. All Rights Reserved.
ByOwner last updated this listing 09/28/2026 @ 11:19
More Cities with for Sale by Owner Homes
- Westminster Homes For Sale By Owner
- Seneca Homes For Sale By Owner
- Martin Homes For Sale By Owner
- Fair Play Homes For Sale By Owner
- Walhalla Homes For Sale By Owner
- West Union Homes For Sale By Owner
- Eastanollee Homes For Sale By Owner
- Toccoa Homes For Sale By Owner
- Lavonia Homes For Sale By Owner
- Townville Homes For Sale By Owner
- Clemson Homes For Sale By Owner
- Salem Homes For Sale By Owner
- Bowersville Homes For Sale By Owner
- Tallulah Falls Homes For Sale By Owner
- Central Homes For Sale By Owner
- Pendleton Homes For Sale By Owner
- Tamassee Homes For Sale By Owner
- Lakemont Homes For Sale By Owner
- Six Mile Homes For Sale By Owner
- Norris Homes For Sale By Owner
Homes around $425,000









Verify Your Email
Please enter the 6-digit verification code
sent to your email address.
Verify Your Phone Number
Please enter the 6-digit verification code
sent to your mobile phone.