
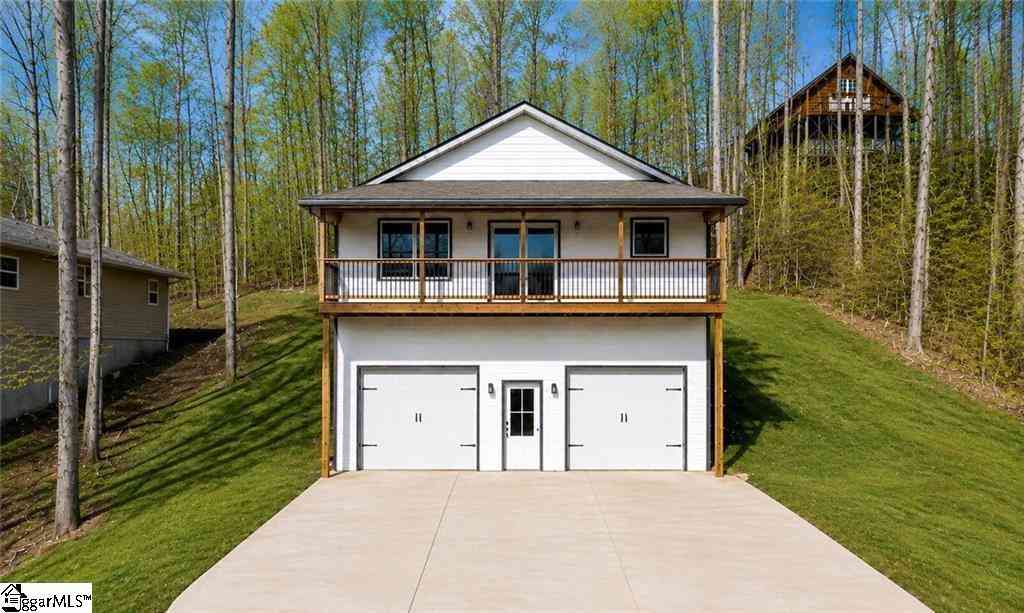
418 Kenwood
Westminster, SC 29693

 3
3
Bed
 3
3
Bath
 3,400
3,400Sqft
10,890Sqft(Lot)
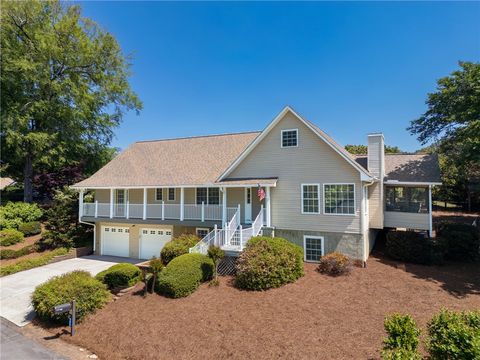
MOVE-IN READY | 3,491 SQ FT | FINISHED BASEMENT | LAKE HARTWELL | FOXWOOD HILLS | RENTAL POTENTIAL | LARGE FAMILY LIVING Welcome to 418 Kenwood Drive, where space, flexibility, and the Lake Hartwell lifestyle come together in the established Foxwood Hills community. Offering approximately 3,491 square feet of finished living space across multiple levels, this thoughtfully designed home provides room to gather, entertain, host guests, work from home, or accommodate a variety of full-time, vacation, and rental uses. The main level welcomes you with a bright, open-concept design featuring luxury vinyl plank flooring and generous living and dining spaces. The kitchen flows seamlessly into the heart of the home and is complemented by a large walk-in pantry. Thoughtful touches, including a built

 Property Details
 Map
Map
 Map
Map
What's Nearby
Nearby Areas
 Features
-
Bedroom Information
Total Bedrooms: 3 Main Bedrooms: 3 Main Bedrooms Size: 13x13 Bedroom #2 Size: 12x9 Bedroom #3 Size: 12x9 Dining Size: 11x10 Living Room Size: 20x16Bathroom Information
Total Baths: 3 Full Baths: 3 -
Kitchen Information
Kitchen Size: 11x13Interior Features
Ceiling 9ft+,Ceiling Fan,Ceiling Smooth,Smoke Detector,Walk In Closet,Countertops-Other,Pantry – Closet,Pantry – Walk In,Other/See RemarksAppliances
Dishwasher,Dryer,Refrigerator,Washer,Cook Top-Electric,Stand Alone Rng-Electric,Wine Chiller,Microwave-Built In,Range Hood -
Cooling Features
ElectricHeating Source
ElectricWater/Sewer
Water Source: Public Sewer: Public Water Heater.: Electric
-
Building Information
Total Floors: Luxury Vinyl Tile/Plank # of Stories: 2+Basement Approx Age: New/Never Lived In Roof Type: Architectural Basement: Full Finished,Other/See Remarks -
Exterior Features
Deck,Porch-Front -
Parking/Garage
Basement: Basement Level,Attached Garage 2 Cars Parking Type: Attached Garage Garage Total Capacity: 2
-
Lot Information
Lot Size: 1/2 Acre or Less Approx # of Acres: 0.25 Lot Description: Lake,Sloped,Water View,Other/See Remarks -
Property Information
Subdivision: Foxwood Hills City: Westminster Type: Single Family Class: Residential
-
Listing Price Information
Original List Price: $424,950
-
Tax Information
Tax ID Number: 315-11-01-083
-
Parking Information
Parking / Garage: Basement Level,Attached Garage 2 Cars Parking Type: Attached Garage -
Homeowners Association Information
HOA: Y
-
School Information
Elementary School: Orchard Park Junior High School: West Oak Senior High School: West Oak
How much is this property worth?
Curious about this home's true market value? Use our free Home Evaluation Tool to instantly get a personalized Comparative Market Analysis (CMA) report. Make smarter, data-driven decisions before you buy.

Nearby Home Value
| Address | Estimate | Bed | Bath | Sq. Ft | Lot Size |
|---|---|---|---|---|---|
| 2001 Sc-59 Highway, Westminster, SC, 29693 | $245,000 | 2 | 2 | -- | 4.04 Acres |
| 235 Dairy Farm Road, Westminster, SC, 29693 | $899,900 | 3 | 3 | -- | 24.50 Acres |
| 215 Dairy Farm Road, Westminster, SC, 29693 | $475,000 | 2 | 2 | -- | 7 Acres |
| 225 Mill Creek Road, Westminster, SC, 29693 | $650,000 | 3 | 3 | -- | 11.43 Acres |
| 225 Mill Creek, Westminster, SC, 29693 | $650,000 | 3 | 3 | 2,200 | 10 Acres |
| 123 Richland Creek, Westminster, SC, 29693 | $429,000 | 3 | 3 | 2,600 | 1 Acre |
| 123 Richland Creek Drive, Westminster, SC, 29693 | $429,000 | 3 | 3 | -- | 0.76 Acre |
| 988 Levi Lane, Westminster, SC, 29693 | $249,999 | 3 | 2 | -- | 0.77 Acre |
| 169 Castlewood Drive, Westminster, SC, 29693 | $760,000 | 3 | 2 | -- | 11.74 Acres |
| 479 Twin View Drive, Westminster, SC, 29693 | $469,900 | 3 | 3 | -- | 0.57 Acre |
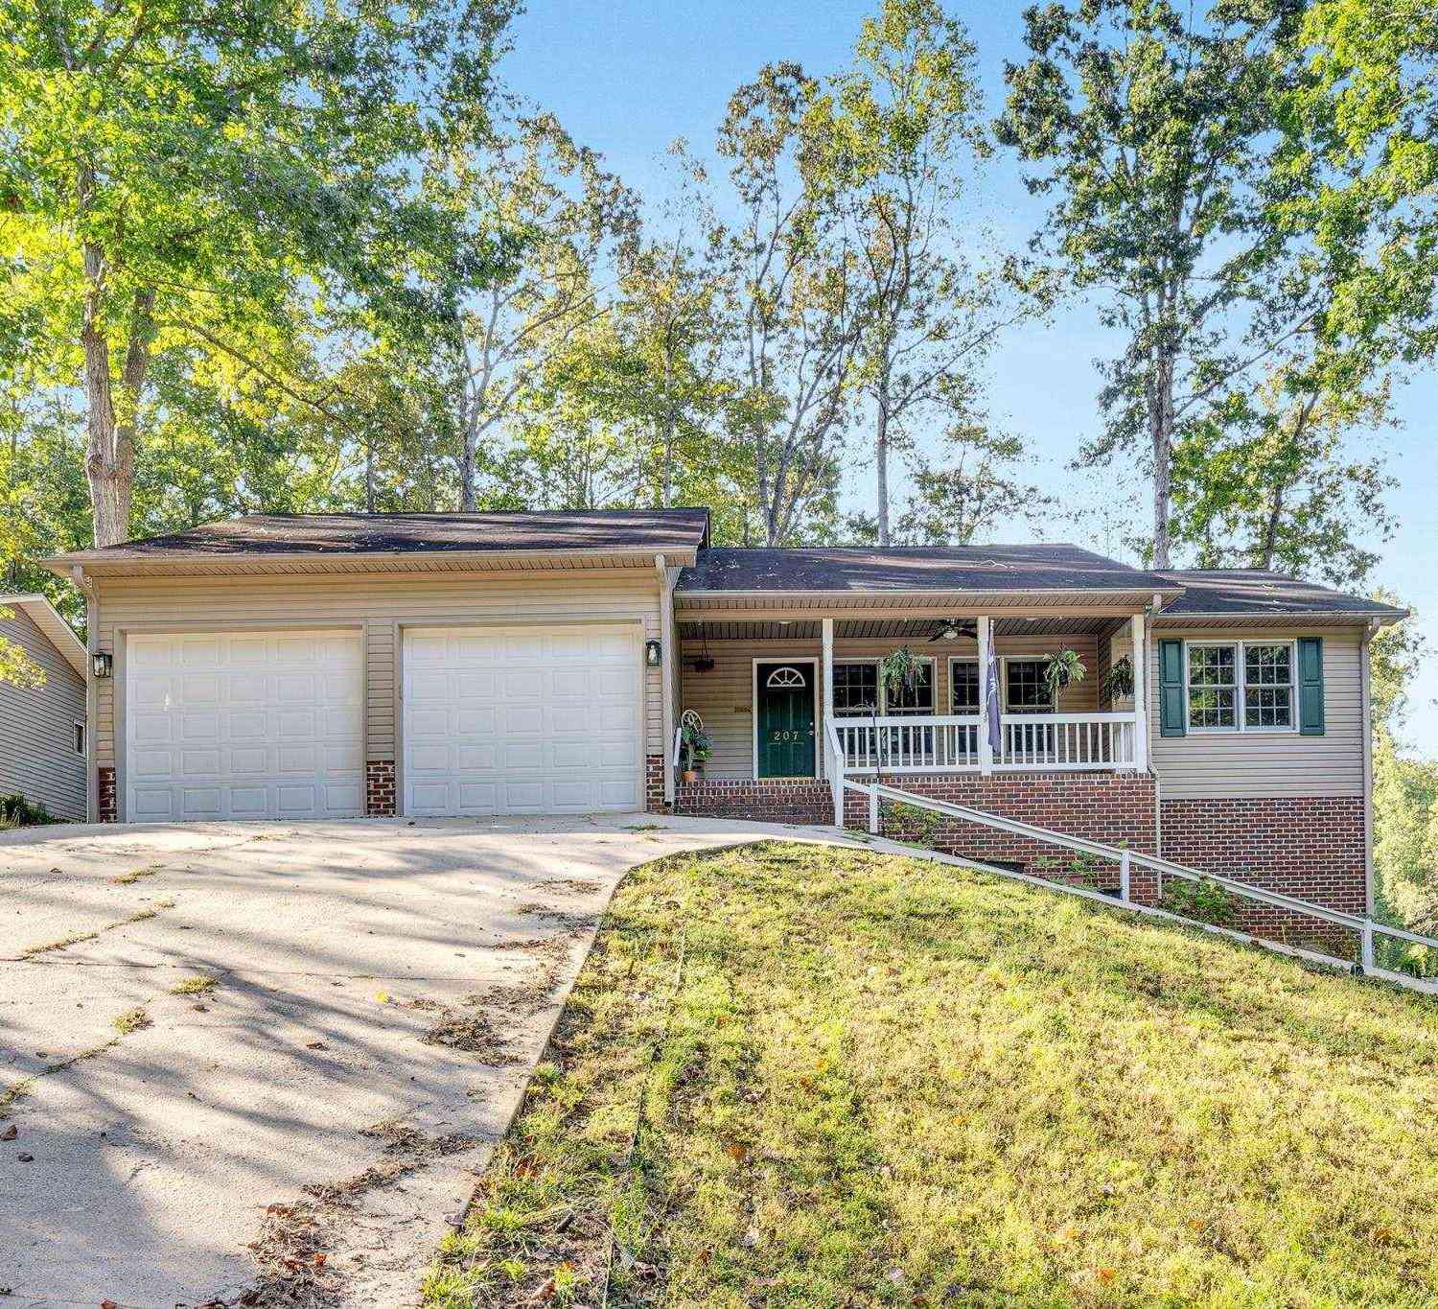
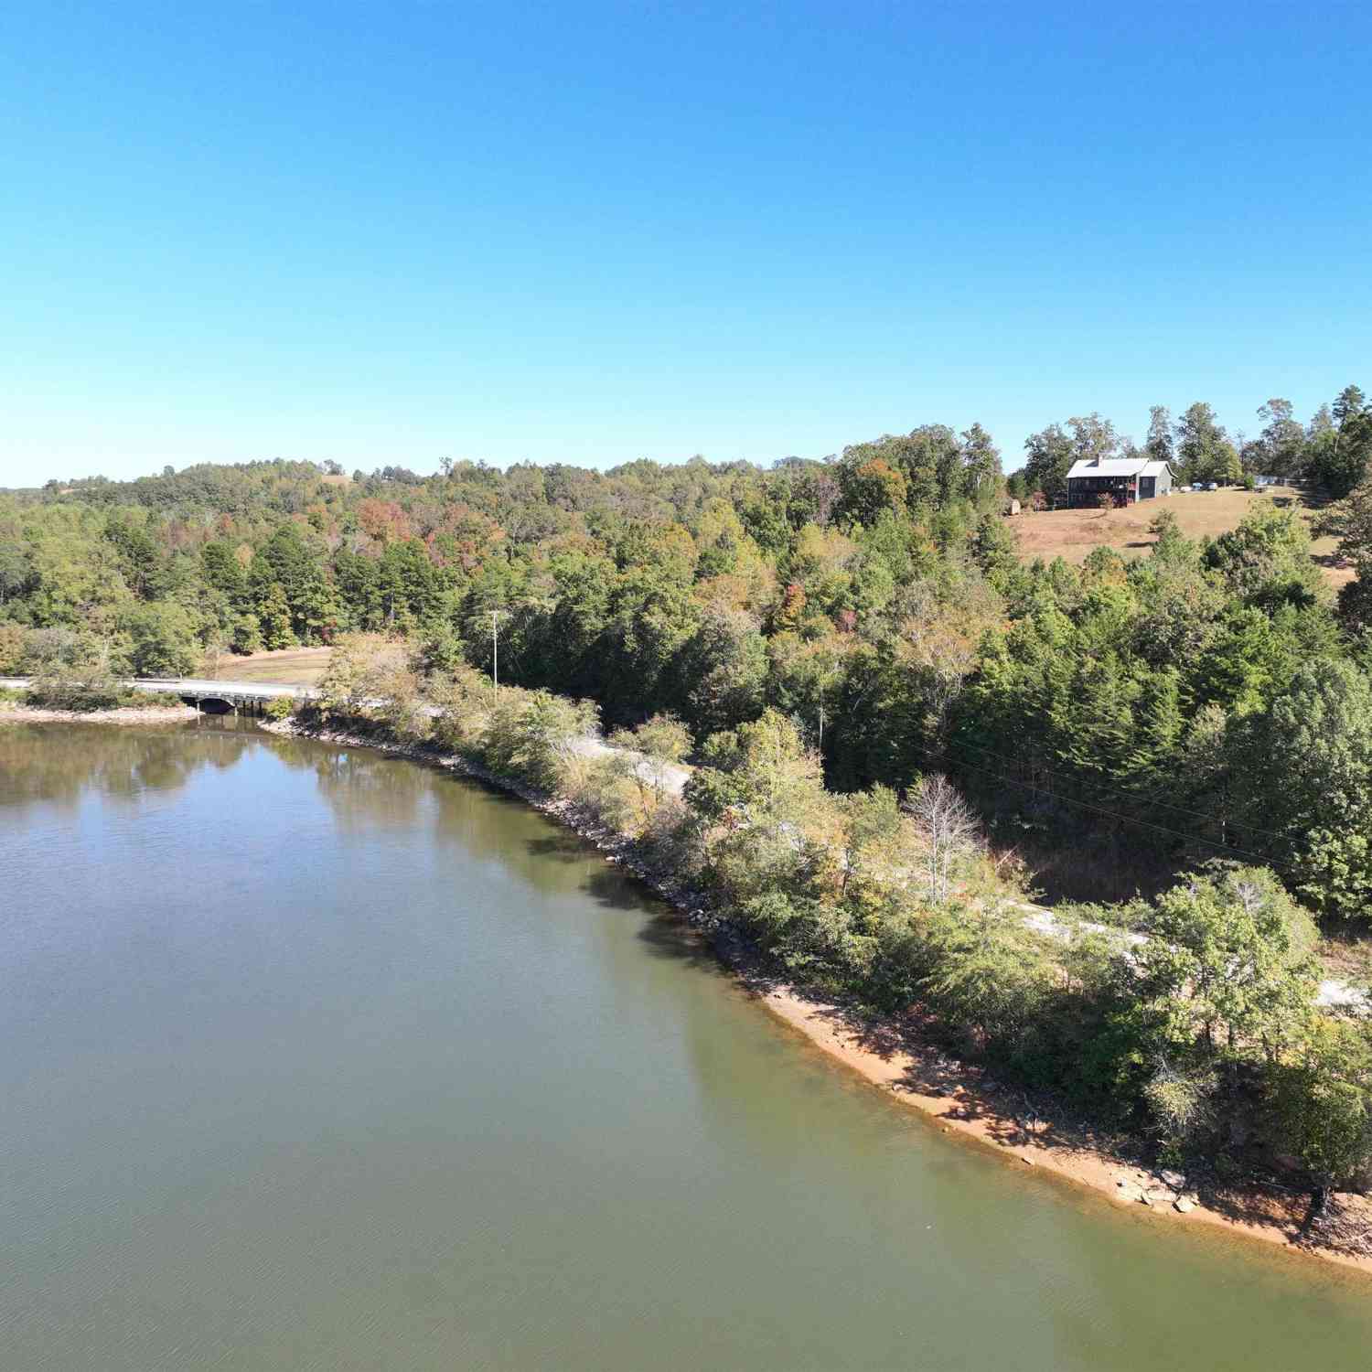
Similar Homes To 418 Kenwood
Nearby For Sale



Information is provided exclusively for consumers' personal, non-commercial use, that it may not be used for any purpose other than to identify prospective properties consumers my be interested in purchasing, the data is deemed reliable but is not guaranteed accurate by the MLS. The MLS may at is discretion, require use of other disclaimers as necessary to protect participants and/or the MLS from liability.
ByOwner last updated this listing 08/31/2026 @ 19:34
More Cities with for Sale by Owner Homes
- Westminster Homes For Sale By Owner
- Seneca Homes For Sale By Owner
- Martin Homes For Sale By Owner
- Fair Play Homes For Sale By Owner
- Walhalla Homes For Sale By Owner
- West Union Homes For Sale By Owner
- Eastanollee Homes For Sale By Owner
- Toccoa Homes For Sale By Owner
- Lavonia Homes For Sale By Owner
- Townville Homes For Sale By Owner
- Clemson Homes For Sale By Owner
- Salem Homes For Sale By Owner
- Bowersville Homes For Sale By Owner
- Tallulah Falls Homes For Sale By Owner
- Central Homes For Sale By Owner
- Pendleton Homes For Sale By Owner
- Tamassee Homes For Sale By Owner
- Lakemont Homes For Sale By Owner
- Six Mile Homes For Sale By Owner
- Norris Homes For Sale By Owner
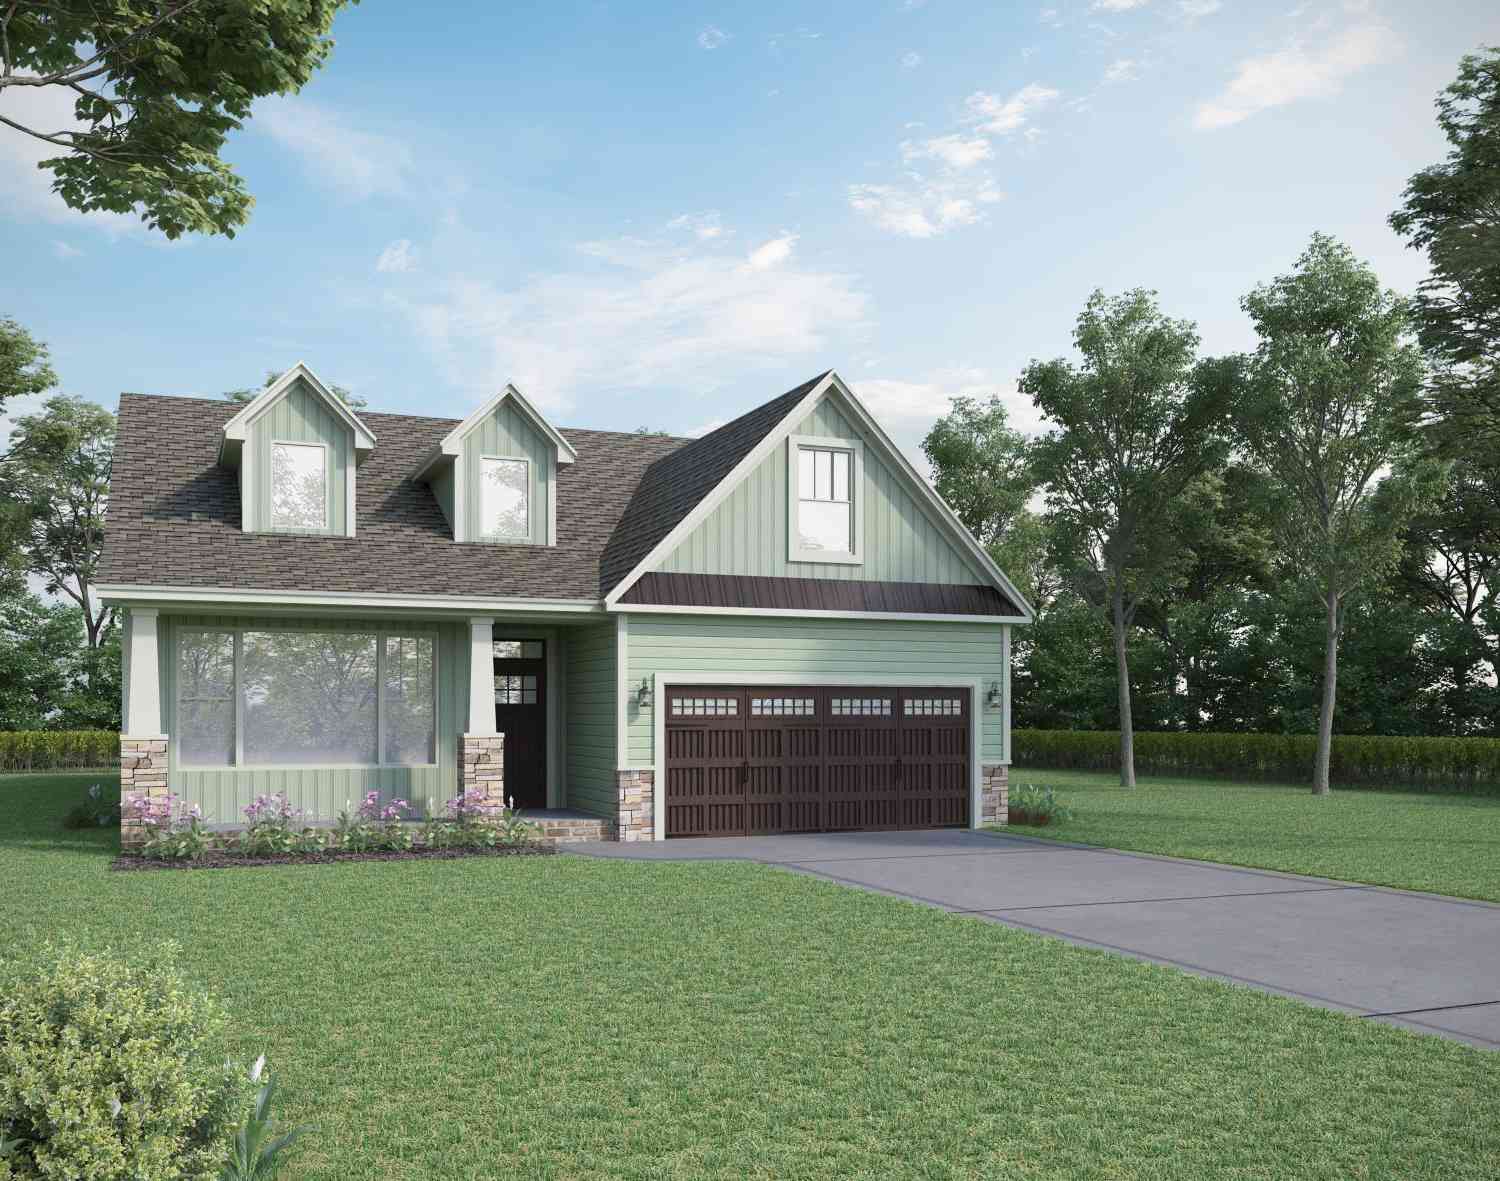
Homes around $424,950











Verify Your Email
Please enter the 6-digit verification code
sent to your email address.
Verify Your Phone Number
Please enter the 6-digit verification code
sent to your mobile phone.