
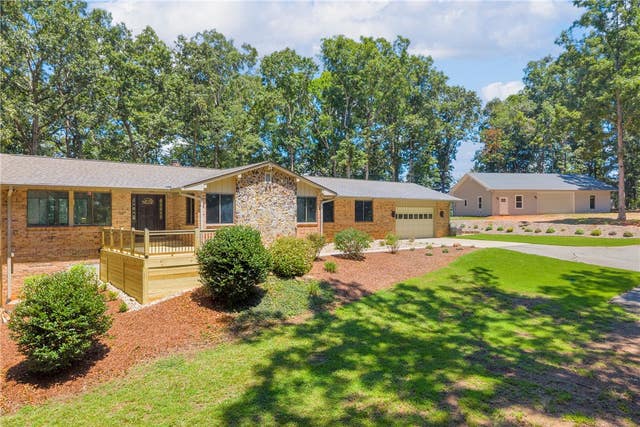
169 Castlewood Drive
Westminster, SC 29693

 3
3
Bed
 2
2
Bath
 11.74
11.74Acres(Lot)
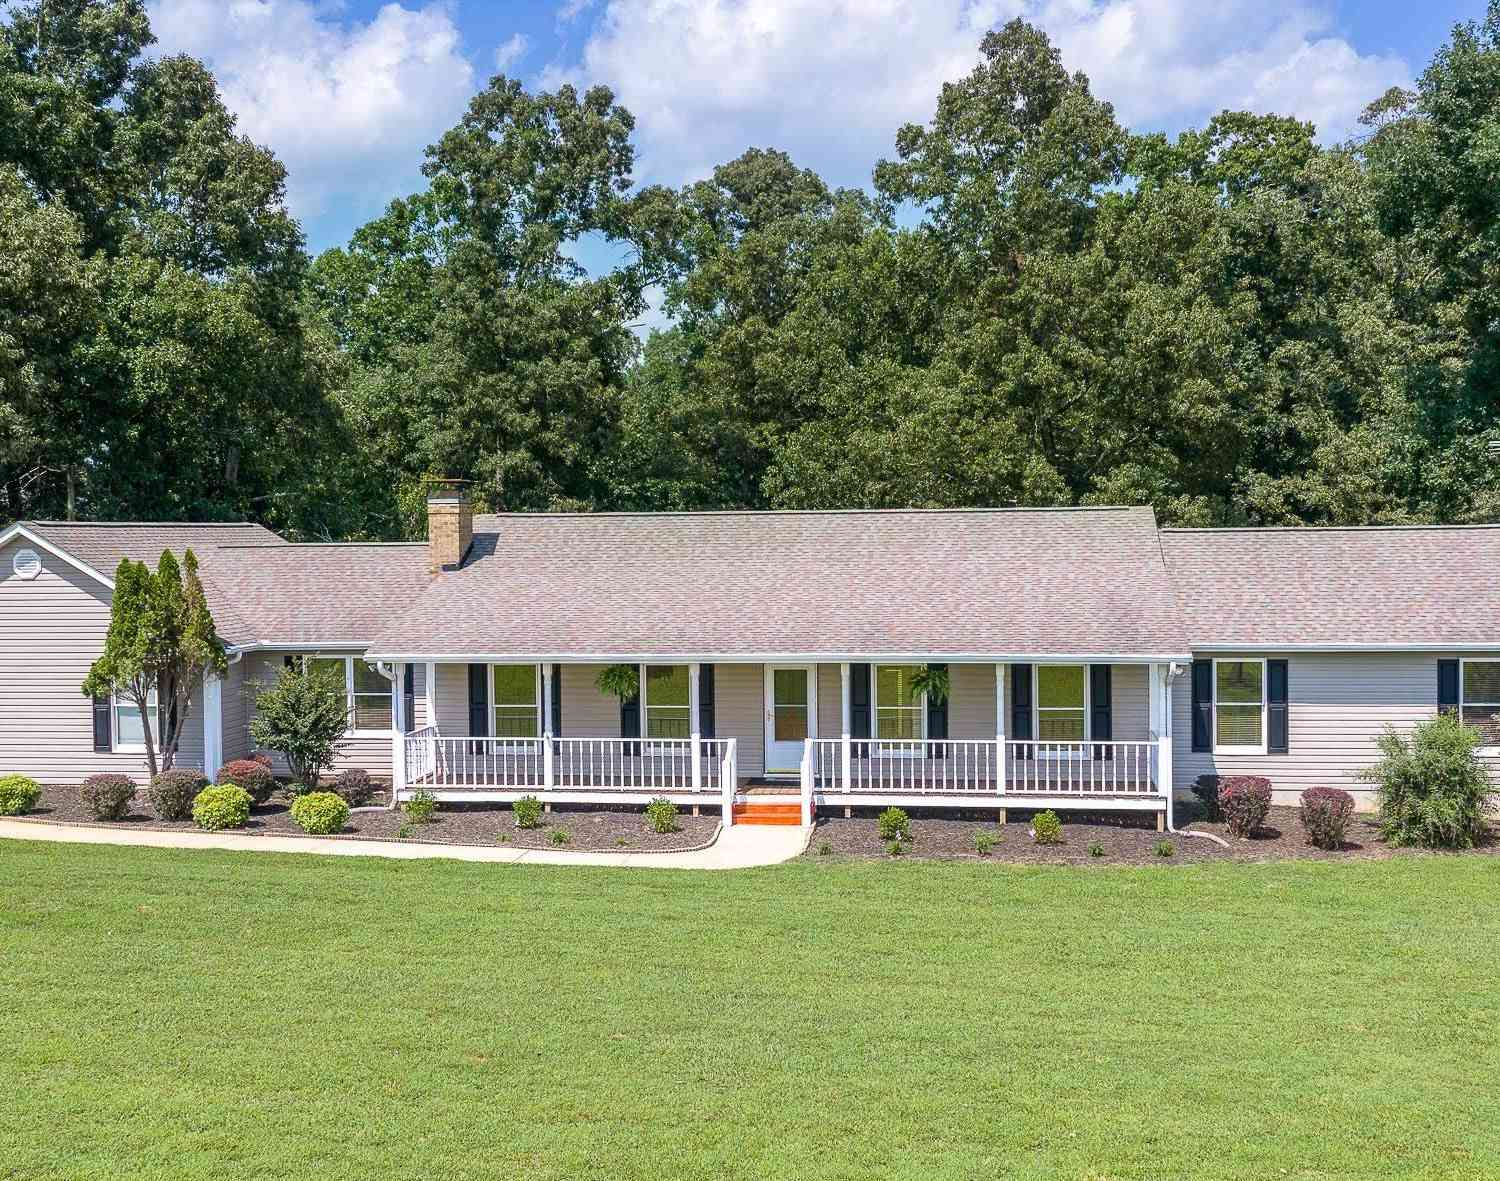
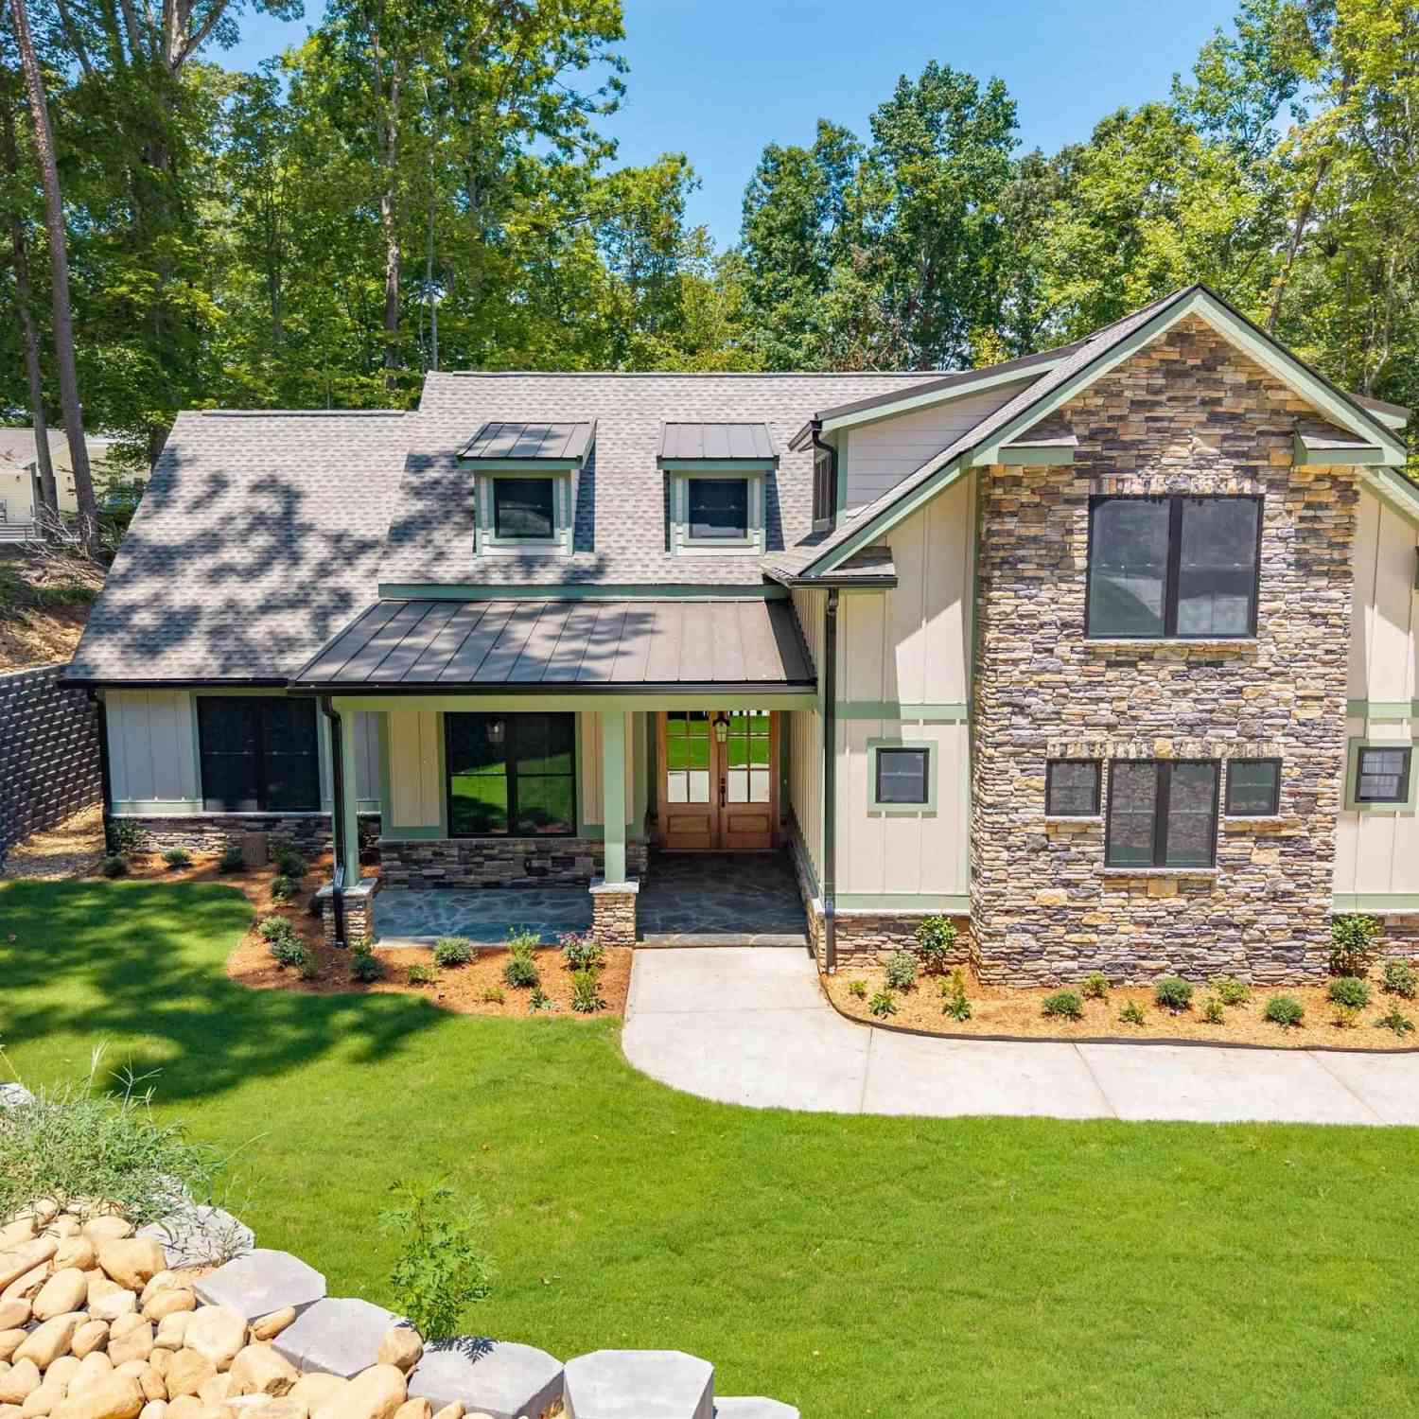
Mid-century charm meets modern elegance on this stunning 11+ acre unrestricted estate in the heart of Oconee County. Welcome to 169 Castlewood Drive, Westminster, SC, where privacy, space, and endless possibilities come together. A long private driveway winds through open pasture, splitting irrigated garden areas and a potential additional homesite before arriving at this beautifully updated home. Enjoy peaceful evenings from the brand-new front and rear decks, installed in 2026, overlooking a tranquil pond and offering limited winter mountain views. With high-speed fiber internet already in place, this property is ideal for those working remotely while enjoying the serenity of country living. Inside, you'll immediately appreciate the warm hardwood floors, expansive living room, oversized

 Property Details
 Map
Map
 Map
Map
What's Nearby
Nearby Areas
 Features
-
Bedroom Information
Total beds: 3Bathroom Information
Total Baths: 2 Full Baths: 2Room Information
Has Basement: Yes Basement: Daylight, Full, Finished, Interior Entry, Partially Finished, Unfinished, Walk-Out Access -
Flooring Information
Carpet, Hardwood -
Roofing Information
Composition, Shingle -
Interior Features
In-Law Floorplan, Granite Counters, Walk-In Closet(s), Master Downstairs Roof: Composition, Shingle Appliances: Cooktop, Dishwasher, Electric Water Heater, Microwave Laundry Features: Electric Dryer Hookup -
Heating & Cooling
Has Heating: Yes Heating: Central, Electric, Heat Pump Has Cooling: Yes Cooling: Central Air, Electric, Heat Pump
-
Building Information
Year Built: 1985 Construction Materials: Brick Stories: 1 Patio And Porch Features: Deck, Porch, Front Porch Private Pool: No Water front Features: Pond View: Mountain(s)
-
Lot Information
Main Square Feet: 11.74 Acres Lot Size Acres: 11.74 Lot Description: Sloped, Gentle Sloping, Level, Pasture, Wooded
-
Listing Price Information
Listing Price: $729000 Original Price: $789900
-
Tax Information
Parcel Number: 324-00-01-005
-
Parking Information
Paved, Attached, Detached, Garage, Driveway, Garage Door Opener, OtherGarage Information
Has Garage: Yes Has Attached Garage: Yes Garage Space: 4
-
School Information
Elementary School: Fair-Oak ElemJunior High School: West Oak MiddleSenior High School: West Oak High -
Utility Information
Cable Available, Electricity Available, Water Available, Underground Utilities -
Location Information
Direction: From Walhalla, Hwy 11S, home on left. WaterSource: Public
How much is this property worth?
Curious about this home's true market value? Use our free Home Evaluation Tool to instantly get a personalized Comparative Market Analysis (CMA) report. Make smarter, data-driven decisions before you buy.

Nearby Home Value
| Address | Estimate | Bed | Bath | Sq. Ft | Lot Size |
|---|---|---|---|---|---|
| 235 Dairy Farm Road, Westminster, SC, 29693 | $899,900 | 3 | 3 | -- | 24.50 Acres |
| 225 Mill Creek Road, Westminster, SC, 29693 | $650,000 | 3 | 3 | -- | 11.43 Acres |
| 225 Mill Creek, Westminster, SC, 29693 | $650,000 | 3 | 3 | 2,200 | 10 Acres |
| 123 Richland Creek, Westminster, SC, 29693 | $429,000 | 3 | 3 | 2,600 | 1 Acre |
| 123 Richland Creek Drive, Westminster, SC, 29693 | $429,000 | 3 | 3 | -- | 0.76 Acre |
| 479 Twin View Drive, Westminster, SC, 29693 | $469,900 | 3 | 3 | -- | 0.57 Acre |
| 475 Twin View Drive, Westminster, SC, 29693 | $425,000 | 3 | 2 | -- | 0.59 Acre |
| 200 Willow Ridge Road, Westminster, SC, 29693 | $539,900 | 3 | 3 | -- | 1.15 Acres |
| 214 Bunker Lane, Westminster, SC, 29693 | $675,000 | 3 | 3 | 2,973 | 0.29 Acre |
| 214 Bunker Lane, Westminster, SC, 29693 | $675,000 | 3 | 3 | -- | 0.29 Acre |
Similar Homes To 169 Castlewood Drive
Nearby For Sale



This information is deemed reliable, but not guaranteed. Neither the Western Upstate Association of REALTORS® , Inc. or Western Upstate Multiple Listing Service of South Carolina, Inc., nor the listing broker, nor their agents or subagents are responsible for the accuracy of the information. The buyer is responsible for verifying all information. This information is provided by the Western Upstate Association of REALTORS® , Inc. and Western Upstate Multiple Listing Service of South Carolina, Inc. for use by its members and is not intended for the use for any other purpose. Copyright © 2026 Western Upstate Association of REALTORS®, Inc. All Rights Reserved.
ByOwner last updated this listing 09/28/2026 @ 11:23
More Cities with for Sale by Owner Homes
- Westminster Homes For Sale By Owner
- Seneca Homes For Sale By Owner
- Martin Homes For Sale By Owner
- Fair Play Homes For Sale By Owner
- Walhalla Homes For Sale By Owner
- West Union Homes For Sale By Owner
- Eastanollee Homes For Sale By Owner
- Toccoa Homes For Sale By Owner
- Lavonia Homes For Sale By Owner
- Townville Homes For Sale By Owner
- Clemson Homes For Sale By Owner
- Salem Homes For Sale By Owner
- Bowersville Homes For Sale By Owner
- Tallulah Falls Homes For Sale By Owner
- Central Homes For Sale By Owner
- Pendleton Homes For Sale By Owner
- Tamassee Homes For Sale By Owner
- Lakemont Homes For Sale By Owner
- Six Mile Homes For Sale By Owner
- Norris Homes For Sale By Owner
Homes around $729,000










Verify Your Email
Please enter the 6-digit verification code
sent to your email address.
Verify Your Phone Number
Please enter the 6-digit verification code
sent to your mobile phone.