
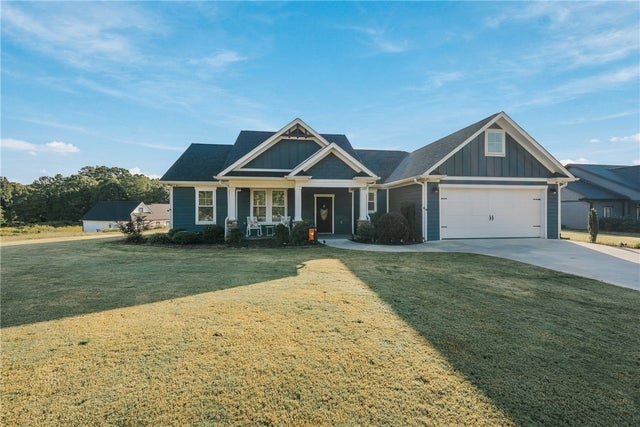
243 Stone Bridge Drive
Westminster, SC 29693

 4
4
Bed
 2
2
Bath
 0.50
0.50Acre(Lot)
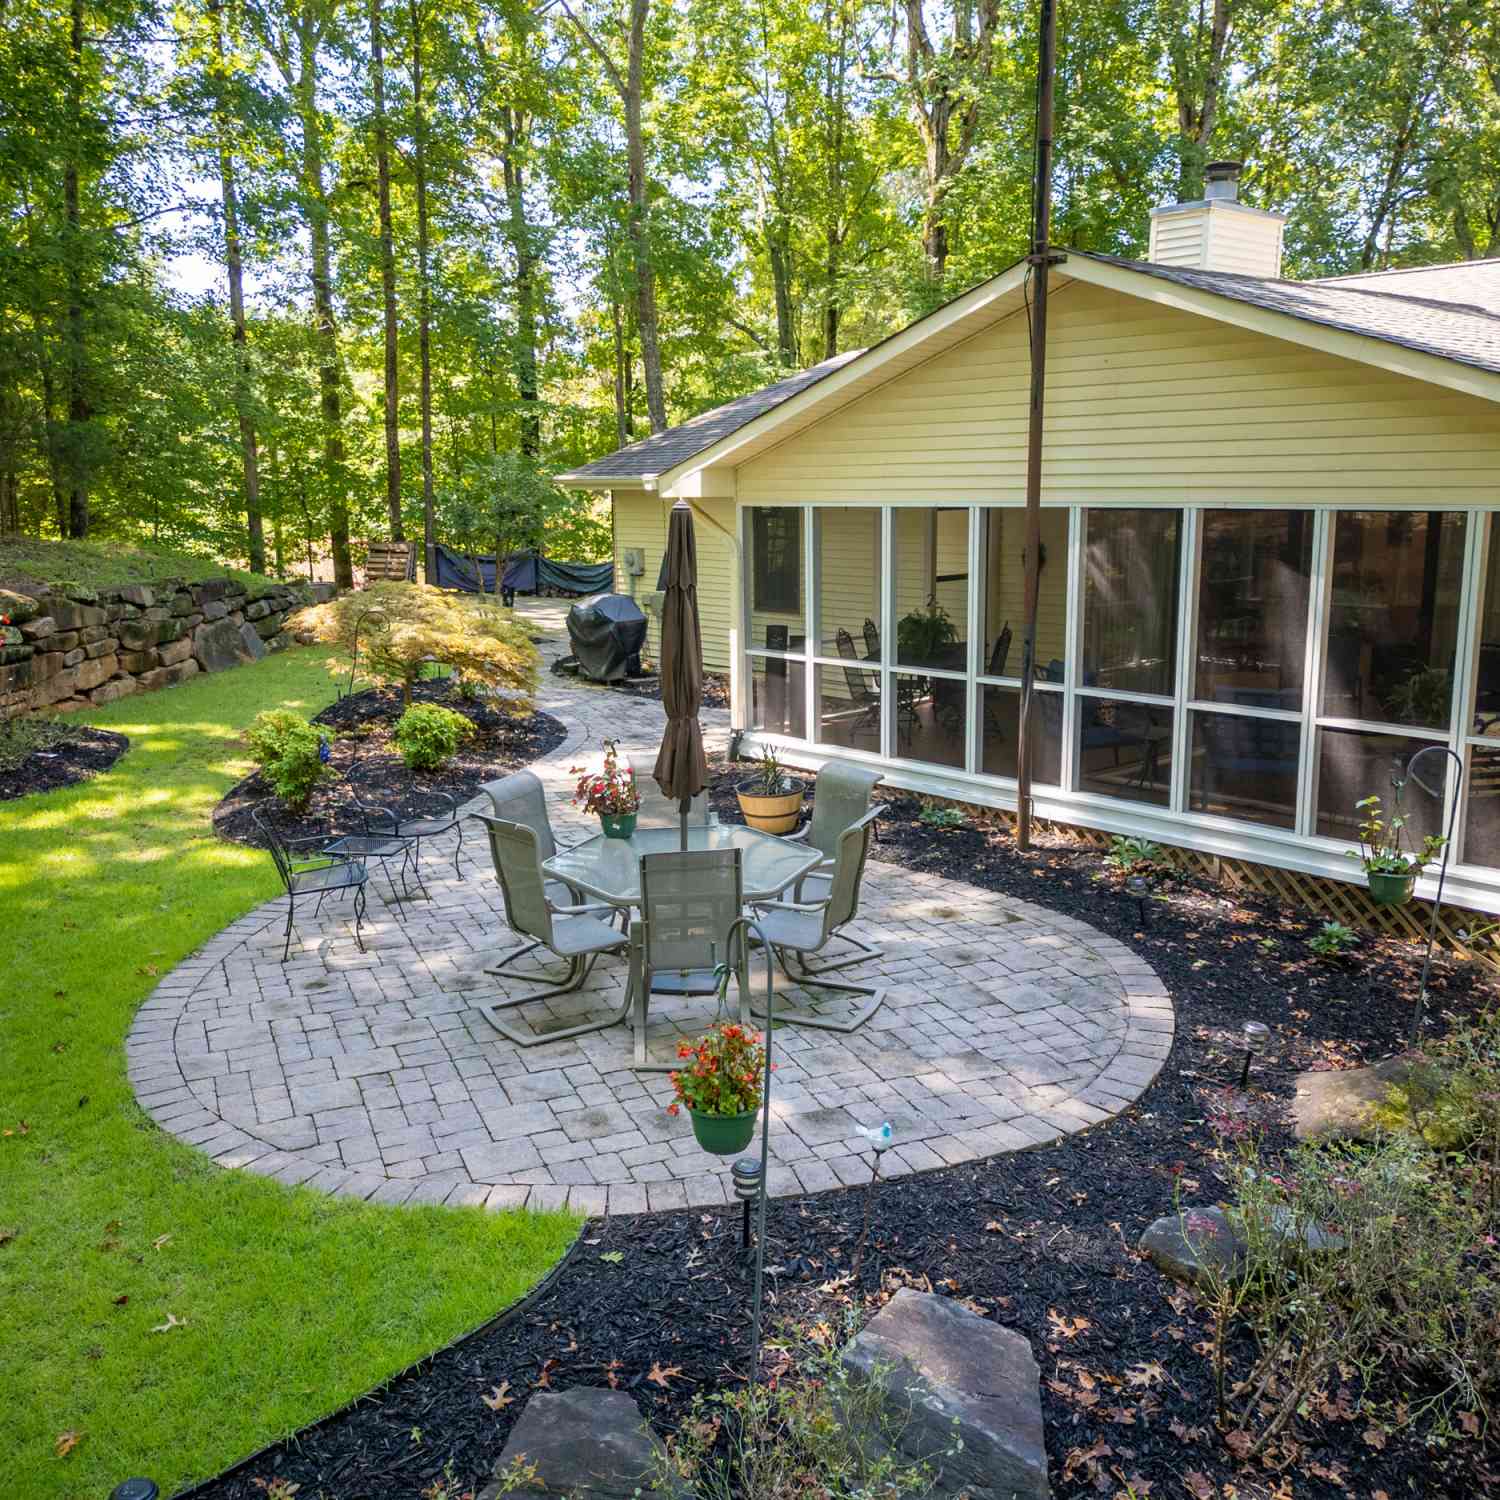
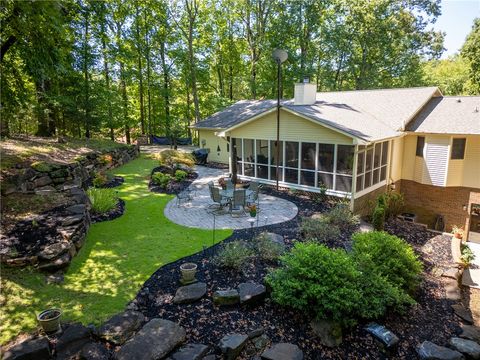
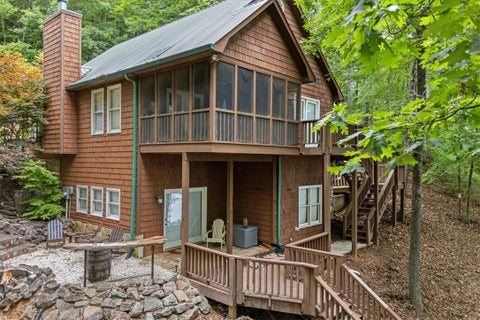
QUALITY CONSTRUCTION, BEAUTIFUL FINISHES & INCREDIBLE FUNCTIONALITY! This thoughtfully designed 4-bedroom, 2-bath home offers approximately 2,100 square feet of living space, plus a finished 2-car garage, inviting porches, and an impressive detached workshop. Situated on approximately 0.5 acre, this property offers the space, craftsmanship, and features today's buyers are looking for. From the curb, you'll immediately notice the Hardy exterior, rock-accented porch columns, tongue-and-groove porch ceiling, and oversized 6-foot windows that bring in an abundance of natural light. Step inside to an inviting open-concept living space featuring extra-wide, long-plank LVP flooring, a beautiful fireplace with rock extending halfway up and shiplap above, and a tongue-and-groove living room ceiling

 Property Details
 Map
Map
 Map
Map
What's Nearby
Nearby Areas
 Features
-
Bedroom Information
Total beds: 4Bathroom Information
Total Baths: 2 Full Baths: 2Room Information
Basement: None -
Interior Features
Ceiling Fan(s), Cathedral Ceiling(s), Granite Counters, Walk-In Closet(s), Master Downstairs Laundry Features: Washer Hookup, Gas Dryer Hookup -
Heating & Cooling
Has Heating: Yes Heating: Forced Air, Natural Gas, Central, Electric Has Cooling: Yes Cooling: Ceiling Fan(s), Central Air, Electric
-
Building Information
Construction Materials: Cement Siding Stories: 2 Patio And Porch Features: Patio, Porch, Front Porch Private Pool: No Association Fee Frequency: Annually
-
Lot Information
Main Square Feet: 0.5 Acres Lot Size Acres: 0.5 Lot Description: City Lot, LevelProperty Information
Subdivision: Westminster Crossing Source Property Type: Residential Property SubType: Single Family Residence Levels: Two
-
Listing Price Information
Listing Price: $550000 USDA Loan
-
Tax Information
Parcel Number: 530-32-01-029
-
Parking Information
Attached, Garage, Garage Door OpenerGarage Information
Has Garage: Yes Has Attached Garage: Yes Garage Space: 2
-
School Information
Elementary School: Orchard Park ElJunior High School: West Oak MiddleSenior High School: West Oak High -
Location Information
Direction: Use GPS
How much is this property worth?
Curious about this home's true market value? Use our free Home Evaluation Tool to instantly get a personalized Comparative Market Analysis (CMA) report. Make smarter, data-driven decisions before you buy.

Nearby Home Value
| Address | Estimate | Bed | Bath | Sq. Ft | Lot Size |
|---|---|---|---|---|---|
| LOT 118 Sequoia Trail, Westminster, SC, 29693 | $249,900 | 3 | 2 | -- | 0.26 Acre |
| LOT 117 Sequoia Trail, Westminster, SC, 29693 | $249,900 | 3 | 2 | -- | 0.26 Acre |
| 235 Dairy Farm Road, Westminster, SC, 29693 | $899,900 | 3 | 3 | -- | 24.50 Acres |
| 225 Mill Creek Road, Westminster, SC, 29693 | $650,000 | 3 | 3 | -- | 11.43 Acres |
| 225 Mill Creek, Westminster, SC, 29693 | $650,000 | 3 | 3 | 2,200 | 10 Acres |
| 113 Richland Creek Drive, Westminster, SC, 29693 | $354,000 | 3 | 2 | -- | -- |
| 123 Richland Creek, Westminster, SC, 29693 | $429,000 | 3 | 3 | 2,600 | 1 Acre |
| 123 Richland Creek Drive, Westminster, SC, 29693 | $429,000 | 3 | 3 | -- | 0.76 Acre |
| 169 Castlewood Drive, Westminster, SC, 29693 | $729,000 | 3 | 2 | -- | 11.74 Acres |
| 475 Twin View Drive, Westminster, SC, 29693 | $425,000 | 3 | 2 | -- | 0.59 Acre |
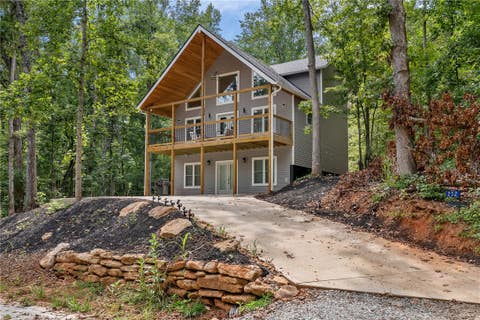
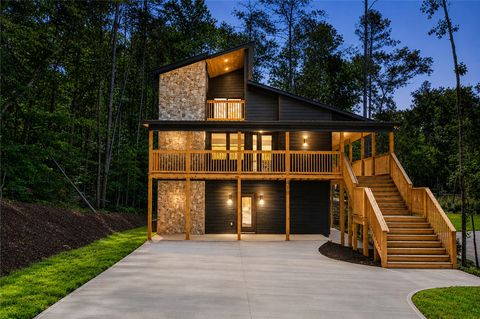
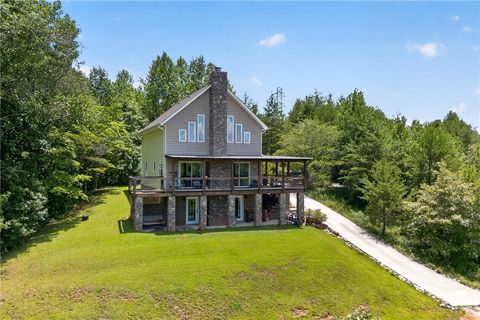
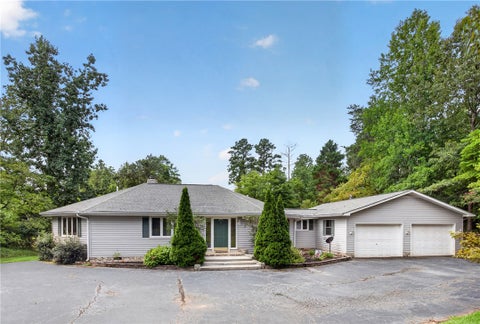
Similar Homes To 243 Stone Bridge Drive
Nearby For Sale



This information is deemed reliable, but not guaranteed. Neither the Western Upstate Association of REALTORS® , Inc. or Western Upstate Multiple Listing Service of South Carolina, Inc., nor the listing broker, nor their agents or subagents are responsible for the accuracy of the information. The buyer is responsible for verifying all information. This information is provided by the Western Upstate Association of REALTORS® , Inc. and Western Upstate Multiple Listing Service of South Carolina, Inc. for use by its members and is not intended for the use for any other purpose. Copyright © 2026 Western Upstate Association of REALTORS®, Inc. All Rights Reserved.
ByOwner last updated this listing 10/07/2026 @ 15:24
More Cities with for Sale by Owner Homes
- Westminster Homes For Sale By Owner
- Seneca Homes For Sale By Owner
- Martin Homes For Sale By Owner
- Fair Play Homes For Sale By Owner
- Walhalla Homes For Sale By Owner
- West Union Homes For Sale By Owner
- Eastanollee Homes For Sale By Owner
- Toccoa Homes For Sale By Owner
- Lavonia Homes For Sale By Owner
- Townville Homes For Sale By Owner
- Mountain Rest Homes For Sale By Owner
- Clemson Homes For Sale By Owner
- Salem Homes For Sale By Owner
- Bowersville Homes For Sale By Owner
- Tallulah Falls Homes For Sale By Owner
- Central Homes For Sale By Owner
- Pendleton Homes For Sale By Owner
- Tamassee Homes For Sale By Owner
- Lakemont Homes For Sale By Owner
- Six Mile Homes For Sale By Owner
Homes around $550,000








Verify Your Email
Please enter the 6-digit verification code
sent to your email address.
Verify Your Phone Number
Please enter the 6-digit verification code
sent to your mobile phone.