
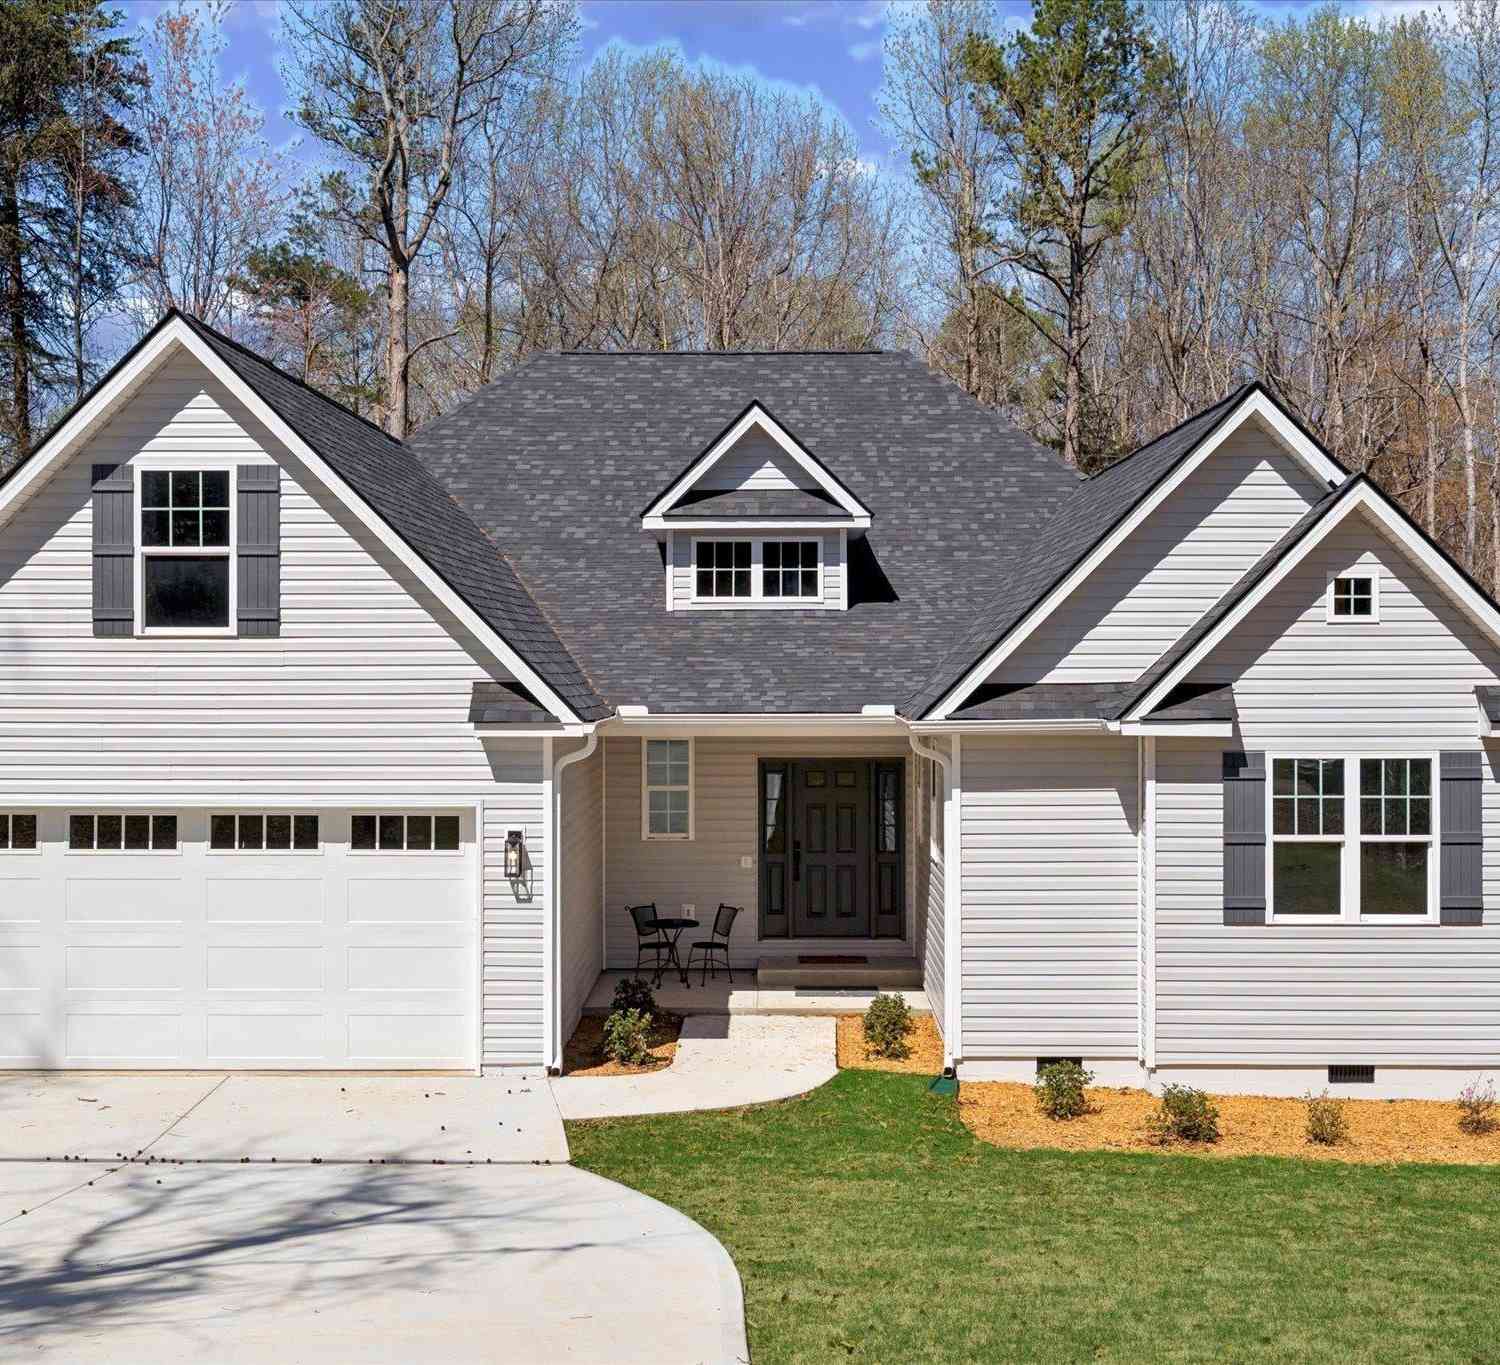
103 Bunker
Westminster, SC 29693

 4
4
Bed
 2.5
2.5
Bath
 2,400
2,400Sqft
11,761.20Sqft(Lot)
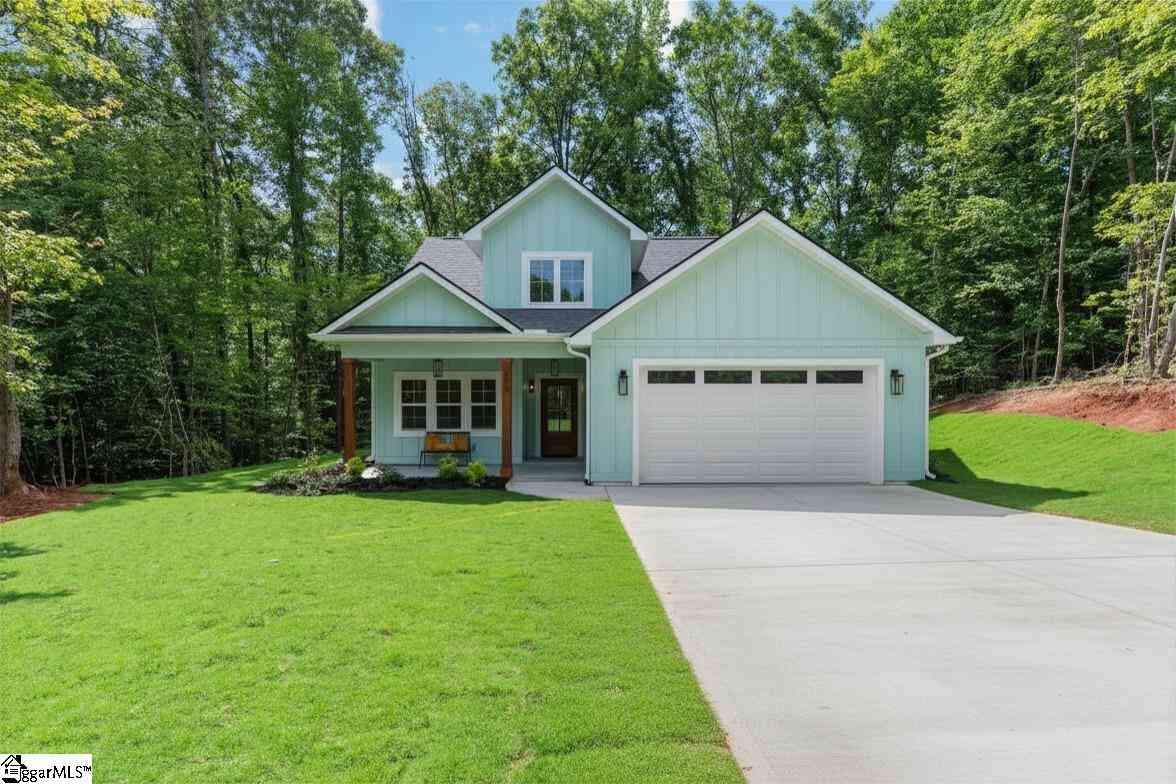
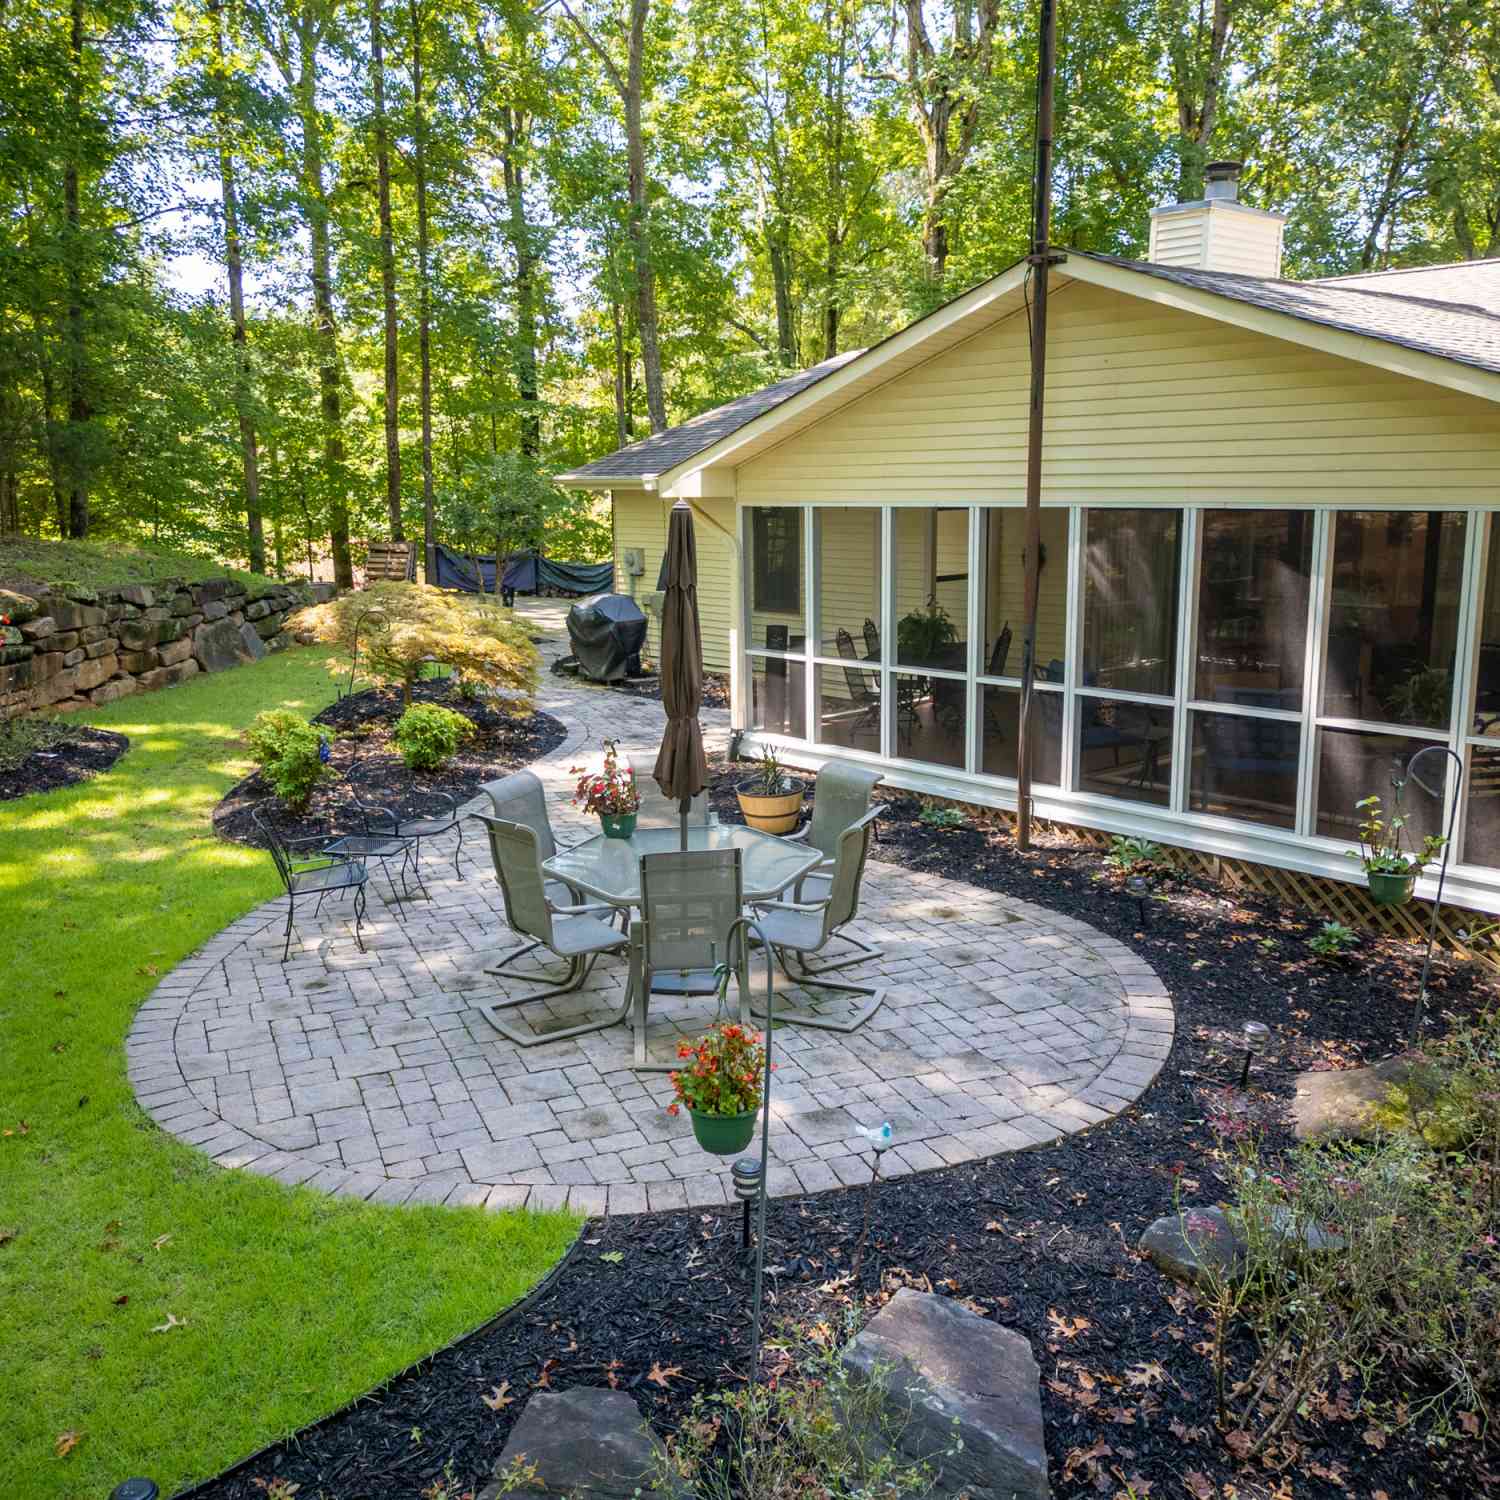
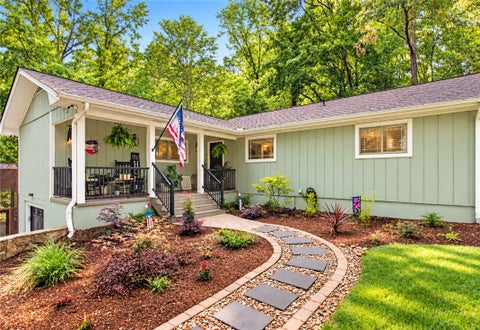
Come for the Home, Stay for the Lifestyle! Stunning New Craftsman Construction – Main Level Living at its Finest! Why wait for a build? Move right into this beautiful open-concept home loaded with upgrades. Welcome to this impeccable new build where timeless Craftsman charm meets modern luxury. Step inside to discover a sprawling open floor plan highlighted by durable and stylish LVP flooring that flows seamlessly throughout—no carpet here! The heart of the home is designed for entertaining, but the true retreat is the primary suite; featuring cathedral ceilings, a massive walk-in closet, and a spa-inspired bath with dual vanities, a relaxing soaking tub, and a custom tiled walk-in shower. Two additional generous bedrooms share a spacious full bath with a tiled shower, while the main-level

 Property Details
 Map
Map
 Map
Map
What's Nearby
Nearby Areas
 Features
-
Bedroom Information
Total Bedrooms: 4 Main Bedrooms: 4 Main Bedrooms Size: 17x13 Bedroom #2 Size: 10x13 Bedroom #3 Size: 12x11 Bedroom #4 Size: 12x11 Living Room Size: 18x13Bathroom Information
Total Baths: 2 Full Baths: 2 Half Baths: 1 -
Kitchen Information
Kitchen Size: 14x12 Breakfast Room Size: 14x10Interior Features
Attic Stairs Disappearing,Ceiling 9ft+,Ceiling Fan,Ceiling Cathedral/Vaulted,Ceiling Smooth,Open Floor Plan,Smoke Detector,Walk In Closet,Split Floor Plan,Countertops – Quartz,Pantry – ClosetAppliances
Cook Top-Smooth,Dishwasher,Disposal,Oven-Self Cleaning,Refrigerator,Oven-Electric,Microwave-Built In -
Cooling Features
Electric,Heat PumpHeating Source
Electric,Heat PumpWater/Sewer
Water Source: Public Sewer: Public Water Heater.: Electric
-
Building Information
Built Year: 2026 Total Floors: Ceramic Tile,Luxury Vinyl Tile/Plank # of Stories: 1+Bonus Built: 2026 Approx Age: New/Never Lived In Roof Type: Architectural Basement: None -
Exterior Features
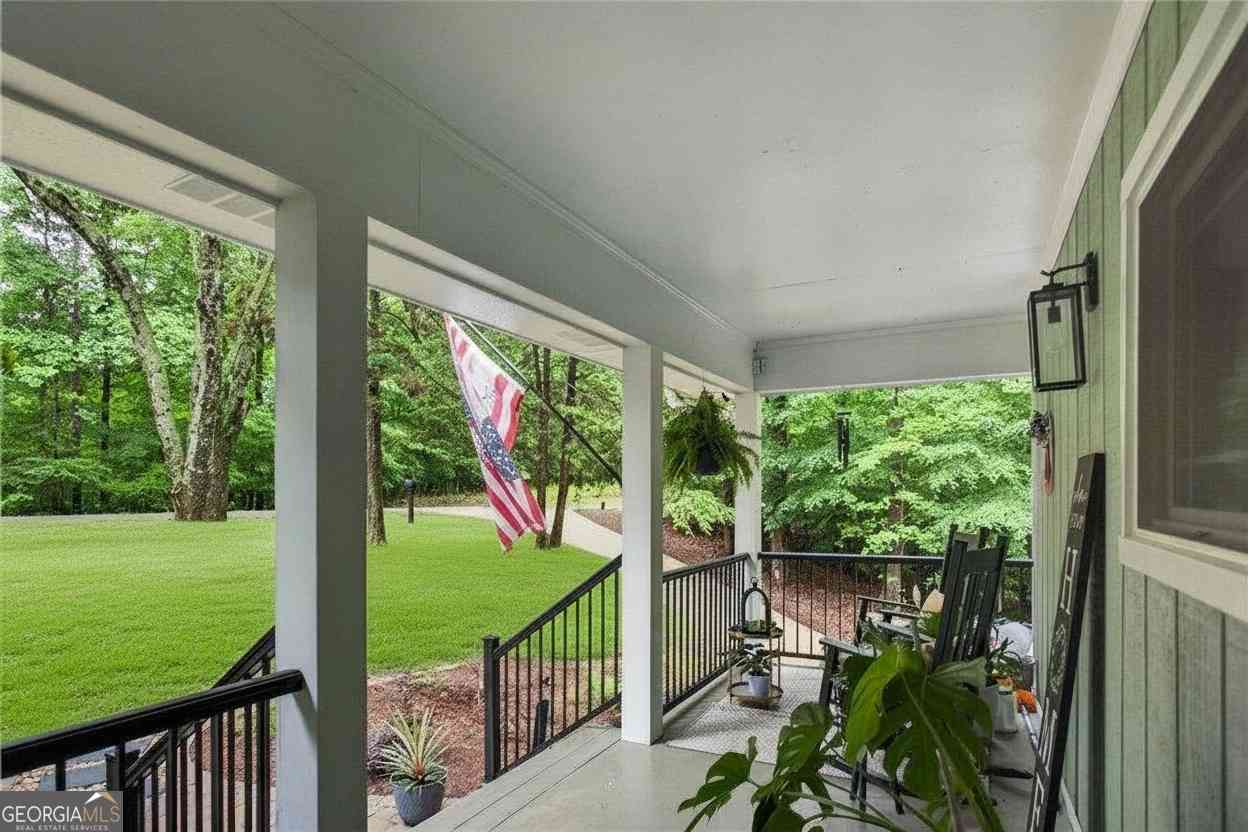
Deck,Porch-Front,Tilt Out Windows,Vinyl/Aluminum Trim,Windows-Insulated,Porch-Covered Back -
Parking/Garage
Basement: Attached Garage 2 Cars Parking Type: Attached Garage Garage Total Capacity: 2
-
Lot Information
Lot Size: 1/2 Acre or Less Approx # of Acres: 0.27 Dimensions: 143x81x146x80 Lot Description: Some Trees,Underground Utilities -
Property Information
Subdivision: Other City: Westminster Type: Single Family Class: Residential
-
Listing Price Information
Original List Price: $470,000
-
Tax Information
Tax ID Number: 323-05-05-009
-
Parking Information
Parking / Garage: Attached Garage 2 Cars Parking Type: Attached Garage -
Homeowners Association Information
HOA: Y
-
School Information
Elementary School: Fair Oak Junior High School: West Oak Middle School Senior High School: West Oak
How much is this property worth?
Curious about this home's true market value? Use our free Home Evaluation Tool to instantly get a personalized Comparative Market Analysis (CMA) report. Make smarter, data-driven decisions before you buy.

Nearby Home Value
| Address | Estimate | Bed | Bath | Sq. Ft | Lot Size |
|---|---|---|---|---|---|
| LOT 118 Sequoia Trail, Westminster, SC, 29693 | $249,900 | 3 | 2 | -- | 0.26 Acre |
| LOT 117 Sequoia Trail, Westminster, SC, 29693 | $249,900 | 3 | 2 | -- | 0.26 Acre |
| 235 Dairy Farm Road, Westminster, SC, 29693 | $899,900 | 3 | 3 | -- | 24.50 Acres |
| 225 Mill Creek Road, Westminster, SC, 29693 | $650,000 | 3 | 3 | -- | 11.43 Acres |
| 225 Mill Creek, Westminster, SC, 29693 | $650,000 | 3 | 3 | 2,200 | 10 Acres |
| 113 Richland Creek Drive, Westminster, SC, 29693 | $354,000 | 3 | 2 | -- | -- |
| 123 Richland Creek, Westminster, SC, 29693 | $429,000 | 3 | 3 | 2,600 | 1 Acre |
| 123 Richland Creek Drive, Westminster, SC, 29693 | $429,000 | 3 | 3 | -- | 0.76 Acre |
| 169 Castlewood Drive, Westminster, SC, 29693 | $729,000 | 3 | 2 | -- | 11.74 Acres |
| 475 Twin View Drive, Westminster, SC, 29693 | $425,000 | 3 | 2 | -- | 0.59 Acre |
Similar Homes To 103 Bunker
Nearby For Sale



Information is provided exclusively for consumers' personal, non-commercial use, that it may not be used for any purpose other than to identify prospective properties consumers my be interested in purchasing, the data is deemed reliable but is not guaranteed accurate by the MLS. The MLS may at is discretion, require use of other disclaimers as necessary to protect participants and/or the MLS from liability.
ByOwner last updated this listing 10/03/2026 @ 22:26
More Cities with for Sale by Owner Homes
- Westminster Homes For Sale By Owner
- Seneca Homes For Sale By Owner
- Martin Homes For Sale By Owner
- Fair Play Homes For Sale By Owner
- Walhalla Homes For Sale By Owner
- West Union Homes For Sale By Owner
- Eastanollee Homes For Sale By Owner
- Toccoa Homes For Sale By Owner
- Lavonia Homes For Sale By Owner
- Townville Homes For Sale By Owner
- Mountain Rest Homes For Sale By Owner
- Clemson Homes For Sale By Owner
- Salem Homes For Sale By Owner
- Bowersville Homes For Sale By Owner
- Tallulah Falls Homes For Sale By Owner
- Central Homes For Sale By Owner
- Pendleton Homes For Sale By Owner
- Tamassee Homes For Sale By Owner
- Lakemont Homes For Sale By Owner
- Six Mile Homes For Sale By Owner
Homes around $470,000







Verify Your Email
Please enter the 6-digit verification code
sent to your email address.
Verify Your Phone Number
Please enter the 6-digit verification code
sent to your mobile phone.