
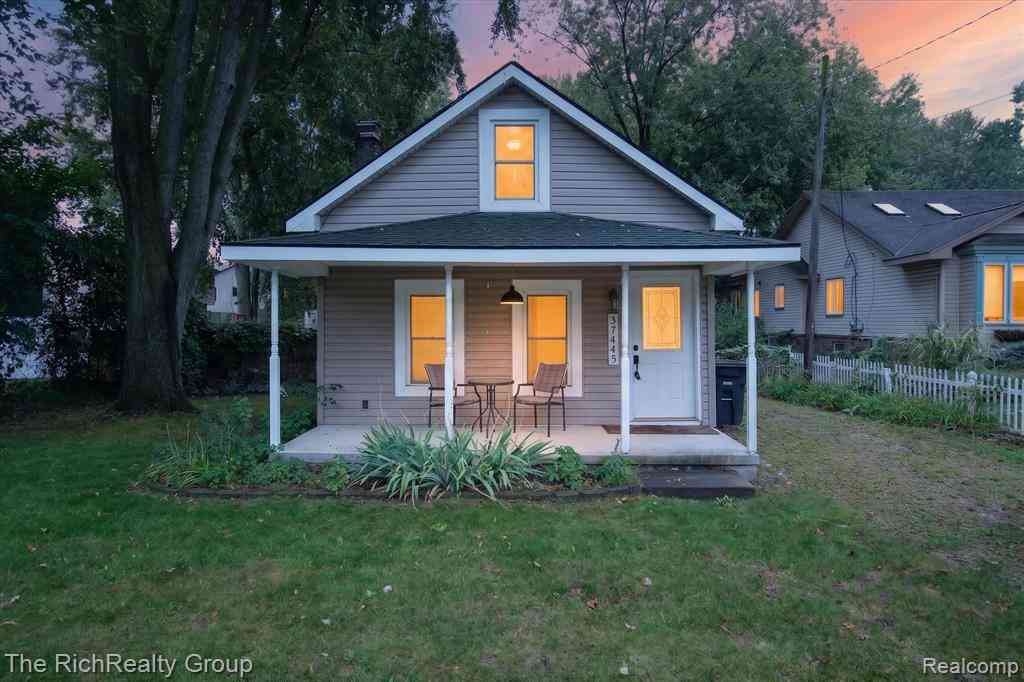
37445 Marquette Street
Westland, Michigan 48185

 2
2
Bed
 1
1
Bath
 800
800Sqft
 0.45
0.45Acre(Lot)
Beautiful little Gem, home has a big covered front porch with original beadboard ceiling, huge 18 BY 18 freshly stained deck off back with extra deck perfect for your grill, perfect for relaxing or entertaining, overlooking a huge almost Half Acre yard that is Fenced in and provides Mature Maple trees, one up front perfect for a Swing! A good sized Tough Shed with Brand New Roof and Trim. Garden Shed for mowers, or toys. It's open and feels much bigger. Living Dining are Clear view to the Kitchen glass door leading to Deck and yard. Gorgeous Crown Molding emphasizes this unique home. Kitchen Sink Corner Window by t w/ Solid Oak sill. Solid Red Oak floors under 2 yr old carpeting. Living room has a cozy Electric Fireplace with back Lighting and does heat as well. Updated Bath has a Vessel S

 Property Details
 Map
Map
 Map
Map
What's Nearby
Nearby Areas
 Features
-
Bedroom Information
Total Bedrooms: 2Bathroom Information
Total Baths: 1 Full Baths: 1 -
Room Information
Total Rooms: 7 Porches: Porch - Covered,Deck,Porch,CoveredInterior Features
Circuit Breakers,ENERGY STAR® Qualified Door(s),ENERGY STAR® Qualified Exhaust Fan(s),ENERGY STAR® Qualified Light Fixture(s),ENERGY STAR® Qualified Window(s),Programmable Thermostat,Furnished - No,Utility Smart Meter Roof: Asphalt,ENERGY STAR® Shingles Fireplace: Yes Appliances: ENERGY STAR® qualified dryer,ENERGY STAR® qualified washer,Disposal,Dryer,Free-Standing Refrigerator,Gas Cooktop,Microwave,Washer -
Heating & Cooling
Cooling: Central Air,ENERGY STAR® Qualified A/C Equipment Heating: ENERGY STAR® Qualified Furnace Equipment,Forced Air Heating Fuel: Natural GasFireplace
Living RoomWater Heater
ENERGY STAR® Qualified Water Heater,Tankless
-
Building Information
Year Built: 1920 Building Stories: 1 1/2 Story Fireplace: Living Room Amenities: Other Roof: Asphalt,ENERGY STAR® Shingles Foundation/Basement: Crawl Architecture: Bungalow -
Exterior Features
Chimney Cap(s),Lighting Construction: Vinyl -
Utility Features
Sewer: Sewer (Sewer-Sanitary) -
Water
Public (Municipal) Water Heat: ENERGY STAR® Qualified Water Heater,Tankless
-
Lot Information
Lot Size: 0.45 Lot Dimensions: 66 X 297 Lot Features: Cleared,Level,South/West Shading Frontage Feet: 66 -
Property Information
SQ ft: 800 Subdivision: Henry Gowdy Farm Sub Financing: Cash,Conventional,FHA,VA,Warranty Deed
-
Listing Price Information
Original List Price: $189,900 -
Listing Information
Possession: At Close Common/Club Amenities: Other Legal Description: 18F2B W 1/2 OF LOT 2 HENRY GOWDY FARM SUB T2S R9E L41 P13 WCR
-
Tax Information
Annual Tax: $3,782 Parcel Number: 56052020002002 -
Possession
At Close -
Legal Information
Legal Description: Section: 18F2B W 1/2 OF LOT 2 HENRY GOWDY FARM SUB T2S R9E L41 P13 WCR
-
Parking Information
Garage Size: No Garage -
Multi-Unit Information
Road Frontage: Paved
-
School Information
School District: Wayne-Westland -
Fire Place Information
Fire Place: Yes Fire Place Location: Living Room Fire Place Type: Electric -
Utility Information
Water: Public (Municipal) Sewer: Sewer (Sewer-Sanitary)
How much is this property worth?
Curious about this home's true market value? Use our free Home Evaluation Tool to instantly get a personalized Comparative Market Analysis (CMA) report. Make smarter, data-driven decisions before you buy.

Nearby Home Value
| Address | Estimate | Bed | Bath | Sq. Ft | Lot Size |
|---|---|---|---|---|---|
| 30819 Stephen Court , Westland, MI, 48185 | $269,900 | 3 | 1.5 | 1,000 | 0.14 Acre |
| 34652 Parkgrove Avenue , Westland, MI, 48185 | $314,900 | 2 | 1 | 1,193 | 1.04 Acres |
| 31736 Ann Arbor Trail , Westland, MI, 48185 | $250,000 | 3 | 1 | 999 | 0.12 Acre |
| 6280 N Farmington Road , Westland, MI, 48185 | $319,900 | 3 | 2 | 1,533 | 0.17 Acre |
| 28278 Merritt Drive , Westland, MI, 48185 | $269,500 | 3 | 1.5 | 1,073 | 0.14 Acre |
| 7541 Harrison Street , Westland, MI, 48185 | $169,999 | 3 | 1 | 1,120 | 0.13 Acre |
| 29215 Badelt Street, Westland, MI, 48185 | $259,900 | 3 | 2 | 2,014 | 0.13 Acre |
| 8653 Lanewood Street , Westland, MI, 48185 | $159,900 | 2 | 1 | 954 | 0.15 Acre |
| 8411 N Middlebelt Road , Westland, MI, 48185 | $259,900 | 2 | 1 | 770 | 0.20 Acre |
| 8471 Fremont Street , Westland, MI, 48185 | $279,900 | 3 | 1 | 1,200 | 0.12 Acre |
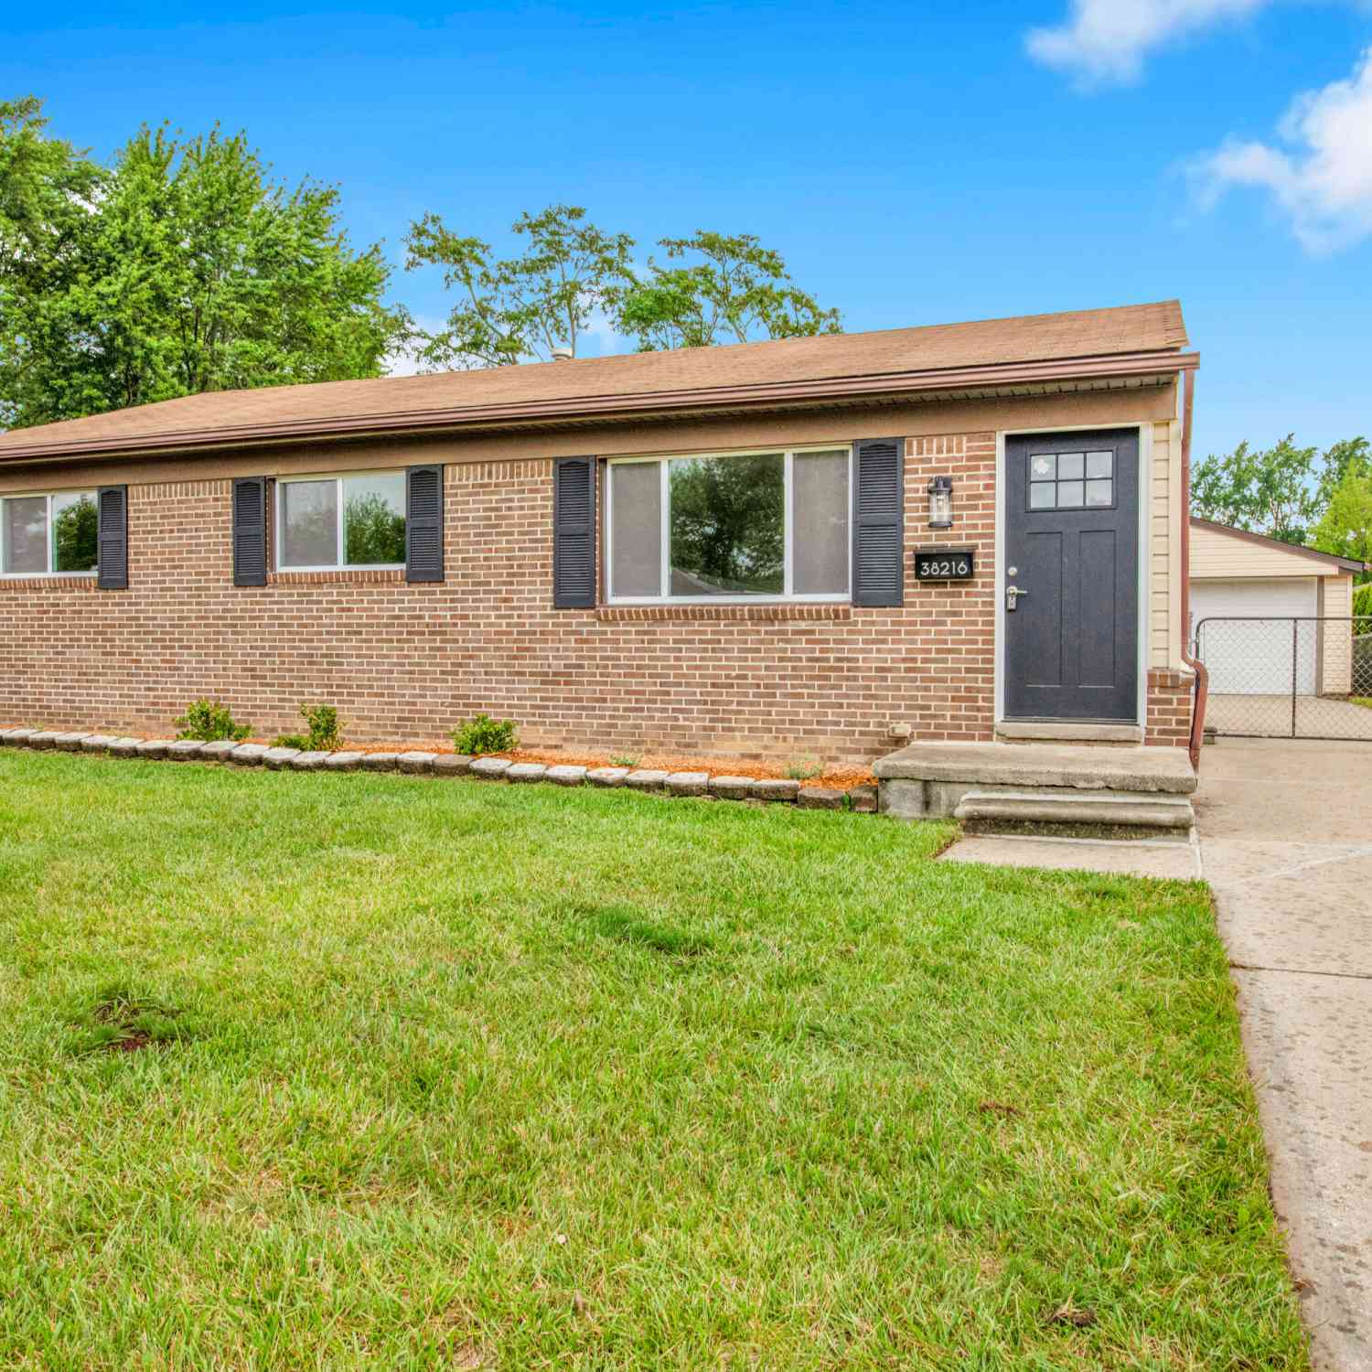
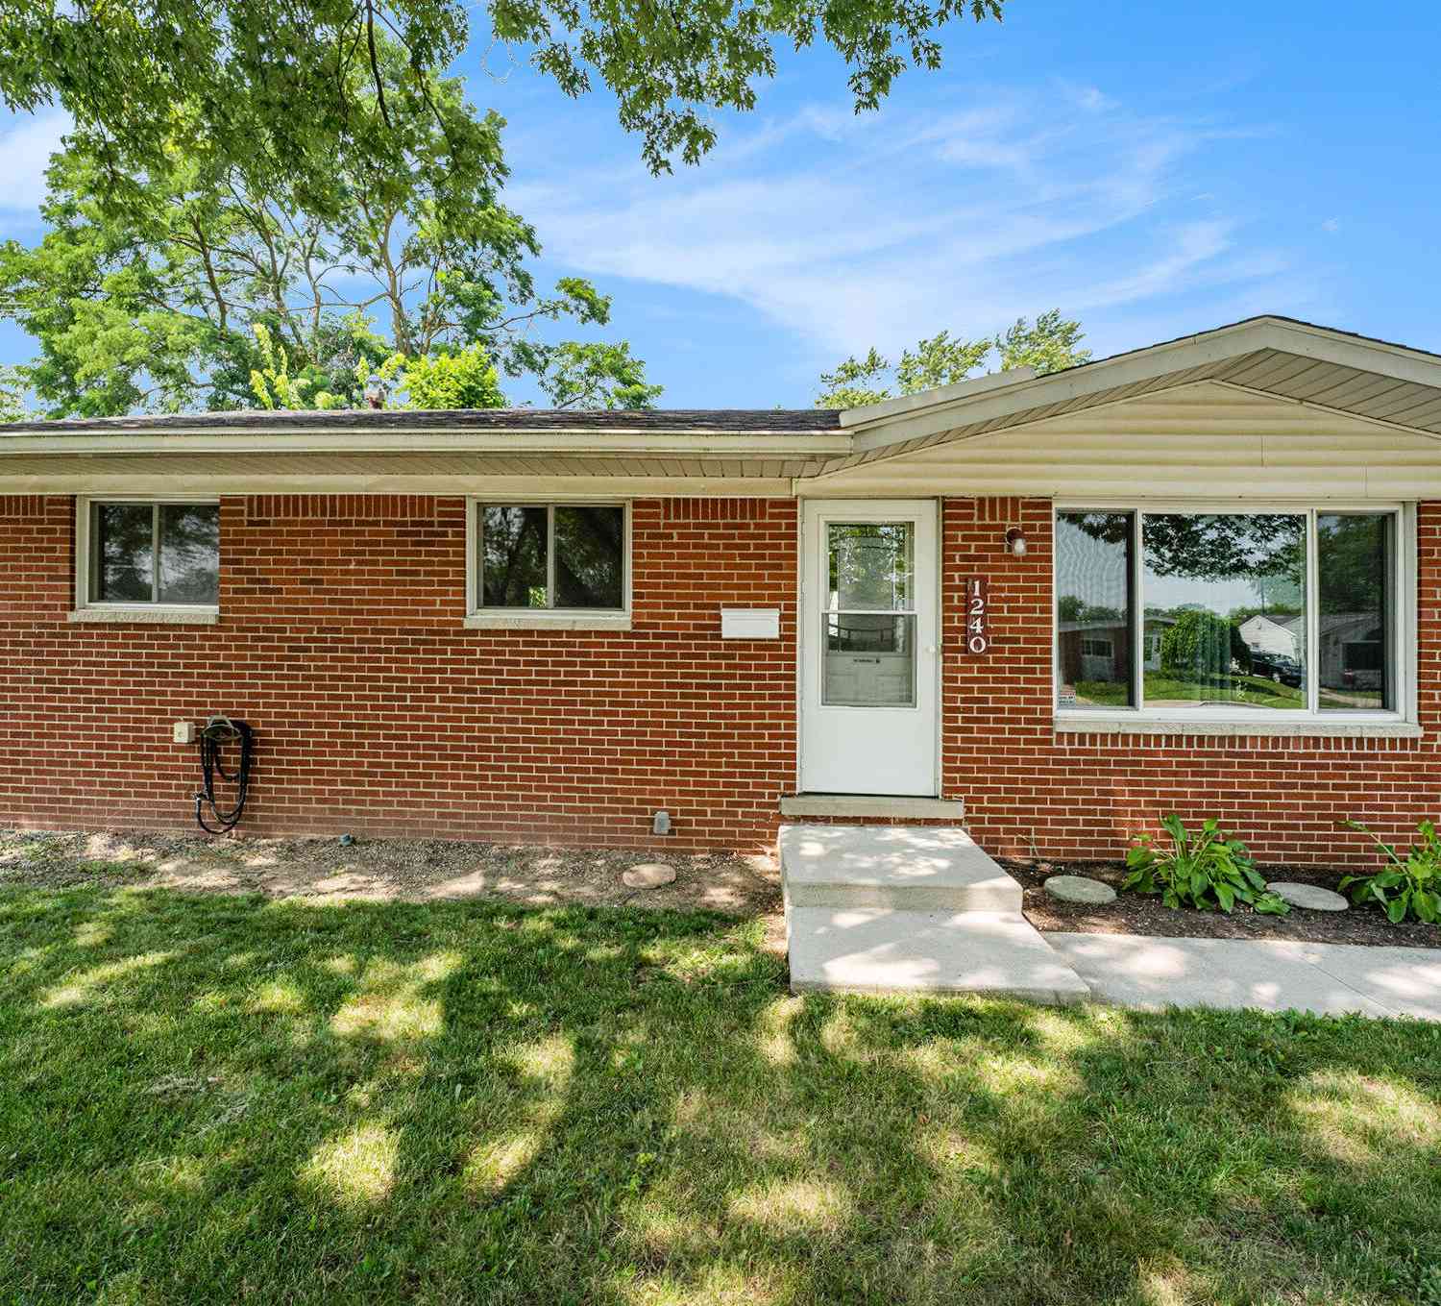
Similar Homes To 37445 Marquette Street
Nearby For Sale
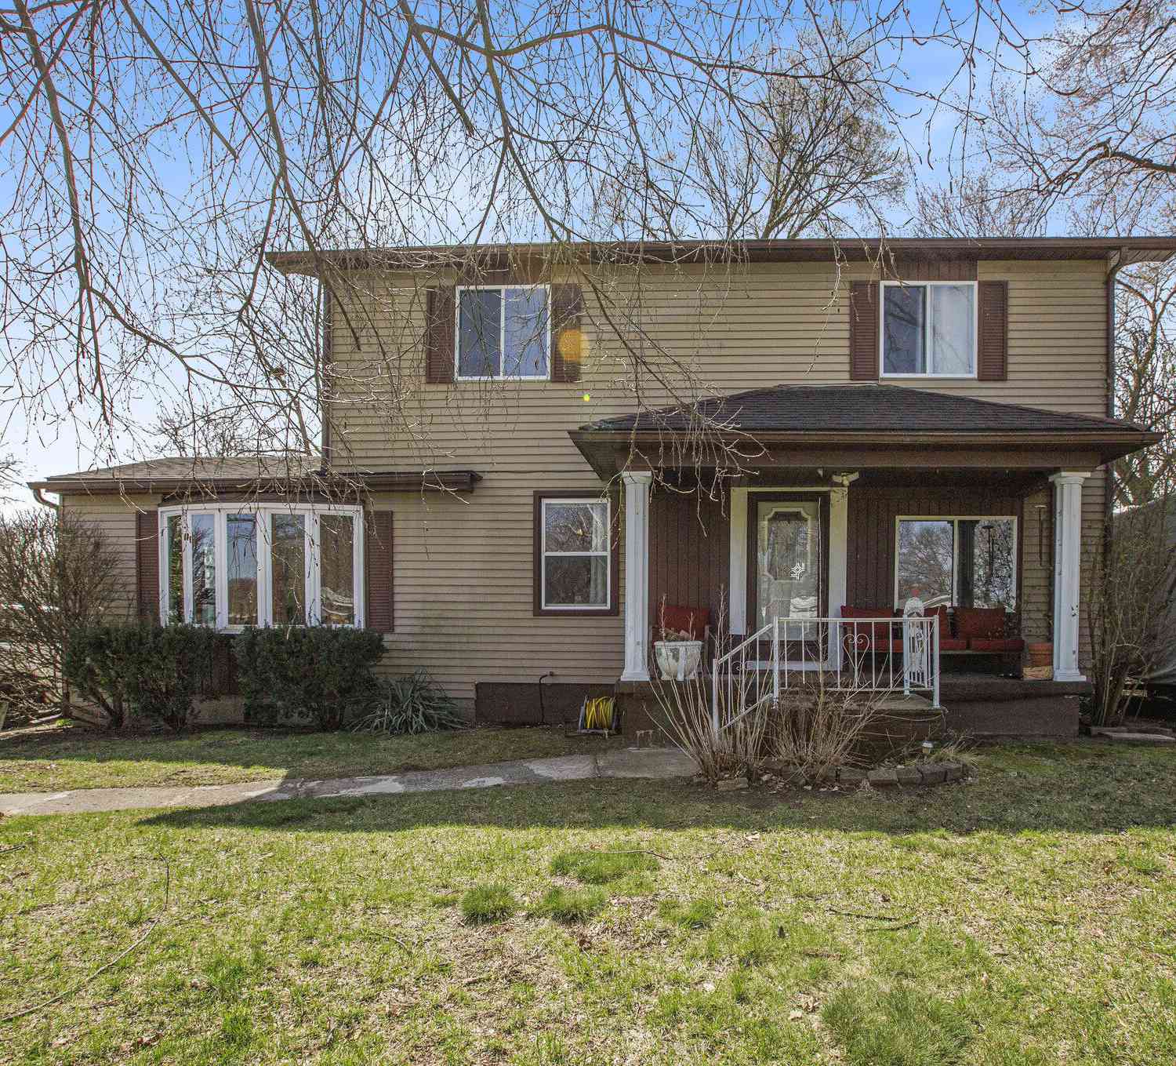
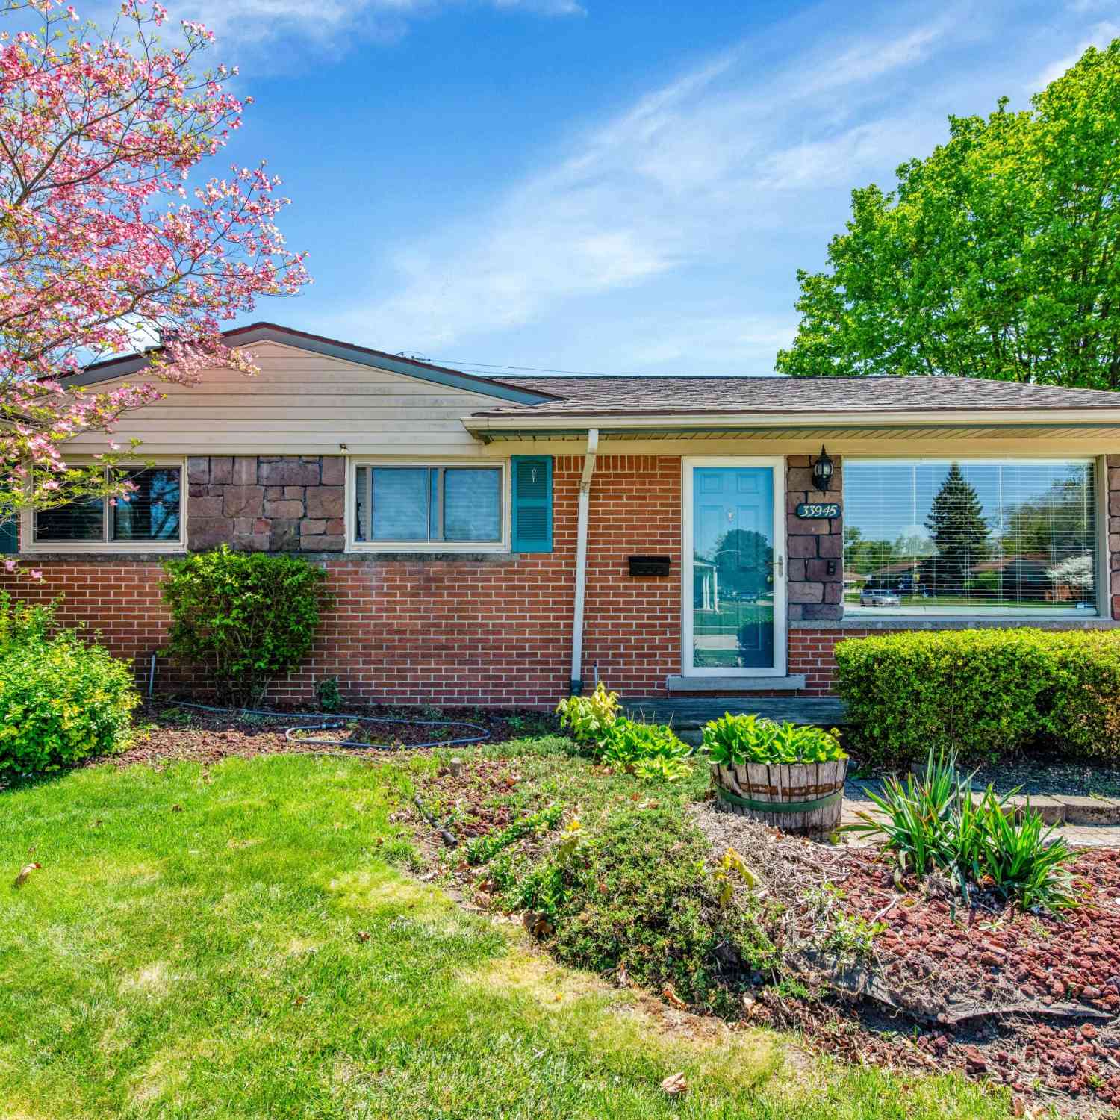
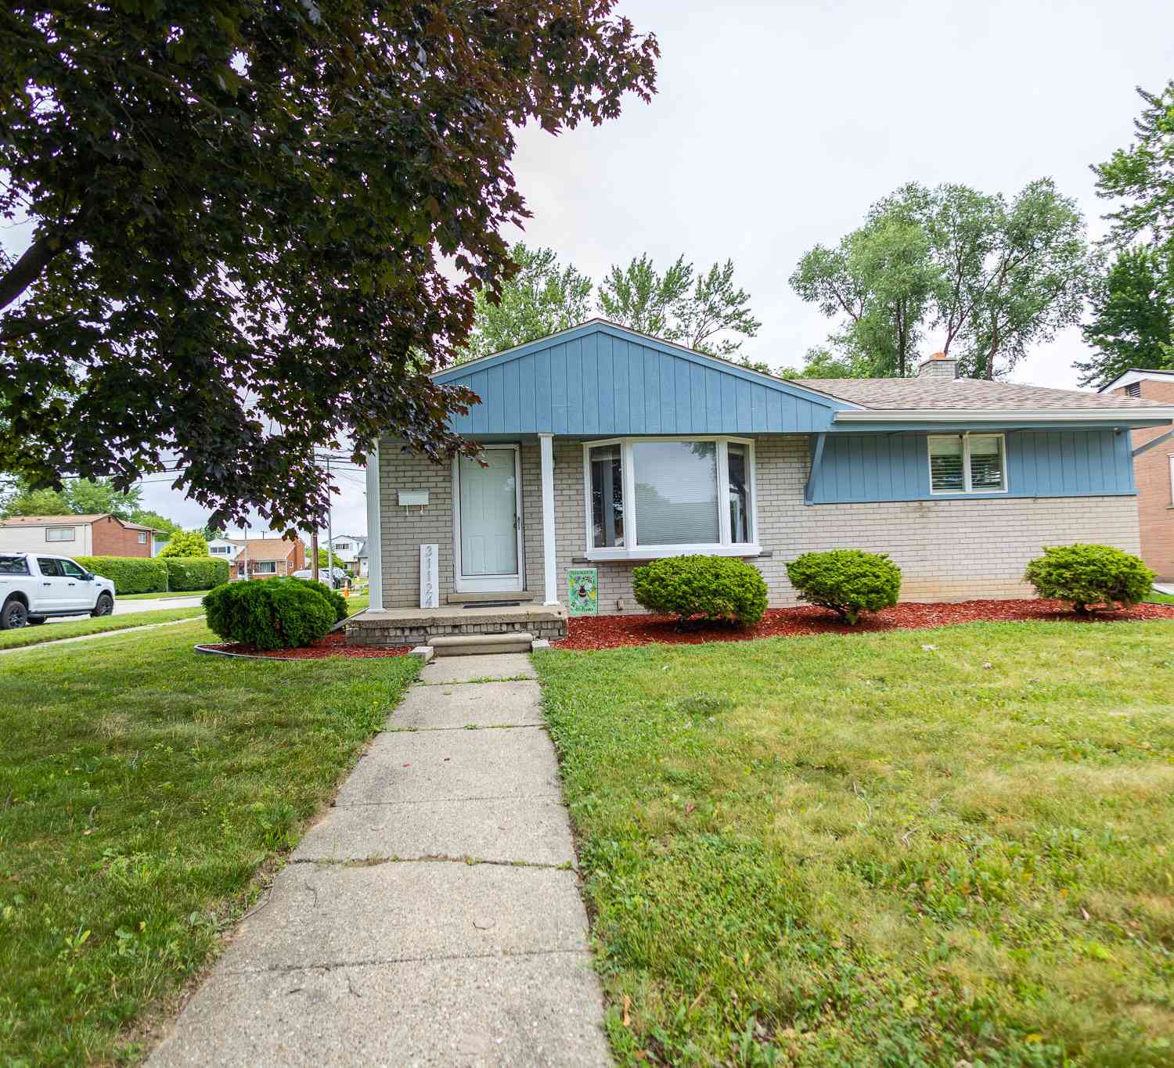

Disclosure: The accuracy of all information, regardless of source, is not guaranteed or warranted. All information should be independently verified. Any use of search facilities of data on the site, other than by a consumer looking to purchase real estate, is prohibited. IDX provided courtesy of Realcomp II Ltd., via ByOwner.com and REALCOMP, Copyright 2026 Realcomp II Ltd. Shareholders. REALTOR (R) licensed in the state of Michigan. The listing broker’s offer of compensation is made only to participants of the MLS where the listing is filed and to participants of any data share partner MLS.
ByOwner last updated this listing 09/27/2026 @ 09:00
More Cities with for Sale by Owner Homes
- Westland Homes For Sale By Owner
- Livonia Homes For Sale By Owner
- Garden City Homes For Sale By Owner
- Wayne Homes For Sale By Owner
- Inkster Homes For Sale By Owner
- Canton Homes For Sale By Owner
- Dearborn Heights Homes For Sale By Owner
- Plymouth Homes For Sale By Owner
- Northville Homes For Sale By Owner
- Redford Homes For Sale By Owner
- Farmington Hills Homes For Sale By Owner
- Farmington Homes For Sale By Owner
- Romulus Homes For Sale By Owner
- Taylor Homes For Sale By Owner
- Belleville Homes For Sale By Owner
- Southfield Homes For Sale By Owner
- Novi Homes For Sale By Owner
- Allen Park Homes For Sale By Owner
- Ypsilanti Homes For Sale By Owner
- Dearborn Homes For Sale By Owner
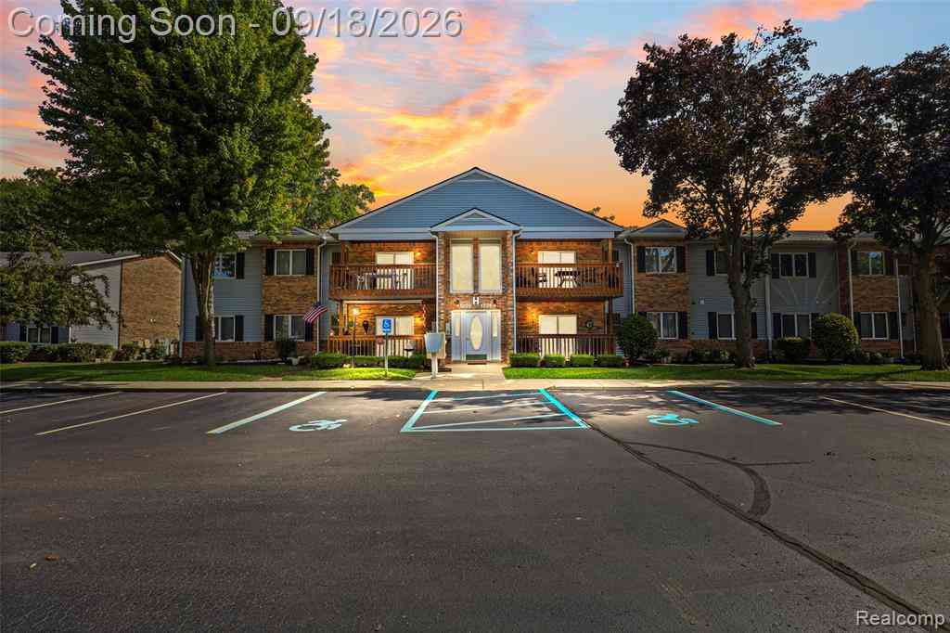
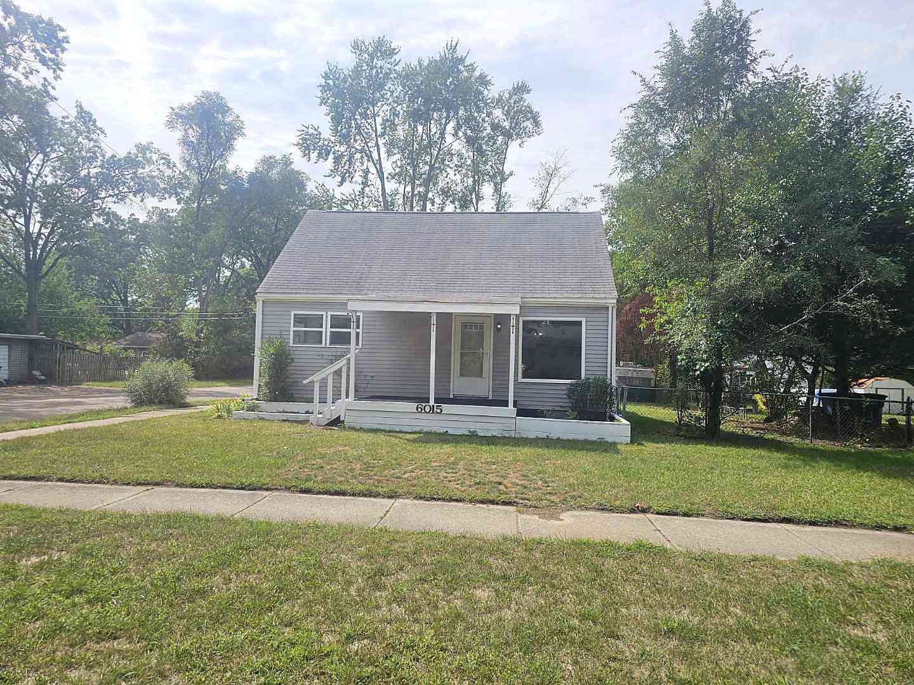
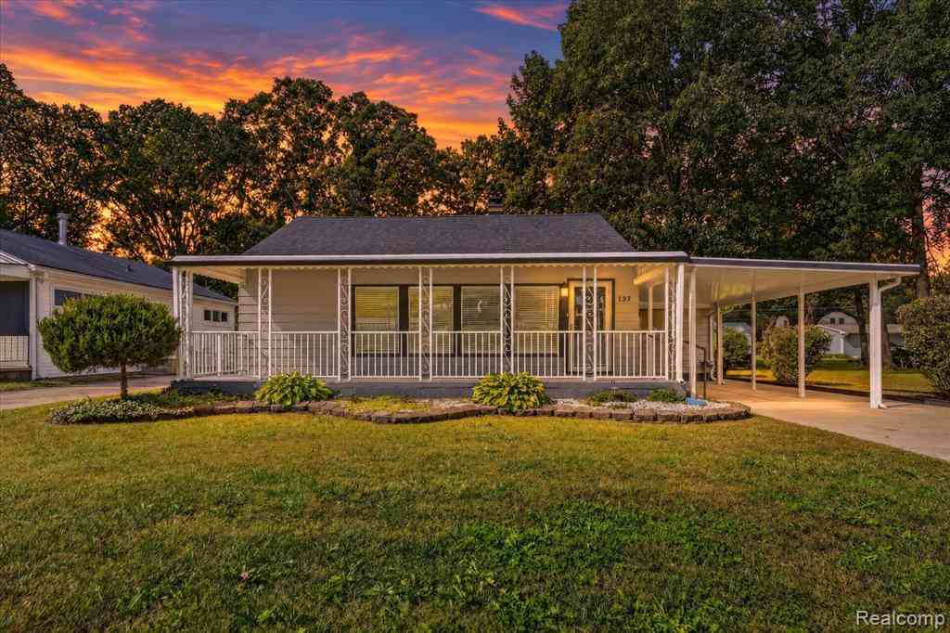
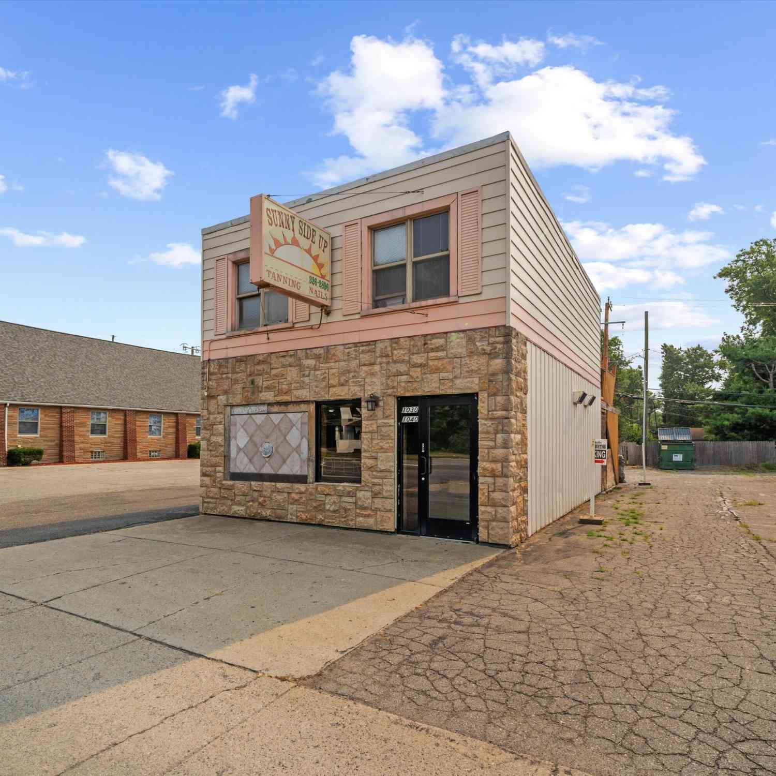
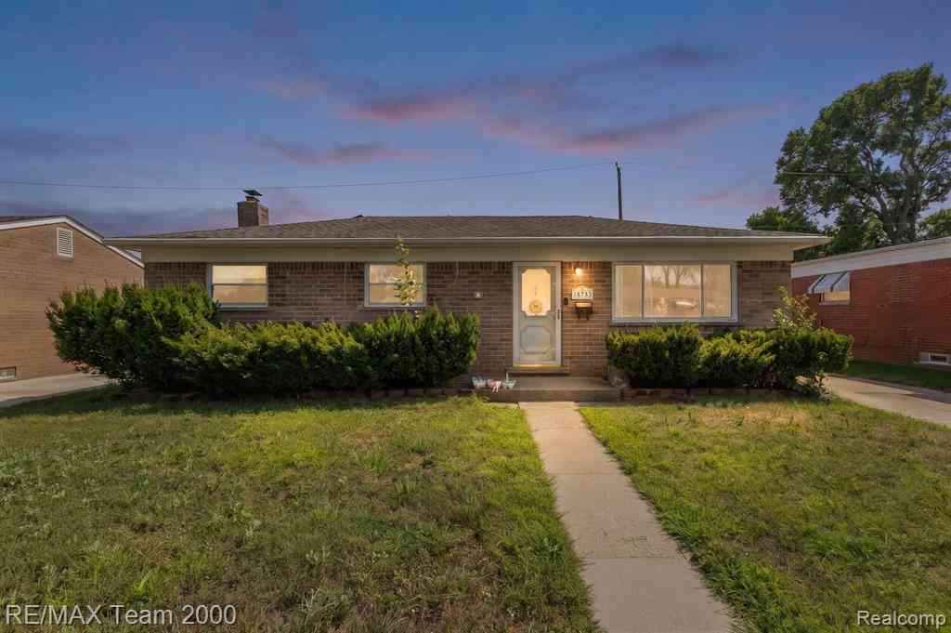
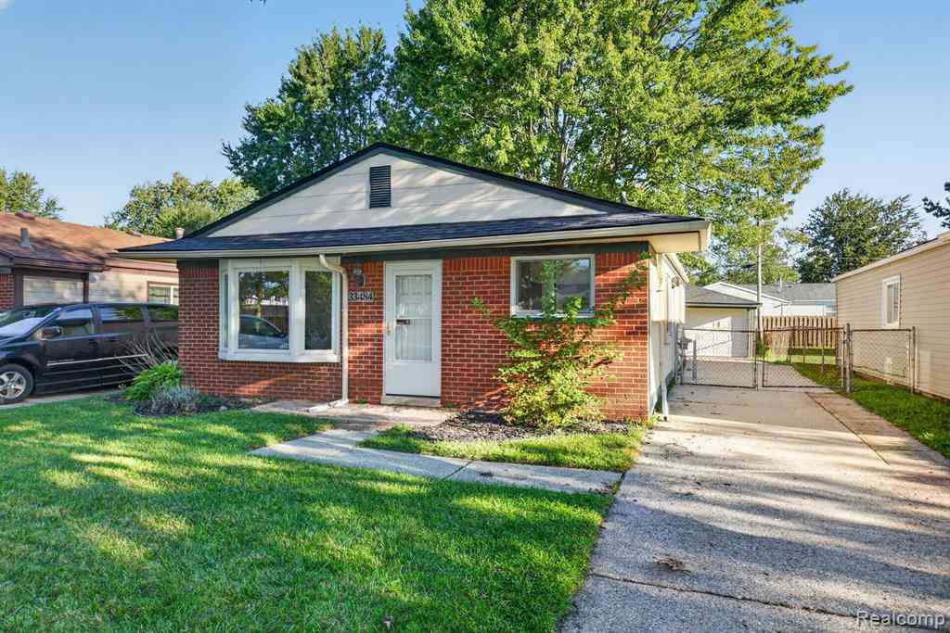
Homes around $189,900







Verify Your Email
Please enter the 6-digit verification code
sent to your email address.
Verify Your Phone Number
Please enter the 6-digit verification code
sent to your mobile phone.