
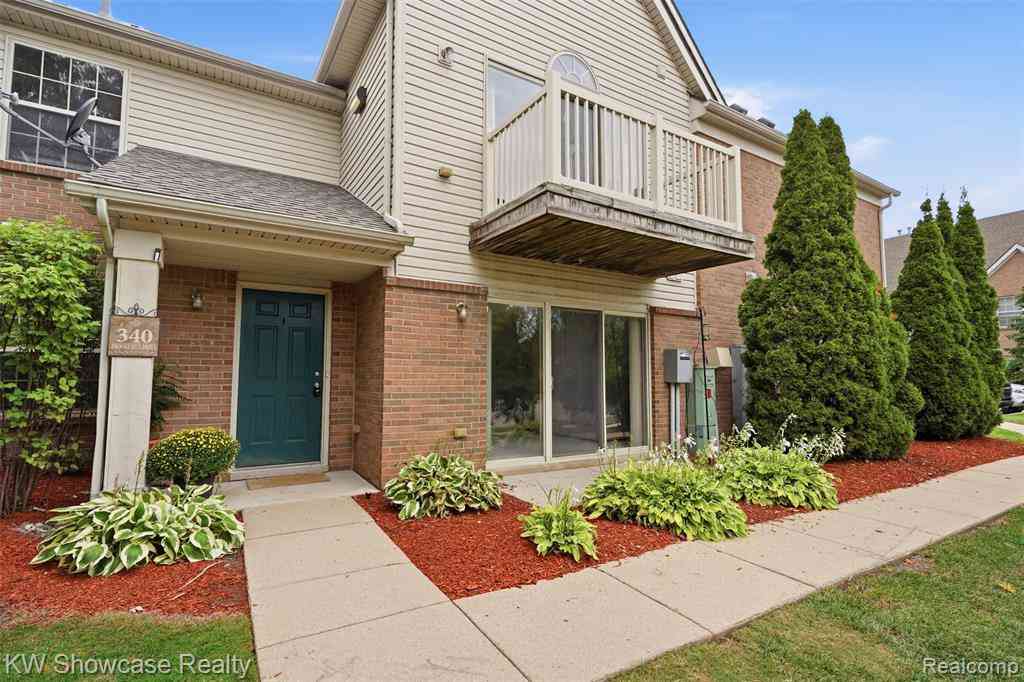
340 Brookfield Drive
Westland, Michigan 48185

 2
2
Bed
 2
2
Bath
 1,346
1,346Sqft
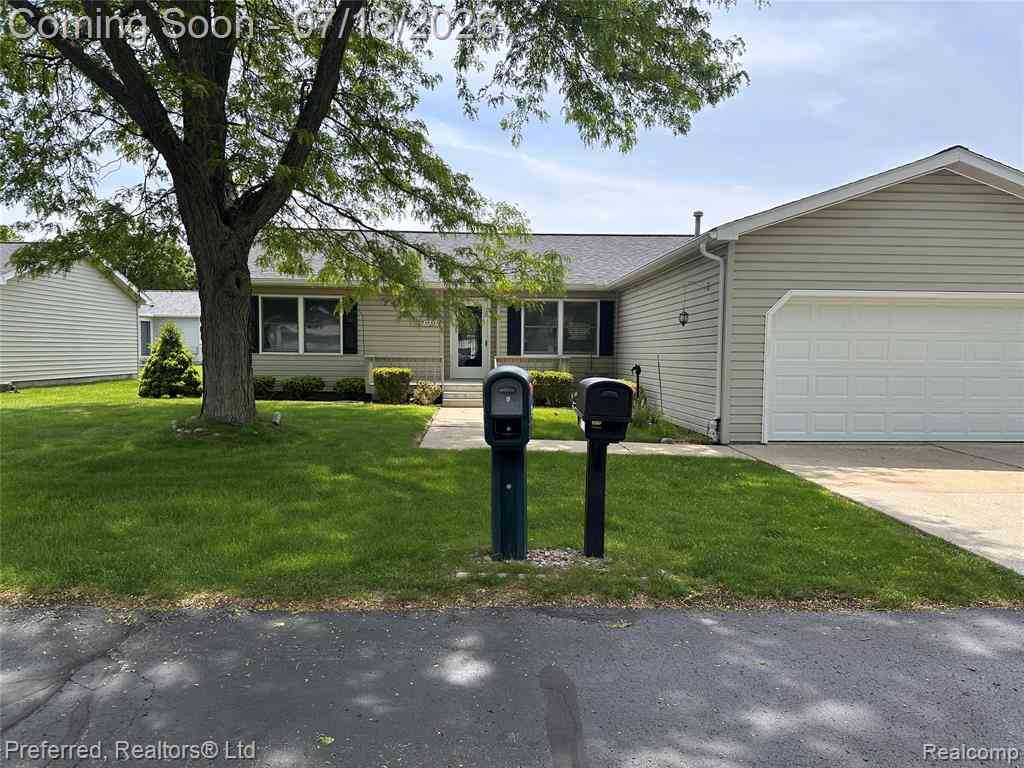
A perfect home for first time homeowners, downsizes and investors. Welcome Home! This charming ranch-style 2-bedroom, 2 full baths condo offers a perfect blend of comfort and style located in the much sought-after Brookfield complex, with sidewalks throughout for you to enjoy walks or jog with your fury companion. Relax by the pond and be mesmerized by the ducks and fountains. The open concept seamlessly connects the living, dining and kitchen area with a beautiful fireplace, creating an inviting space for entertaining guest or enjoying cozy evenings at home. This home offers efficient low maintenance, move in ready, with newer stove, washer, dryer (2025) and hot water tank (2026). The condo is located in close vicinity to the Ford Road shopping district of Canton and in minutes to i275,


 Property Details
 Map
Map
 Map
Map
What's Nearby
Nearby Areas
 Features
-
Bedroom Information
Total Bedrooms: 2Bathroom Information
Total Baths: 2 Full Baths: 2 -
Room Information
Total Rooms: 8Interior Features
Circuit Breakers,Fuses Roof: ENERGY STAR® Shingles Fireplace: Yes Appliances: Dishwasher,Disposal,Dryer,Free-Standing Refrigerator,Gas Cooktop,Microwave,Self Cleaning Oven -
Heating & Cooling
Cooling: Central Air Heating: Forced Air Heating Fuel: Natural GasFireplace
Living RoomWater Heater
Natural Gas
-
Building Information
Year Built: 2005 Building Stories: 1 Story Ground Fireplace: Living Room Roof: ENERGY STAR® Shingles Foundation/Basement: Slab Architecture: Ranch -
Exterior Features
Construction: Asbestos,Brick,Concrete -
Utility Features
Sewer: Sewer (Sewer-Sanitary) -
Water
Public (Municipal) Water Heat: Natural Gas
-
Property Information
SQ ft: 1346 Subdivision: Wayne County Condo Sub Plan 836 Westland Financing: Cash,Conventional,FHA,VA
-
Listing Price Information
Original List Price: $206,800 -
Listing Information
Possession: At Close Legal Description: UNIT 11 FIRST AMENDMENT TO THE MASTER DEED WAYNE COUNTY CONDOMINIUM SUBDIVISION PLAN NO 836 AKA BROOKFIELD ESTATES VISTAS CONDOMINIUM T2S R9E L 46557 P 980-990 WCR
-
Tax Information
Annual Tax: $4,829 Parcel Number: 56051070011000Terms/Deposits/Fees
Assoc Fee Freq: $Monthly -
Possession
At Close -
Legal Information
Legal Description: Section: UNIT 11 FIRST AMENDMENT TO THE MASTER DEED WAYNE COUNTY CONDOMINIUM SUBDIVISION PLAN NO 836 AKA BROOKFIELD ESTATES VISTAS CONDOMINIUM T2S R9E L 46557 P 980-990 WCR
-
Virtual Tour
Parking Information
Has Garage: Yes Garage Size: 1 Car Garage: 12 X 20 Garage Description: Door Opener,Side Entrance,Attached -
Multi-Unit Information
Road Frontage: Paved,Private
-
School Information
School District: Wayne-Westland -
Fire Place Information
Fire Place: Yes Fire Place Location: Living Room -
Utility Information
Water: Public (Municipal) Sewer: Sewer (Sewer-Sanitary)
How much is this property worth?
Curious about this home's true market value? Use our free Home Evaluation Tool to instantly get a personalized Comparative Market Analysis (CMA) report. Make smarter, data-driven decisions before you buy.

Nearby Home Value
| Address | Estimate | Bed | Bath | Sq. Ft | Lot Size |
|---|---|---|---|---|---|
| 830 Summerfield Drive .., Westland, MI, 48185 | $214,900 | 3 | 3.5 | 1,175 | -- |
| 28928 Manchester Street , Westland, MI, 48185 | $139,900 | 3 | 1.5 | 1,014 | -- |
| 8261 Bristol Street , Westland, MI, 48185 | $139,900 | 3 | 1.5 | 1,014 | -- |
| 8083 Coventry Street #98, Westland, MI, 48185 | $141,000 | 2 | 2.5 | 985 | -- |
| 29156 Manchester Street , Westland, MI, 48185 | $149,999 | 3 | 1.5 | 1,014 | -- |
| 29254 Manchester Street , Westland, MI, 48185 | $105,000 | 1 | 1 | 595 | -- |
| 8203 Huntington Street .., Westland, MI, 48185 | $84,900 | 2 | 1 | 733 | -- |
| 1454 Shoemaker Drive , Westland, MI, 48185 | $135,900 | 2 | 1 | 930 | -- |
| 1684 Shoemaker Drive , Westland, MI, 48185 | $130,000 | 2 | 1 | 930 | -- |
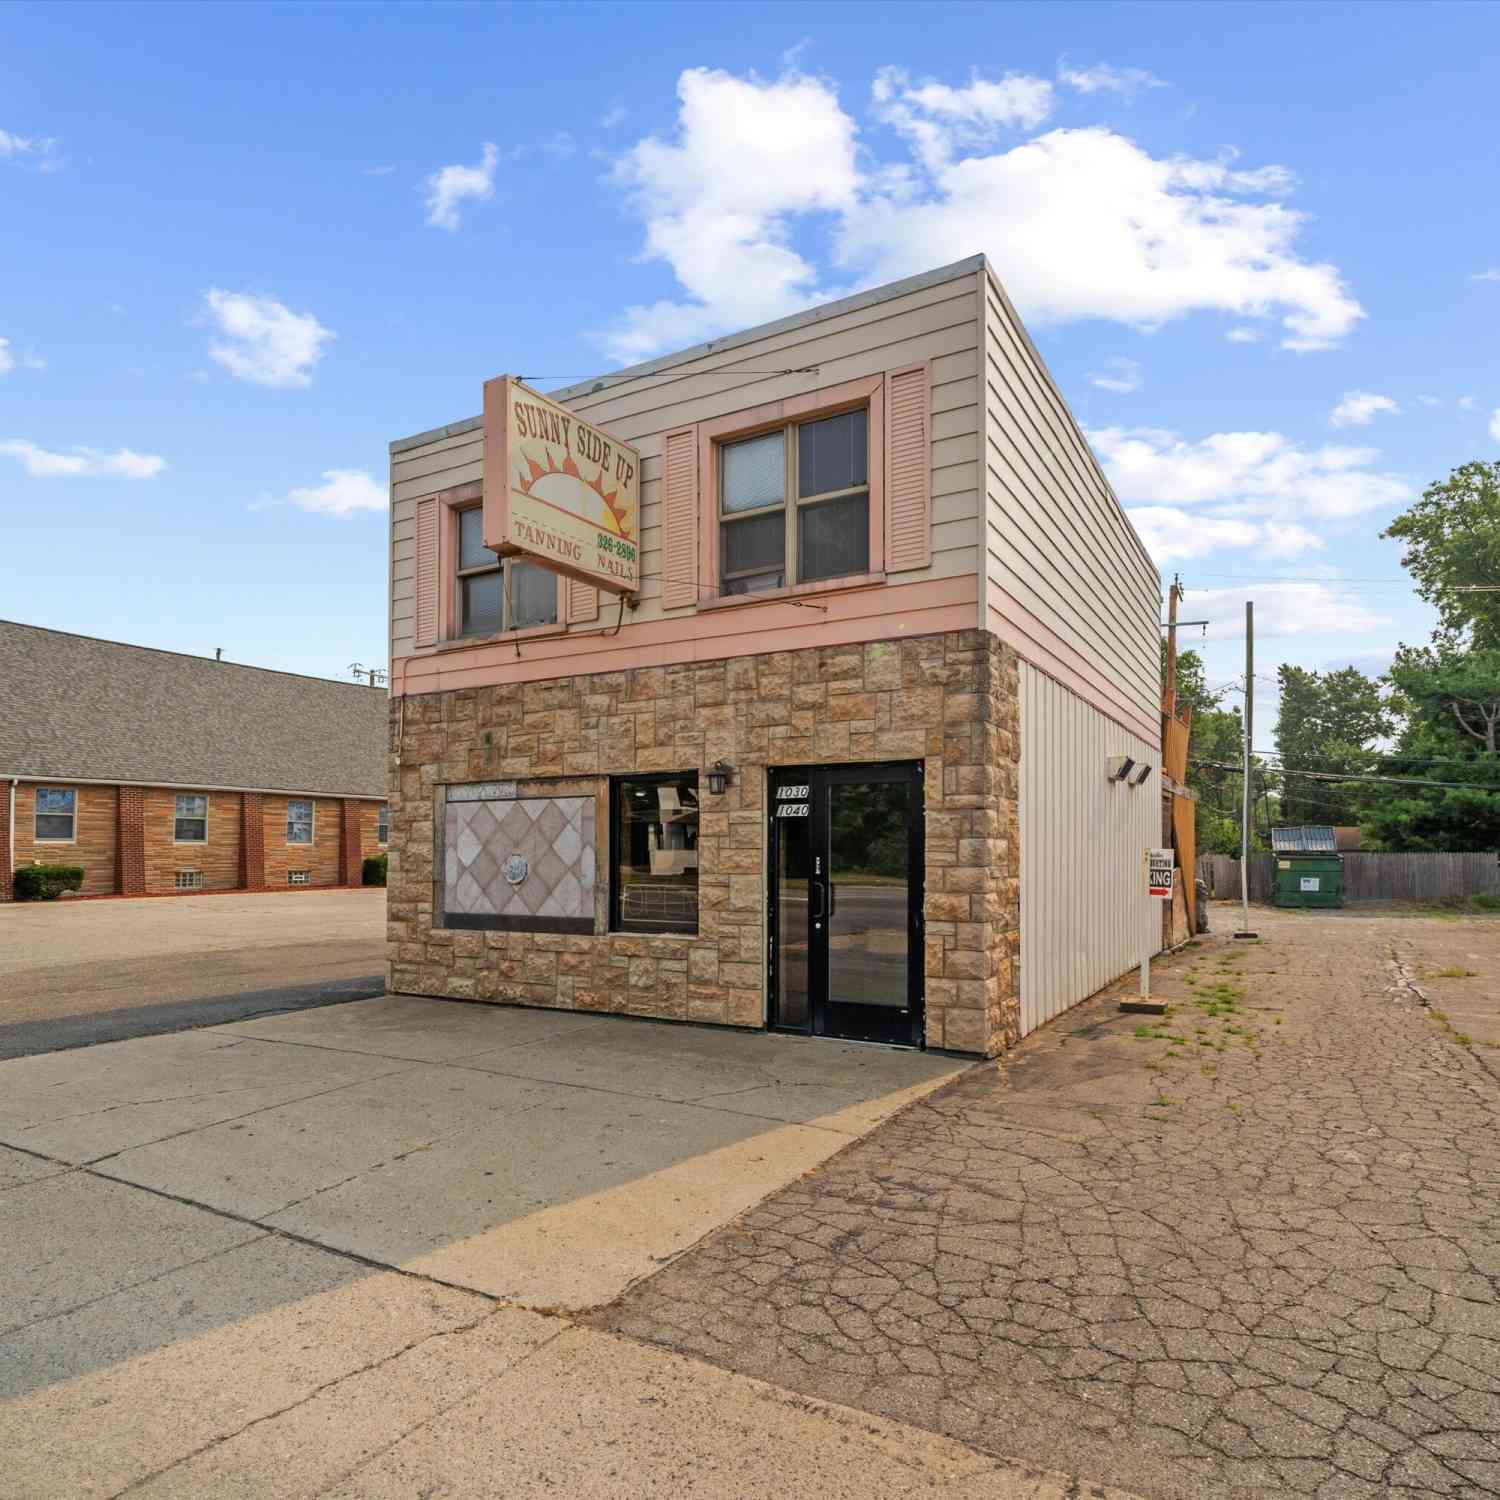
| 1040 N Wayne Road, Westland, MI, 48185 | $189,900 | 1 | 3 | 1,755 | 0.10 Acre |
Similar Condos To 340 Brookfield Drive
Nearby For Sale


Disclosure: The accuracy of all information, regardless of source, is not guaranteed or warranted. All information should be independently verified. Any use of search facilities of data on the site, other than by a consumer looking to purchase real estate, is prohibited. IDX provided courtesy of Realcomp II Ltd., via ByOwner.com and REALCOMP, Copyright 2026 Realcomp II Ltd. Shareholders. REALTOR (R) licensed in the state of Michigan. The listing broker’s offer of compensation is made only to participants of the MLS where the listing is filed and to participants of any data share partner MLS.
ByOwner last updated this listing 08/31/2026 @ 13:26
More Cities with for Sale by Owner Homes
- Westland Homes For Sale By Owner
- Livonia Homes For Sale By Owner
- Garden City Homes For Sale By Owner
- Wayne Homes For Sale By Owner
- Inkster Homes For Sale By Owner
- Canton Homes For Sale By Owner
- Dearborn Heights Homes For Sale By Owner
- Plymouth Homes For Sale By Owner
- Northville Homes For Sale By Owner
- Redford Homes For Sale By Owner
- Farmington Hills Homes For Sale By Owner
- Farmington Homes For Sale By Owner
- Romulus Homes For Sale By Owner
- Taylor Homes For Sale By Owner
- Belleville Homes For Sale By Owner
- Southfield Homes For Sale By Owner
- Novi Homes For Sale By Owner
- Allen Park Homes For Sale By Owner
- Ypsilanti Homes For Sale By Owner
- Dearborn Homes For Sale By Owner
Homes around $206,800




Verify Your Email
Please enter the 6-digit verification code
sent to your email address.
Verify Your Phone Number
Please enter the 6-digit verification code
sent to your mobile phone.