

33462 Krauter Street
Westland, MI 48185

 3
3
Bed
 1
1
Bath
 1,260
1,260Sqft
 0.25
0.25Acre(Lot)
Pride of Ownership shows in this Handsome Residence sitting on a double lot, with Nice and Tidy Neighbors. Long time owner has left no deferred maintenance. Oversized 650+sq foot garage with double size driveway for lots of convenience. Newly paved road with great location to access shopping and all other conveniences. 3 Br, with first floor laundry. Living room and Family room makes easier living. Fully fenced yard with privacy fence. Updated Windows, all Appliances and immediate Occupancy. Upstairs bedroom could serve as office, play area etc.
 Property Details
 Map
Map
 Map
Map
What's Nearby
Nearby Areas
 Features
-
Bedroom Information
Total Bedrooms: 3 Window Feature: Storms, Screens, Replacement, Insulated WindowsBathroom Information
Total Baths: 1 Full Baths: 1Water/Sewer
Sewer: PublicRoom Information
Other Rooms: 7 -
Flooring Information
Carpet, Laminate, Linoleum -
Roofing Information
Asphalt, Composition, Shingle -
Interior Features
Broadband, Garage Door Opener Roof: Asphalt, Composition, Shingle Appliances: Dishwasher, Dryer, Range, Refrigerator, Washer Laundry Features: Electric Dryer Hookup, Gas Dryer Hookup, Laundry Room, Main Level, Washer Hookup -
Heating & Cooling
Heating: Forced Air Cooling: Central Air WaterSource: Public -
Fireplace
Number of Fireplaces: 0 Fireplace Features: 0
-
Building Information
Year Built: 1953 Construction Materials: Aluminum Siding, Brick, Vinyl Siding Security System: Smoke Detector(s) Basement: Crawl Space Roof: Asphalt, Composition, Shingle -
Road Types
Paved -
Fencing
Fenced Back, Chain Link, Full, Vinyl -
Laundry Features
Electric Dryer Hookup, Gas Dryer Hookup, Laundry Room, Main Level, Washer HookupFencing
Fenced Back, Chain Link, Full, Vinyl
-
Lot Information
Lot Dimensions: 85x130 Lot Description: Cul-De-Sac Lot Size Area: 0.25 Acres Lot Square Feet: 10,890 Stories: 2 Main Square Feet: 1260Property Information
Property Type: Residential Sub Type: Single Family Residence Style: Cape Cod SQ ft (Living Area): 1,260 Construction Materials: Aluminum Siding, Brick, Vinyl Siding Property Age: 73
-
Listing Price Information
Listing Id: 26047827 ist Price: $207,900 List Price Tot SqFt: $165 Listing Terms Cash, FHA, VA Loan, Conventional -
Listing Information
Possession: Close Of Escrow
-
Tax Information
Parcel Number: 56-036-01-0102-000 Annual Tax: $2,437 Tax Year: 2026 Taxes: 09M102 103 LOTS 102 AND 103 VINCENT MANOR SUB T2S R9E L58 P24 WCR
-
Parking Information
# of Garage Spaces: 2 Has Garage: Yes Attached Garage: Yes Garage Faces Front, Garage Door Opener, Attached
-
School Information
Senior High School District: Wayne-Westland -
Utility Information
Natural Gas Available, Electricity Available, Cable Available, Natural Gas Connected, Cable Connected, High-Speed Internet -
Location Information
Direction: Wayne Rd to Ford, go east to Schuman, go North
How much is this property worth?
Curious about this home's true market value? Use our free Home Evaluation Tool to instantly get a personalized Comparative Market Analysis (CMA) report. Make smarter, data-driven decisions before you buy.

Nearby Home Value
| Address | Estimate | Bed | Bath | Sq. Ft | Lot Size |
|---|---|---|---|---|---|
| 8360 N Henry Ruff Road , Westland, MI, 48185 | $225,000 | 3 | 1 | 1,140 | 0.13 Acre |
| 36945 Everett Drive , Westland, MI, 48185 | $575,000 | 4 | 3.5 | 2,807 | 0.13 Acre |
| 6280 N Farmington Road , Westland, MI, 48185 | $319,900 | 3 | 2 | 1,533 | 0.17 Acre |
| 7541 Harrison Street , Westland, MI, 48185 | $169,999 | 3 | 1 | 1,120 | 0.13 Acre |
| 8601 Haller Street , Westland, MI, 48185 | $249,000 | 3 | 1.5 | 1,069 | 0.19 Acre |
| 29215 Badelt Street, Westland, MI, 48185 | $259,900 | 3 | 2 | 2,014 | 0.13 Acre |
| 8653 Lanewood Street , Westland, MI, 48185 | $159,900 | 2 | 1 | 954 | 0.15 Acre |
| 8411 N Middlebelt Road , Westland, MI, 48185 | $259,900 | 2 | 1 | 770 | 0.20 Acre |
| 8273 Fremont Street , Westland, MI, 48185 | $174,900 | 2 | 1 | 947 | 0.12 Acre |
| 8471 Fremont Street , Westland, MI, 48185 | $279,900 | 3 | 1 | 1,200 | 0.12 Acre |
Similar Homes To 33462 Krauter Street
Nearby For Sale
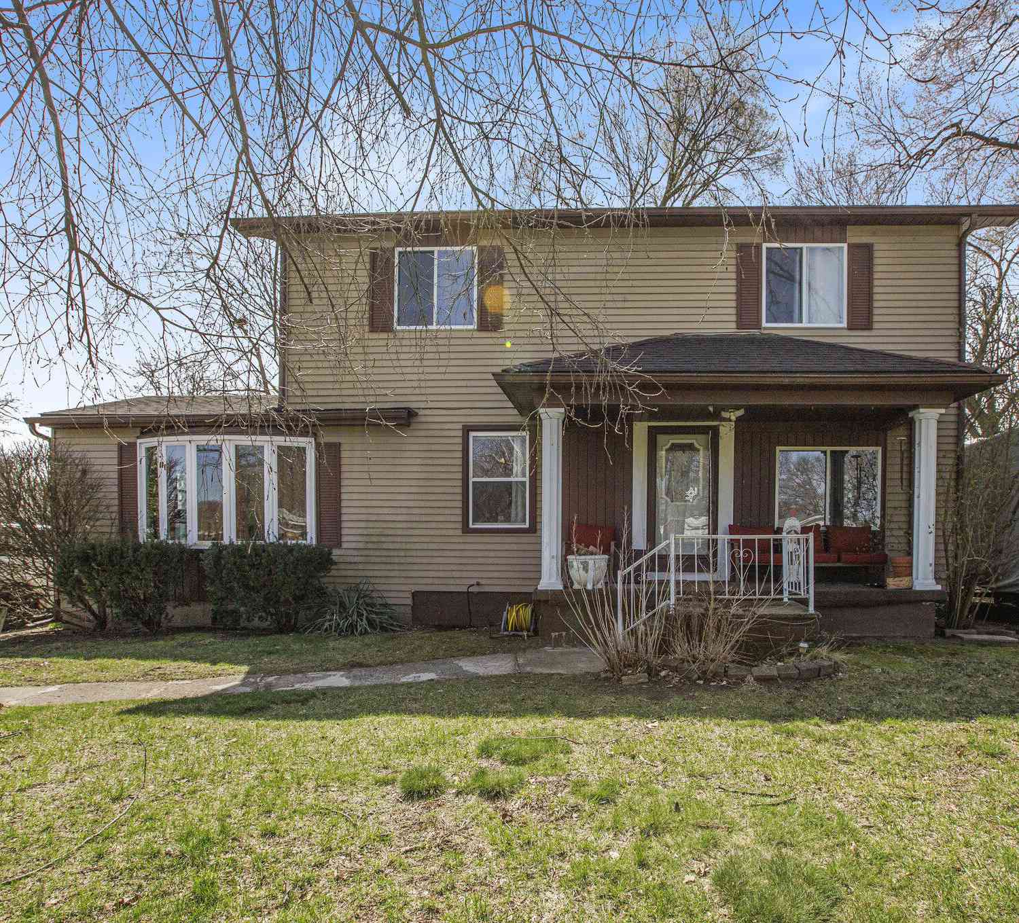
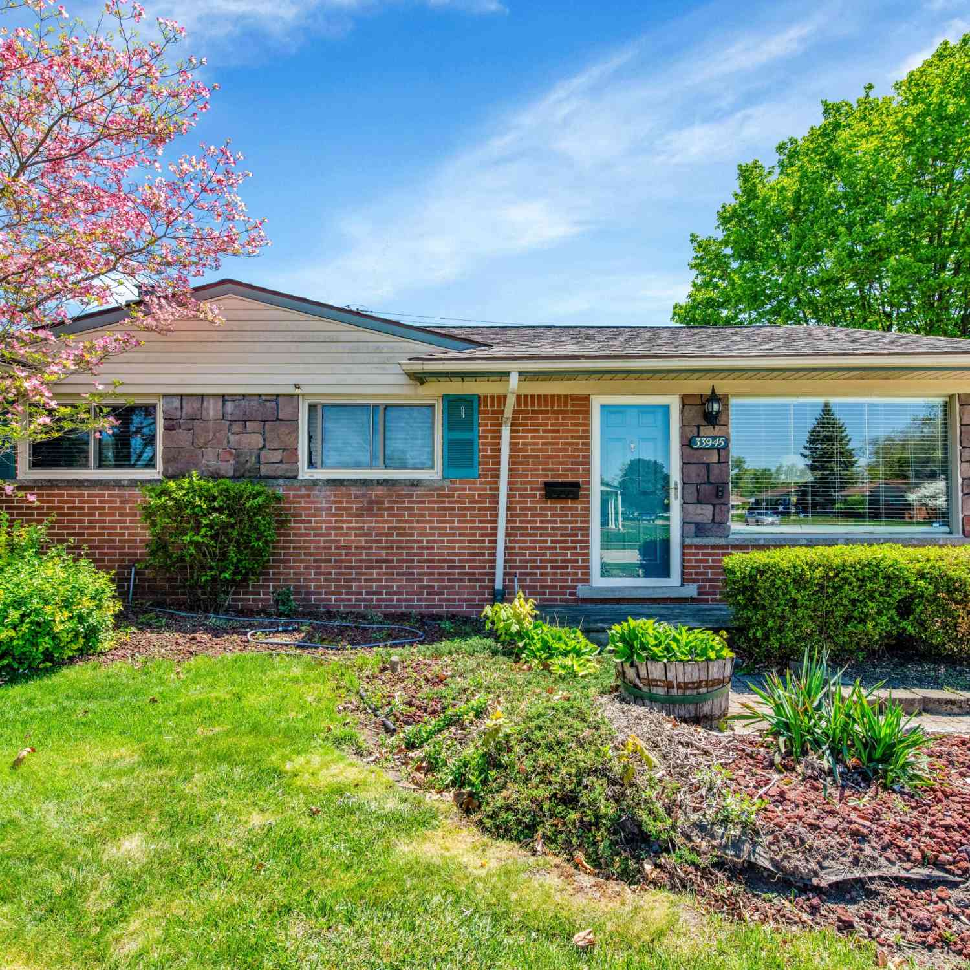
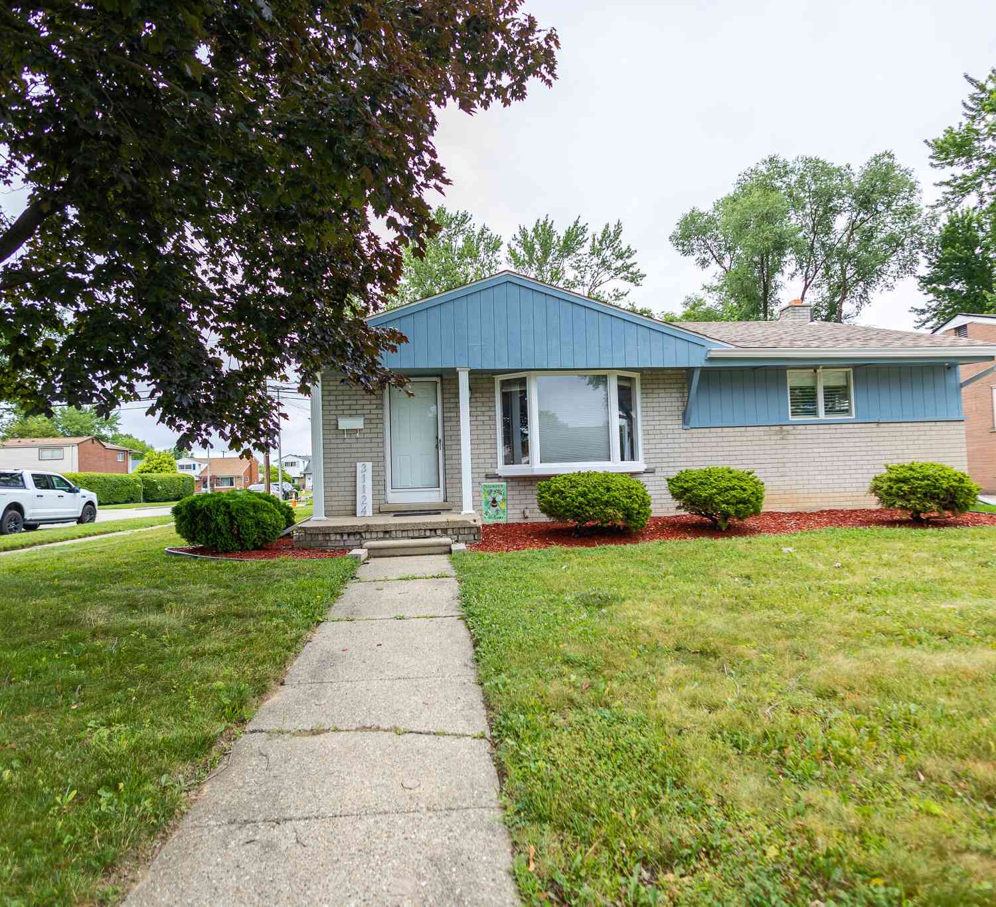
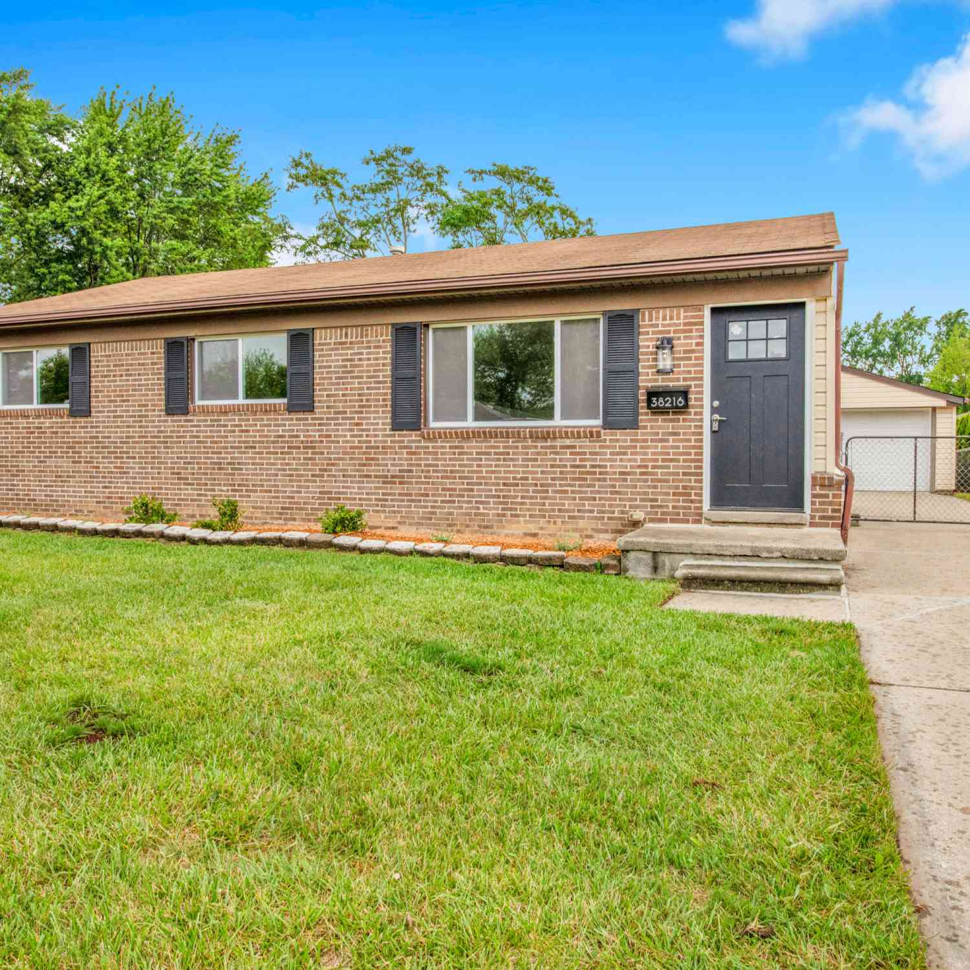
ByOwner last updated this listing 09/12/2026 @ 20:12
More Cities with for Sale by Owner Homes
- Westland Homes For Sale By Owner
- Livonia Homes For Sale By Owner
- Garden City Homes For Sale By Owner
- Wayne Homes For Sale By Owner
- Inkster Homes For Sale By Owner
- Canton Homes For Sale By Owner
- Dearborn Heights Homes For Sale By Owner
- Plymouth Homes For Sale By Owner
- Northville Homes For Sale By Owner
- Redford Homes For Sale By Owner
- Farmington Hills Homes For Sale By Owner
- Farmington Homes For Sale By Owner
- Romulus Homes For Sale By Owner
- Taylor Homes For Sale By Owner
- Belleville Homes For Sale By Owner
- Southfield Homes For Sale By Owner
- Novi Homes For Sale By Owner
- Allen Park Homes For Sale By Owner
- Ypsilanti Homes For Sale By Owner
- Dearborn Homes For Sale By Owner
Homes around $207,900



Verify Your Email
Please enter the 6-digit verification code
sent to your email address.
Verify Your Phone Number
Please enter the 6-digit verification code
sent to your mobile phone.