

1616 Valecroft Avenue
Westlake Village, CA 91361

 4
4
Bed
 3
3
Bath
 2,645
2,645Sqft
12,632Sqft(Lot)
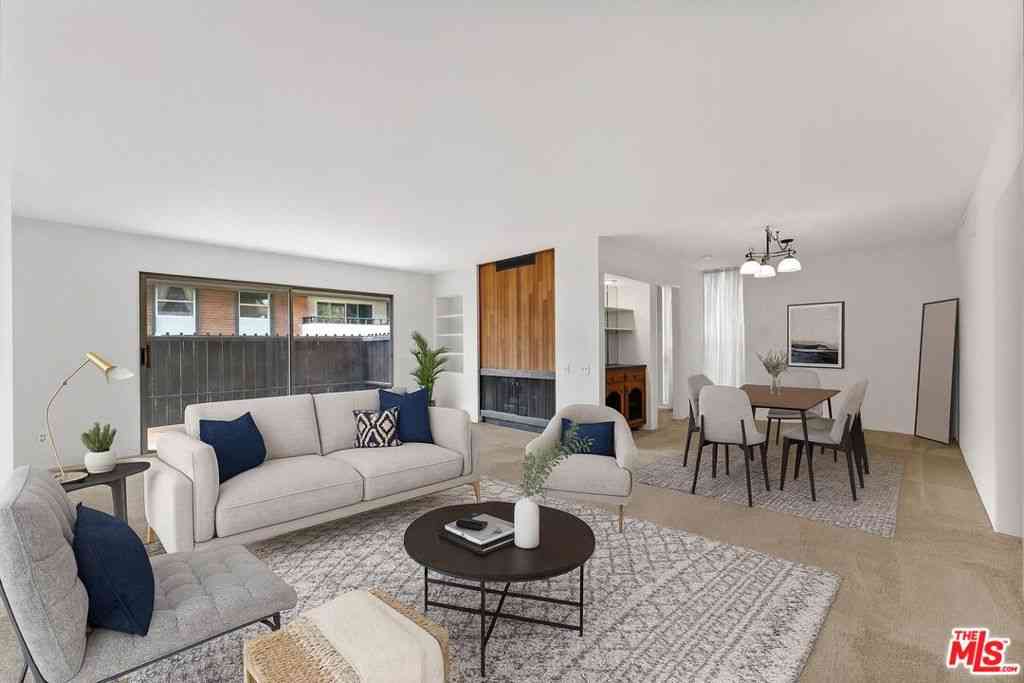
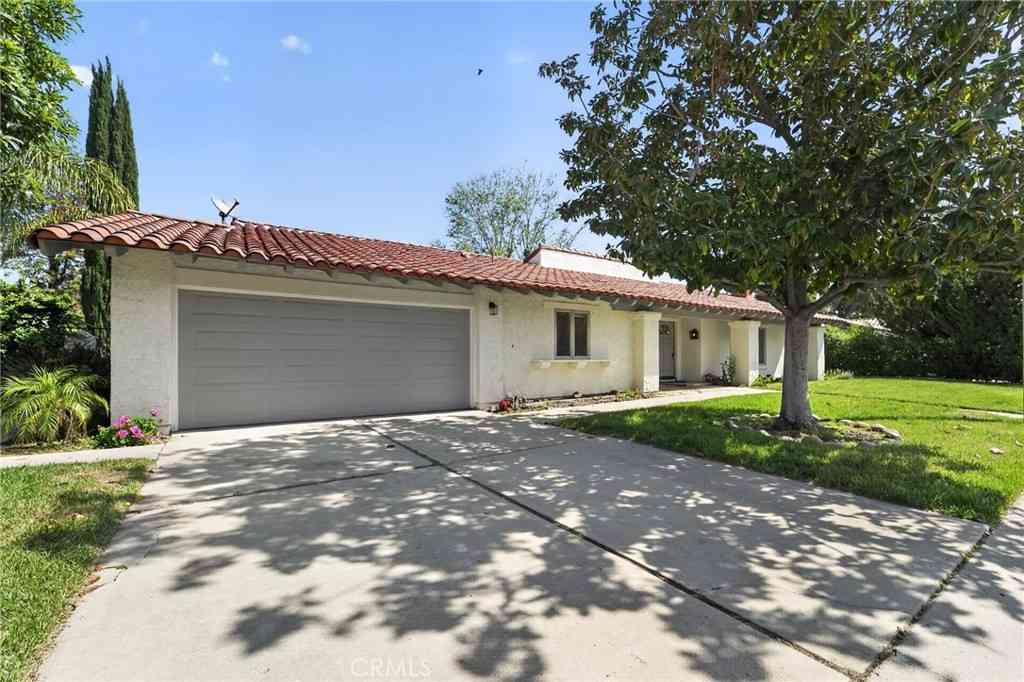
Nestled within the highly sought-after Westlake Village RIDGEVIEW ESTATES community, this beautifully updated 4-bedroom, 3-bathroom home offers 2,645 sq ft of stylish living space, exceptional comfort and a private backyard retreat. From the moment you arrive, delightful curb appeal and a welcoming double-door entry set the tone for this light-filled residence featuring soaring vaulted ceilings, recessed lighting, dual pane windows and attractive wood-like tile flooring throughout the main living areas. The remodeled kitchen is both elegant and functional, showcasing crisp white cabinetry, quartz countertops, subway tile backsplash, stainless steel appliances, a farmhouse sink and both eat-in and formal dining options for effortless entertaining. The versatile floor plan includes a spacio

 Property Details
 Open House
- 08/15 4 PM-6 PM
- 08/16 4 PM-7 PM
 Map
Map
 Map
Map
What's Nearby
Nearby Areas
Features
-
Bedroom Information
Total beds: 4Bathroom Information
Total Baths: 3 Full Baths: 2Roofing Information
ClayFlooring Information
Carpet, Wood -
Interior Features
SeparateFormalDiningRoom, HighCeilings, RecessedLighting, BedroomOnMainLevel, PrimarySuite, WalkInClosetsRoof: ClayAppliances: Dishwasher, ElectricCooktop, GasCooking, Disposal, MicrowaveLaundry Features: GasDryerHookup, Inside, LaundryRoomWindow Features: DoublePaneWindows, Skylights -
Heating & Cooling
Heating: Central Has Cooling: Yes Cooling: CentralAir
-
Building Information
Year Built: 1978Construction Materials: StuccoStories: 2Patio And Porch Features: ConcretePool Features: InGround, PrivatePrivate Pool: YesAssociation Fee Frequency: Annually -
Exterior Features
Exterior Features: RainGutters
-
Lot Information
Main Square Feet: 12632 Lot Size Acres: 0.29 Lot Size Source: PublicRecords Lot Size Square Feet: 12,632 Lot Description: BackYard,Lawn,Landscaped,Paved,SprinklerSystem,YardProperty Information
Subdivision: Ridgeview Estates - 2890 Source Property Type: Residential Postal Code Plus 4: 1445 Property SubType: Single Family Residence Levels: Two Property Age: 48
-
Listing Price Information
Listing Price: $1599000Cash, CashToNewLoan, Conventional
-
Tax Information
Parcel Number: 6960151155
-
Virtual Tour
Parking Information
Parking Total: 6 DoorMulti, Driveway, Garage, Paved, Private, SideBySideGarage Information
Has Garage: Yes Has Attached Garage: Yes Garage Space: 3Homeowners Association Information
Has Association: YesHOA: $105.00Association Amenities: CallForRules, OtherCommunity Features: Curbs
How much is this property worth?
Curious about this home's true market value? Use our free Home Evaluation Tool to instantly get a personalized Comparative Market Analysis (CMA) report. Make smarter, data-driven decisions before you buy.

Nearby Home Value
| Address | Estimate | Bed | Bath | Sq. Ft | Lot Size |
|---|---|---|---|---|---|
| 31015 Lexington Way, Westlake Village, CA, 91361 | $863,000 | 2 | 3 | 1,407 | 1,407 SqFt |
| 31525 Lindero Canyon Ro.., Westlake Village, CA, 91361 | $489,000 | 2 | 2 | 1,158 | 1,158 SqFt |
| 31515 Lindero Canyon Ro.., Westlake Village, CA, 91361 | $479,900 | 2 | 2 | 1,158 | 1,158 SqFt |
| 31550 Agoura Road #3, Westlake Village, CA, 91361 | $459,000 | 1 | 1 | 910 | 910 SqFt |
| 31556 Agoura Road #2, Westlake Village, CA, 91361 | $469,000 | 1 | 1 | 910 | 910 SqFt |
| 31550 Agoura Road #2, Westlake Village, CA, 91361 | $439,000 | 1 | 1 | 910 | 910 SqFt |
| 1108 Landsburn Circle, Westlake Village, CA, 91361 | $539,900 | 2 | 2 | 920 | 920 SqFt |
| 1236 Landsburn Circle, Westlake Village, CA, 91361 | $550,000 | 2 | 1 | 924 | 924 SqFt |
| 3740 Summershore Lane, Westlake Village, CA, 91361 | $695,000 | 2 | 2 | 1,096 | 1,096 SqFt |
| 2620 Lakewood Place, Westlake Village, CA, 91361 | $995,000 | 2 | 2 | 1,231 | 1,231 SqFt |
Similar Condos To 1616 Valecroft Avenue
Nearby For Sale


The information being provided by Miami Association of REALTORS® is for the consumer's personal, non-commercial use. Any information relating to real estate for sale referenced on this web site comes from the Internet Data Exchange (IDX) program of the Miami Association of REALTORS®. The accuracy of all information is deemed reliable but not guaranteed and should be personally verified through personal inspection by and/or with the appropriate professionals. The data contained herein is copyrighted by Miami Association of REALTORS® and is protected by all applicable copyright laws. Any unauthorized dissemination of this information is in violation of copyright laws and is strictly prohibited. Copyright 2026 Miami Association of REALTORS®. All rights reserved.
ByOwner last updated this listing 08/13/2026 @ 07:17
More Cities with for Sale by Owner Homes
- Westlake Village Homes For Sale By Owner
- Thousand Oaks Homes For Sale By Owner
- Newbury Park Homes For Sale By Owner
- Oak Park Homes For Sale By Owner
- Agoura Hills Homes For Sale By Owner
- Moorpark Homes For Sale By Owner
- Malibu Homes For Sale By Owner
- Calabasas Homes For Sale By Owner
- Simi Valley Homes For Sale By Owner
- West Hills Homes For Sale By Owner
- Hidden Hills Homes For Sale By Owner
- Camarillo Homes For Sale By Owner
- Somis Homes For Sale By Owner
- Woodland Hills Homes For Sale By Owner
- Topanga Homes For Sale By Owner
- Canoga Park Homes For Sale By Owner
- Winnetka Homes For Sale By Owner
- Chatsworth Homes For Sale By Owner
- Tarzana Homes For Sale By Owner
- Fillmore Homes For Sale By Owner
Homes around $1,599,000





Verify Your Email
Please enter the 6-digit verification code
sent to your email address.