

2341 Stormcroft Court
Westlake Village, CA 91361

 4
4
Bed
 2
2
Bath
 1,913
1,913Sqft
7,840Sqft(Lot)
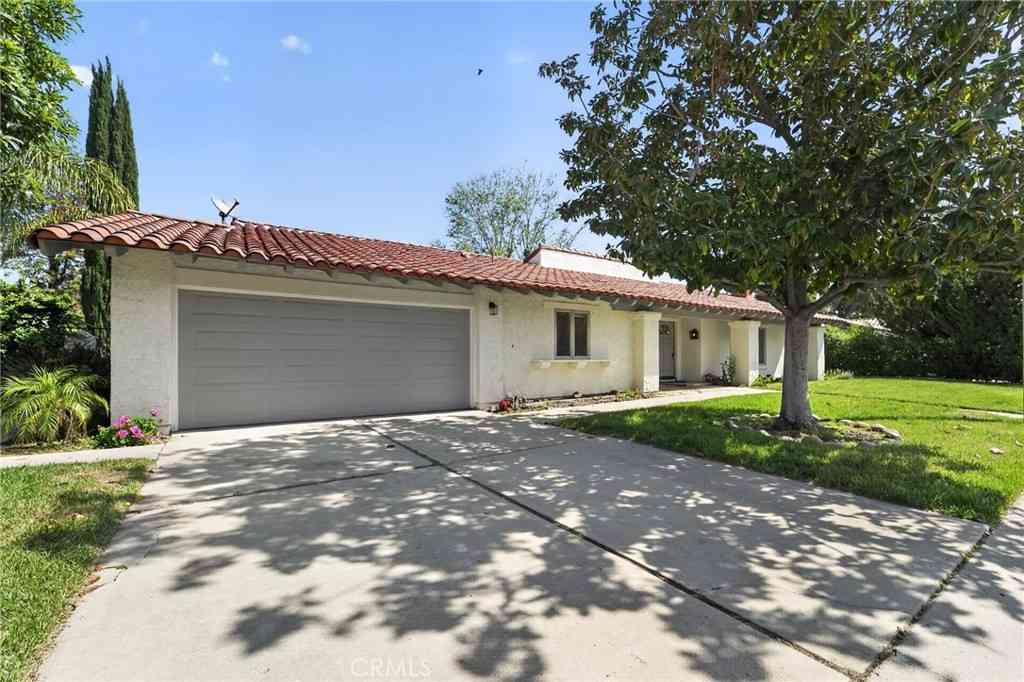
Location, Location, Location, this single story ranch style home is located on a quiet cut-de-sac just one house away from the Village Homes community pool and club house. A few houses away is Evenstar Park with a baseball diamond, multiple play structures, picnic tables & a llarge grassy areas perfect for kicking around a soccer ball. Oaks Christian School is remodeling the existing school with a sign that say Fall 2026 so you can walk to school quicker than it takes time to pack a lunch. This floor plan has a rustic charm with beamed cathedral ceilings in the living room and family that are a soft wood tone. There is a dining room that opens to the living room and faces the fireplace. The master bedroom is located separate from the other three bedrooms so it is like a private suite and h

 Property Details
 Map
Map
 Map
Map
What's Nearby
Nearby Areas
 Features
-
Bedroom Information
Total beds: 4Bathroom Information
Total Baths: 2 Full Baths: 2Flooring Information
Carpet, Laminate -
Interior Features
BeamedCeilings, CathedralCeilings, SeparateFormalDiningRoom, GraniteCounters, HighCeilings, Pantry, RecessedLighting, TrackLighting, AllBedroomsDownAppliances: Dishwasher, Disposal, GasRange, Microwave, SelfCleaningOvenLaundry Features: ElectricDryerHookup, GasDryerHookup, InGarage -
Heating & Cooling
Has Heating: Yes Heating: Central, ForcedAir, Fireplaces, NaturalGas Has Cooling: Yes Cooling: CentralAir
-
Building Information
Year Built: 1969Stories: 1Patio And Porch Features: ConcretePool Features: Community, Gunite, InGround, AssociationPrivate Pool: NoView: NeighborhoodAssociation Fee Frequency: Quarterly
-
Lot Information
Main Square Feet: 7840 Lot Size Acres: 0.18 Lot Size Source: Assessor Lot Size Square Feet: 7,840 Lot Description: CloseToClubhouse,CulDeSac,FrontYard,Lawn,NearPark,SprinklersTimer,SprinklerSystem,YardProperty Information
Subdivision: Village Homes (726) Source Property Type: Residential Property SubType: Single Family Residence Levels: One Property Age: 57
-
Listing Price Information
Listing Price: $1375000Original Price: $1435000Cash, Conventional, FHA, VaLoan
-
Tax Information
Parcel Number: 6960092045 Tax Lot: 74
-
Parking Information
Parking Total: 2Garage Information
Has Garage: Yes Has Attached Garage: Yes Garage Space: 2Homeowners Association Information
Has Association: YesHOA: $275.00Association Amenities: Clubhouse, MeetingRoom, PicnicArea, Pool, SpaHotTub, TennisCourtsCommunity Features: Biking, Curbs, Hiking, Sidewalks, Park, Pool
-
Location Information
Direction: Westlake Blvd to Evenstar Avenue right to Stormcroft WaterSource: Other
How much is this property worth?
Curious about this home's true market value? Use our free Home Evaluation Tool to instantly get a personalized Comparative Market Analysis (CMA) report. Make smarter, data-driven decisions before you buy.

Nearby Home Value
| Address | Estimate | Bed | Bath | Sq. Ft | Lot Size |
|---|---|---|---|---|---|
| 4255 Saddlecrest Lane, Westlake Village, CA, 91361 | $2,600,000 | 5 | 4 | 3,345 | 34,345 Sq. Ft |
| 4255 Saddlecrest Lane, Westlake Village, CA, 91361 | $2,850,000 | 5 | 3 | 3,345 | 34,345 Sq. Ft |
| 31550 Agoura Road #2, Westlake Village, CA, 91361 | $439,000 | 1 | 1 | 910 | 465,447 Sq. Ft |
| 4334 Deerpark Court, Westlake Village, CA, 91361 | $1,599,000 | 4 | 3 | 2,412 | 6,850 Sq. Ft |
| 4524 Greengate Court, Westlake Village, CA, 91361 | $1,850,000 | 5 | 3 | 2,409 | 7,307 Sq. Ft |
| 31673 Foxfield, Westlake Village, CA, 91361 | $3,295,000 | 4 | 4 | 4,431 | 29,357 Sq. Ft |
| 3485 Ridgeford Drive, Westlake Village, CA, 91361 | $3,999,000 | 5 | 6 | 4,794 | 16,276 Sq. Ft |
| 31817 Tynebourne Court, Westlake Village, CA, 91361 | $1,950,000 | 5 | 3 | 2,512 | 7,256 Sq. Ft |
| 3948 Royal Glen Court, Westlake Village, CA, 91361 | $1,990,000 | 4 | 3 | 2,516 | 8,860 Sq. Ft |
| 76 Little John Lane, Westlake Village, CA, 91361 | $739,000 | 3 | 2 | 1,536 | 4,429 Sq. Ft |
Similar Homes To 2341 Stormcroft Court
Nearby For Sale




The information being provided by Miami Association of REALTORS® is for the consumer's personal, non-commercial use. Any information relating to real estate for sale referenced on this web site comes from the Internet Data Exchange (IDX) program of the Miami Association of REALTORS®. The accuracy of all information is deemed reliable but not guaranteed and should be personally verified through personal inspection by and/or with the appropriate professionals. The data contained herein is copyrighted by Miami Association of REALTORS® and is protected by all applicable copyright laws. Any unauthorized dissemination of this information is in violation of copyright laws and is strictly prohibited. Copyright 2026 Miami Association of REALTORS®. All rights reserved.
ByOwner last updated this listing 09/22/2026 @ 22:41
More Cities with for Sale by Owner Homes
- Westlake Village Homes For Sale By Owner
- Thousand Oaks Homes For Sale By Owner
- Newbury Park Homes For Sale By Owner
- Oak Park Homes For Sale By Owner
- Agoura Hills Homes For Sale By Owner
- Moorpark Homes For Sale By Owner
- Malibu Homes For Sale By Owner
- Calabasas Homes For Sale By Owner
- Simi Valley Homes For Sale By Owner
- West Hills Homes For Sale By Owner
- Hidden Hills Homes For Sale By Owner
- Camarillo Homes For Sale By Owner
- Somis Homes For Sale By Owner
- Woodland Hills Homes For Sale By Owner
- Topanga Homes For Sale By Owner
- Canoga Park Homes For Sale By Owner
- Winnetka Homes For Sale By Owner
- Chatsworth Homes For Sale By Owner
- Tarzana Homes For Sale By Owner
- Fillmore Homes For Sale By Owner
Homes around $1,375,000





Verify Your Email
Please enter the 6-digit verification code
sent to your email address.
Verify Your Phone Number
Please enter the 6-digit verification code
sent to your mobile phone.