
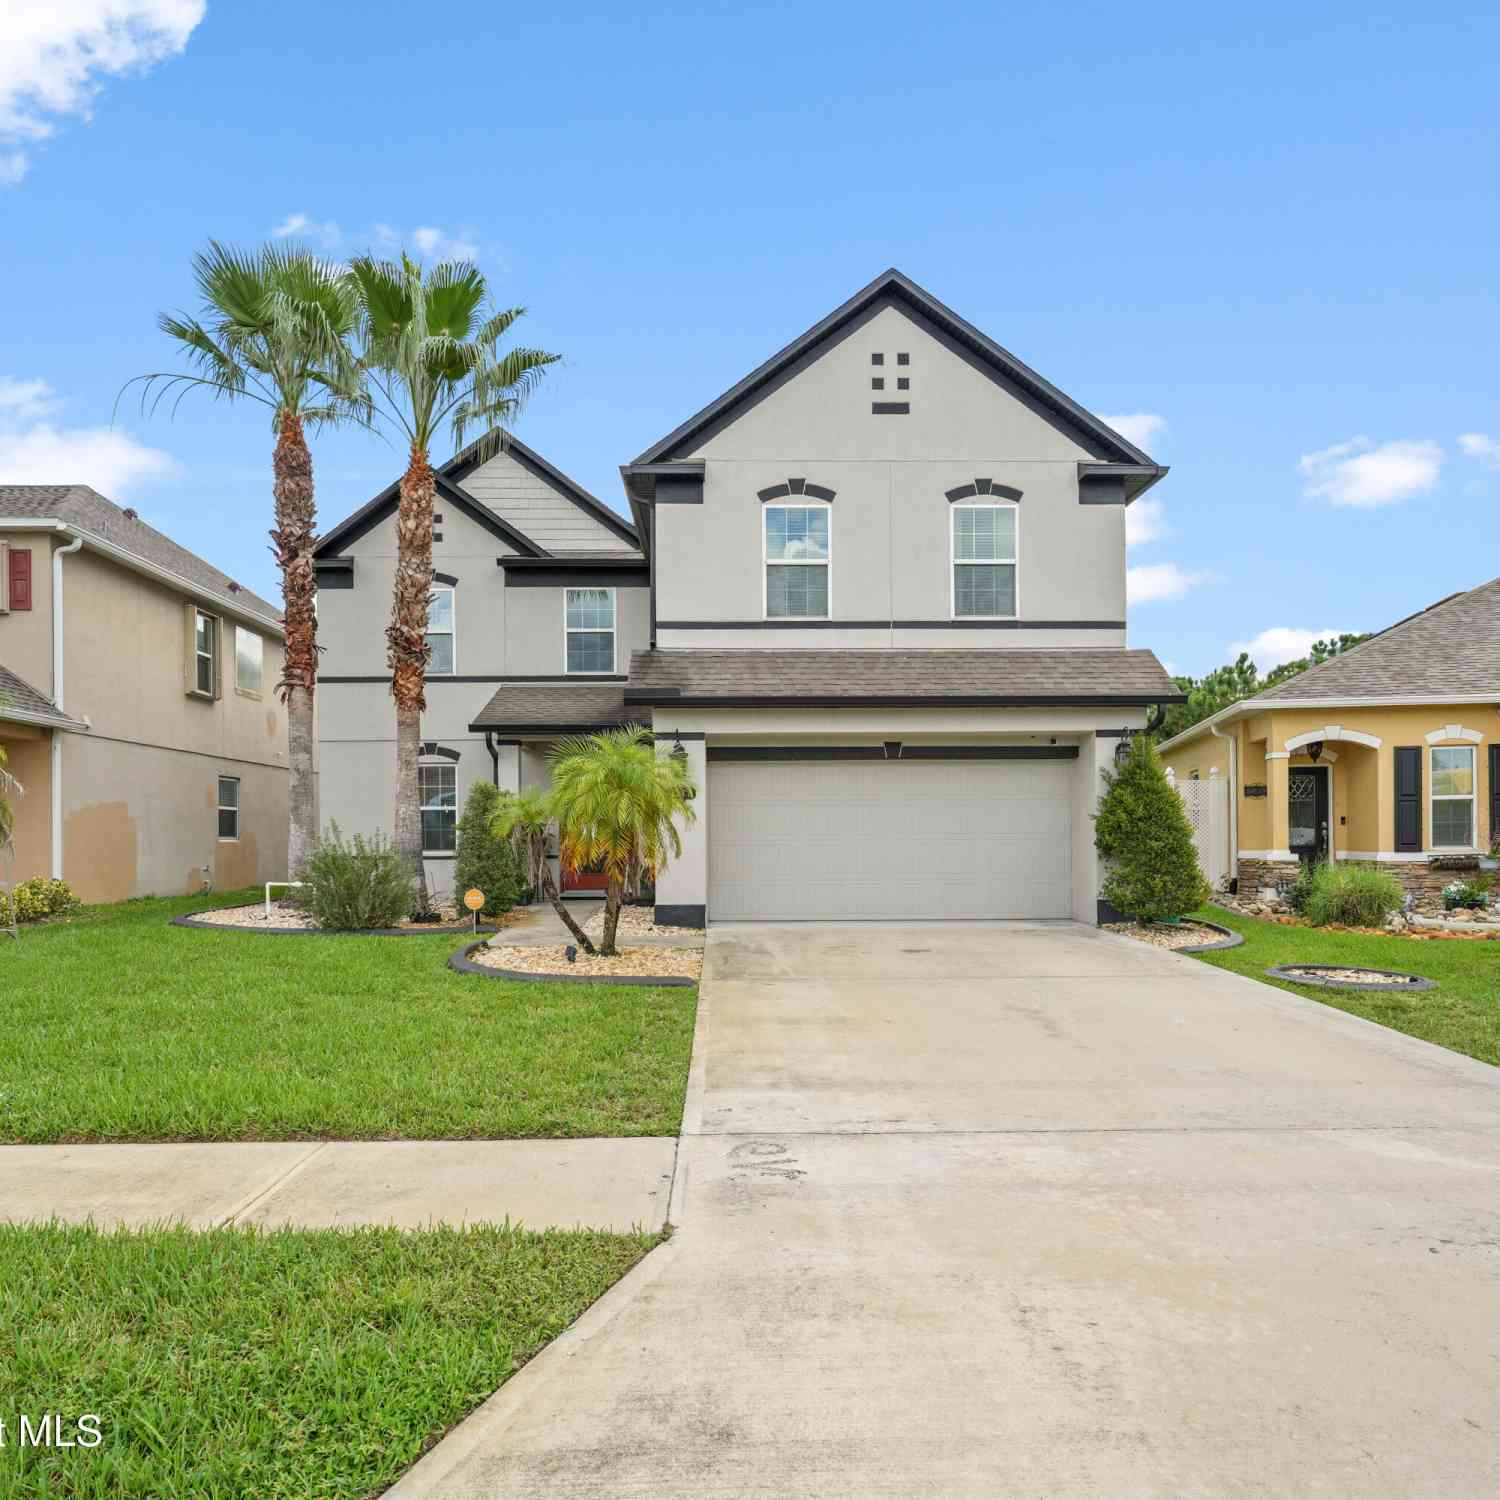
1563 Payette Lane
West Melbourne, FL 32904

 3
3
Bed
 3
3
Bath
 1,900
1,900Sqft
 0.21
0.21Acre(Lot)
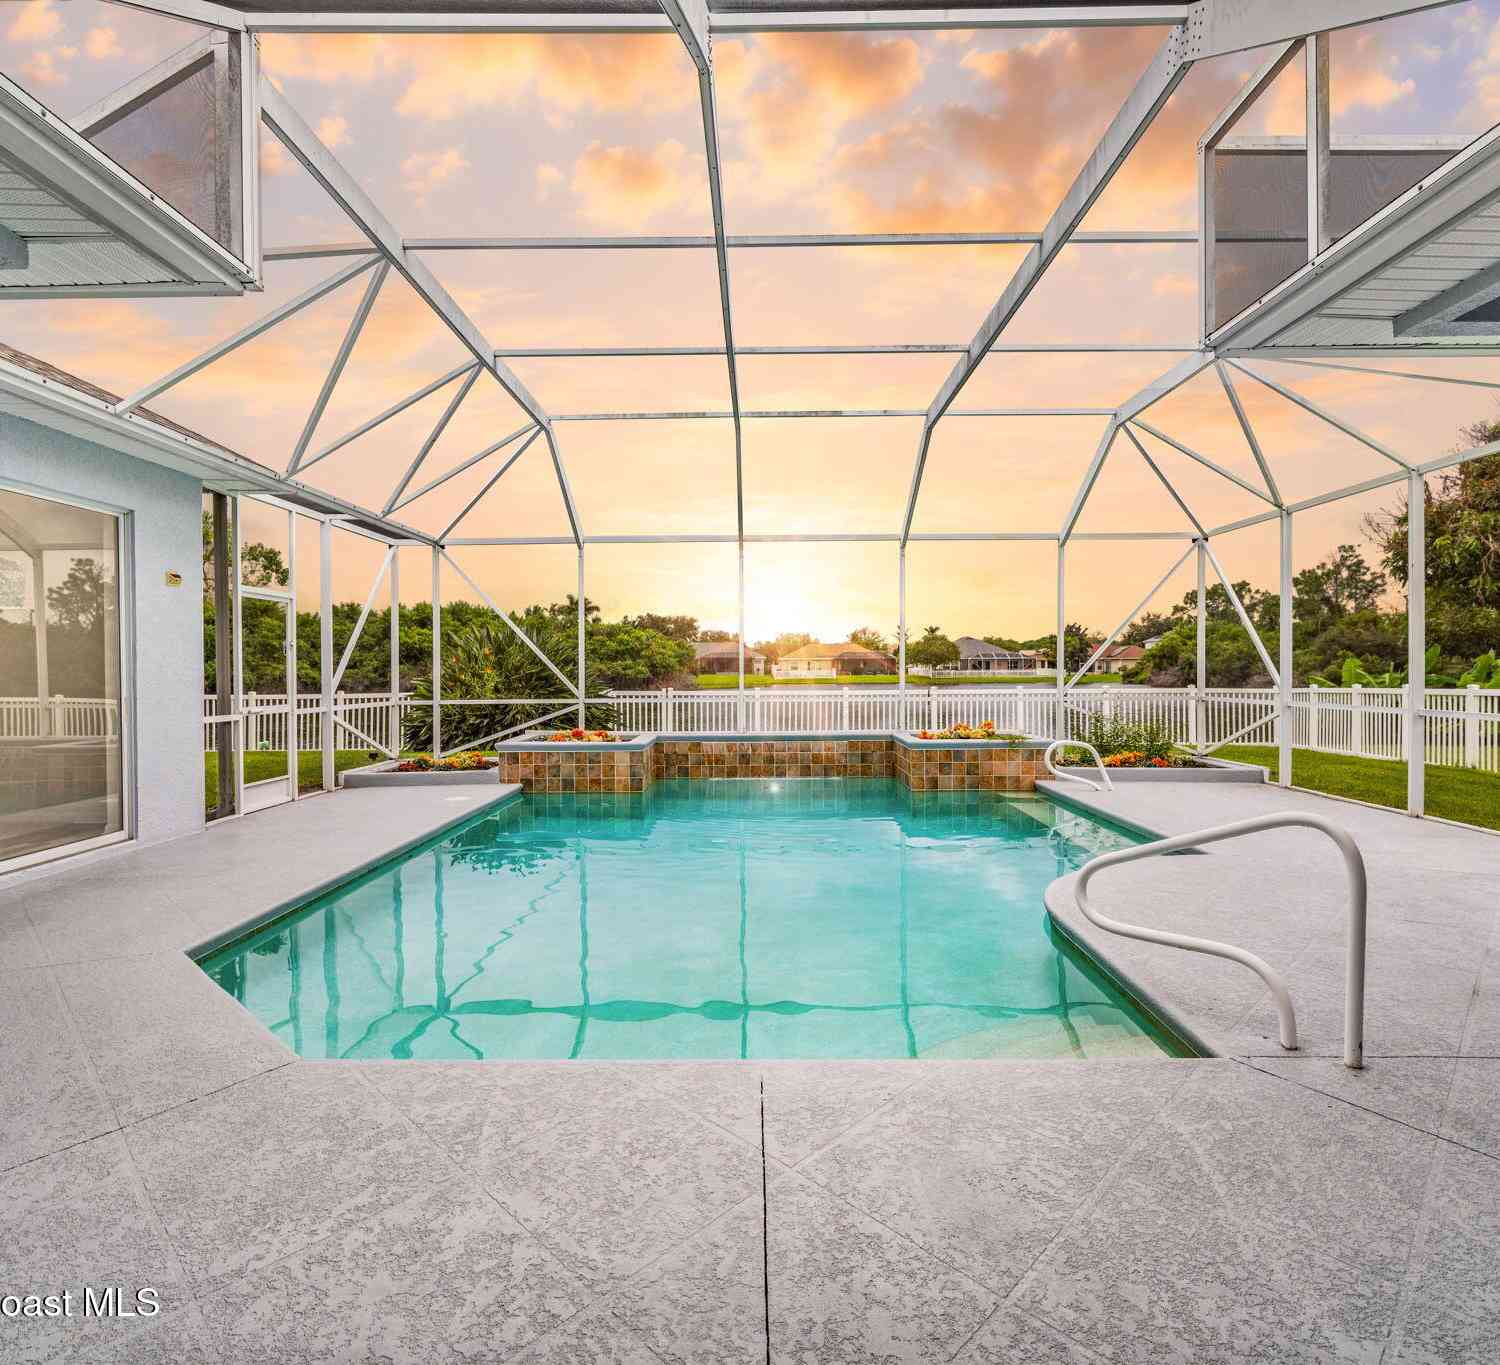
Open the front door and you immediately feel why this is the most desirable floor plan in Oak Grove, a layout shared by only 15 homes in the 260-home community, and only 1 of 2 with this elevation and a pool. The entry opens straight into a private courtyard pool area overlooking the lake and waterfall pool. From there, head into the main home (an open concept 2/2 with a bonus room) or over to the separate pool-side in-law suite, with its own bedroom and full bath, perfect for guests, extended family, or a private office. The fully fenced backyard sits right on the lake, peaceful and private with no rear neighbors. A 2026 refresh means all new kitchen appliances, kitchen sink and faucets, new flooring, light fixtures, and ceiling fans throughout, full interior and exterior paint, steam-cle

 Property Details
 Map
Map
 Map
Map
What's Nearby
Nearby Areas
 Features
-
Bedroom Information
Total Bedrooms: 3Bathroom Information
Total Baths: 3 Full Baths: 3Water/Sewer
Sewer: Public Sewer -
Flooring Information
Carpet, Tile -
Roofing Information
Shingle -
Interior Features
Breakfast Bar, Ceiling Fan(s), Eat-in Kitchen, Guest Suite, In-Law Floorplan, Open Floorplan, Pantry, Primary Bathroom - Tub with Shower, Primary Downstairs, Split Bedrooms, Walk-In Closet(s) Roof: Shingle Appliances: Dishwasher, Disposal, Electric Oven, Electric Range, Freezer, Microwave, Refrigerator Laundry Features: Electric Dryer Hookup, In Unit, Washer Hookup -
Heating & Cooling
Heating: Central, Electric Cooling: Central Air, Electric Water front: Yes WaterSource: Public
-
Building Information
Year Built: 2003 Construction Materials: Block, Stucco Security System: Smoke Detector(s) Roof: Shingle -
Exterior Features
Outdoor Shower, Storm ShuttersPorch: Patio, Screened -
Pool Information
Private Pool: YesIn Ground, Screen Enclosure, Waterfall -
Road Types
Asphalt, Paved -
Fencing
Back Yard, Full, Privacy, Vinyl -
Pool Features
In Ground, Screen Enclosure, WaterfallLaundry Features
Electric Dryer Hookup, In Unit, Washer HookupPatio And Porch
Patio, ScreenedFencing
Back Yard, Full, Privacy, Vinyl
-
Lot Information
Lot Description: Sprinklers In Front, Sprinklers In Rear Lot Size Area: 0.21 Acres Lot Square Feet: 9,148 Waterfront: Lake Front Stories: 1 Main Square Feet: 1900Property Information
Property Type: Residential Sub Type: Single Family Residence SQ ft (Living Area): 1,900 Subdivision: Oak Grove at W Melbourne Phase 2 MLS Area Minor: 331 - West Melbourne Source Neighborhood: Oak Grove at W Melbourne Phase 2 Construction Materials: Block, Stucco Property Age: 23
-
Listing Price Information
Listing Id: 1087885 ist Price: $529,900 List Price Tot SqFt: $279 Listing Terms Cash, Conventional, FHA, VA Loan -
Listing Information
Possession: Close Of Escrow
-
Tax Information
Parcel Number: 28-37-17-26-00000.0-0087.00 Annual Tax: $2,374 Tax Year: 2025 Taxes: OAK GROVE AT WEST MELBOURNE PHASE 2 LOT 87
-
Virtual Tour
Parking Information
# of Garage Spaces: 2 Has Garage: Yes Attached Garage: Yes Attached, Covered, GarageHomeowners Association Information
Association YN: Yes Included Amenities: Basketball Court, Management - Off Site, Park, Playground HOA: $437.00 Annually Association Fee Frequency: Annually Association Name: Space Coast Property Management of Brevard
-
School Information
Elementary School: MeadowlaneElementary School District:Junior High School: CentralSenior High School: Melbourne -
Utility Information
Cable Available, Electricity Connected, Sewer Connected, Water Connected -
Location Information
Direction: Head south on Babock St. for 3.7 miles. Make a right onto W Florida Ave and head straight for 1.4 miles. Turn left into Oak Grove - Hollister Dr. In 450 feet turn right onto Payette Ln. In 0.3 miles the property is on your right - 1563 Payette Ln.
How much is this property worth?
Curious about this home's true market value? Use our free Home Evaluation Tool to instantly get a personalized Comparative Market Analysis (CMA) report. Make smarter, data-driven decisions before you buy.

Nearby Home Value
| Address | Estimate | Bed | Bath | Sq. Ft | Lot Size |
|---|---|---|---|---|---|
| 350 Tortuga Way, West Melbourne, FL, 32904 | $362,500 | 3 | 2 | 1,865 | 0.20 Acre |
| 3544 Soft Breeze Circle, West Melbourne, FL, 32904 | $459,500 | 3 | 3 | 1,908 | 0.19 Acre |
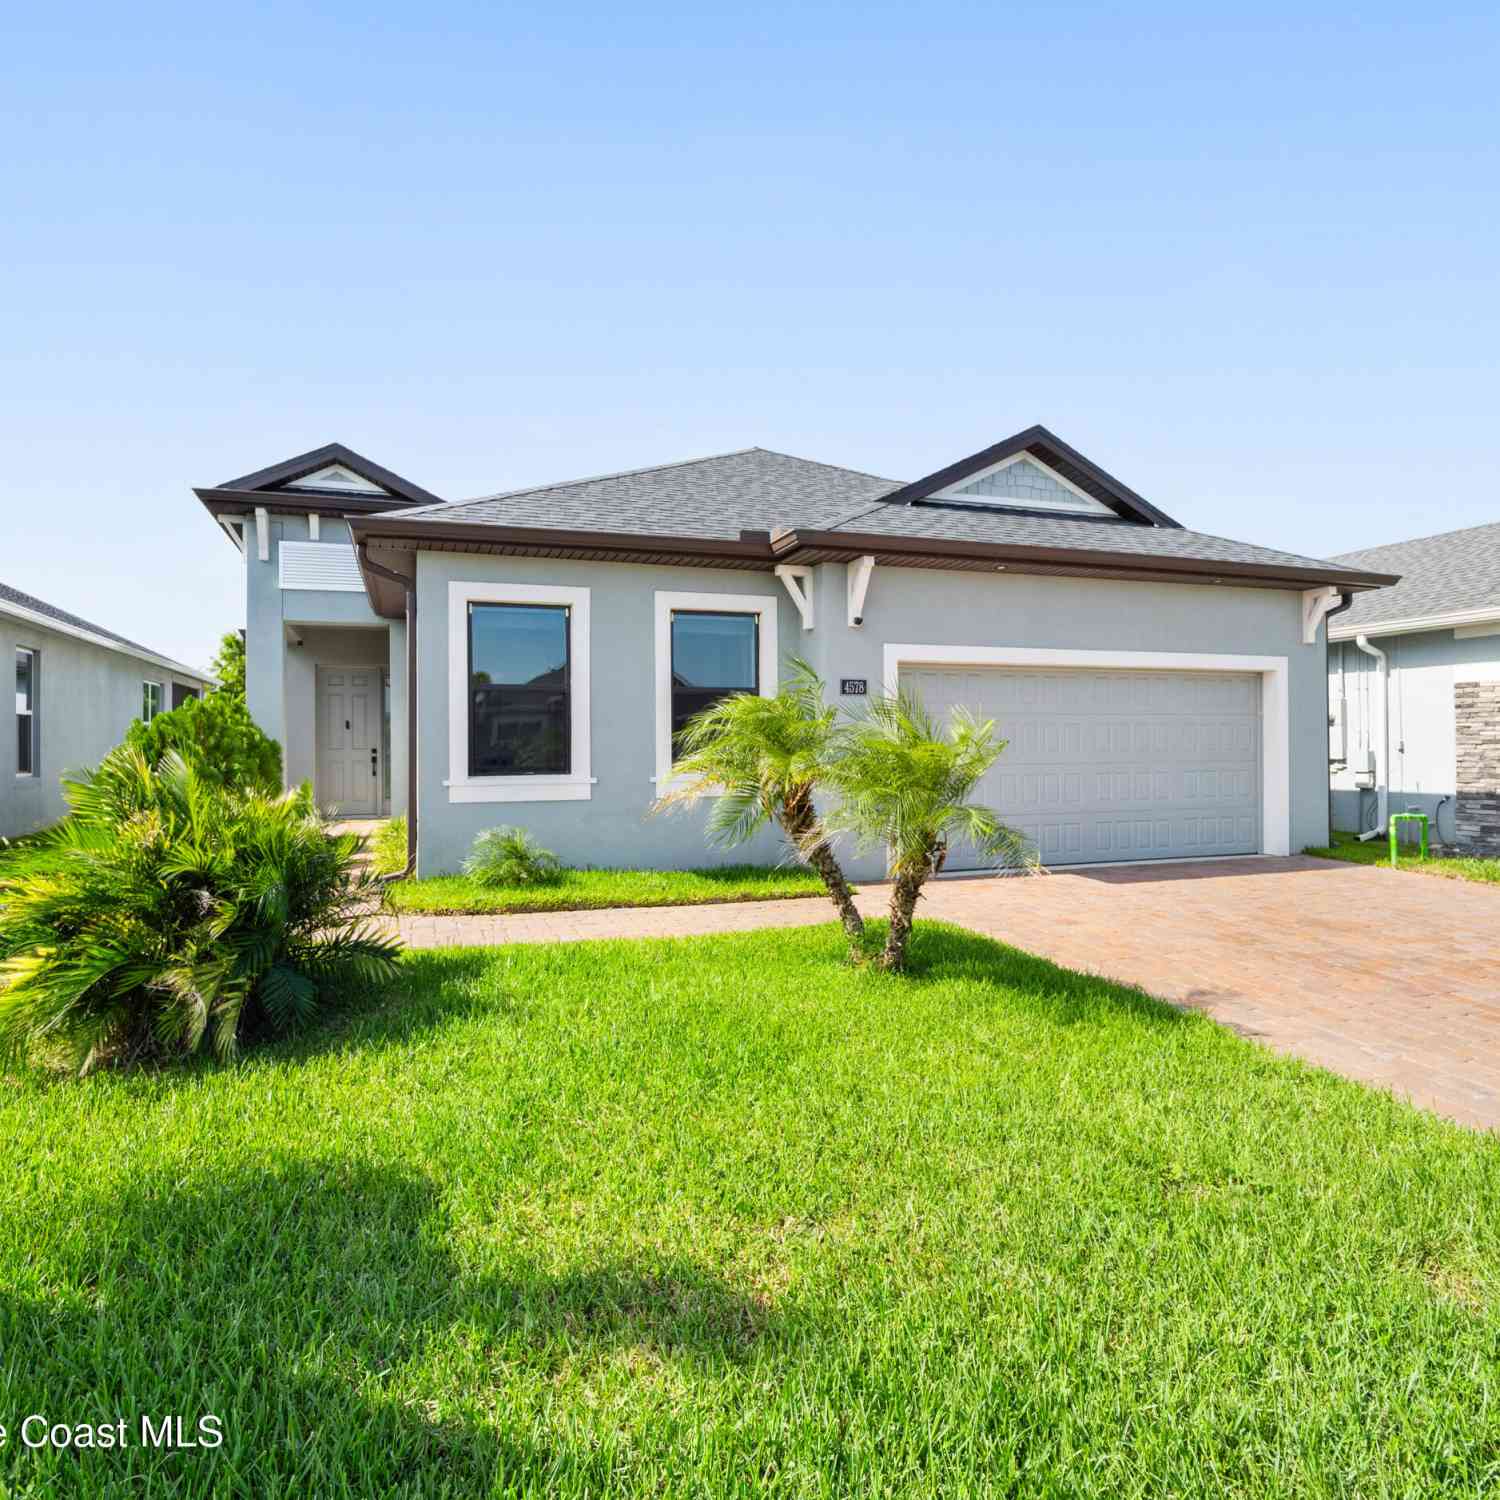
| 4578 Trovita Circle, West Melbourne, FL, 32904 | $499,999 | 3 | 2 | 1,998 | 0.14 Acre |
| 1373 Payette Lane, West Melbourne, FL, 32904 | $449,900 | 4 | 2 | 1,754 | 0.19 Acre |
| 1373 Payette Lane, West Melbourne, FL, 32904 | $449,900 | 4 | 2 | 1,754 | 0.19 Acre |
| 703 Samuel Chase Lane, West Melbourne, FL, 32904 | $394,900 | 4 | 3 | 2,197 | 0.18 Acre |
| 4021 Joslin Way, West Melbourne, FL, 32904 | $434,800 | 4 | 2 | 1,873 | 0.14 Acre |
| 714 John Carroll Lane, West Melbourne, FL, 32904 | $385,000 | 3 | 2 | 1,667 | 0.33 Acre |
| 4703 Academic Lane, West Melbourne, FL, 32904 | $435,000 | 4 | 2 | 1,983 | 0.15 Acre |
| 1688 Attilburgh Boulevard, West Melbourne, FL, 32904 | $495,000 | 5 | 4 | 2,986 | 0.14 Acre |
Similar Homes To 1563 Payette Lane
Nearby For Sale


ByOwner last updated this listing 09/18/2026 @ 10:11
More Cities with for Sale by Owner Homes
- West Melbourne Homes For Sale By Owner
- Melbourne Homes For Sale By Owner
- Palm Bay Homes For Sale By Owner
- Indialantic Homes For Sale By Owner
- Indian Harbour Beach Homes For Sale By Owner
- Grant Valkaria Homes For Sale By Owner
- Malabar Homes For Sale By Owner
- Melbourne Beach Homes For Sale By Owner
- Satellite Beach Homes For Sale By Owner
- Viera Homes For Sale By Owner
- Grant Homes For Sale By Owner
- Merritt Island Homes For Sale By Owner
- Micco Homes For Sale By Owner
- Rockledge Homes For Sale By Owner
- Cocoa Beach Homes For Sale By Owner
- Fellsmere Homes For Sale By Owner
- Cocoa Homes For Sale By Owner
- Sebastian Homes For Sale By Owner
- Cape Canaveral Homes For Sale By Owner
- Kenansville Homes For Sale By Owner
Homes around $529,900










Verify Your Email
Please enter the 6-digit verification code
sent to your email address.
Verify Your Phone Number
Please enter the 6-digit verification code
sent to your mobile phone.