

7870 Olive Grove Avenue
West Melbourne, FL 32904

 5
5
Bed
 3
3
Bath
 2,486
2,486Sqft
 0.30
0.30Acre(Lot)
Nestled on a generous 0.3-acre lot in desirable West Melbourne (north of 192), this beautifully refreshed home offers peace of mind and the ultimate layout for modern living. Step inside to find a versatile split floor plan featuring separate formal living and dining rooms, clean low-maintenance flooring throughout the main areas, and cozy carpet in only three of the bedrooms. The open-concept kitchen serves as the heart of the home, boasting premium granite countertops and sleek stainless steel appliances while overlooking the main living areas for effortless entertaining. This expansive layout features 5 bedrooms (4 traditional bedrooms plus a spacious den/5th bedroom option) and 3 full bathrooms, including a private primary suite with an en-suite bathroom complete with a standalone show

 Property Details
 Map
Map
 Map
Map
What's Nearby
Nearby Areas
 Features
-
Bedroom Information
Total Bedrooms: 5Bathroom Information
Total Baths: 3 Full Baths: 3Water/Sewer
Sewer: Septic Tank -
Flooring Information
Carpet, Tile, Vinyl -
Roofing Information
Shingle -
Interior Features
Ceiling Fan(s), Entrance Foyer, His and Hers Closets, Open Floorplan, Primary Bathroom -Tub with Separate Shower, Split Bedrooms, Walk-In Closet(s) Roof: Shingle Appliances: Dishwasher, Disposal, Dryer, Electric Oven, Electric Range, Electric Water Heater, Ice Maker, Microwave, Refrigerator, Washer Laundry Features: In Unit, Lower Level -
Heating & Cooling
Heating: Central, Electric Cooling: Central Air, Electric WaterSource: Public
-
Building Information
Year Built: 2001 Construction Materials: Concrete, Stucco Security System: Smoke Detector(s) Roof: Shingle -
Exterior Features
Porch: Covered, Patio, Screened -
Road Types
AsphaltCity Street -
Laundry Features
In Unit, Lower LevelPatio And Porch
Covered, Patio, Screened
-
Lot Information
Lot Description: Few Trees, Sprinklers In Front, Sprinklers In Rear Lot Size Area: 0.3 Acres Lot Square Feet: 13,068 Stories: 1 Main Square Feet: 2486Property Information
Property Type: Residential Sub Type: Single Family Residence SQ ft (Living Area): 2,486 Subdivision: Melbourne Gardens Unit No 2 MLS Area Minor: 331 - West Melbourne Source Neighborhood: Melbourne Gardens Unit No 2 Construction Materials: Concrete, Stucco Property Age: 25
-
Listing Price Information
Listing Id: 1086620 ist Price: $550,000 List Price Tot SqFt: $221 Listing Terms Cash, Conventional, FHA, VA Loan -
Listing Information
Possession: Close Of Escrow, Negotiable
-
Tax Information
Parcel Number: 27-36-36-76-0000g.0-0008.00 Annual Tax: $6,065 Tax Year: 2025 Taxes: MELBOURNE GARDENS UNIT NO 2 LOT 8 BLK G
-
Virtual Tour
Parking Information
# of Garage Spaces: 3 Has Garage: Yes Attached Garage: Yes Attached, Garage, Garage Door Opener
-
School Information
Elementary School: Roy AllenElementary School District:Junior High School: CentralSenior High School: Melbourne -
Utility Information
Cable Available, Electricity Available, Electricity Connected, Water Available, Water Connected -
Location Information
Direction: South on Wickham Rd to West on Sheridan to North on Cocoanut Grove to West on Olive Grove.
How much is this property worth?
Curious about this home's true market value? Use our free Home Evaluation Tool to instantly get a personalized Comparative Market Analysis (CMA) report. Make smarter, data-driven decisions before you buy.

Nearby Home Value
| Address | Estimate | Bed | Bath | Sq. Ft | Lot Size |
|---|---|---|---|---|---|
| 350 Tortuga Way, West Melbourne, FL, 32904 | $362,500 | 3 | 2 | 1,865 | 0.20 Acre |
| 3544 Soft Breeze Circle, West Melbourne, FL, 32904 | $459,500 | 3 | 3 | 1,908 | 0.19 Acre |
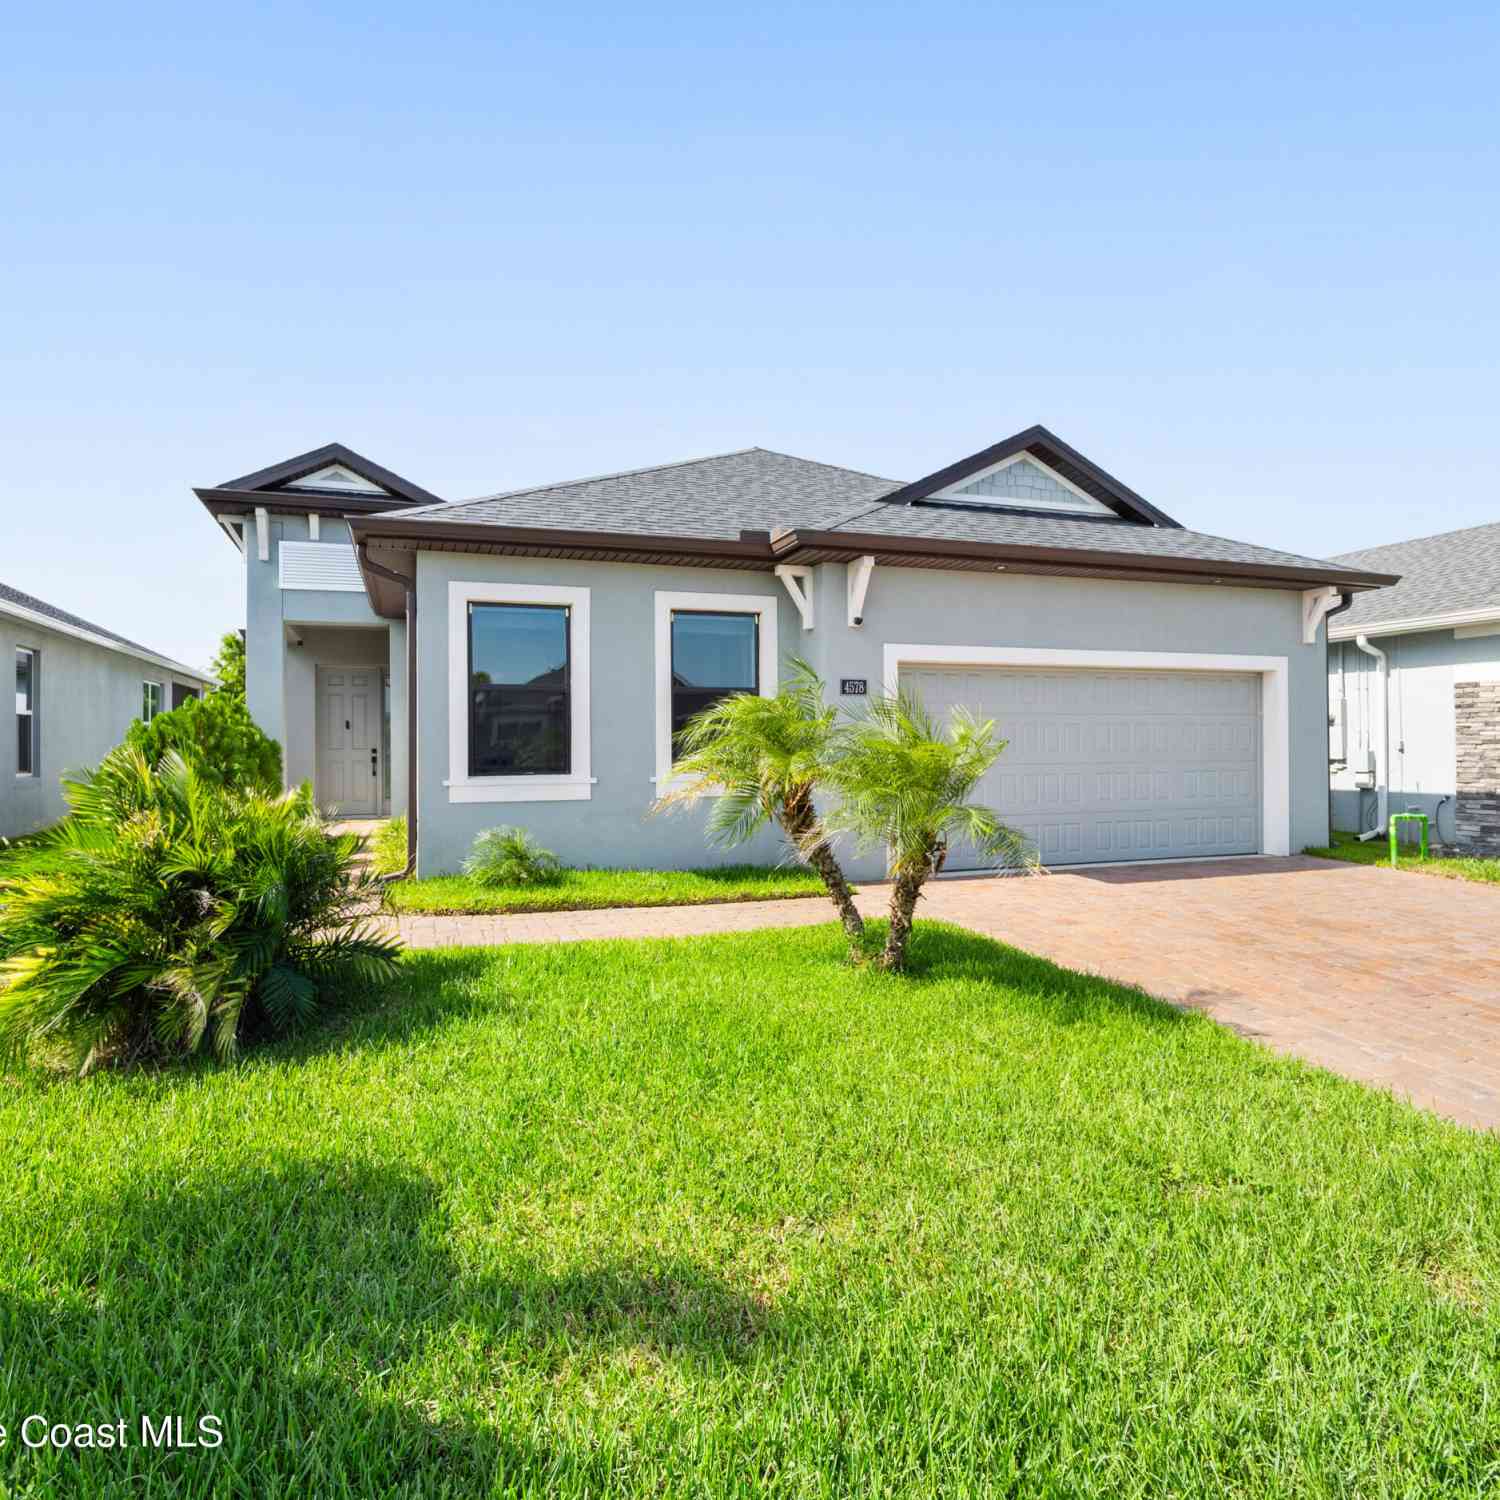
| 4578 Trovita Circle, West Melbourne, FL, 32904 | $499,999 | 3 | 2 | 1,998 | 0.14 Acre |
| 1373 Payette Lane, West Melbourne, FL, 32904 | $449,900 | 4 | 2 | 1,754 | 0.19 Acre |
| 1373 Payette Lane, West Melbourne, FL, 32904 | $449,900 | 4 | 2 | 1,754 | 0.19 Acre |
| 703 Samuel Chase Lane, West Melbourne, FL, 32904 | $394,900 | 4 | 3 | 2,197 | 0.18 Acre |
| 4021 Joslin Way, West Melbourne, FL, 32904 | $434,800 | 4 | 2 | 1,873 | 0.14 Acre |
| 714 John Carroll Lane, West Melbourne, FL, 32904 | $385,000 | 3 | 2 | 1,667 | 0.33 Acre |
| 4703 Academic Lane, West Melbourne, FL, 32904 | $435,000 | 4 | 2 | 1,983 | 0.15 Acre |
| 1688 Attilburgh Boulevard, West Melbourne, FL, 32904 | $495,000 | 5 | 4 | 2,986 | 0.14 Acre |
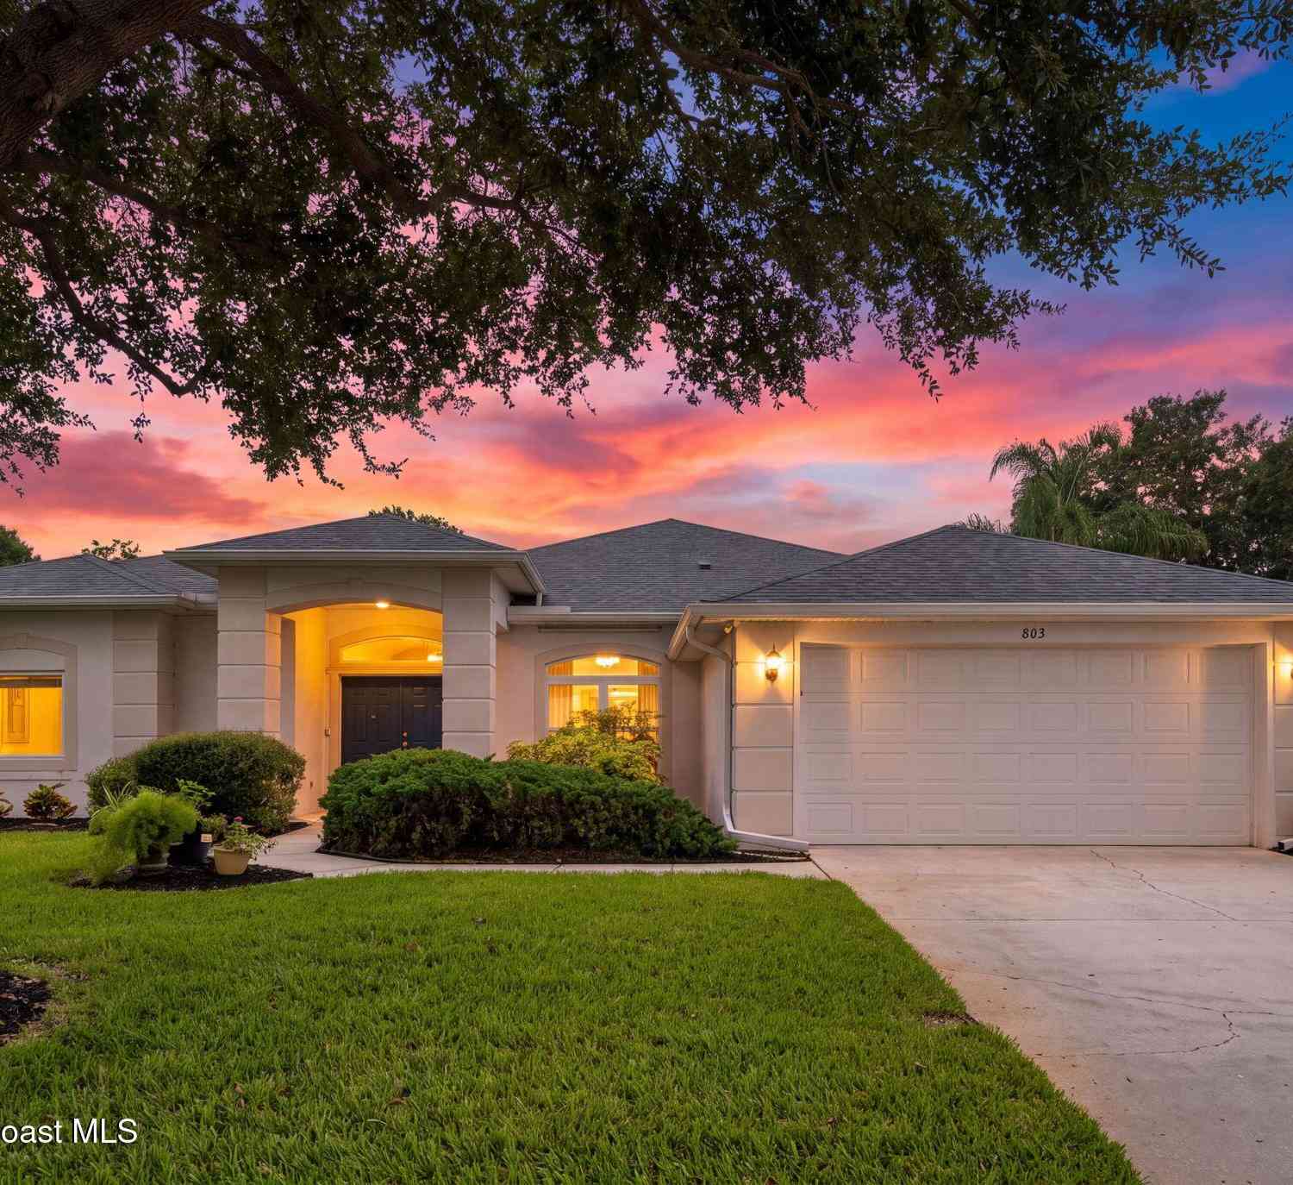
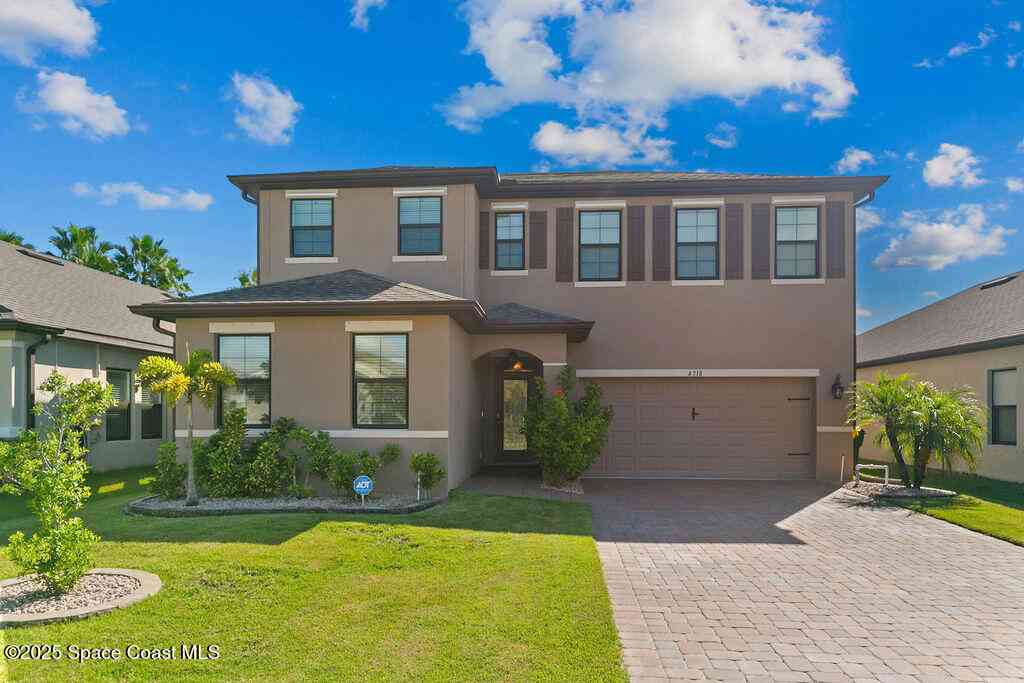
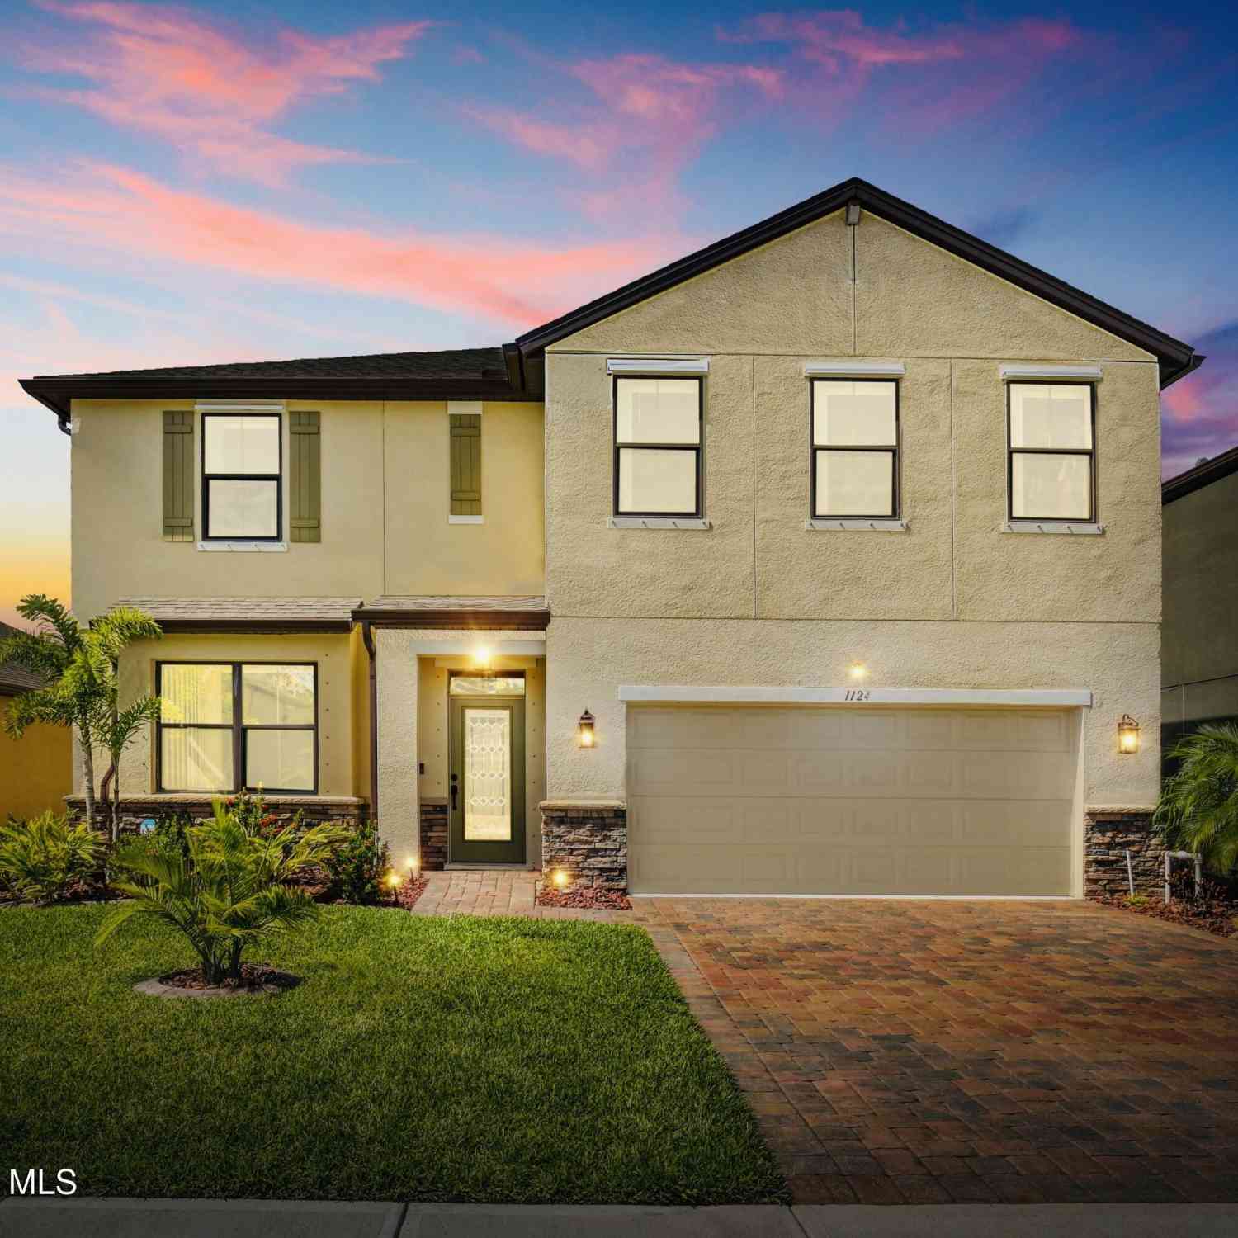
Similar Homes To 7870 Olive Grove Avenue
Nearby For Sale
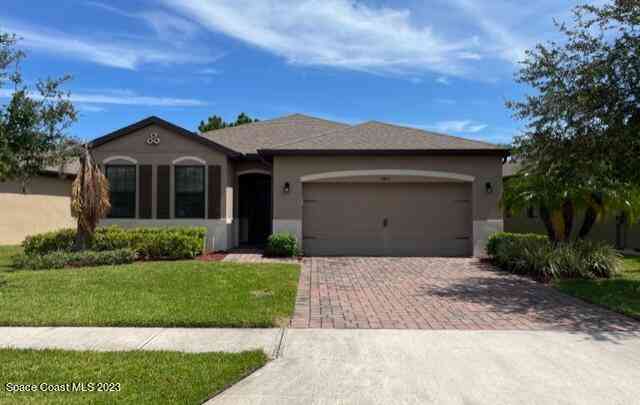
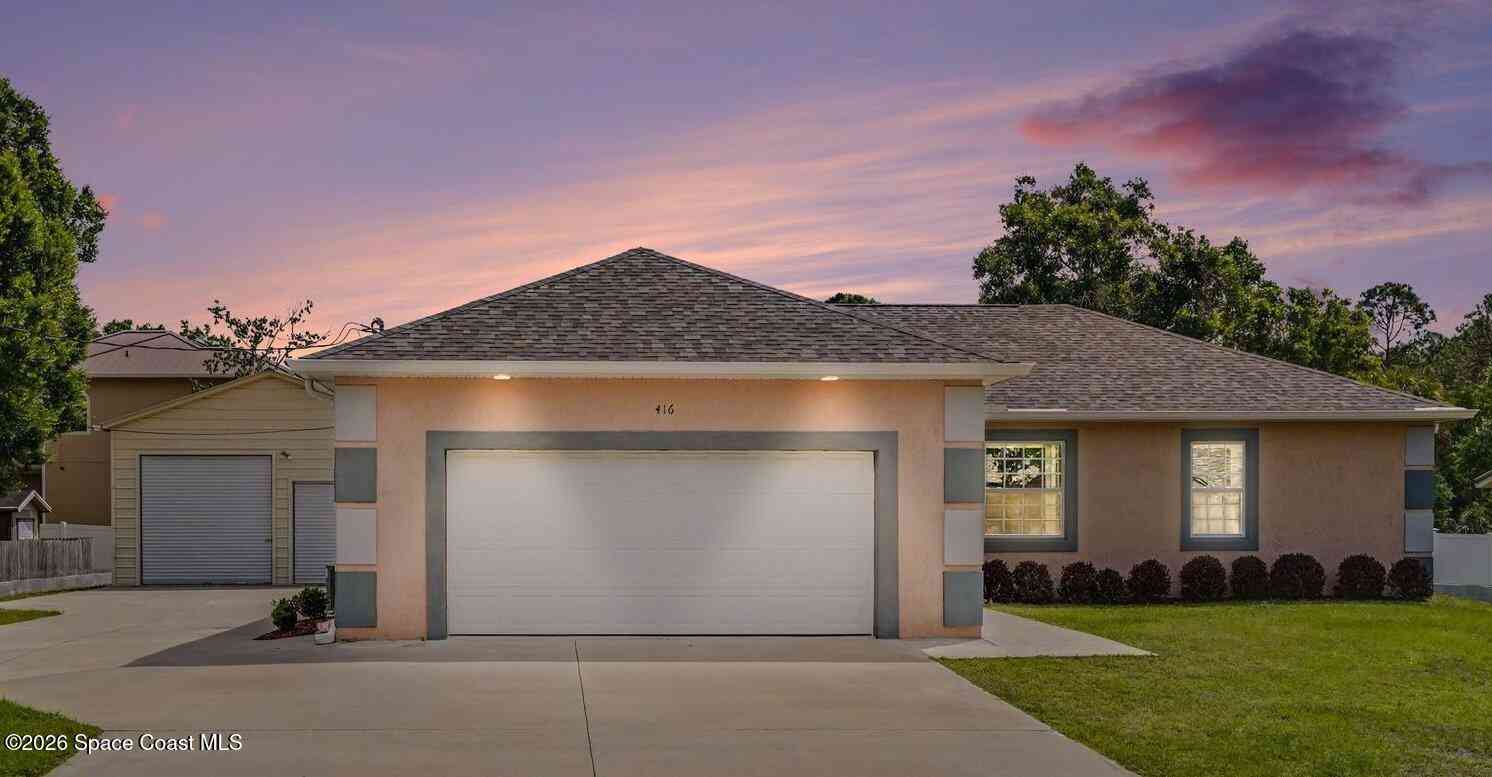


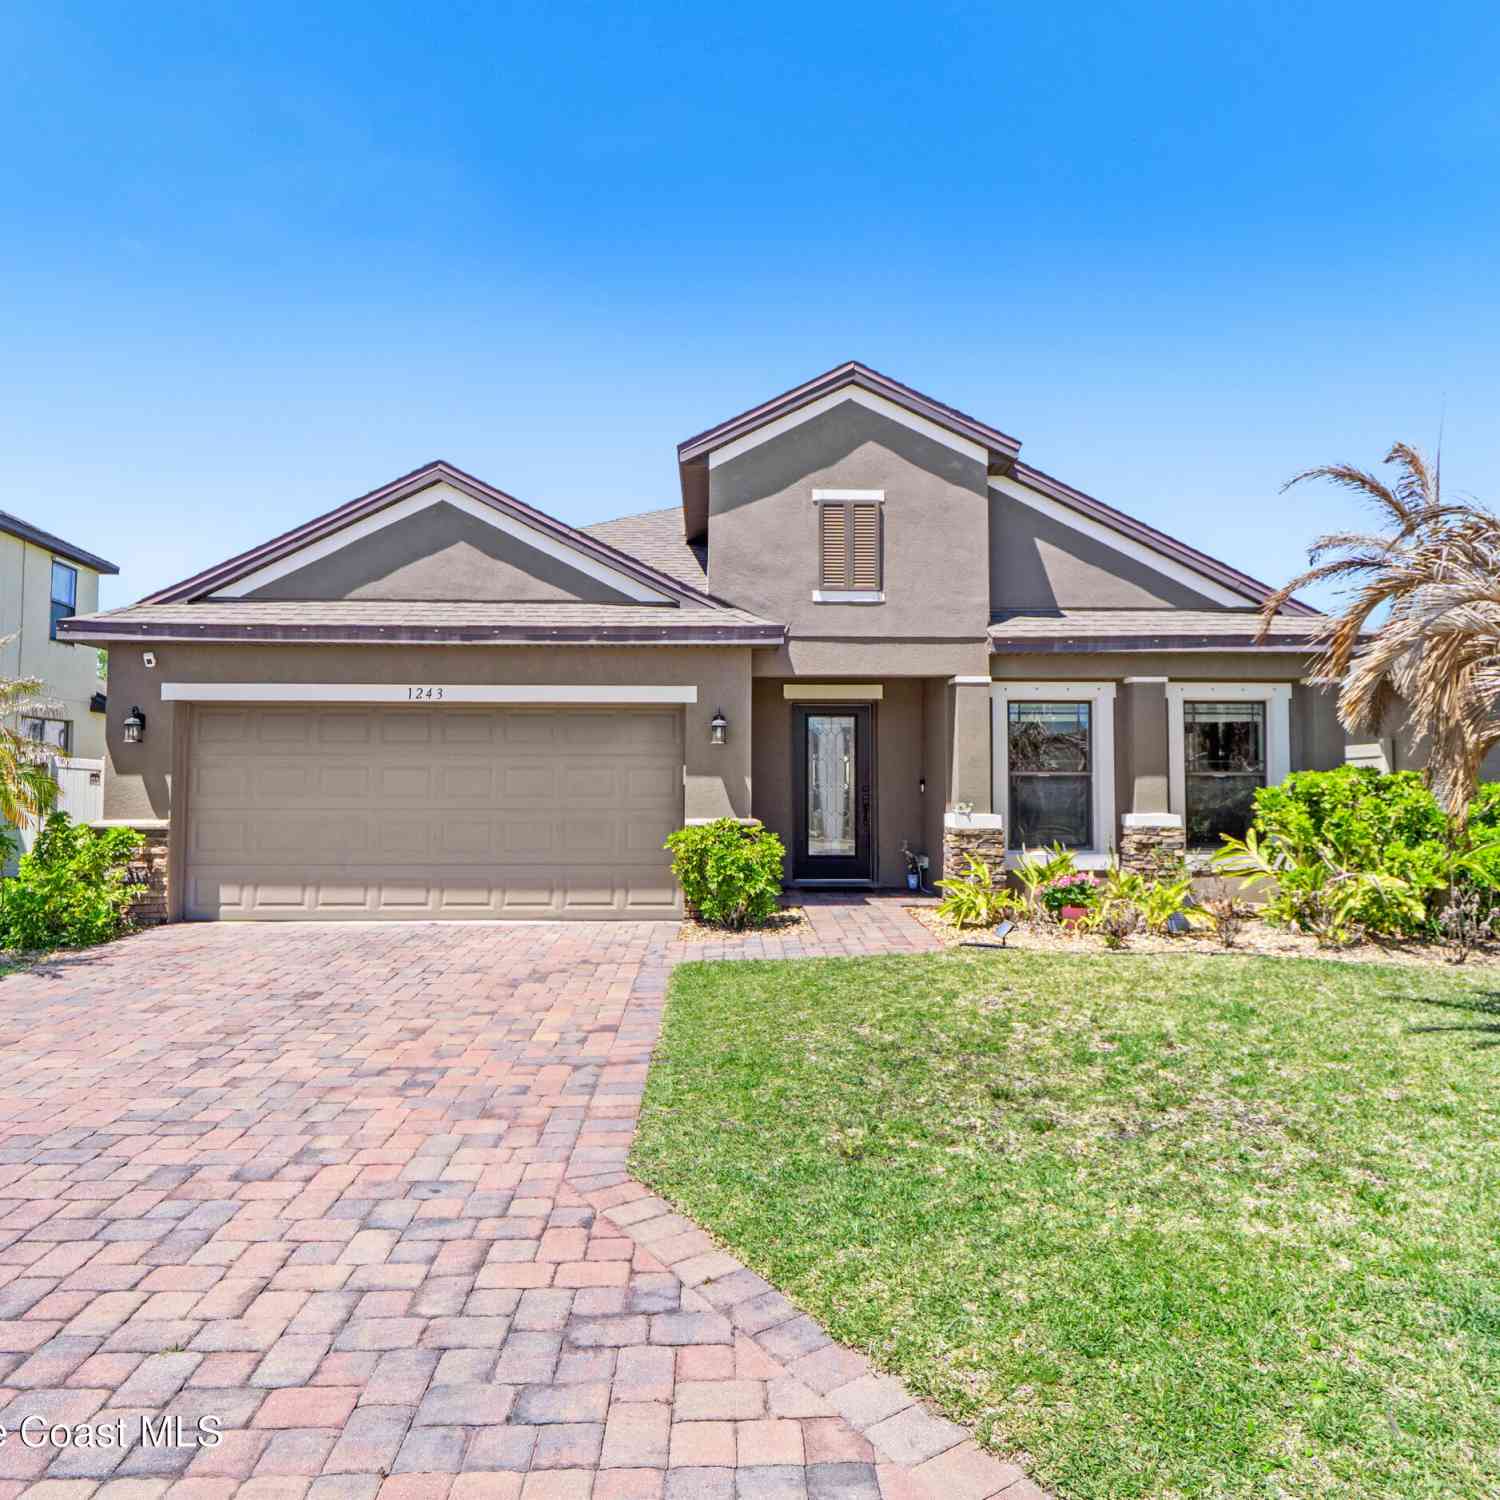
ByOwner last updated this listing 09/13/2026 @ 12:47
More Cities with for Sale by Owner Homes
- West Melbourne Homes For Sale By Owner
- Melbourne Homes For Sale By Owner
- Palm Bay Homes For Sale By Owner
- Indialantic Homes For Sale By Owner
- Indian Harbour Beach Homes For Sale By Owner
- Grant Valkaria Homes For Sale By Owner
- Malabar Homes For Sale By Owner
- Melbourne Beach Homes For Sale By Owner
- Satellite Beach Homes For Sale By Owner
- Viera Homes For Sale By Owner
- Grant Homes For Sale By Owner
- Merritt Island Homes For Sale By Owner
- Micco Homes For Sale By Owner
- Rockledge Homes For Sale By Owner
- Cocoa Beach Homes For Sale By Owner
- Fellsmere Homes For Sale By Owner
- Cocoa Homes For Sale By Owner
- Sebastian Homes For Sale By Owner
- Cape Canaveral Homes For Sale By Owner
- Kenansville Homes For Sale By Owner
Homes around $550,000

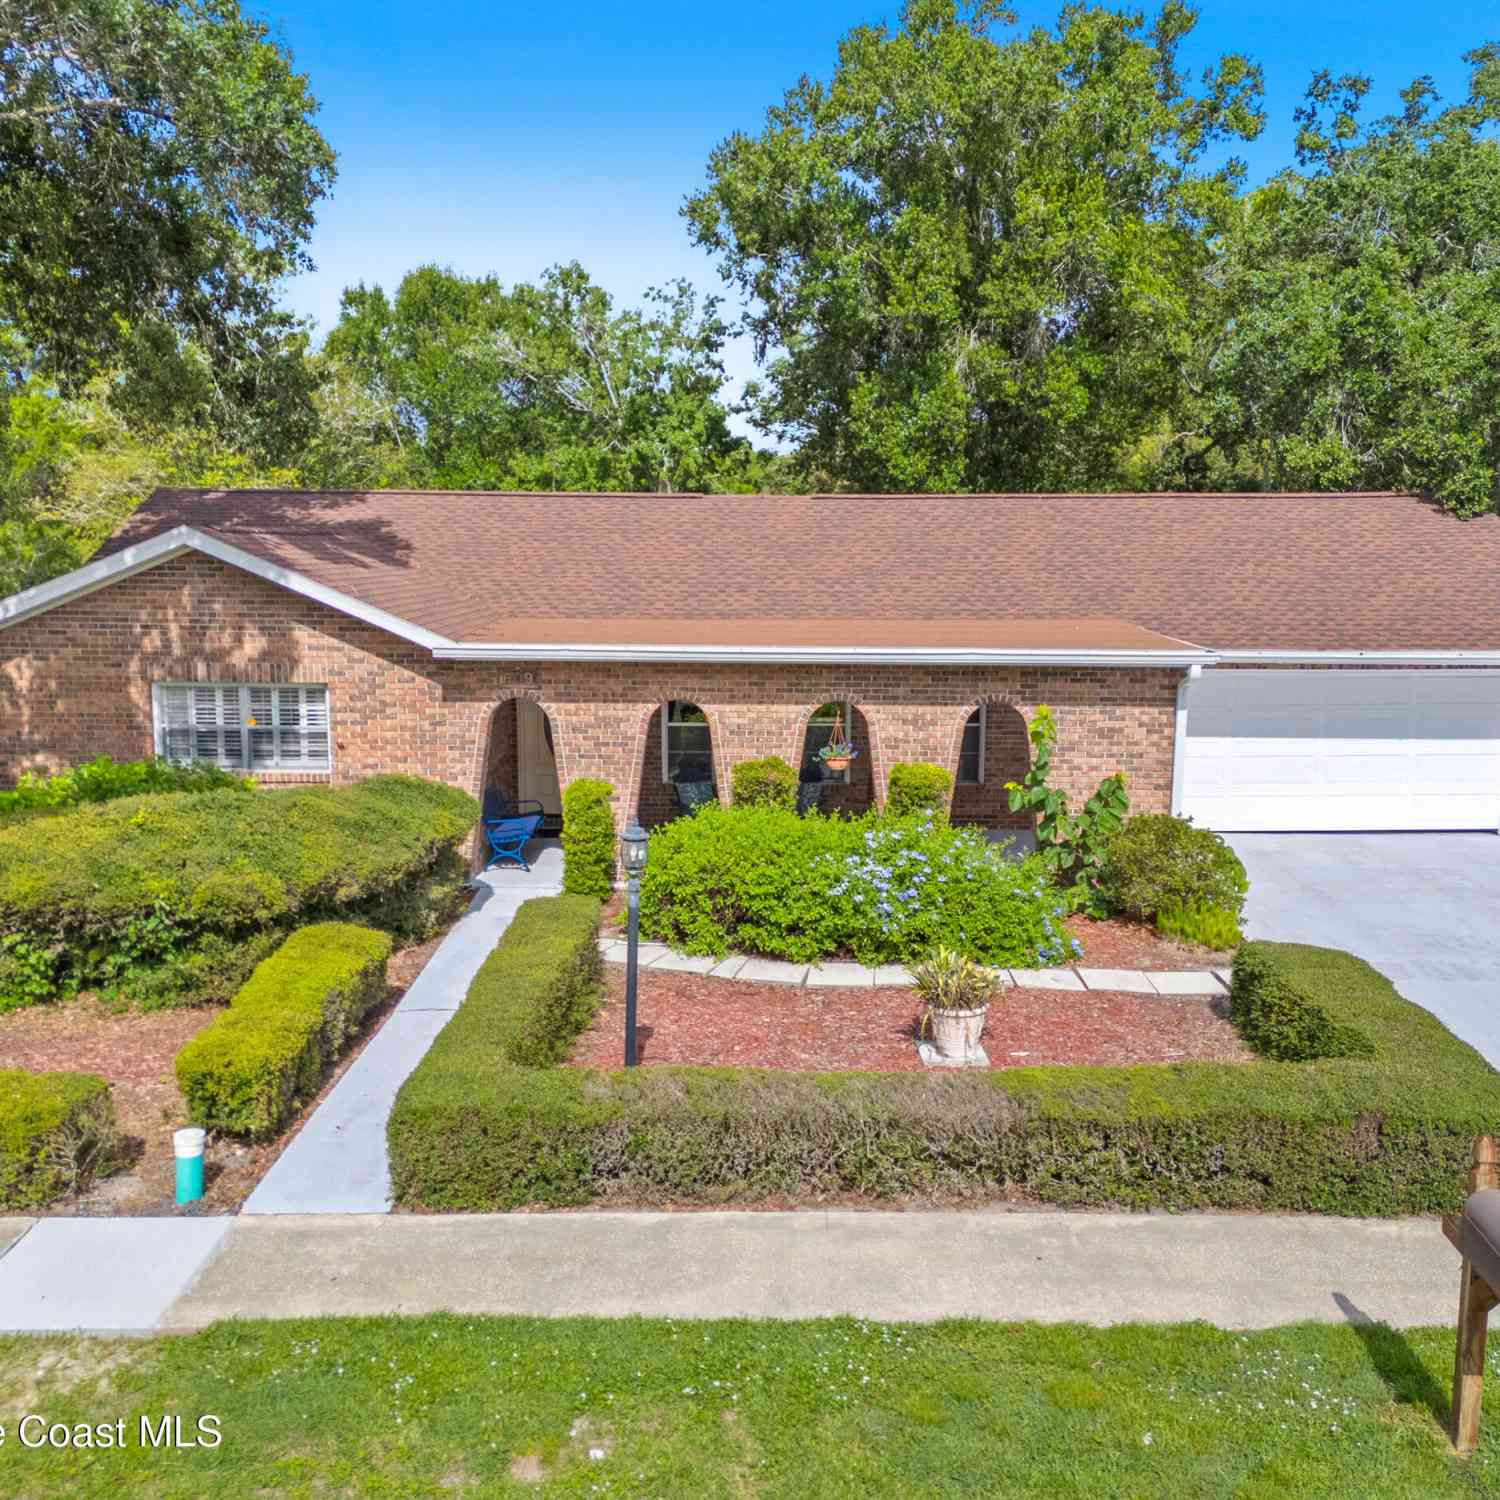





, this beautifully...)

Verify Your Email
Please enter the 6-digit verification code
sent to your email address.
Verify Your Phone Number
Please enter the 6-digit verification code
sent to your mobile phone.