
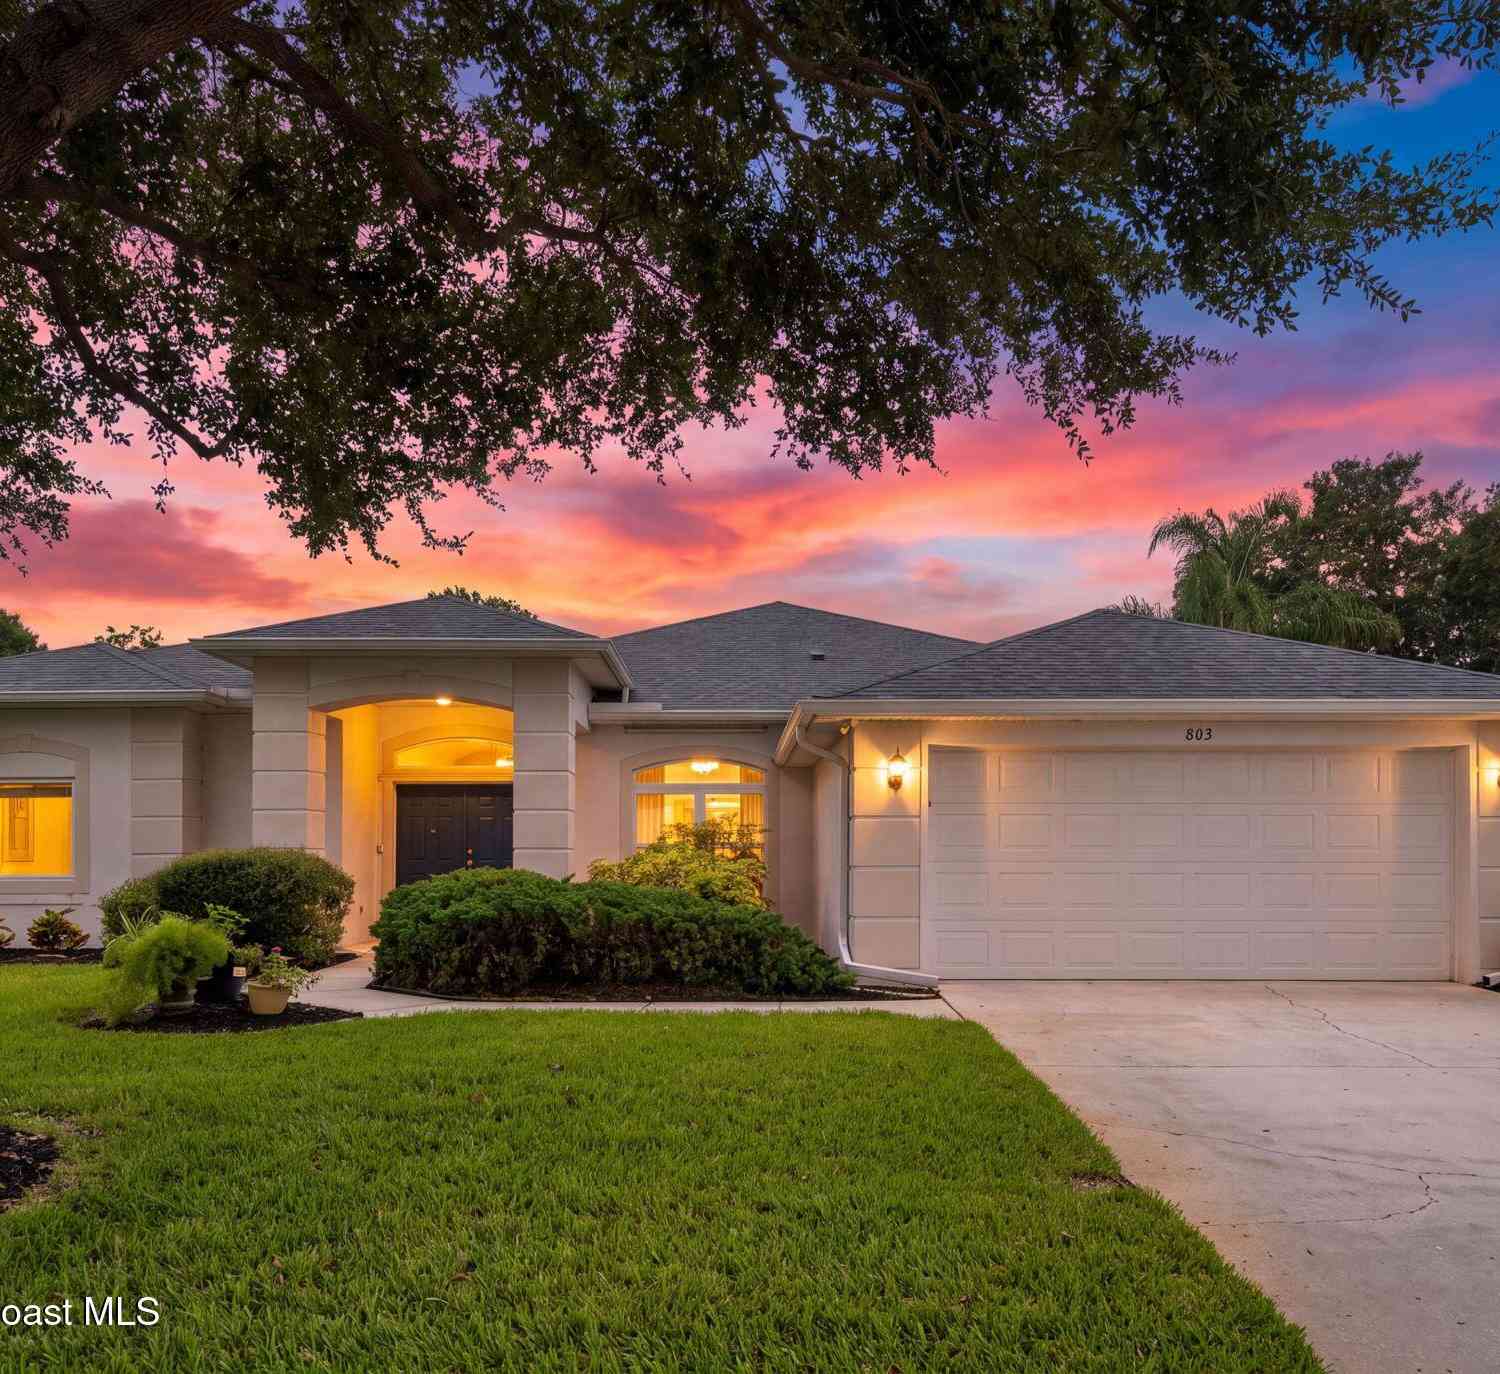
805 Potomac Drive
West Melbourne, FL 32904

 3
3
Bed
 2
2
Bath
 2,014
2,014Sqft
 0.24
0.24Acre(Lot)
Move-in ready & loaded w/ major updates, this 3BR/2BA pool home in a desirable gated West Melbourne community features impact windows & doors, a 2024 roof, tile flooring throughout, a fenced backyard & exceptional pride of ownership throughout. Designed for both comfort & easy entertaining, the thoughtful layout extends seamlessly to the screened pool & private fenced backyard, where mature landscaping creates a peaceful setting. The combination of recent mechanical updates, storm-ready features & low-maintenance finishes provides lasting value & peace of mind for years to come. Major updates include a 2022 A/C, a 2021 natural gas on demand water heater, 2023 attic insulation, 2024 gutters, 2024 full-house surge protector, 2024 electrical breaker panel w/ generator input, 2024 back fence,

 Property Details
 Map
Map
 Map
Map
What's Nearby
Nearby Areas
 Features
-
Bedroom Information
Total Bedrooms: 3Bathroom Information
Total Baths: 2 Full Baths: 2Water/Sewer
Sewer: Public Sewer -
Flooring Information
Tile -
Interior Features
Built-in Features, Ceiling Fan(s), Kitchen Island, Open Floorplan, Pantry, Primary Bathroom - Shower No Tub, Smart Thermostat, Split Bedrooms, Vaulted Ceiling(s) Appliances: Dishwasher, Disposal, Dryer, Electric Range, Gas Water Heater, Microwave, Tankless Water Heater, Washer Laundry Features: Electric Dryer Hookup, Washer Hookup -
Heating & Cooling
Heating: Central, Electric Cooling: Central Air, Electric WaterSource: Public
-
Building Information
Year Built: 1998 Construction Materials: Concrete, Stucco Security System: Security Gate -
Exterior Features
Impact Windows, Storm ShuttersPorch: Patio -
Pool Information
Private Pool: YesIn Ground, Screen Enclosure -
Road Types
PavedPrivate Road -
Fencing
Back Yard, Privacy, Wood -
Pool Features
In Ground, Screen EnclosureLaundry Features
Electric Dryer Hookup, Washer HookupPatio And Porch
PatioFencing
Back Yard, Privacy, Wood
-
Lot Information
Lot Description: Cleared, Few Trees, Sprinklers In Front, Sprinklers In Rear Lot Size Area: 0.24 Acres Lot Square Feet: 10,454 Stories: 1 Main Square Feet: 2014Property Information
Property Type: Residential Sub Type: Single Family Residence SQ ft (Living Area): 2,014 Subdivision: The Falls at Sheridan Phase II MLS Area Minor: 330 - Melbourne - Central Source Neighborhood: The Falls at Sheridan Phase II Construction Materials: Concrete, Stucco Property Age: 28
-
Listing Price Information
Listing Id: 1084359 ist Price: $495,000 List Price Tot SqFt: $246 Listing Terms Cash, Conventional, FHA, VA Loan -
Listing Information
Possession: Close Of Escrow
-
Tax Information
Parcel Number: 27-36-35-02-0000d.0-0090.00 Annual Tax: $2,385 Tax Year: 2025 Taxes: THE FALLS AT SHERIDAN PHASE II LOT 90 BLK D
-
Virtual Tour
Parking Information
# of Garage Spaces: 2 Has Garage: Yes Attached Garage: Yes Attached, Garage, Garage Door OpenerHomeowners Association Information
Association YN: Yes Included Fees: Maintenance Grounds Included Amenities: Gated, Maintenance Grounds HOA: $636.00 Annually Association Fee Frequency: Annually Association Name: The Falls at Sheridan Community Assoc
-
School Information
Elementary School: Roy AllenElementary School District:Junior High School: CentralSenior High School: Melbourne -
Utility Information
Electricity Connected, Sewer Connected, Water Connected -
Location Information
Direction: US 1 N/S to E Strawbridge Ave Turn West on E Strawbridge Ave Turn right on S Wickham Rd Turn left on Sheridan Rd Turn right on Linville Falls Dr. Turn left on Falls Creek Dr. Turn right on Conestee Dr/Potomac Dr.
How much is this property worth?
Curious about this home's true market value? Use our free Home Evaluation Tool to instantly get a personalized Comparative Market Analysis (CMA) report. Make smarter, data-driven decisions before you buy.

Nearby Home Value
| Address | Estimate | Bed | Bath | Sq. Ft | Lot Size |
|---|---|---|---|---|---|
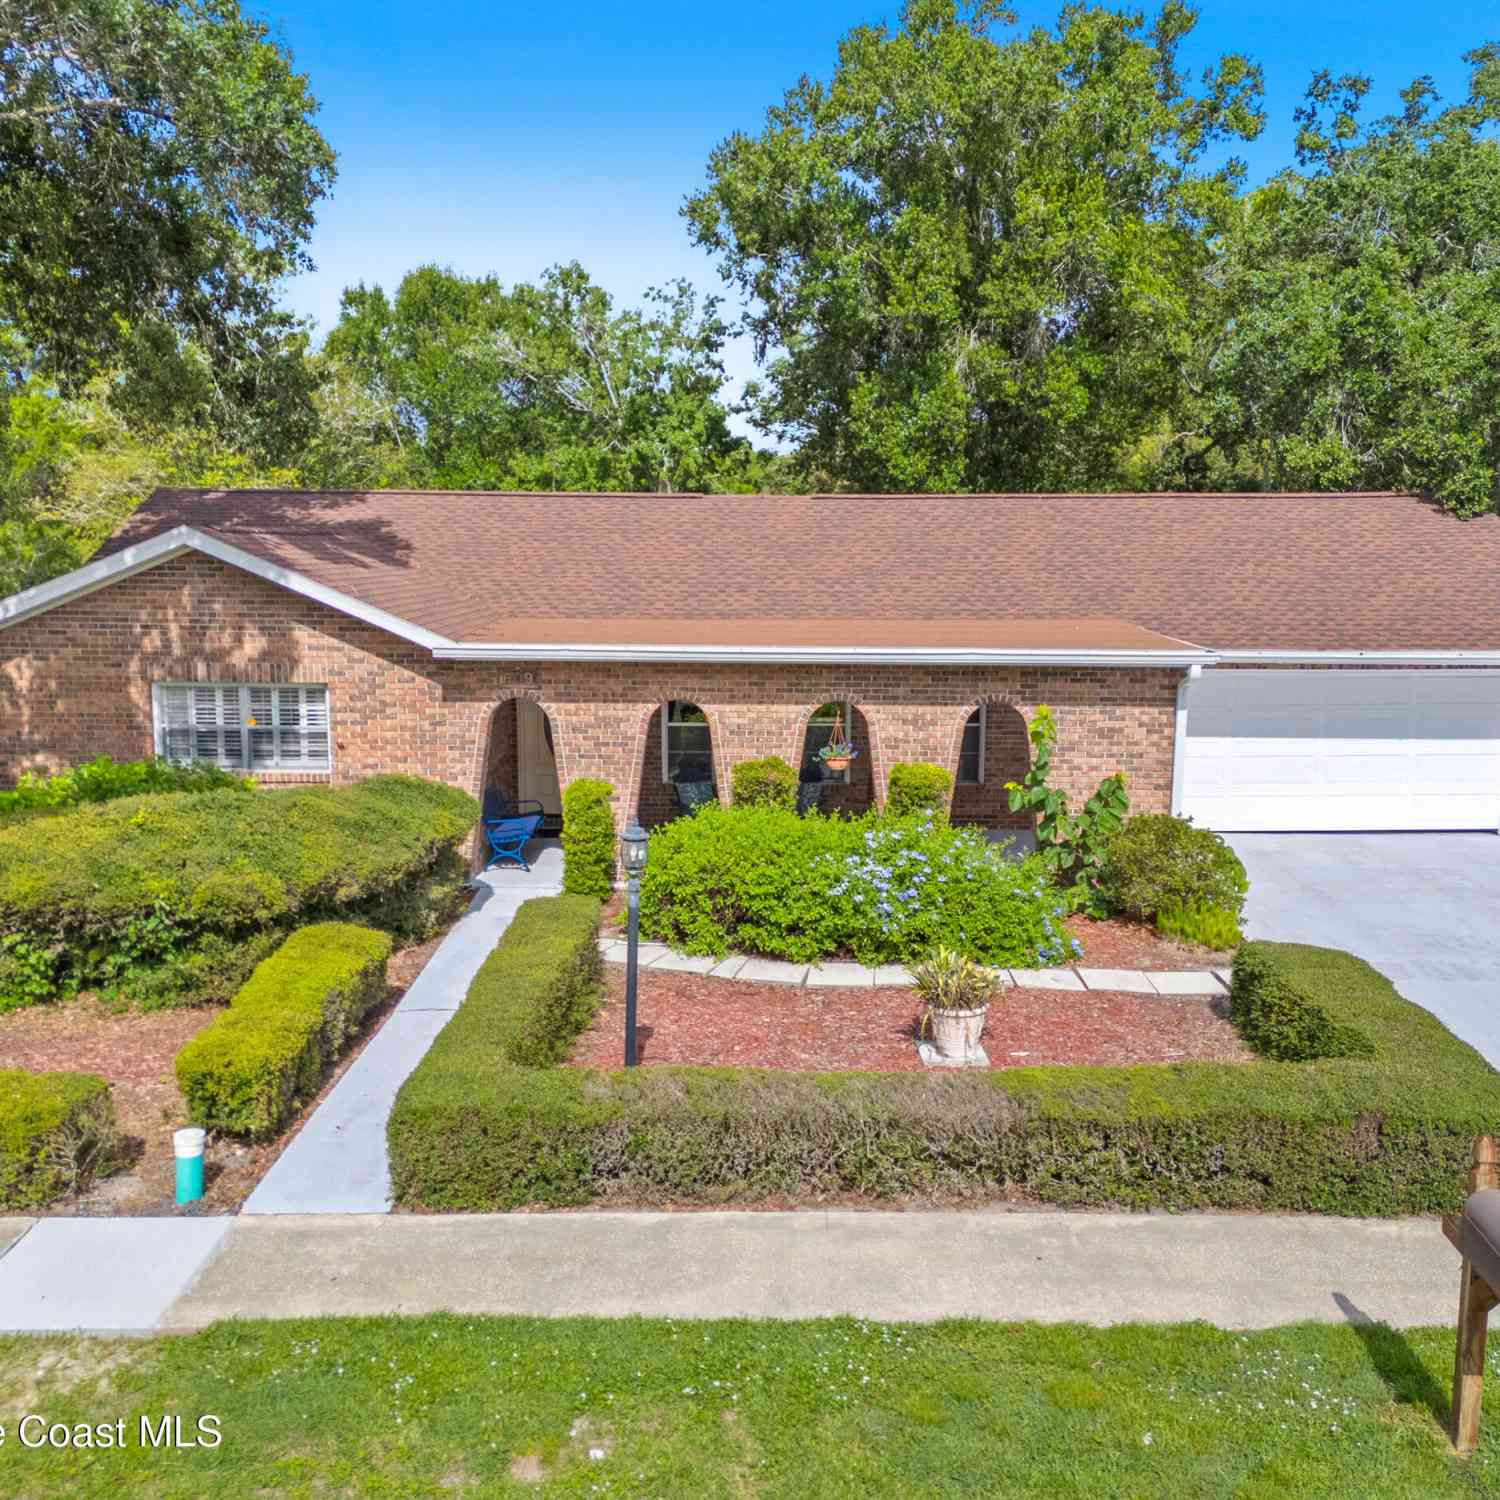
| 609 Manor Place, West Melbourne, FL, 32904 | $494,900 | 3 | 2 | 2,441 | 2,441 SqFt |
| 7937 Timberlake Drive, West Melbourne, FL, 32904 | $950,000 | 4 | 4 | 3,698 | 3,698 SqFt |
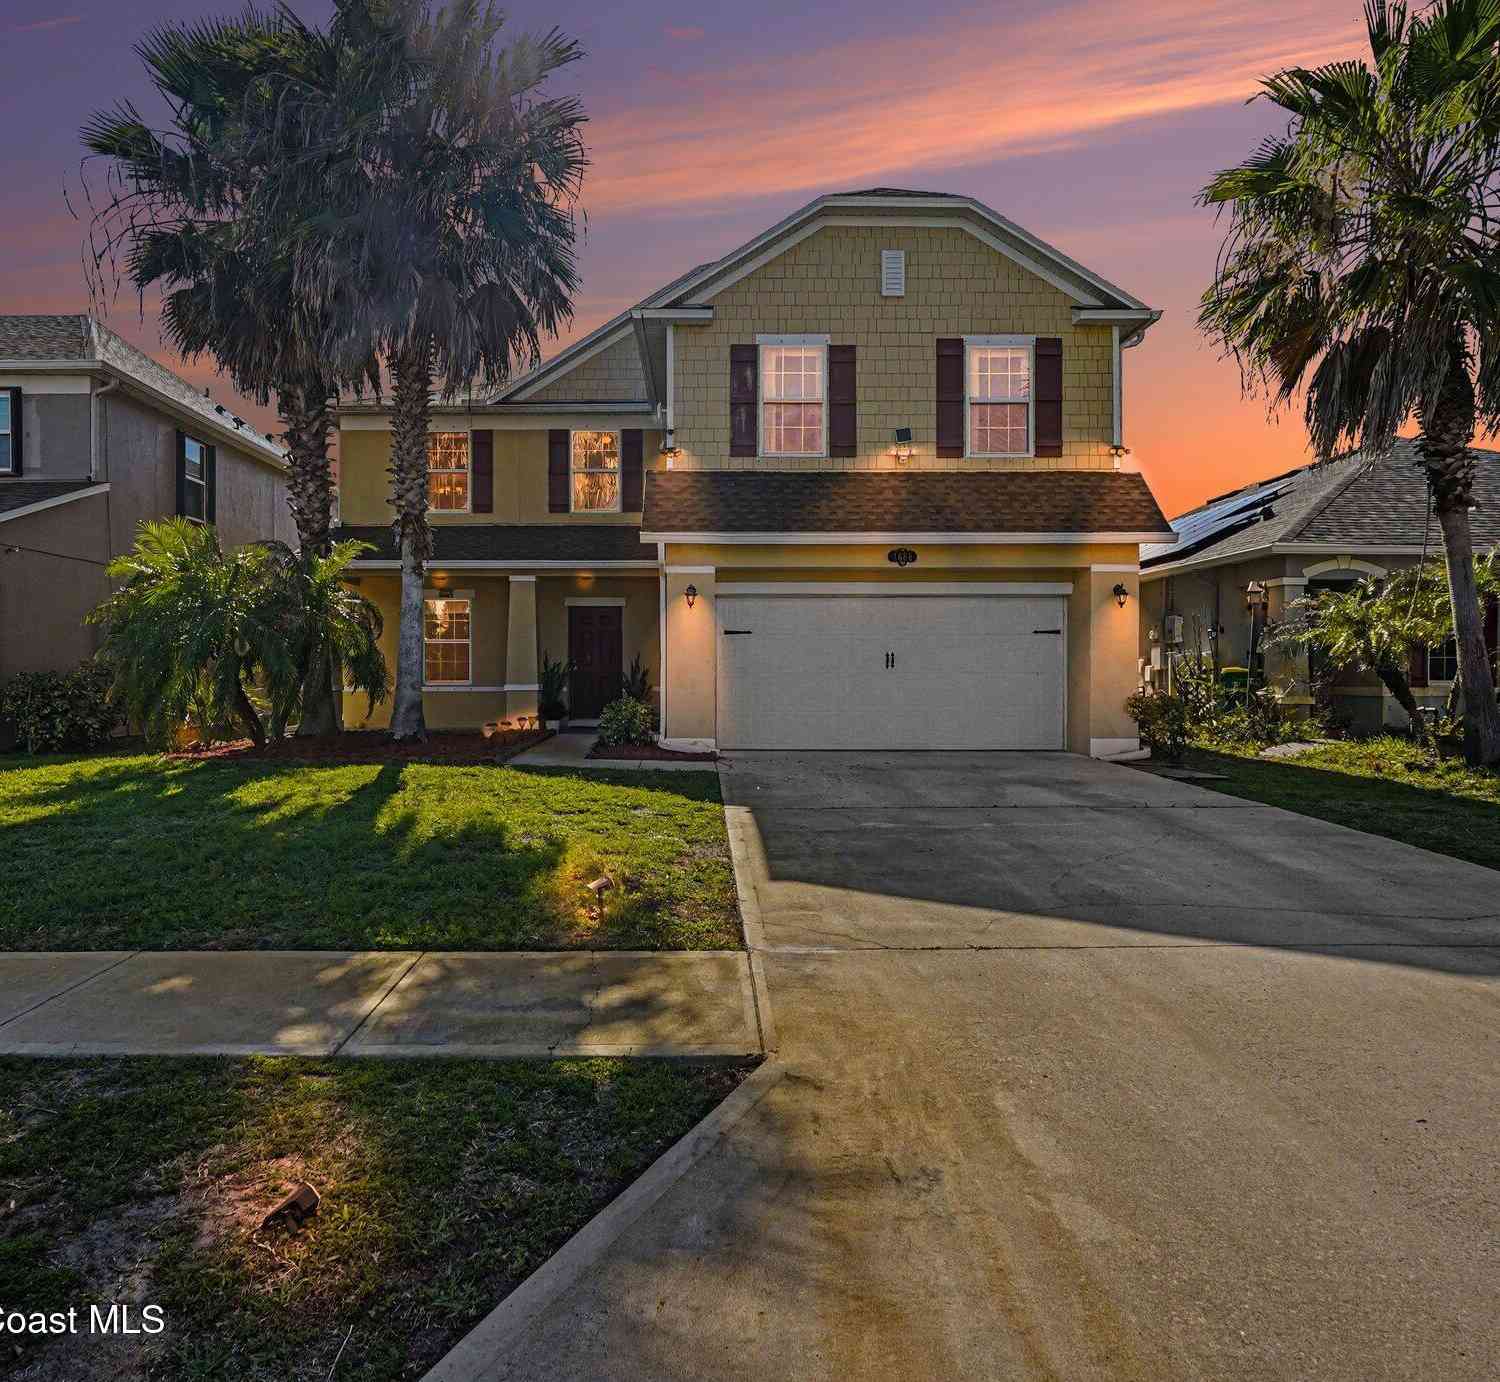
| 1688 Attilburgh Boulevard, West Melbourne, FL, 32904 | $495,000 | 5 | 4 | 2,986 | 2,986 SqFt |
| 3305 Soft Breeze Circle, West Melbourne, FL, 32904 | $524,500 | 4 | 3 | 2,160 | 2,160 SqFt |
| 3385 Soft Breeze Circle, West Melbourne, FL, 32904 | $445,000 | 4 | 3 | 2,054 | 2,054 SqFt |
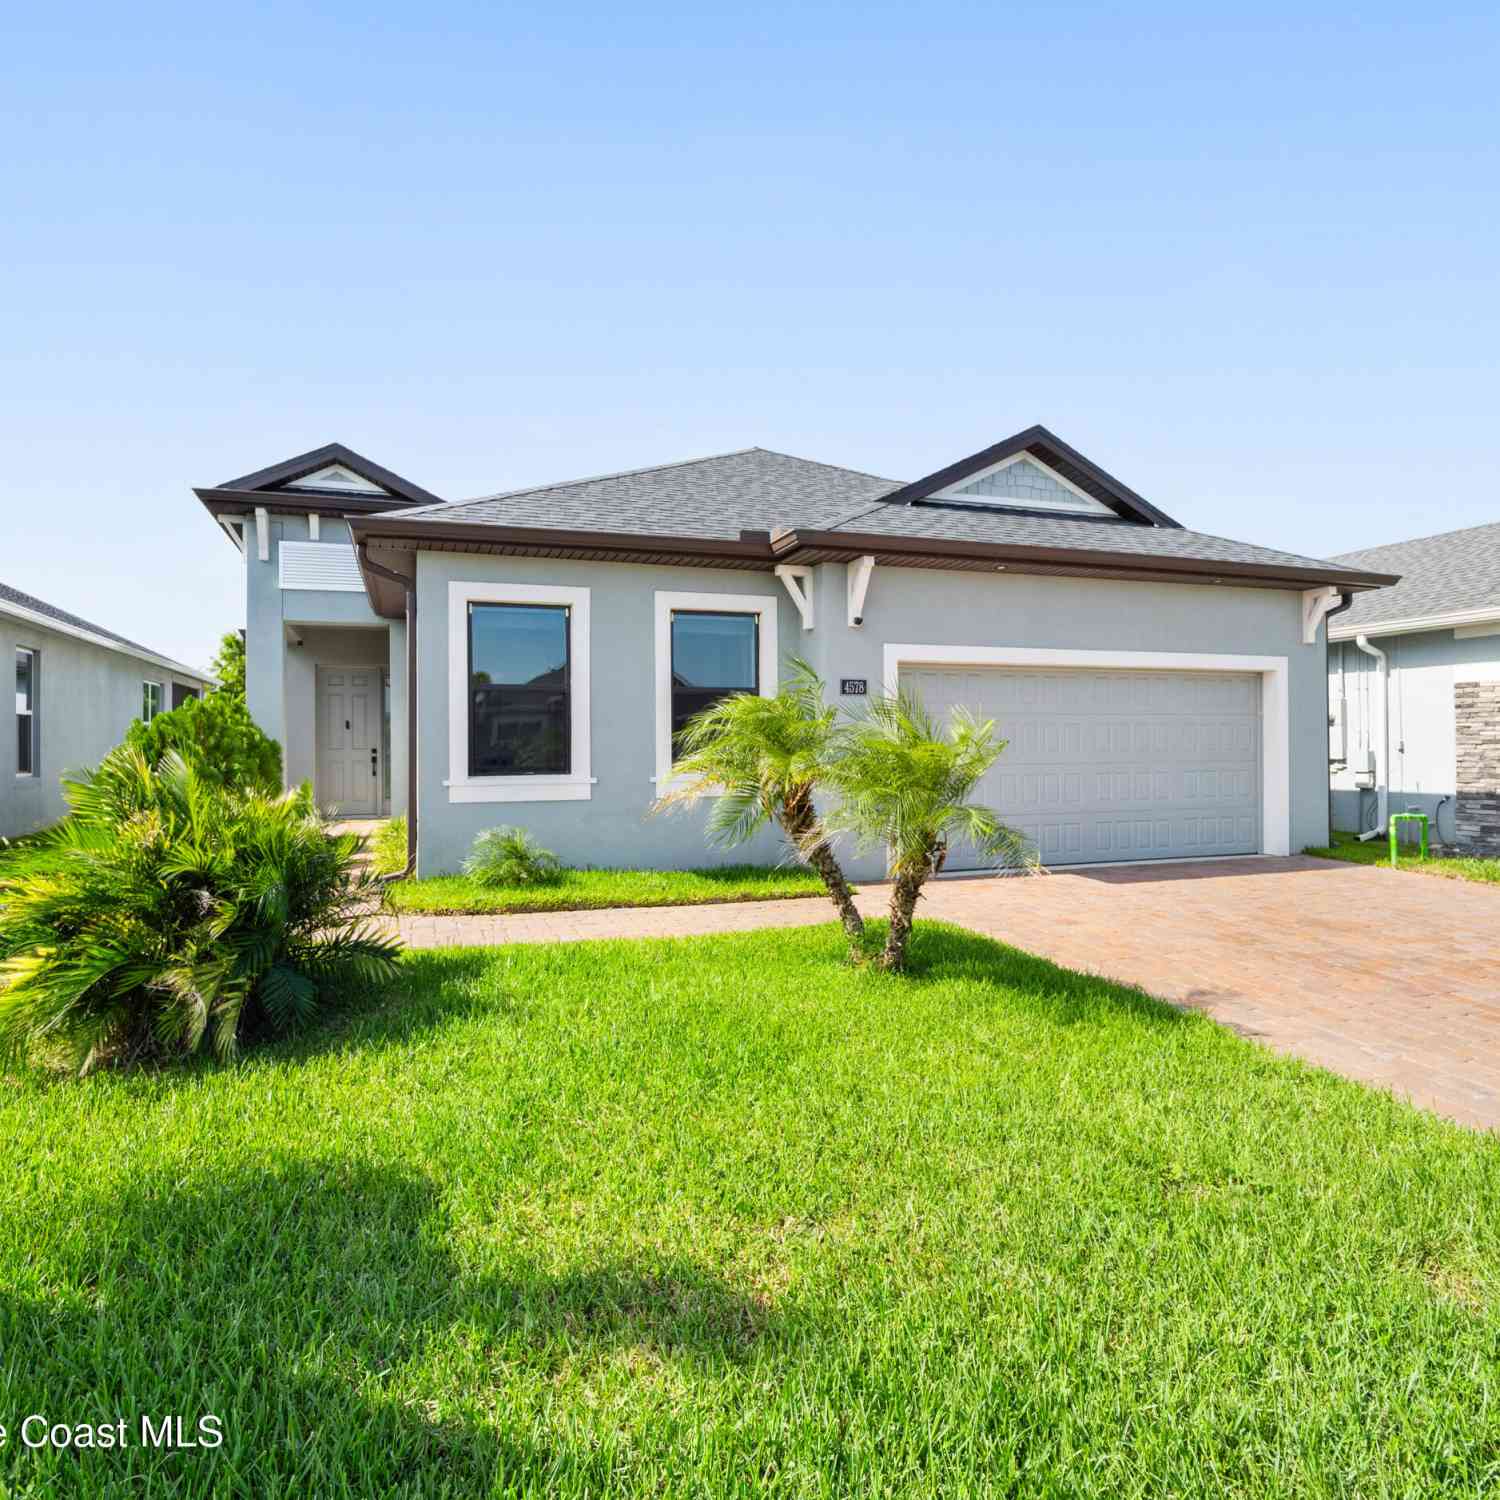
| 4578 Trovita Circle, West Melbourne, FL, 32904 | $520,000 | 3 | 2 | 1,998 | 1,998 SqFt |
| 703 Samuel Chase Lane, West Melbourne, FL, 32904 | $394,900 | 4 | 3 | 2,197 | 2,197 SqFt |
| 1465 Litchfield Drive, West Melbourne, FL, 32904 | $399,000 | 3 | 2 | 1,530 | 1,530 SqFt |
| 1246 Alaqua Way, West Melbourne, FL, 32904 | $489,000 | 5 | 4 | 2,732 | 2,732 SqFt |
| 4703 Academic Lane, West Melbourne, FL, 32904 | $446,000 | 4 | 2 | 1,983 | 1,983 SqFt |
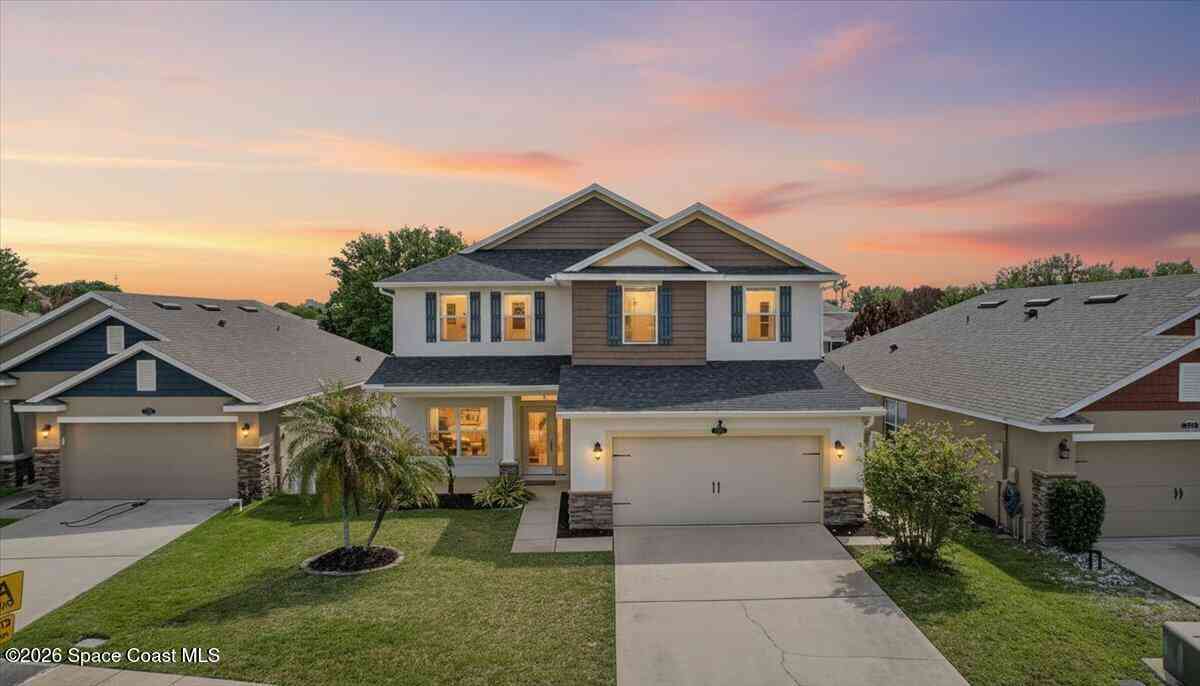
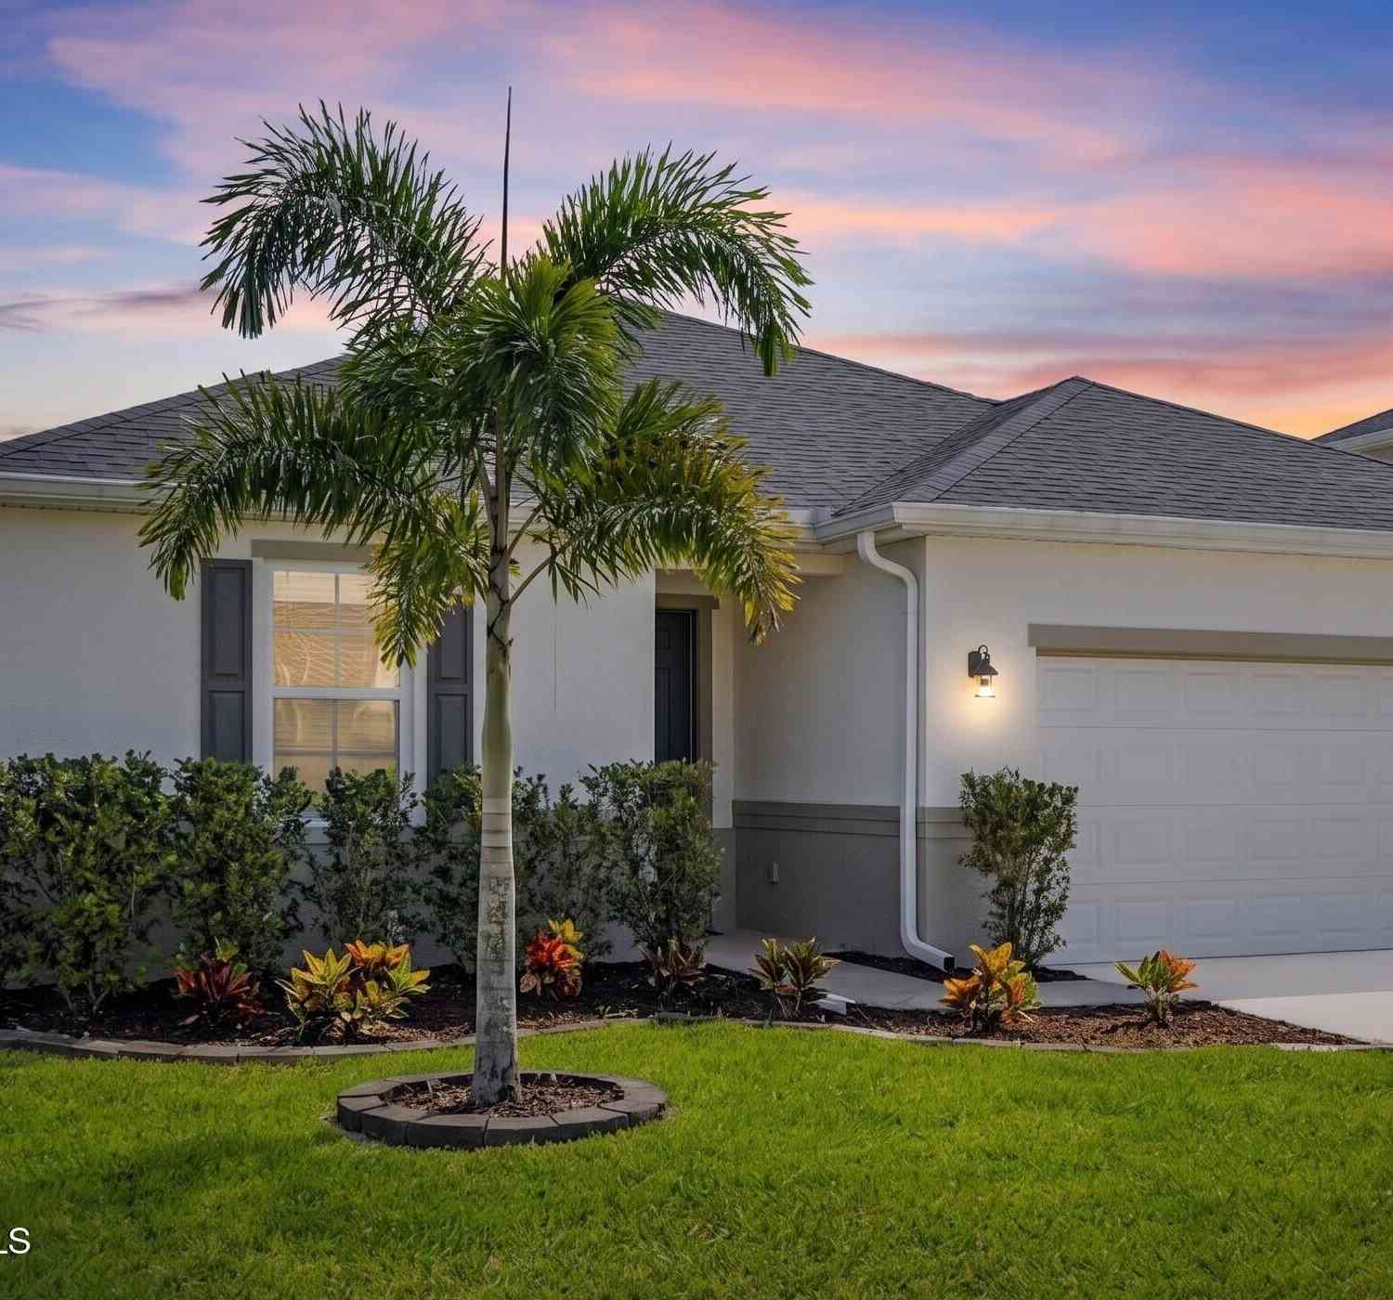

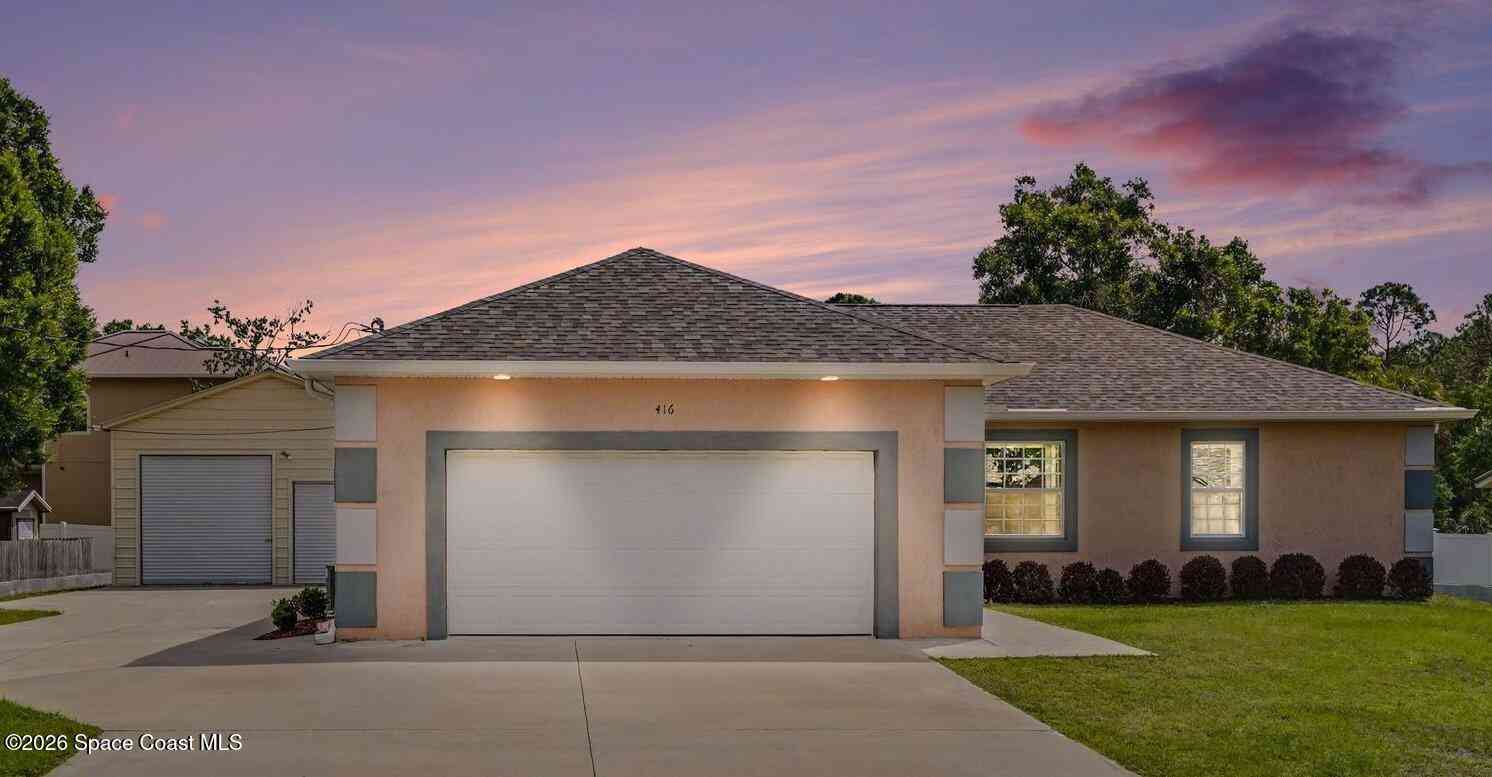
Similar Homes To 805 Potomac Drive
Nearby For Sale
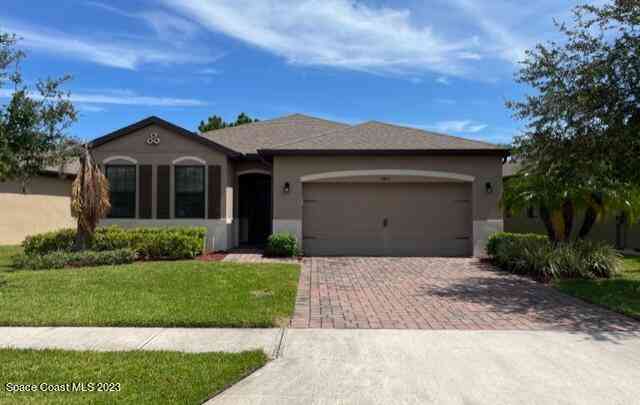
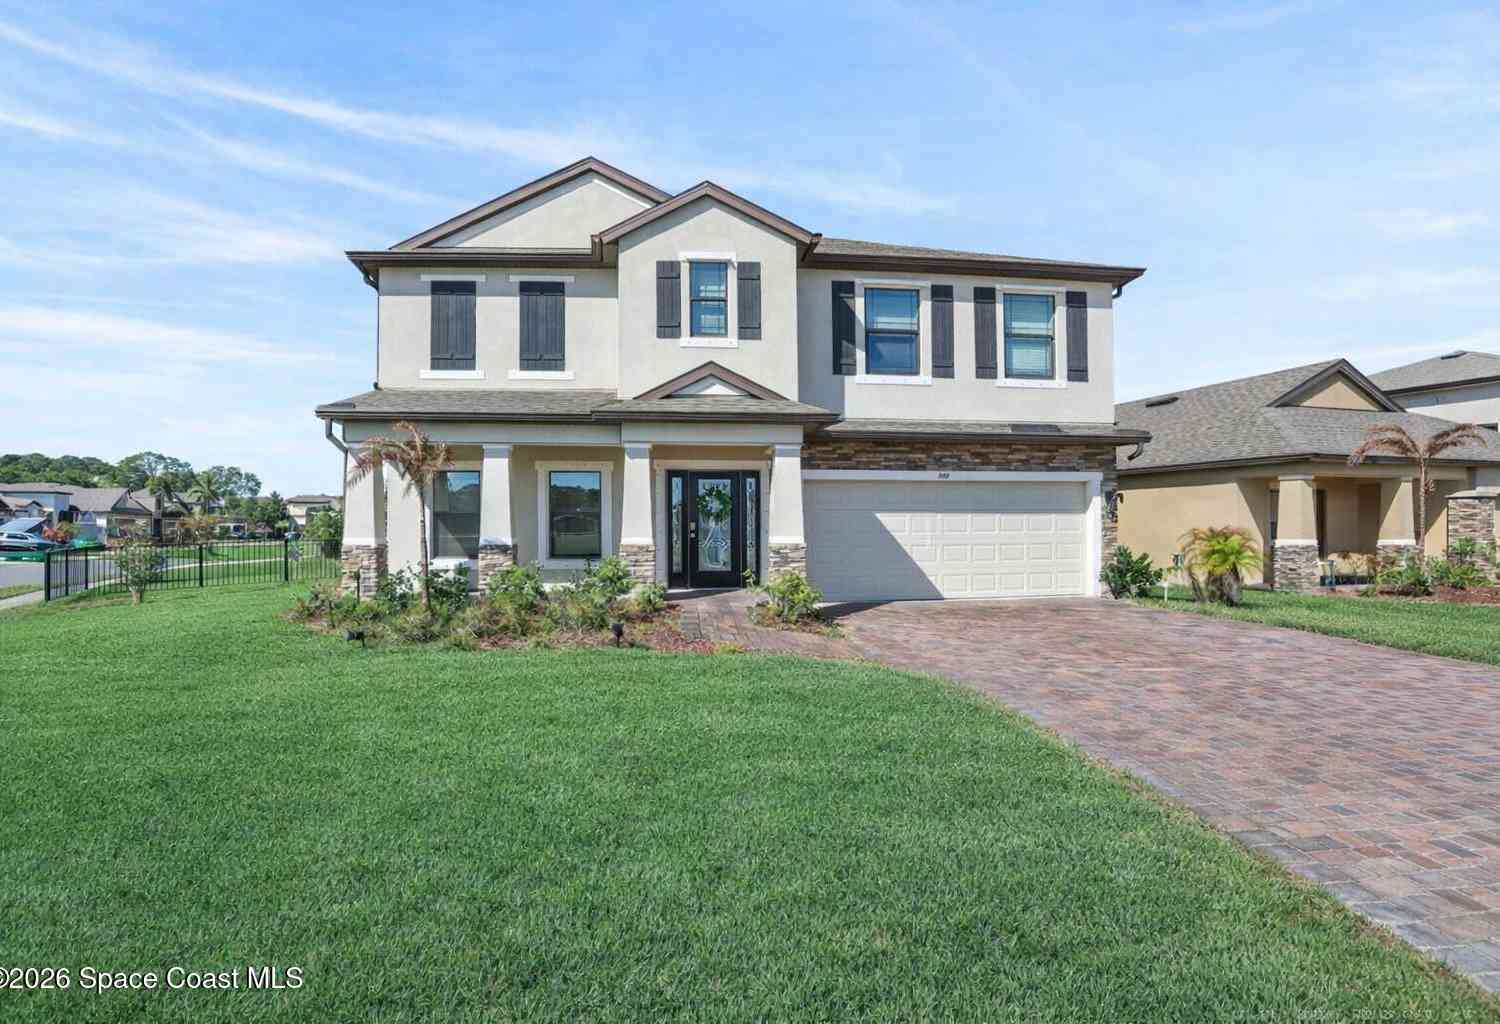

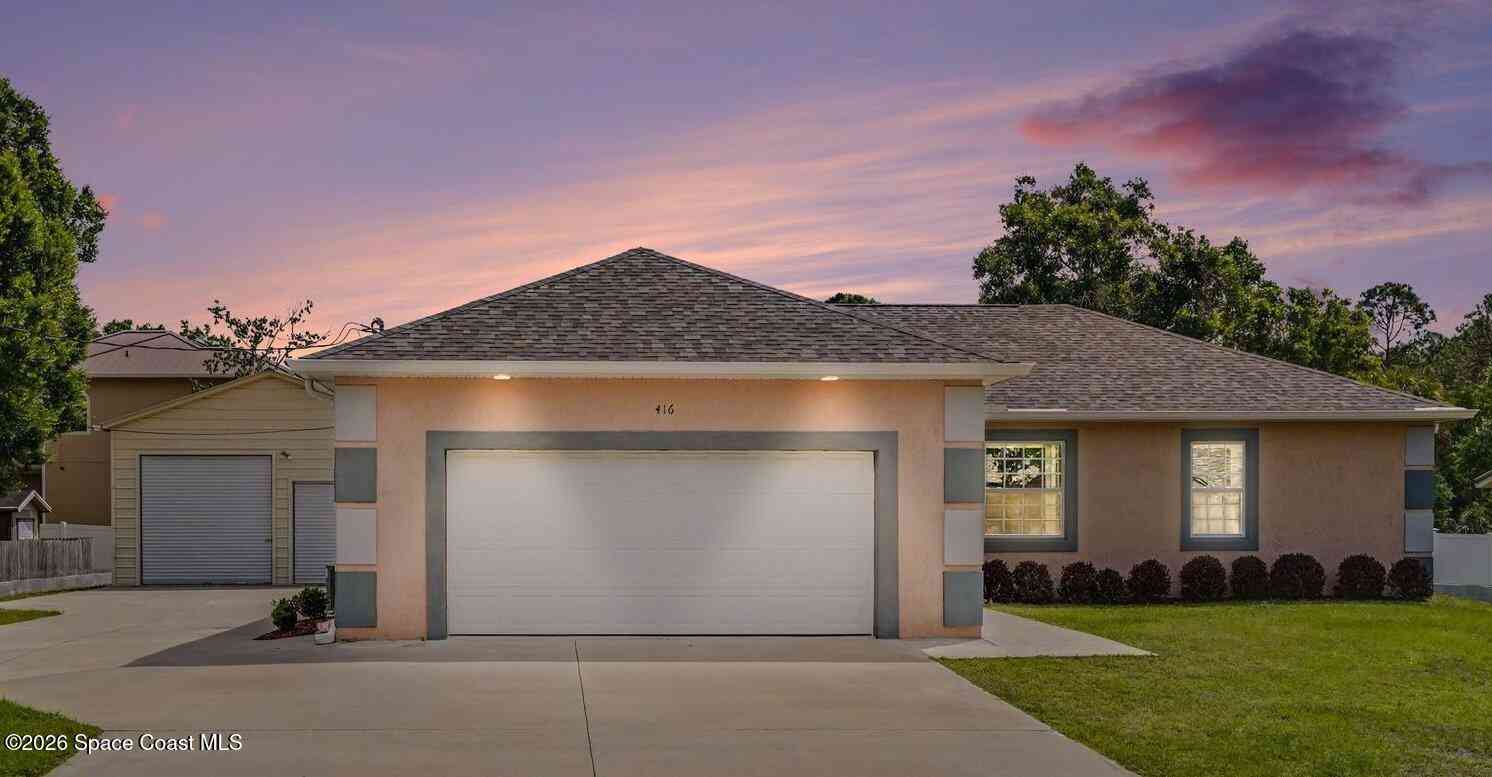
ByOwner last updated this listing 08/21/2026 @ 01:33
More Cities with for Sale by Owner Homes
- West Melbourne Homes For Sale By Owner
- Melbourne Homes For Sale By Owner
- Palm Bay Homes For Sale By Owner
- Indialantic Homes For Sale By Owner
- Indian Harbour Beach Homes For Sale By Owner
- Grant Valkaria Homes For Sale By Owner
- Malabar Homes For Sale By Owner
- Melbourne Beach Homes For Sale By Owner
- Satellite Beach Homes For Sale By Owner
- Viera Homes For Sale By Owner
- Grant Homes For Sale By Owner
- Merritt Island Homes For Sale By Owner
- Micco Homes For Sale By Owner
- Rockledge Homes For Sale By Owner
- Cocoa Beach Homes For Sale By Owner
- Fellsmere Homes For Sale By Owner
- Cocoa Homes For Sale By Owner
- Sebastian Homes For Sale By Owner
- Cape Canaveral Homes For Sale By Owner
- Kenansville Homes For Sale By Owner
Homes around $495,000






Verify Your Email
Please enter the 6-digit verification code
sent to your email address.