
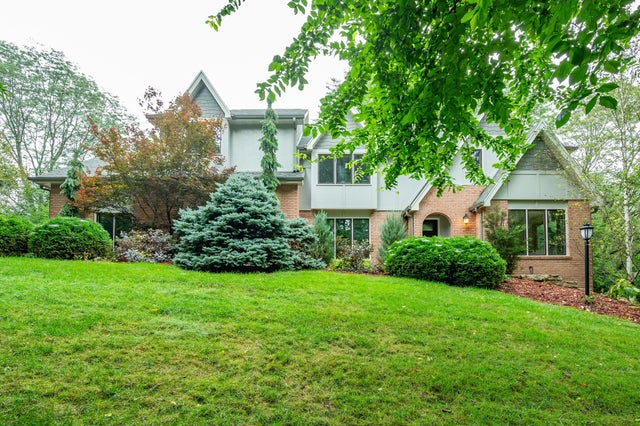
3421 Briar Ridge
West Des Moines, IA 50265

 3
3
Bed
 3
3
Bath
 2,550
2,550Sqft
 1.15
1.15Acres(Lot)
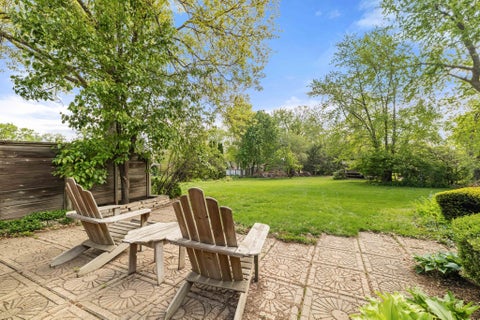
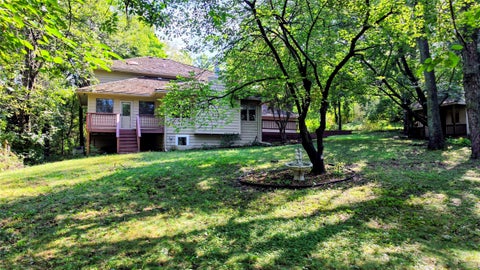
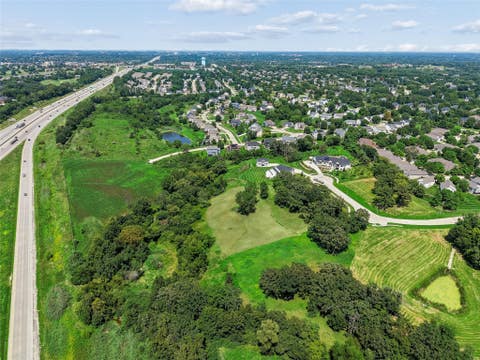
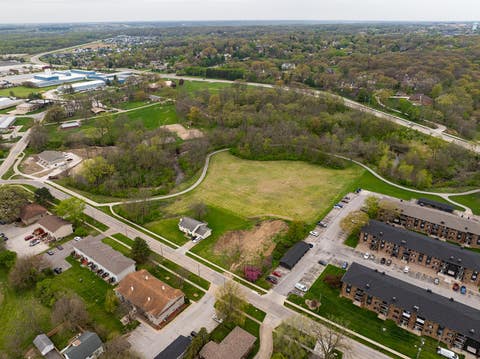
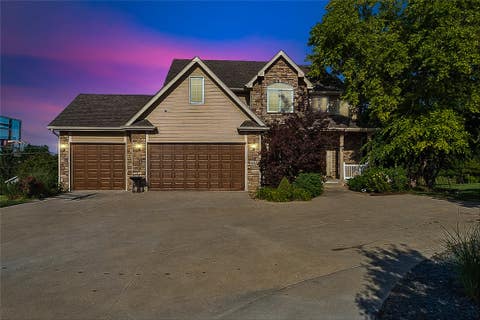
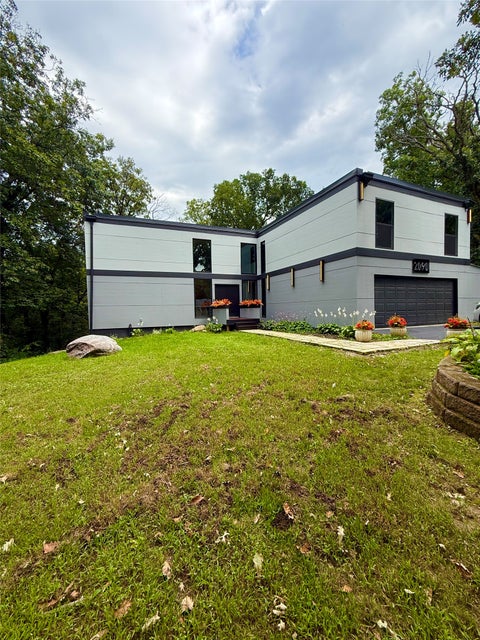
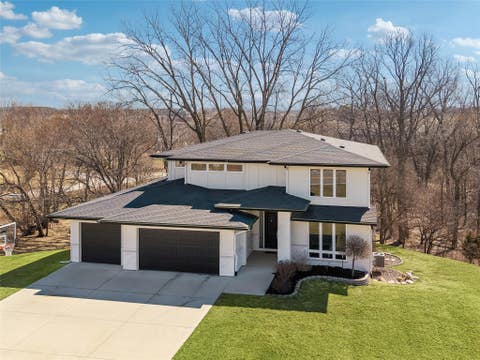
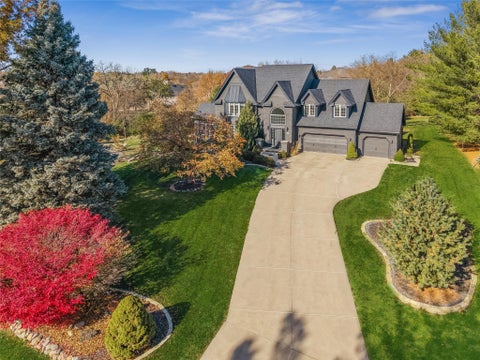
Opportunities like this don't come along often! Nestled on 1.1 private, tree-lined acres in sought-after Briar Ridge, this stunning 4-bed, 4-bath walkout two-story offers the perfect blend of luxury, privacy and space. A beautiful stone walkway leads to the grand entrance, while the expansive back deck takes full advantage of the peaceful, wooded setting. An extra-deep epoxy garage and generous driveway offer plenty of room for an RV, boat and more! Inside, walls of windows create a light-filled, impressive backdrop for the beautiful renovations. The main floor features a chef's kitchen, spacious family room, formal dining, flex room, laundry and ½ bath. Upstairs, the primary suite provides a private retreat, complemented by an additional flex space and two more bedrooms - including one w

 Property Details
 Open House
- 09/20 2 PM-4 PM
 Map
Map
 Map
Map
What's Nearby
Nearby Areas
Features
-
Bedroom Information
Total beds: 3Bathroom Information
Total Baths: 3 Full Baths: 2 Half Baths: 1Room Information
Has Basement: Yes Basement: Walk-Out Access -
Roofing Information
Asphalt, Shingle -
Interior Features
Eat-in Kitchen, See Remarks Roof: Asphalt, Shingle Appliances: Cooktop, Dryer, Dishwasher, Microwave, Refrigerator, Washer -
Heating & Cooling
Has Heating: Yes Heating: Natural Gas, Forced Air Has Cooling: Yes Cooling: Central Air
-
Building Information
Year Built: 1988 Building Area Total: 2550 Construction Materials: Brick, Wood Siding Stories: 2 Patio And Porch Features: Deck, Patio Private Pool: No
-
Lot Information
Main Square Feet: 1.151 Acres Lot Size Acres: 1.151 Lot Size Square Feet: 50153
-
Listing Price Information
Listing Price: $729900 Cash, Conventional, FHA, VA Loan
-
Tax Information
Parcel Number: 32000681010000 Annual Tax: $7441 Tax Legal Desc: LT 10 BRIAR RIDGE
-
Parking Information
Attached, GarageGarage Information
Has Garage: Yes Has Attached Garage: Yes Garage Space: 2
-
Location Information
Direction: S 35th Street north to Briar Ridge; home is on your right. WaterSource: Public
How much is this property worth?
Curious about this home's true market value? Use our free Home Evaluation Tool to instantly get a personalized Comparative Market Analysis (CMA) report. Make smarter, data-driven decisions before you buy.

Nearby Home Value
| Address | Estimate | Bed | Bath | Sq. Ft | Lot Size |
|---|---|---|---|---|---|
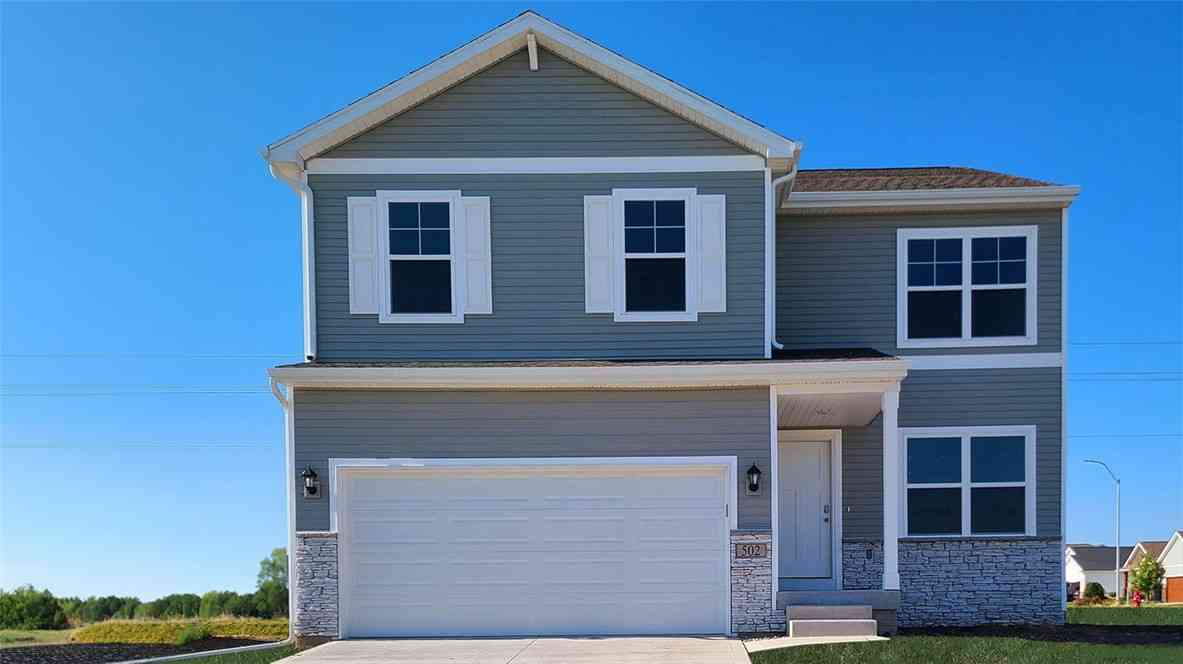
| 2409 SE Billings Place, West Des Moines, IA, 50265 | $359,990 | 4 | 3 | 1,442 | 0.15 Acre |
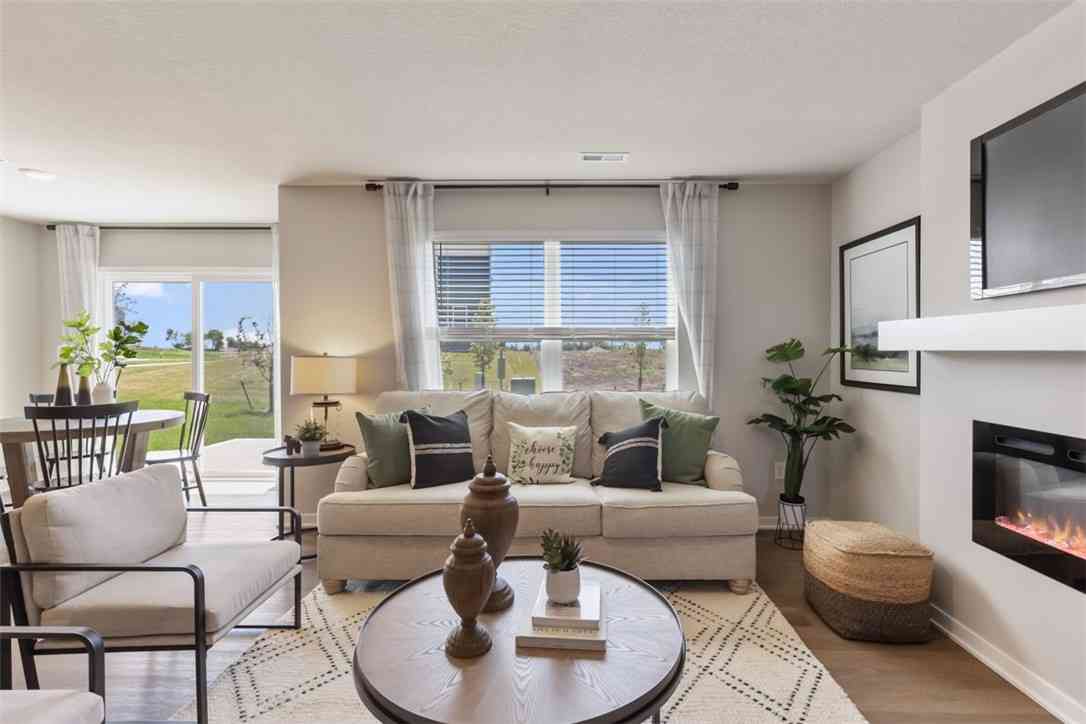
| 2492 SE Fox Valley Drive, West Des Moines, IA, 50265 | $344,990 | 4 | 3 | 2,053 | 0.22 Acre |
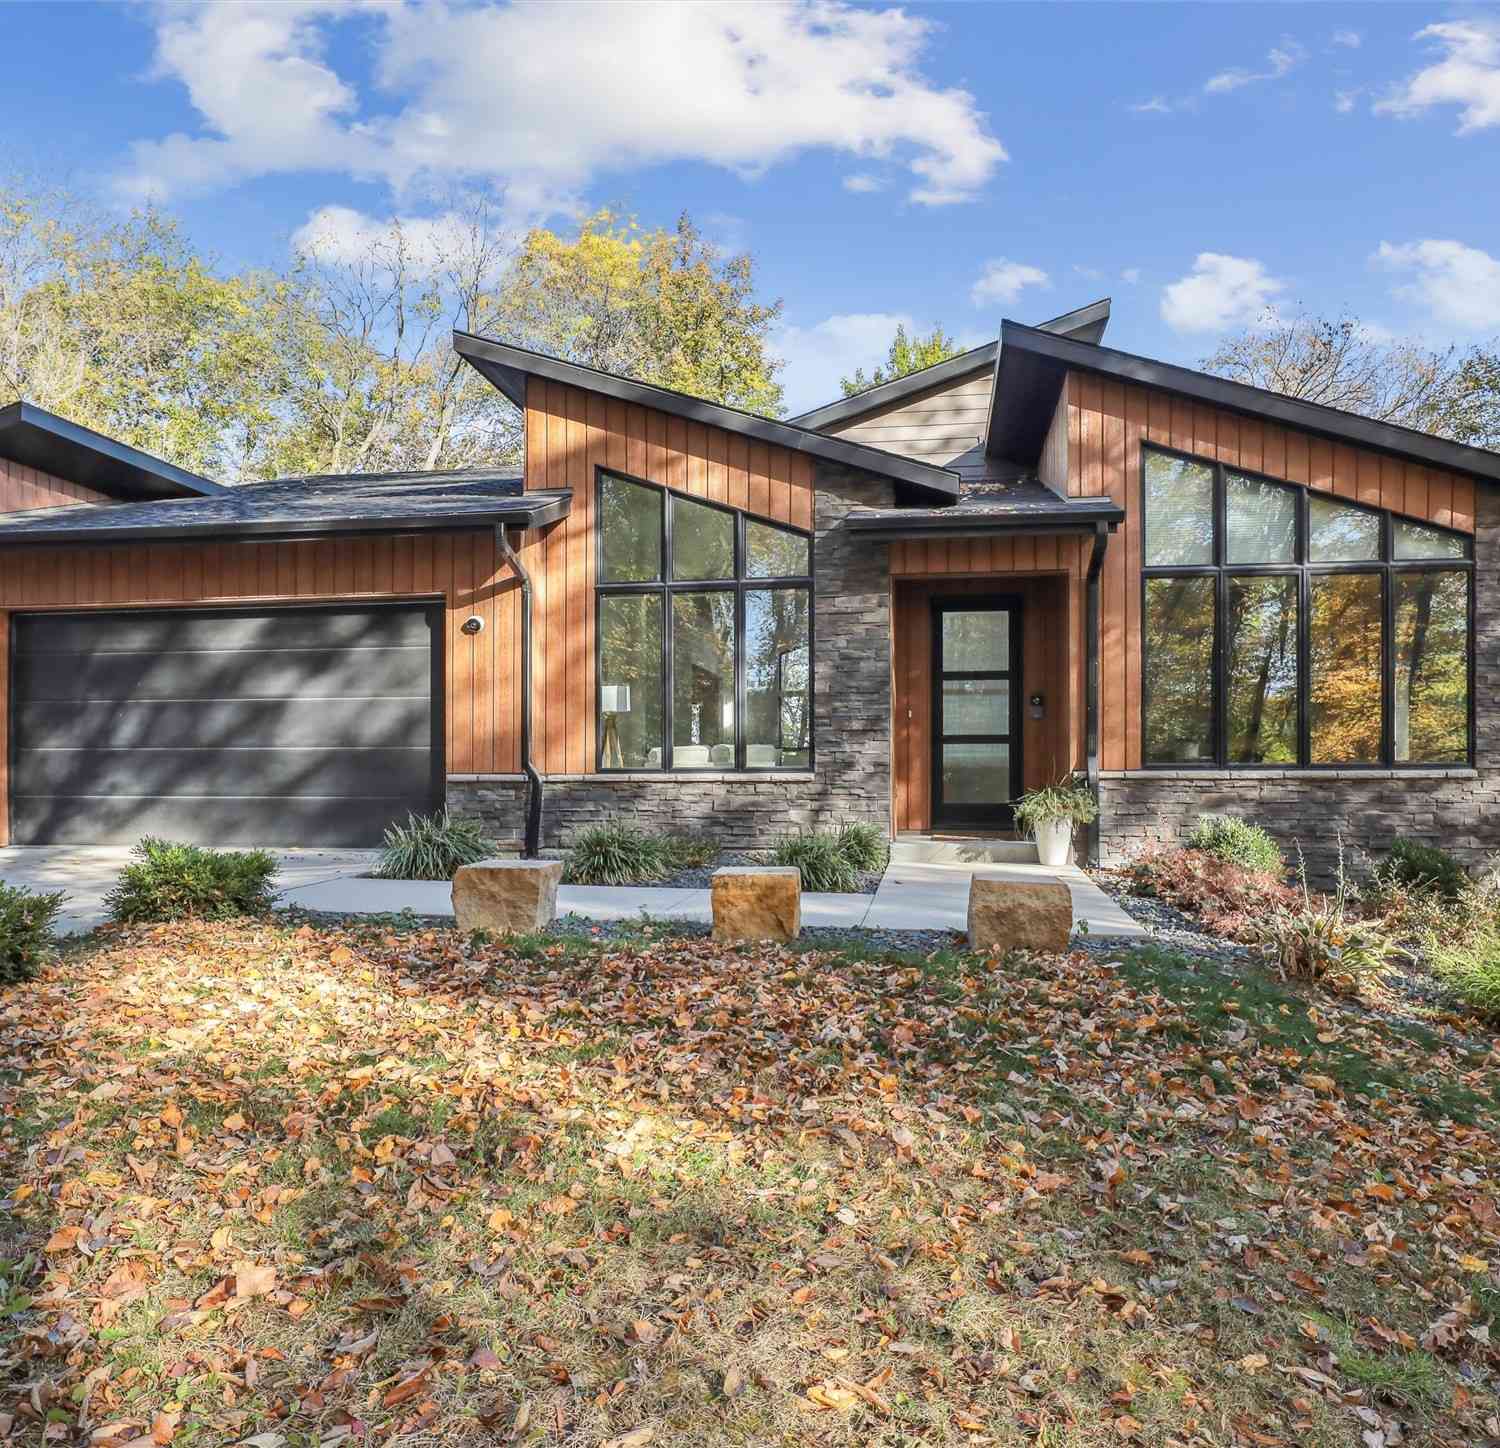
| 2372 SE Billings Place, West Des Moines, IA, 50265 | $399,990 | 5 | 4 | 2,053 | 0.14 Acre |
| 2468 SE Billings Place, West Des Moines, IA, 50265 | $339,990 | 4 | 3 | 2,053 | 0.14 Acre |
| 124 Timberly Court, West Des Moines, IA, 50265 | $397,990 | 5 | 4 | 1,985 | 0.14 Acre |
| 129 Timberly Court, West Des Moines, IA, 50265 | $424,990 | 4 | 3 | 1,579 | 0.14 Acre |
| 2363 SE Billings Place, West Des Moines, IA, 50265 | $334,990 | 4 | 2 | 1,606 | 0.18 Acre |
| 2379 SE Fox Valley Drive, West Des Moines, IA, 50265 | $324,900 | 4 | 3 | 1,156 | 0.15 Acre |
| 2442 SE Ambrose Drive, West Des Moines, IA, 50265 | $324,990 | 3 | 2 | 1,442 | 0.48 Acre |
| 2567 SE Fox Valley Drive, West Des Moines, IA, 50265 | $345,000 | 4 | 3 | 1,495 | 0.16 Acre |
Similar Homes To 3421 Briar Ridge
Nearby For Sale
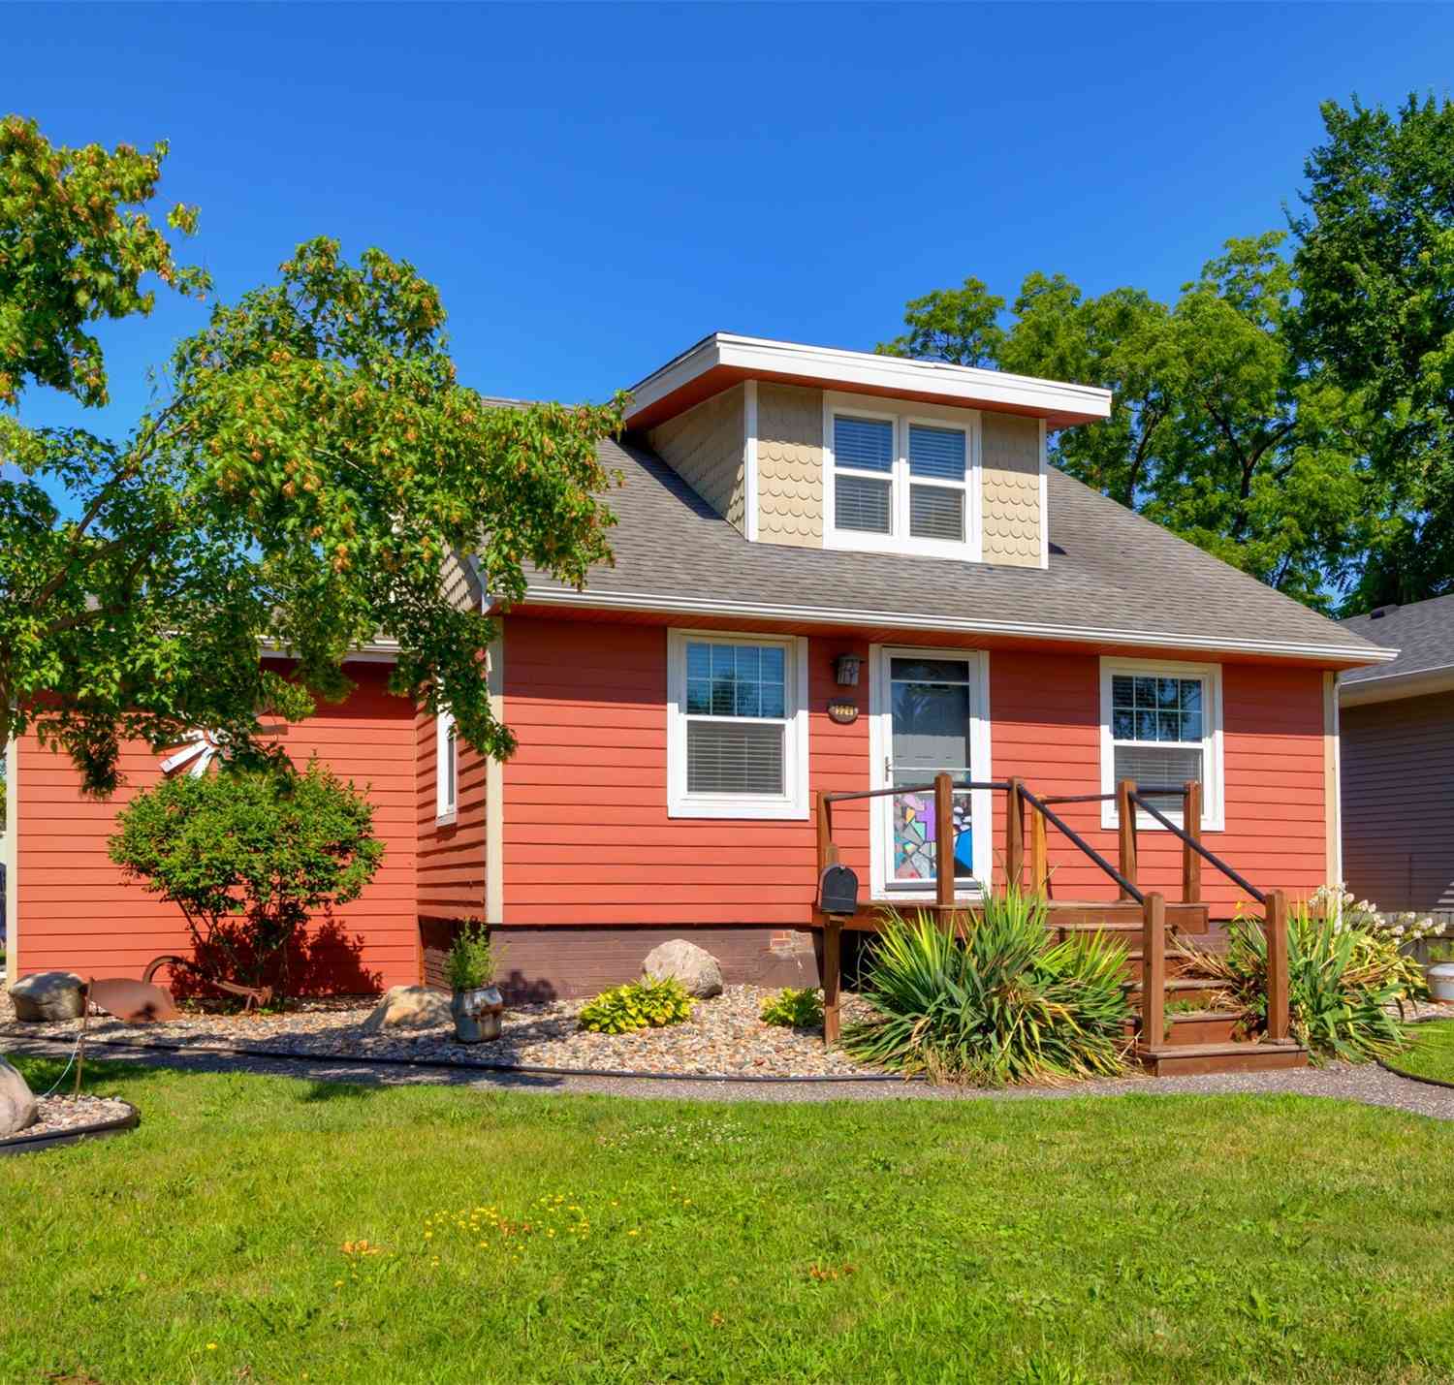
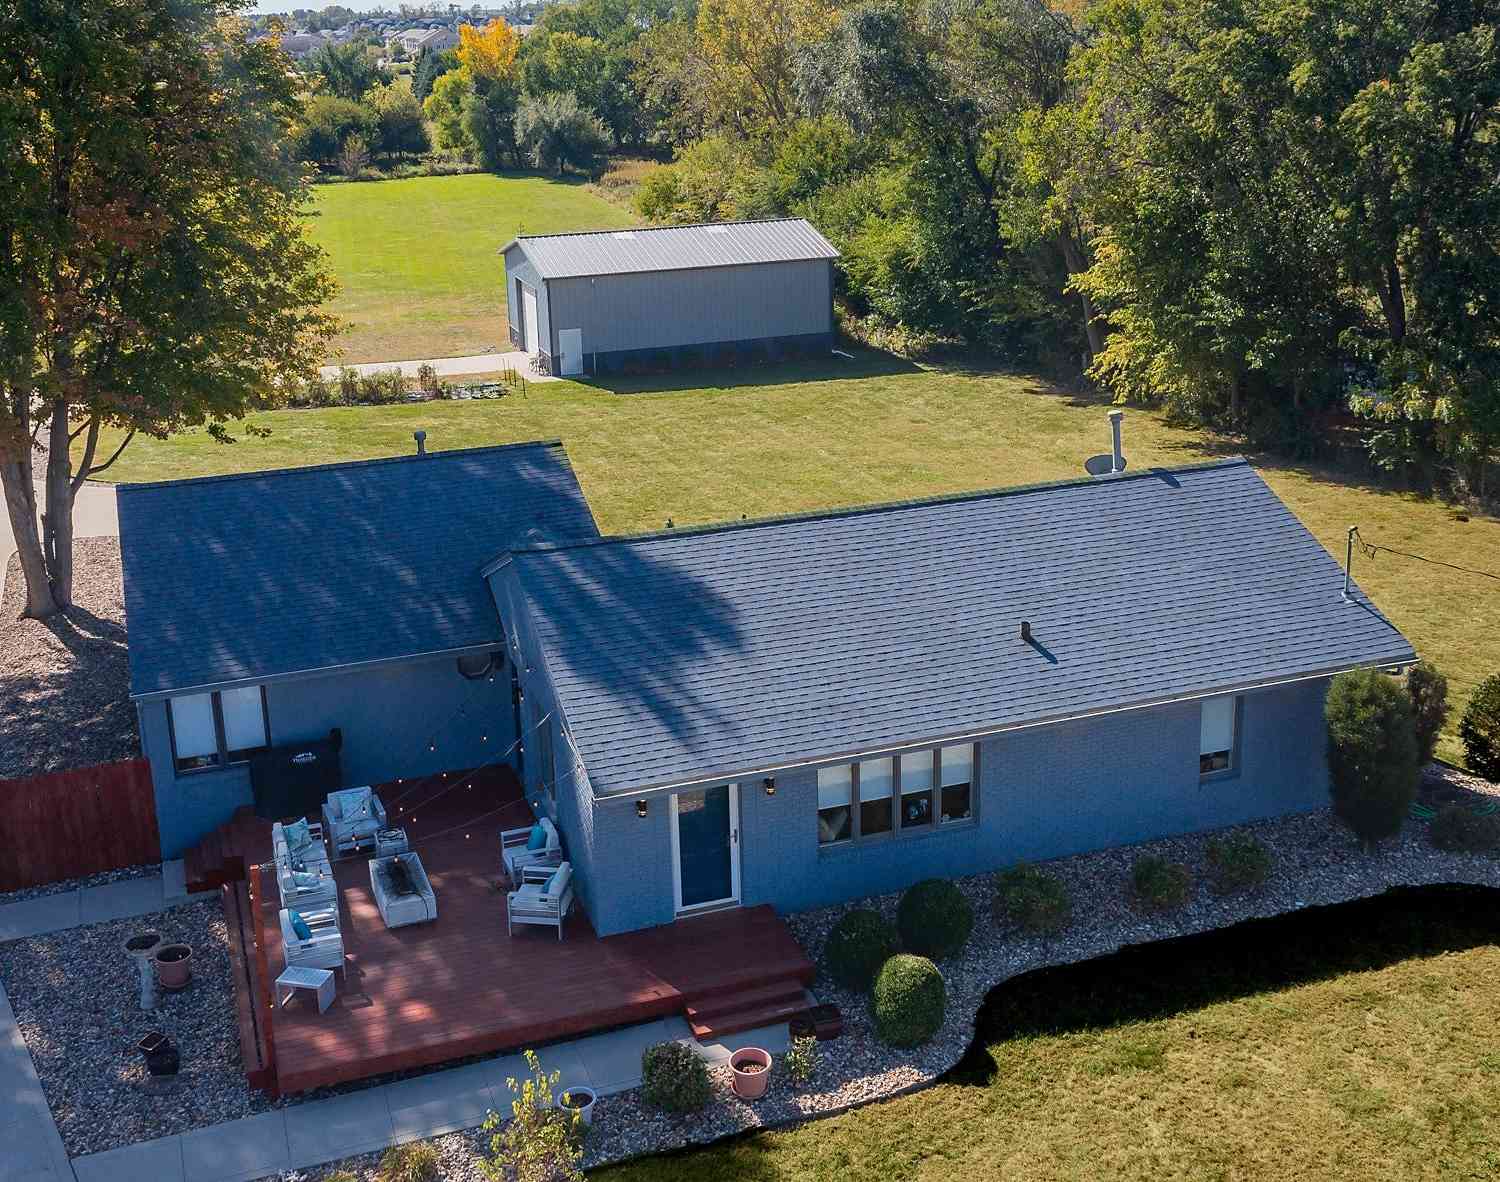
The data relating to real estate for sale on this website comes in part from the Internet Data Exchange of the Des Moines Area Association of REALTORS®. IDX information is provided exclusively for consumers' personal, non-commercial use and may not be used for any purpose other than to identify prospective properties consumers may be interested in purchasing. Information deemed reliable but not guaranteed. Copyright © 2026 Des Moines Area Association of REALTORS®. All Rights Reserved.
ByOwner last updated this listing 09/16/2026 @ 13:20
More Cities with for Sale by Owner Homes
- West Des Moines Homes For Sale By Owner
- Clive Homes For Sale By Owner
- Urbandale Homes For Sale By Owner
- Waukee Homes For Sale By Owner
- Cumming Homes For Sale By Owner
- Grimes Homes For Sale By Owner
- Booneville Homes For Sale By Owner
- Des Moines Homes For Sale By Owner
- Johnston Homes For Sale By Owner
- Norwalk Homes For Sale By Owner
- Windsor Heights Homes For Sale By Owner
- Van Meter Homes For Sale By Owner
- Granger Homes For Sale By Owner
- Ankeny Homes For Sale By Owner
- Dallas Center Homes For Sale By Owner
- Adel Homes For Sale By Owner
- Polk City Homes For Sale By Owner
- Pleasant Hill Homes For Sale By Owner
- Martensdale Homes For Sale By Owner
- De Soto Homes For Sale By Owner
Homes around $729,900









Verify Your Email
Please enter the 6-digit verification code
sent to your email address.
Verify Your Phone Number
Please enter the 6-digit verification code
sent to your mobile phone.