

255 41st Street #162
West Des Moines, IA 50265

 3
3
Bed
 3
3
Bath
 1,592
1,592Sqft
 0.20
0.20Acre(Lot)
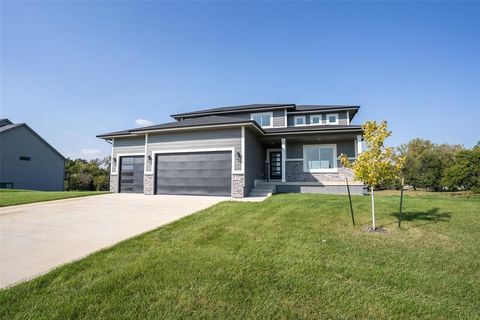
Experience elevated living in desirable Vineyard Ridge with this stunning 3-bedroom, 3-bath walkout ranch, thoughtfully designed with sophisticated finishes and exceptional indoor-outdoor living. Soaring 10-ft tray ceilings and expansive windows frame views of the private, professionally landscaped oasis. The gourmet kitchen features 42” cabinetry, quartz countertops, center island, and built-in oven and microwave. Wide-plank engineered hardwood spans both levels, complemented by designer lighting and upscale finishes throughout. The main level offers 2 bedrooms and 2 baths, including an inviting primary suite with newly tiled shower and walk-in closet. The finished walkout lower level is an entertainer’s dream with a spacious family room, wet bar with full-size refrigerator, dishwasher an

 Property Details
 Map
Map
 Map
Map
What's Nearby
Nearby Areas
 Features
-
Bedroom Information
Total beds: 3Bathroom Information
Total Baths: 3 Full Baths: 2Room Information
Has Basement: Yes Basement: Finished, Walk-Out Access -
Flooring Information
Hardwood, Tile -
Roofing Information
Asphalt, Shingle -
Interior Features
Wet Bar, Central Vacuum Roof: Asphalt, Shingle Appliances: Oven, Cooktop, Dryer, Dishwasher, Microwave, Refrigerator, Washer Laundry Features: Main Level -
Heating & Cooling
Has Heating: Yes Heating: Natural Gas Has Cooling: Yes Cooling: Central Air
-
Building Information
Year Built: 2008 Building Area Total: 1592 Construction Materials: Stone Stories: 1 Patio And Porch Features: Deck, Patio, Covered Private Pool: No Association Fee Frequency: Monthly
-
Lot Information
Lot Dimensions: 70X125 Main Square Feet: 0.201 Acres Lot Size Acres: 0.201 Lot Size Square Feet: 8750
-
Listing Price Information
Listing Price: $542000 Cash, Conventional
-
Tax Information
Parcel Number: 32000520841000 Annual Tax: $6664.92 Tax Legal Desc: LOT 11 ASHWORTH ESTATES PLAT 13
-
Parking Information
Attached, GarageGarage Information
Has Garage: Yes Has Attached Garage: Yes Garage Space: 2 Pets Allowed: Breed RestrictionsHomeowners Association InformationHas Association: Yes Included Fees: Maintenance Grounds, Maintenance Structure, Snow Removal HOA: $450.00 Community Features: Clubhouse
-
Location Information
Direction: From EP True and 41st, go south on 41st, then turn SW to Vineyard Ridge development. WaterSource: Public Security Features: Security System
How much is this property worth?
Curious about this home's true market value? Use our free Home Evaluation Tool to instantly get a personalized Comparative Market Analysis (CMA) report. Make smarter, data-driven decisions before you buy.

Nearby Home Value
| Address | Estimate | Bed | Bath | Sq. Ft | Lot Size |
|---|---|---|---|---|---|
| 2277 SE Morningdew Drive, West Des Moines, IA, 50265 | $229,990 | 3 | 3 | 1,511 | 0.05 Acre |
| 2269 SE Morningdew Drive, West Des Moines, IA, 50265 | $226,990 | 3 | 3 | 1,511 | 0.05 Acre |
| 2274 SE Morningdew Drive, West Des Moines, IA, 50265 | $229,990 | 3 | 3 | 1,511 | 0.05 Acre |
| 2330 SE Morningdew Drive, West Des Moines, IA, 50265 | $234,990 | 3 | 3 | 1,511 | 0.04 Acre |
| 4591 SE Ember Lane, West Des Moines, IA, 50265 | $238,500 | 3 | 3 | 1,562 | 0.04 Acre |
| 2266 SE Morningdew Drive, West Des Moines, IA, 50265 | $239,990 | 3 | 3 | 1,511 | 0.05 Acre |
| 2672 SE Osier Avenue, West Des Moines, IA, 50265 | $243,900 | 2 | 3 | 1,332 | 0.03 Acre |
| 2781 SE Osier Avenue, West Des Moines, IA, 50265 | $245,500 | 3 | 3 | 1,380 | 0.03 Acre |
| 338 Holiday Circle #81, West Des Moines, IA, 50265 | $175,000 | 3 | 2 | 1,170 | 0.08 Acre |
| 204 Holiday Circle #26, West Des Moines, IA, 50265 | $169,900 | 3 | 2 | 1,170 | 0.08 Acre |
Similar Condos To 255 41st Street #162
Nearby For Sale
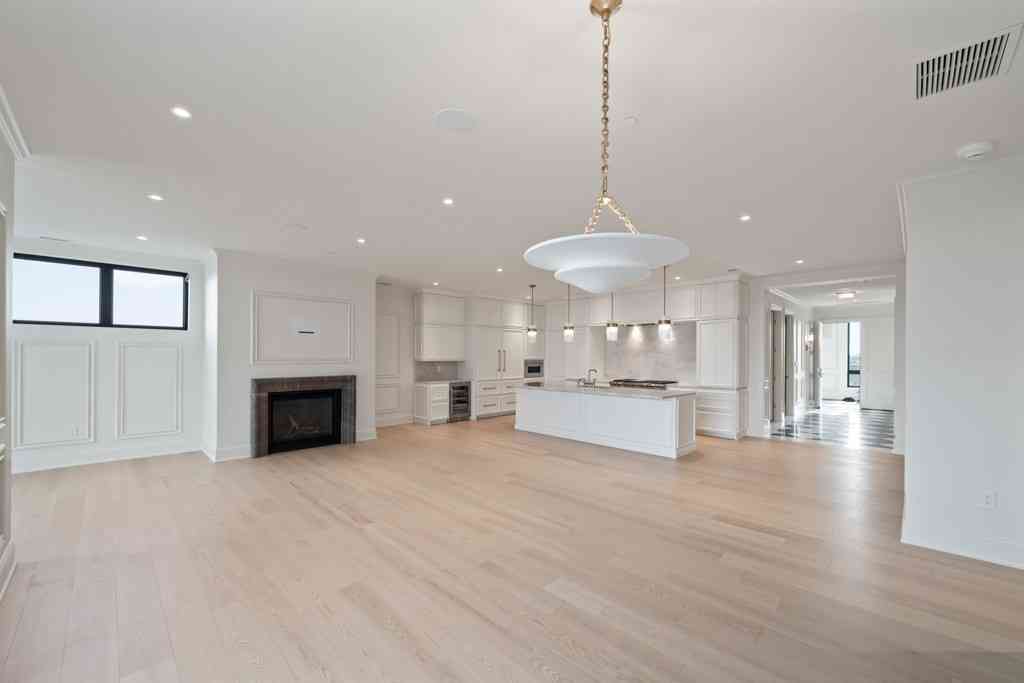
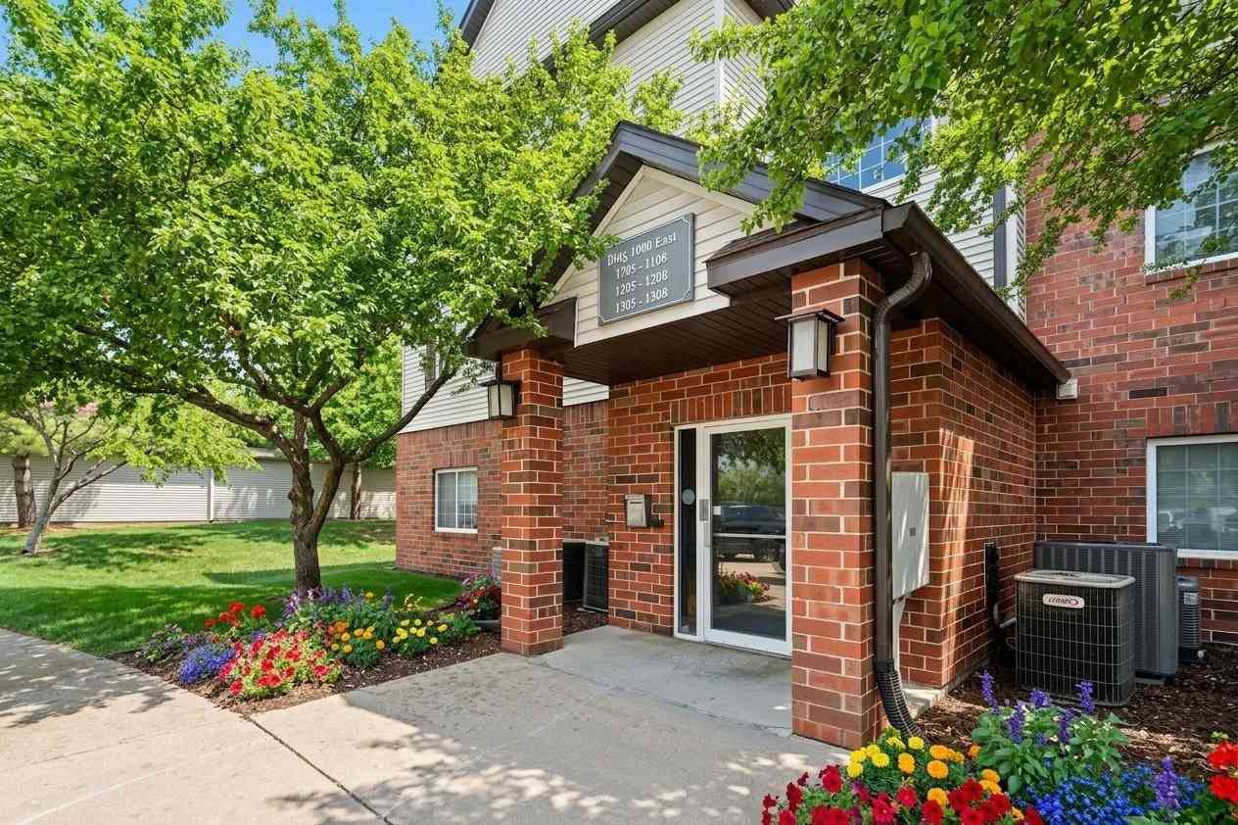
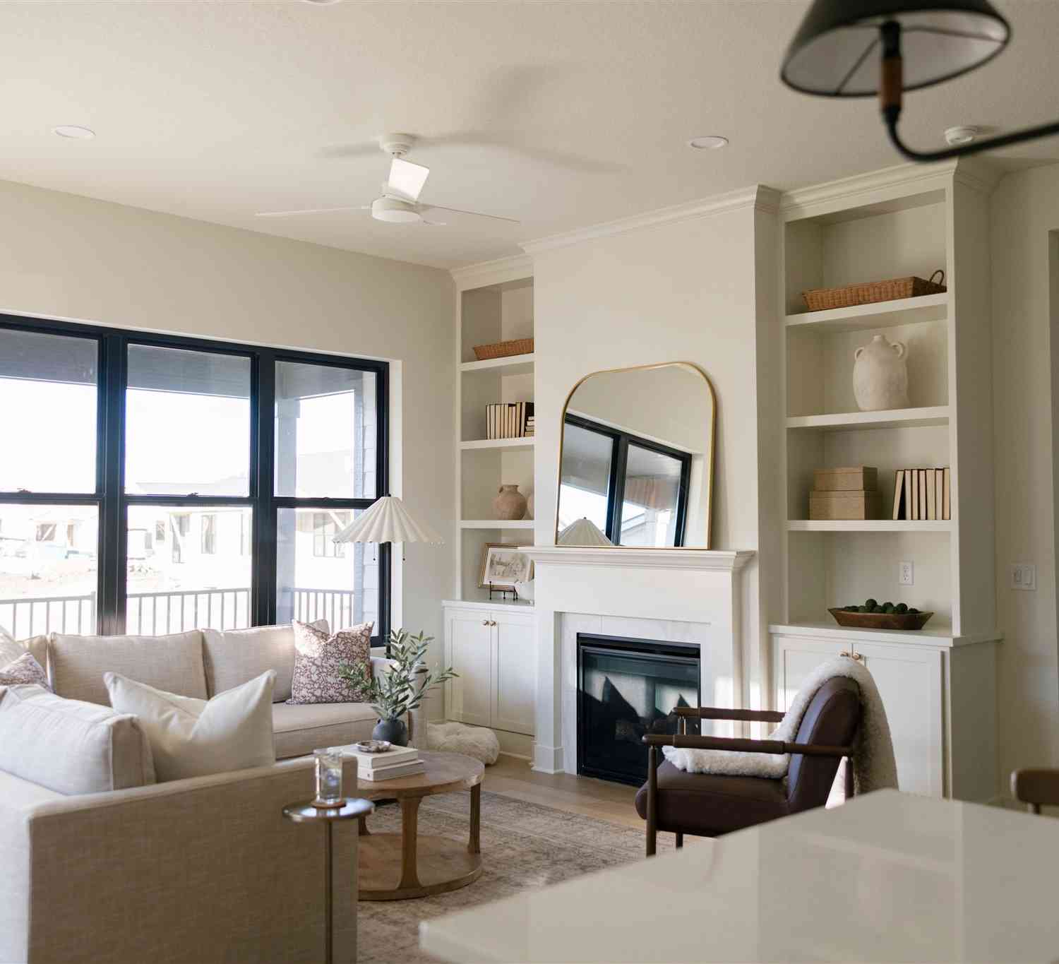
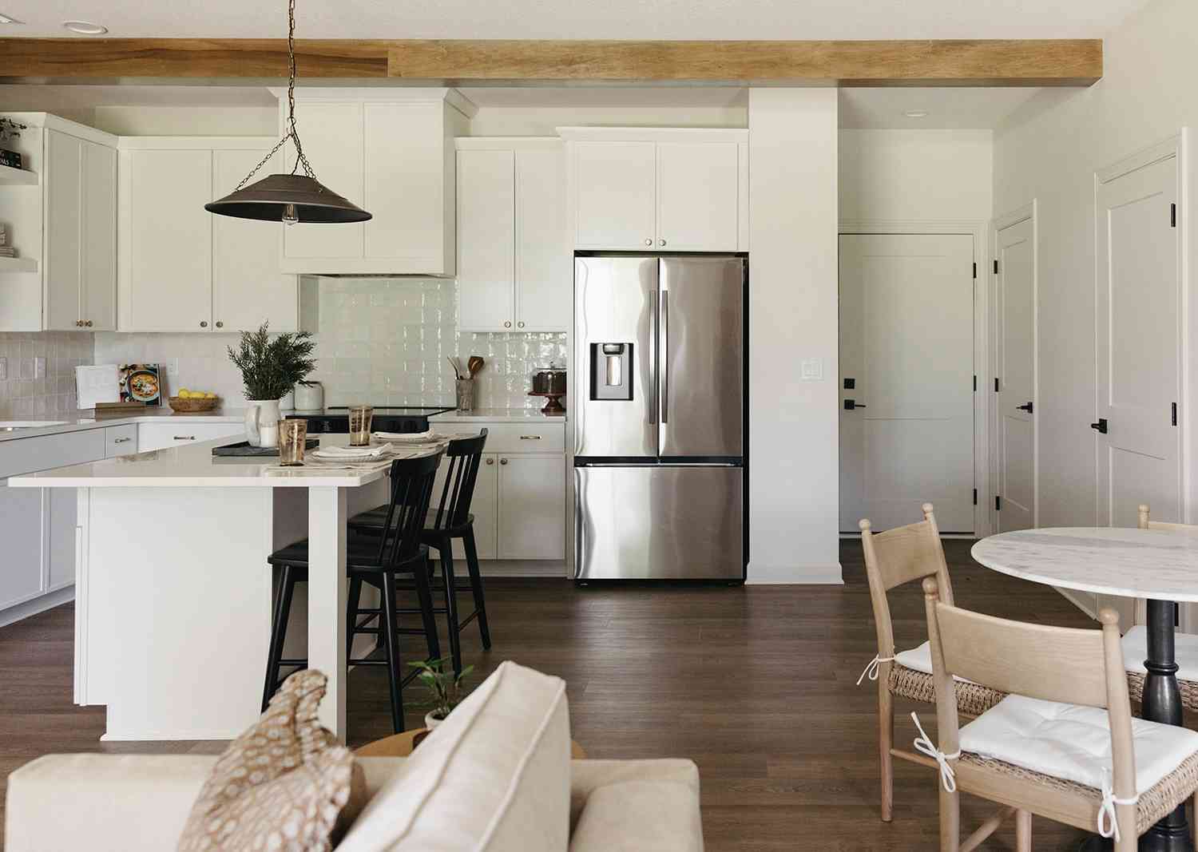
The data relating to real estate for sale on this website comes in part from the Internet Data Exchange of the Des Moines Area Association of REALTORS®. IDX information is provided exclusively for consumers' personal, non-commercial use and may not be used for any purpose other than to identify prospective properties consumers may be interested in purchasing. Information deemed reliable but not guaranteed. Copyright © 2026 Des Moines Area Association of REALTORS®. All Rights Reserved.
ByOwner last updated this listing 09/05/2026 @ 02:38
More Cities with for Sale by Owner Homes
- West Des Moines Homes For Sale By Owner
- Clive Homes For Sale By Owner
- Urbandale Homes For Sale By Owner
- Waukee Homes For Sale By Owner
- Cumming Homes For Sale By Owner
- Grimes Homes For Sale By Owner
- Booneville Homes For Sale By Owner
- Des Moines Homes For Sale By Owner
- Johnston Homes For Sale By Owner
- Norwalk Homes For Sale By Owner
- Windsor Heights Homes For Sale By Owner
- Van Meter Homes For Sale By Owner
- Granger Homes For Sale By Owner
- Ankeny Homes For Sale By Owner
- Dallas Center Homes For Sale By Owner
- Adel Homes For Sale By Owner
- Polk City Homes For Sale By Owner
- Pleasant Hill Homes For Sale By Owner
- Martensdale Homes For Sale By Owner
- De Soto Homes For Sale By Owner
Homes around $542,000








Verify Your Email
Please enter the 6-digit verification code
sent to your email address.
Verify Your Phone Number
Please enter the 6-digit verification code
sent to your mobile phone.