
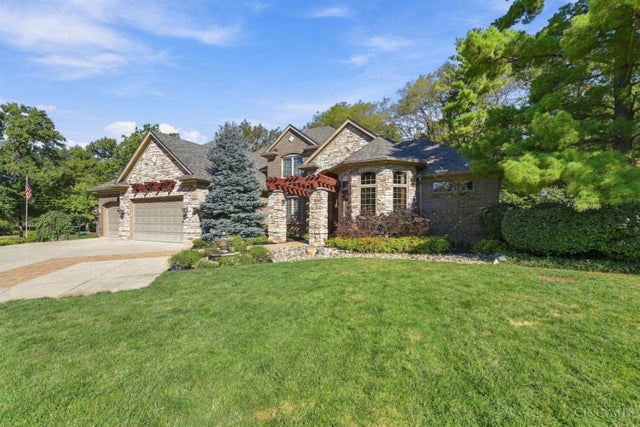
7096 Hollywood Drive
West Chester, OH 45069

 4
4
Bed
 5
5
Bath
 5,073
5,073Sqft
 0.46
0.46Acre(Lot)
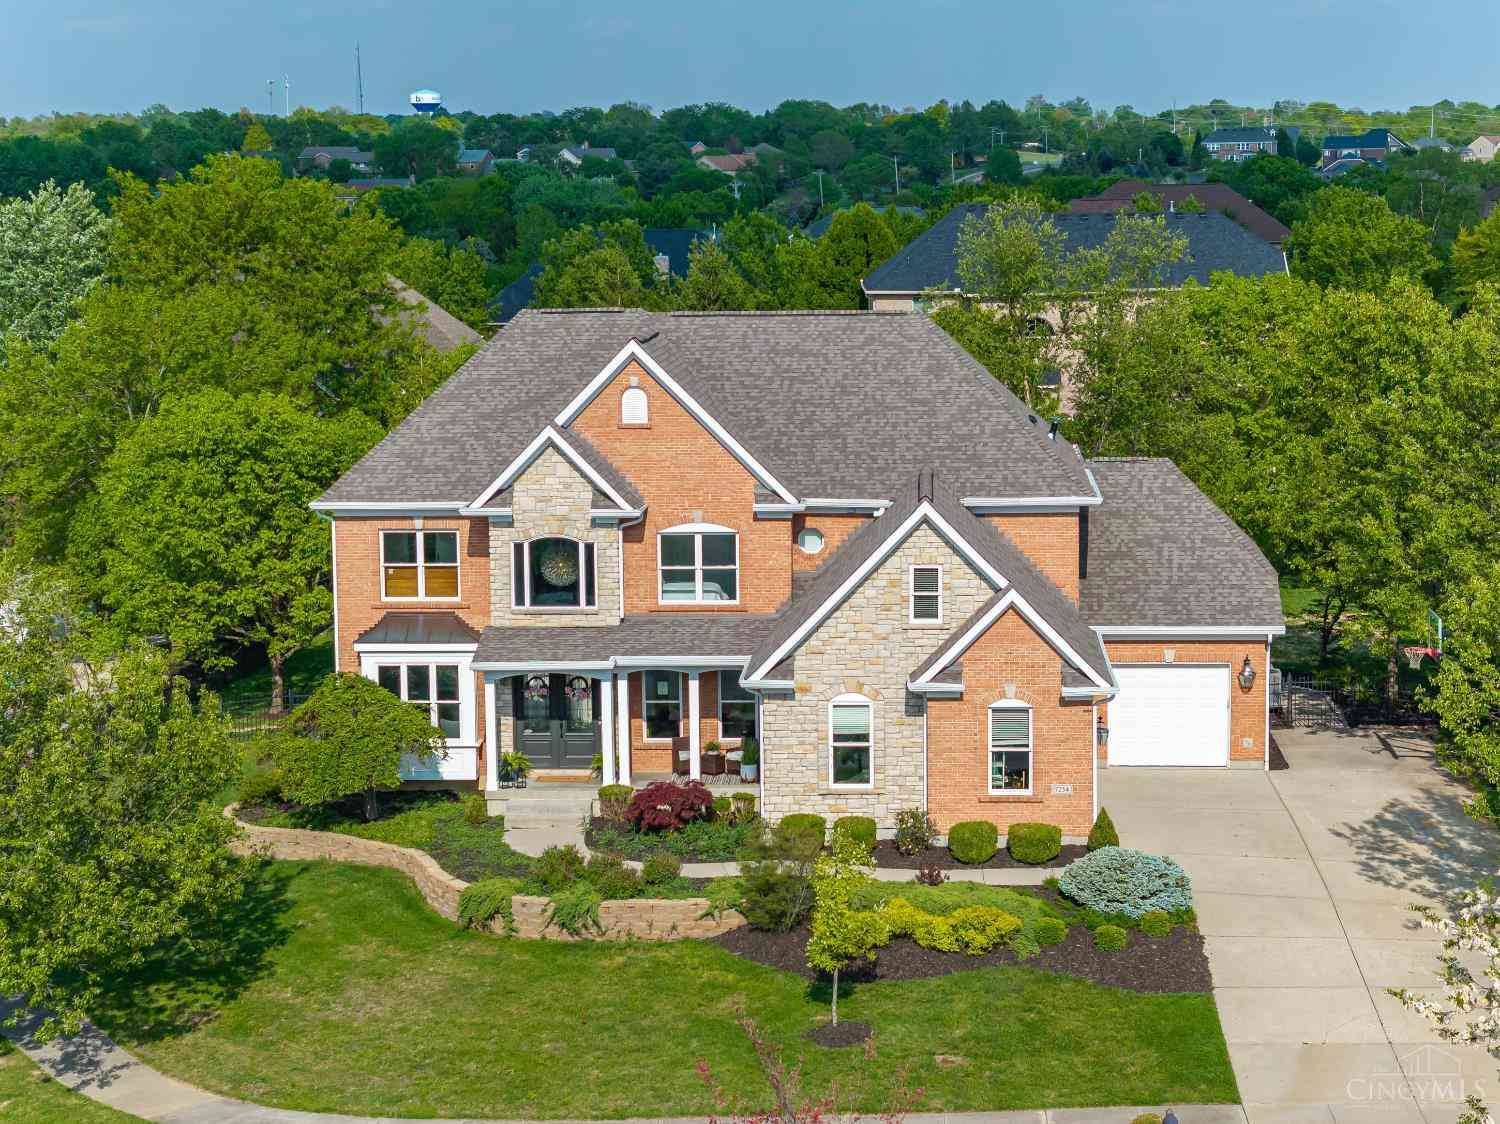
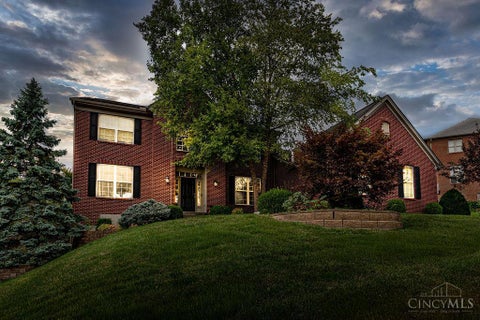
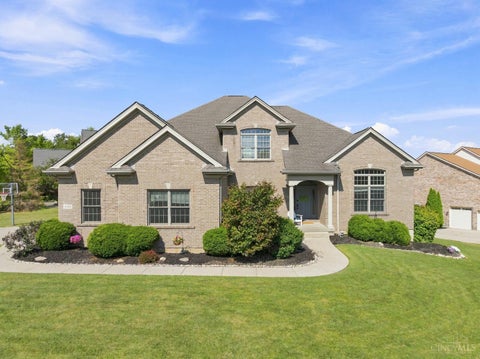
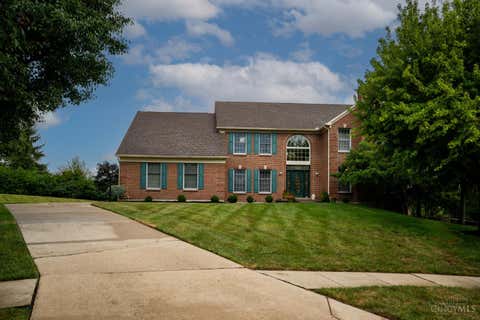
Extraordinary craftsmanship. Unforgettable architectural detail. This custom-built brick-and-stone residence offers 4 bedrooms, 3 full and 2 half baths, and over 6,000 total sq ft, including unfinished basement space. A soaring foyer introduces rich millwork, elegant columns and intricate iron railings. The two-story great room impresses with a coffered ceiling, towering fireplace surround and illuminated niches. Custom cabinetry, granite counters, a generous island and gas cooking anchor the kitchen, adjoining a gathering room with striking stonework and a fireplace. A remarkable office features extensive built-ins, glass shelving, a rolling library ladder and a custom wood ceiling. The first-floor primary suite includes an oversized shower and custom walk-in closet. A lower-level theater

 Property Details
 Map
Map
 Map
Map
What's Nearby
Nearby Areas
 Features
-
Bedroom Information
Total beds: 4Bathroom Information
Total Baths: 5 Full Baths: 3 Half Baths: 2Room Information
Rooms Total: 14 Has Basement: Yes Basement: Sump Pump, Partial -
Flooring Information
Wood -
Roofing Information
Shingle -
Interior Features
Vaulted Ceiling(s), Eat-in Kitchen, Kitchen Island, Pantry, Walk-In Closet(s), Natural Woodwork, Crown Molding, Bookcases Roof: Shingle Appliances: Disposal, Electric Water Heater, Microwave, Dishwasher, Refrigerator, Double Oven, Dryer, Warming Drawer, Washer, Gas Cooktop Window Features: Insulated Windows, Window Treatments -
Heating & Cooling
Has Heating: Yes Heating: Natural Gas, Forced Air Has Cooling: Yes Cooling: Central Air
-
Building Information
Year Built: 2005 Construction Materials: Brick, Stone Private Pool: No -
Exterior Features
Exterior Features: Balcony
-
Lot Information
Lot Size Acres: 0.4553 Lot Size Square Feet: 19833
-
Listing Price Information
Listing Price: $1200000
-
Tax Information
Parcel Number: M5620156000036
-
Parking Information
Oversized, Garage Door Opener, DrivewayGarage Information
Has Garage: Yes Garage Space: 3
-
Utility Information
Natural Gas Available -
Location Information
Direction: Cin-Day Rd north to east on West Chester Rd to left on Revere Run to left on Wintergreen to Left on Hollywood WaterSource: Public
How much is this property worth?
Curious about this home's true market value? Use our free Home Evaluation Tool to instantly get a personalized Comparative Market Analysis (CMA) report. Make smarter, data-driven decisions before you buy.

Nearby Home Value
| Address | Estimate | Bed | Bath | Sq. Ft | Lot Size |
|---|---|---|---|---|---|
| 8260 Button Bush Place, West Chester, OH, 45069 | $600,000 | 3 | 3 | 2,223 | 8,285 Sq. Ft |
| 8260 Button Bush Place, West Chester, OH, 45069 | $600,000 | 3 | 3 | 2,223 | 0.19 Acre |
| 7914 Pepper Pike, West Chester, OH, 45069 | $405,000 | 4 | 3 | 2,366 | -- |
| 8101 Taffy Drive, West Chester, OH, 45069 | $879,900 | 5 | 5 | 3,498 | 0.27 Acre |
| 8750 Allencrest Drive, West Chester, OH, 45069 | $519,900 | 4 | 3 | 2,086 | 0.48 Acre |
| 8297 Polo Trail Place, West Chester, OH, 45069 | $465,900 | 4 | 3 | 2,372 | -- |
| 8041 West Chester Road, West Chester, OH, 45069 | $224,900 | 3 | 1 | 1,448 | 0.50 Acre |
| 8044 Honeysuckle Lane, West Chester, OH, 45069 | $425,000 | 3 | 2 | 1,886 | 0.54 Acre |
| 7723 West Chester Road, West Chester, OH, 45069 | $319,000 | 4 | 1 | 1,872 | 0.93 Acre |
| 7524 Fruitwood Drive, West Chester, OH, 45069 | $489,999 | 4 | 3 | 2,779 | 0.59 Acre |
Similar Homes To 7096 Hollywood Drive
Nearby For Sale
The data relating to real estate for sale on this website comes in part from the Broker Reciprocity program of the Multiple Listing Service of Greater Cincinnati. Real estate listings held by brokerage firms other than ByOwner are marked with the Broker Reciprocity logo and detailed information about them includes the name of the listing brokers. The properties displayed may not be all the properties available through Broker Reciprocity. IDX information is provided exclusively for consumers' personal, non-commercial use and may not be used for any purpose other than to identify prospective properties consumers may be interested in purchasing. Data is deemed reliable but is not guaranteed accurate by the MLS. Copyright © 2026 MLS of Greater Cincinnati. All Rights Reserved.
ByOwner last updated this listing 10/08/2026 @ 14:16
More Cities with for Sale by Owner Homes
- West Chester Homes For Sale By Owner
- Sharonville Homes For Sale By Owner
- Symmes Homes For Sale By Owner
- Mason Homes For Sale By Owner
- Montgomery Homes For Sale By Owner
- Forest Park Homes For Sale By Owner
- Loveland Homes For Sale By Owner
- Monroe Homes For Sale By Owner
- Maineville Homes For Sale By Owner
- Fairfield Homes For Sale By Owner
- Blue Ash Homes For Sale By Owner
- Trenton Homes For Sale By Owner
- Elmwood Place Homes For Sale By Owner
- Amberley Homes For Sale By Owner
- Lincoln Heights Homes For Sale By Owner
- Middletown Homes For Sale By Owner
- South Lebanon Homes For Sale By Owner
- Indian Hill Homes For Sale By Owner
- Norwood Homes For Sale By Owner
- Colerain TWP Homes For Sale By Owner
Homes around $1,200,000









Verify Your Email
Please enter the 6-digit verification code
sent to your email address.
Verify Your Phone Number
Please enter the 6-digit verification code
sent to your mobile phone.