
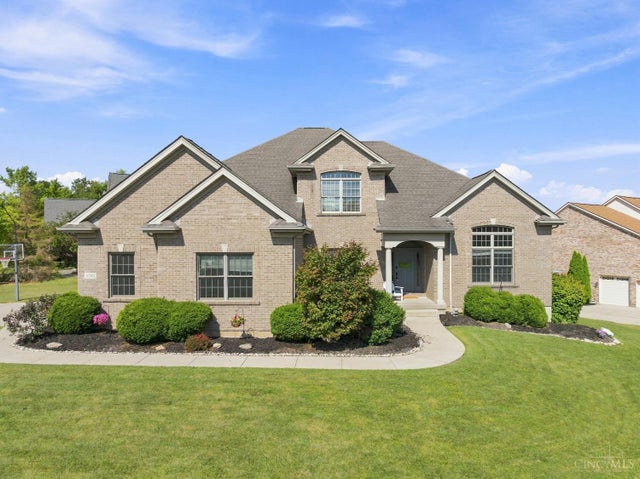
8580 Stuart Court
West Chester, OH 45069

 4
4
Bed
 5
5
Bath
 4,601
4,601Sqft
 0.41
0.41Acre(Lot)
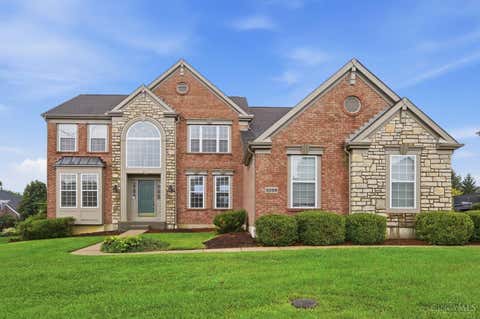
Welcome to 8580 Stuart Ct, offering an impressive blend of space, comfort & convenience in the heart of West Chester! Dramatic 2-story Great Room complements a cathedral-ceiling 1st-floor Primary Suite with luxury bath. Granite kitchen provides plenty of room to gather, while the private study features built-in bookcases & French doors. The finished lower level is built for entertaining with Rec Room, Media Room, Exercise Room & full bath. Best of all, 9+ ft basement ceilings offer incredible flexibilityincluding the perfect setup for a future golf simulator! 3-car garage. Convenient to Lakota schools, shopping, dining & entertainment, with easy access to I-75, I-275 & everything West Chester and Liberty Township have to offer. Immediate access and occupancy are available.
 Property Details
 Map
Map
 Map
Map
What's Nearby
Nearby Areas
 Features
-
Bedroom Information
Total beds: 4Bathroom Information
Total Baths: 5 Full Baths: 4 Half Baths: 1Room Information
Rooms Total: 14 Has Basement: Yes Basement: Finished, Walk-Out Access, Sump Pump, Full -
Roofing Information
Shingle -
Interior Features
Vaulted Ceiling(s), Eat-in Kitchen, Kitchen Island, Pantry, Walk-In Closet(s), Crown Molding, Bookcases Roof: Shingle Appliances: Disposal, Range, Oven, Gas Water Heater, Dishwasher, Gas Cooktop, Microwave, Refrigerator Window Features: Insulated Windows, Window Treatments -
Heating & Cooling
Has Heating: Yes Heating: Natural Gas, Forced Air Has Cooling: Yes Cooling: Ceiling Fan(s), Central Air
-
Building Information
Year Built: 2003 Construction Materials: Brick Patio And Porch Features: Deck, Patio Private Pool: No -
Exterior Features
Exterior Features: Fire Pit
-
Lot Information
Lot Dimensions: 140 x 126 IRR Lot Size Acres: 0.4067 Lot Size Square Feet: 17716 Lot Description: Cul-De-Sac, ClearedProperty Information
Subdivision: Chappell Hill Source Property Type: Residential Zoning Description: Residential Property SubType: Single Family Residence Levels: Two Property Age: 23
-
Listing Price Information
Listing Price: $699900
-
Tax Information
Parcel Number: M5620202000056
-
Parking Information
Oversized, Garage Door Opener, Off Street, DrivewayGarage Information
Has Garage: Yes Garage Space: 3
-
Utility Information
Natural Gas Available, Cable Available -
Location Information
Direction: Lesouresvill-WC to Beckett Ridge Blv L/Beckett Pointe R/Pinter L/Mathes L/Chappelfield L/Stuart WaterSource: Public Security Features: Smoke Detector(s)
How much is this property worth?
Curious about this home's true market value? Use our free Home Evaluation Tool to instantly get a personalized Comparative Market Analysis (CMA) report. Make smarter, data-driven decisions before you buy.

Nearby Home Value
| Address | Estimate | Bed | Bath | Sq. Ft | Lot Size |
|---|---|---|---|---|---|
| 8260 Button Bush Place, West Chester, OH, 45069 | $600,000 | 3 | 3 | 2,223 | 8,285 Sqft |
| 8260 Button Bush Place, West Chester, OH, 45069 | $600,000 | 3 | 3 | 2,223 | 0.19 Acre |
| 7914 Pepper Pike, West Chester, OH, 45069 | $415,000 | 4 | 3 | 2,366 | -- |
| 8101 Taffy Drive, West Chester, OH, 45069 | $925,000 | 5 | 5 | 3,498 | 0.27 Acre |
| 8297 Polo Trail Place, West Chester, OH, 45069 | $479,900 | 4 | 3 | 2,372 | -- |
| 8147 Woodward Drive, West Chester, OH, 45069 | $415,000 | 4 | 3 | 2,072 | 0.41 Acre |
| 8005 Barret Road, West Chester, OH, 45069 | $370,000 | 3 | 3 | 1,676 | 0.47 Acre |
| 8249 Lakenoll Court, West Chester, OH, 45069 | $459,900 | 4 | 3 | 2,260 | 0.55 Acre |
| 7524 Fruitwood Drive, West Chester, OH, 45069 | $489,999 | 4 | 3 | 2,779 | 0.59 Acre |
| 8253 Lake Ridge Drive, West Chester, OH, 45069 | $430,000 | 5 | 3 | 2,153 | 0.46 Acre |
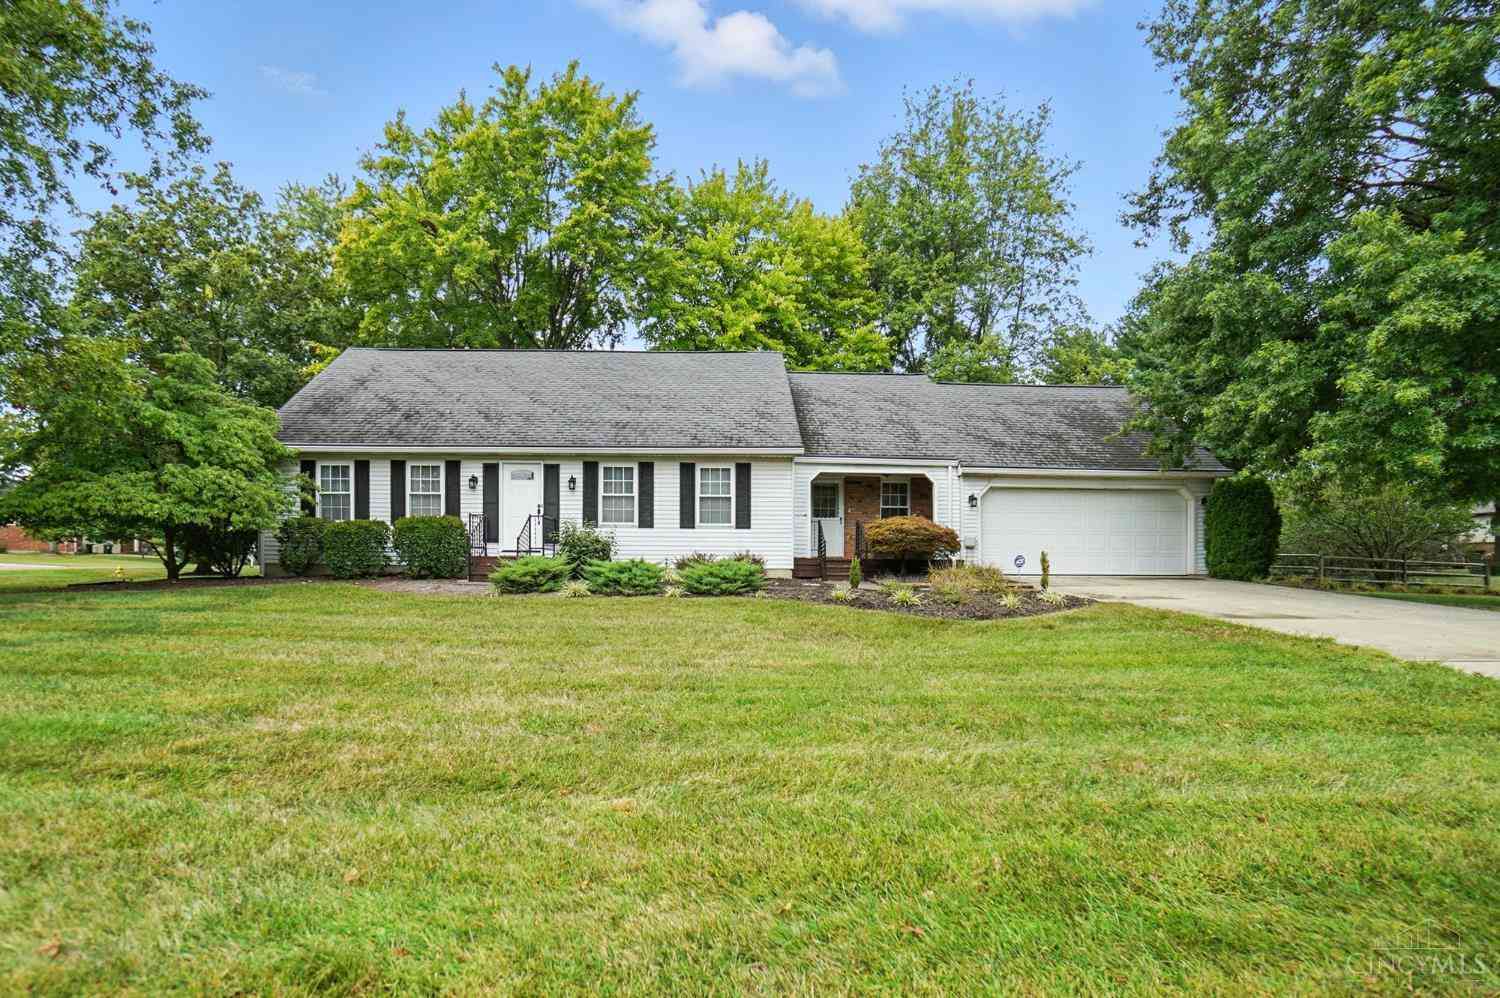
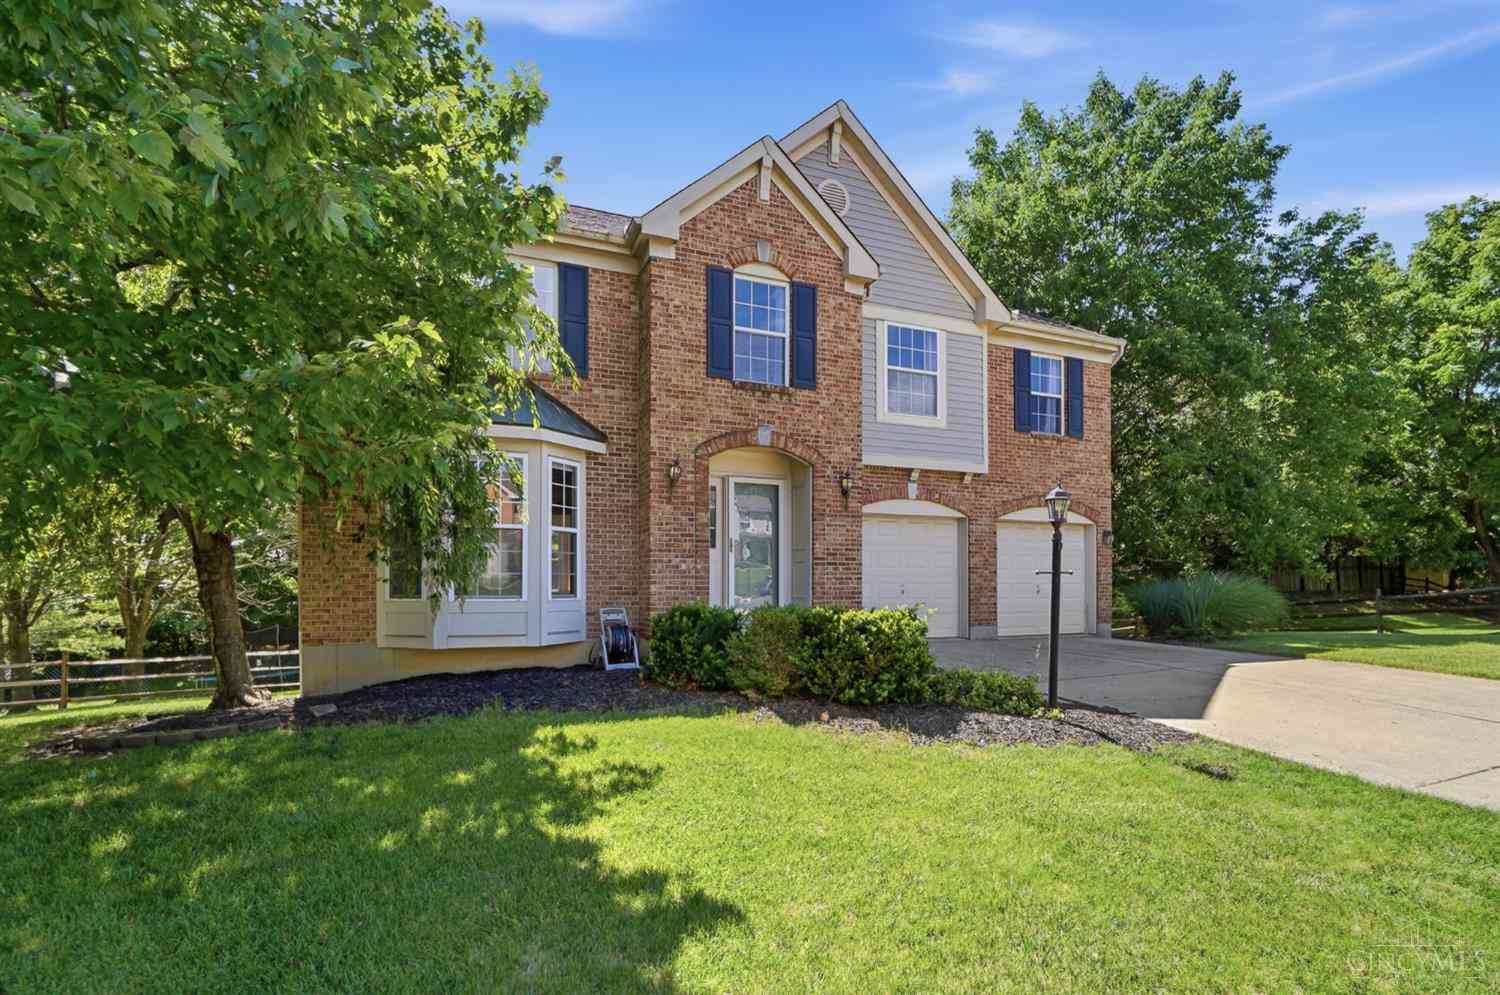
Similar Homes To 8580 Stuart Court
Nearby For Sale
The data relating to real estate for sale on this website comes in part from the Broker Reciprocity program of the Multiple Listing Service of Greater Cincinnati. Real estate listings held by brokerage firms other than ByOwner are marked with the Broker Reciprocity logo and detailed information about them includes the name of the listing brokers. The properties displayed may not be all the properties available through Broker Reciprocity. IDX information is provided exclusively for consumers' personal, non-commercial use and may not be used for any purpose other than to identify prospective properties consumers may be interested in purchasing. Data is deemed reliable but is not guaranteed accurate by the MLS. Copyright © 2026 MLS of Greater Cincinnati. All Rights Reserved.
ByOwner last updated this listing 09/05/2026 @ 19:21
More Cities with for Sale by Owner Homes
- West Chester Homes For Sale By Owner
- Mason Homes For Sale By Owner
- Montgomery Homes For Sale By Owner
- Loveland Homes For Sale By Owner
- Monroe Homes For Sale By Owner
- Maineville Homes For Sale By Owner
- Fairfield Homes For Sale By Owner
- Blue Ash Homes For Sale By Owner
- Trenton Homes For Sale By Owner
- Middletown Homes For Sale By Owner
- South Lebanon Homes For Sale By Owner
- Norwood Homes For Sale By Owner
- Colerain TWP Homes For Sale By Owner
- Lebanon Homes For Sale By Owner
- Terrace Park Homes For Sale By Owner
- Milford Homes For Sale By Owner
- Franklin Homes For Sale By Owner
- Cincinnati Homes For Sale By Owner
- Morrow Homes For Sale By Owner
- Goshen Homes For Sale By Owner
Homes around $699,900







Verify Your Email
Please enter the 6-digit verification code
sent to your email address.
Verify Your Phone Number
Please enter the 6-digit verification code
sent to your mobile phone.