

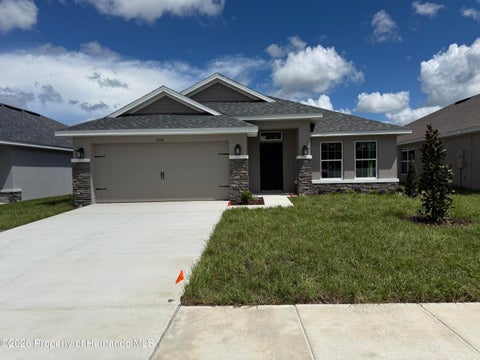
15093 Gonzo Road
Weeki Wachee, FL 34614

 3
3
Bed
 2
2
Bath
 0.50
0.50Acre(Lot)
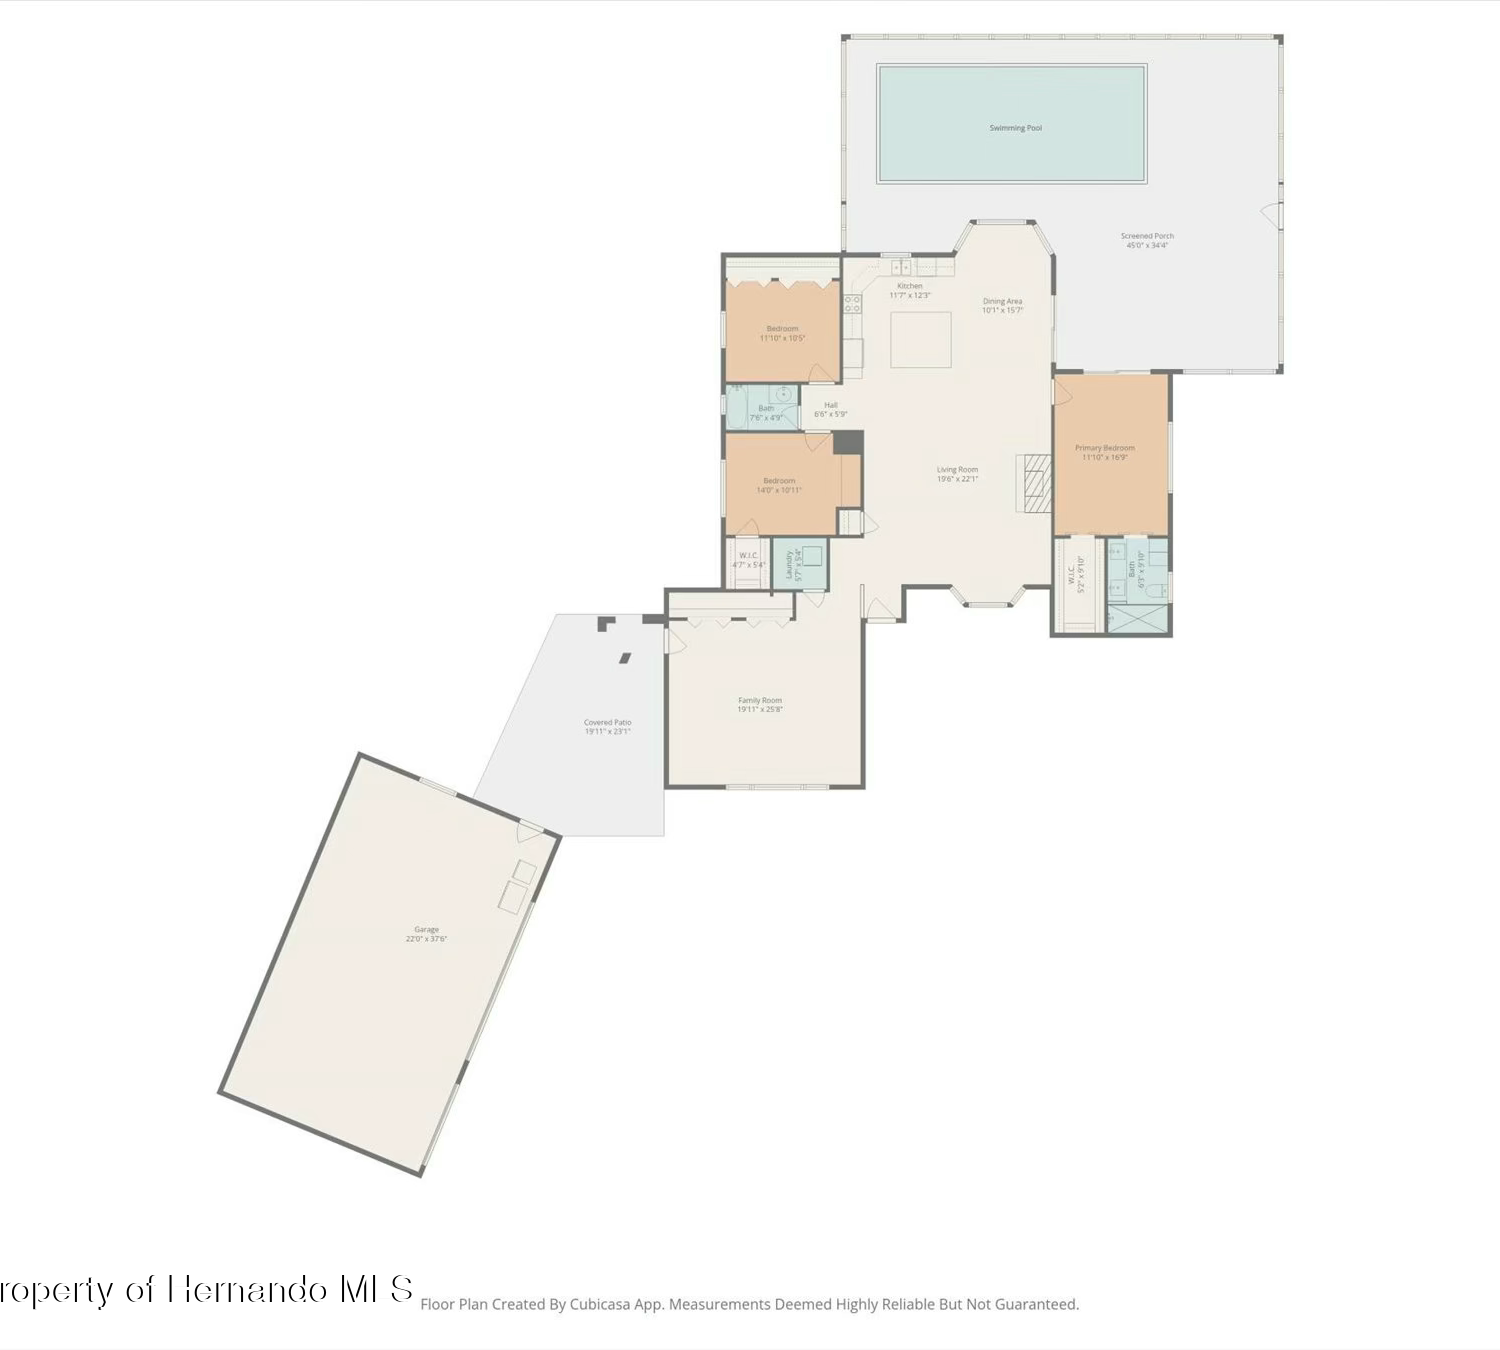
BETTER THAN NEW! Why wait to build when you can move right into this beautifully appointed 2026-built home situated on over a half-acre corner lot in desirable Weeki Wachee? Offering a comfortable 1,540 square feet of living space and 2,041 total square feet, this thoughtfully designed 3-bedroom, 2-bath, 2-car garage home combines beautiful modern finishes with practical features today's buyers are looking for. The open-concept floor plan features a desirable split-bedroom layout, creating privacy for the spacious primary suite while providing comfortable accommodations for family and guests. Throughout the home you'll find luxury vinyl plank flooring, stylish Santa Fe-style interior doors, and an abundance of natural light. The kitchen is sure to impress with granite countertops, ample ca

 Property Details
 Map
Map
 Map
Map
What's Nearby
Nearby Areas
 Features
-
Bedroom Information
Total beds: 3Bathroom Information
Total Baths: 2 Full Baths: 2Room Information
Rooms Total: 6 -
Flooring Information
Vinyl -
Roofing Information
Shingle -
Interior Features
Breakfast Bar, Ceiling Fan(s), Open Floorplan, Pantry, Vaulted Ceiling(s), Walk-In Closet(s), Double Vanity Roof: Shingle Appliances: Dryer, Dishwasher, ENERGY STAR Qualified Dishwasher, ENERGY STAR Qualified Refrigerator, ENERGY STAR Qualified Washer, Electric Range, ENERGY STAR Qualified Dryer, Microwave, ENERGY STAR Qualified Water Heater, Refrigerator, Washer Laundry Features: Electric Dryer Hookup, In Unit, Washer Hookup -
Heating & Cooling
Has Heating: Yes Heating: Central, Electric Has Cooling: Yes Cooling: Ceiling Fan(s), Central Air, Electric
-
Building Information
Year Built: 2026 Building Area Total: 1540 Construction Materials: Block, Stone, Stucco Stories: 1 Patio And Porch Features: Patio Private Pool: No View: Trees/Woods
-
Lot Information
Main Square Feet: 0.5 Acres Lot Size Acres: 0.5 Lot Size Square Feet: 21780 Lot Description: Corner LotProperty Information
Subdivision: Royal Highlands Unit 7 Source Property Type: Residential Zoning Description: Planned Development Project-Rural Property SubType: Single Family Residence Direction Faces: East Levels: One Property Age: 0
-
Listing Price Information
Listing Price: $354500 Cash, Conventional, FHA, USDA Loan, VA Loan
-
Tax Information
Parcel Number: R01 221 17 3357 0453 0230 Tax Lot: 023 Tax Block: 0453 Tax Year: 2025 Annual Tax: $111.17 Tax Legal Desc: Royal Highlands Unit 7 Blk 453 Lot 23
-
Parking Information
Attached, Garage, Garage Door Opener, RV Access/ParkingGarage Information
Has Garage: Yes Has Attached Garage: Yes Garage Space: 2
-
School Information
Elementary School: Winding WaterJunior High School: Winding WatersSenior High School: Weeki Wachee -
Utility Information
Electricity Available, Electricity Connected, Water Available, Water Connected -
Location Information
Direction: From Highway 50/Cortez blvd., head north on Sunshine Grove, west into Centralia, north on Lelani right on Quigley, left on Gonzo house is on the left WaterSource: Private, Well
How much is this property worth?
Curious about this home's true market value? Use our free Home Evaluation Tool to instantly get a personalized Comparative Market Analysis (CMA) report. Make smarter, data-driven decisions before you buy.

Nearby Home Value
| Address | Estimate | Bed | Bath | Sq. Ft | Lot Size |
|---|---|---|---|---|---|
| 11612 Grace Road, Weeki Wachee, FL, 34614 | $368,000 | 4 | 3 | -- | 0.10 Acre |
| 13417 Duncan Court, Weeki Wachee, FL, 34614 | $356,490 | 4 | 2 | -- | 0.50 Acre |
| 11619 Grace Road, Weeki Wachee, FL, 34614 | $340,450 | 3 | 2 | -- | 0.10 Acre |
| 11611 Grace Road, Weeki Wachee, FL, 34614 | $335,750 | 4 | 2 | -- | 0.10 Acre |
| 11584 Grace Road #LOT 191, Weeki Wachee, FL, 34614 | $337,450 | 4 | 2 | -- | 0.14 Acre |
| 11594 Grace Road, Weeki Wachee, FL, 34614 | $357,150 | 4 | 2 | -- | 0.14 Acre |
| 19199 Fort Dade Avenue, Weeki Wachee, FL, 34614 | $209,000 | 1 | 1 | -- | 3.40 Acres |
| 14241 Ravine Avenue, Weeki Wachee, FL, 34614 | $449,900 | 3 | 2 | 1,600 | 0.50 Acre |
| 14207 Carolina Dove Road, Weeki Wachee, FL, 34614 | $345,900 | 3 | 2 | 1,248 | 4.75 Acres |
| 14133 Canada Goose Road, Weeki Wachee, FL, 34614 | $352,900 | 3 | 2 | 1,707 | 0.50 Acre |
Similar Homes To 15093 Gonzo Road
Nearby For Sale


The data relating to real estate for sale on this website comes in part from the Internet Data Exchange of the Hernando County Association of REALTORS®. The information being provided is for consumers' personal, non-commercial use and may not be used for any purpose other than to identify prospective properties consumers may be interested in purchasing. Information deemed reliable but not guaranteed. Copyright © 2026 Hernando County Association of REALTORS®. All rights reserved.
ByOwner last updated this listing 10/01/2026 @ 23:22
More Cities with for Sale by Owner Homes
- WEEKI WACHEE Homes For Sale By Owner
- Spring Hill Homes For Sale By Owner
- HERNANDO BEACH Homes For Sale By Owner
- Shady Hills Homes For Sale By Owner
- Hudson Homes For Sale By Owner
- Brooksville Homes For Sale By Owner
- Port Richey Homes For Sale By Owner
- Homosassa Homes For Sale By Owner
- San Antonio Homes For Sale By Owner
- New Port Richey Homes For Sale By Owner
- Floral City Homes For Sale By Owner
- Crystal River Homes For Sale By Owner
- TRINITY Homes For Sale By Owner
- Holiday Homes For Sale By Owner
- Dade City Homes For Sale By Owner
- RIDGE MANOR Homes For Sale By Owner
- Webster Homes For Sale By Owner
- Zephyrhills Homes For Sale By Owner
- Wesley Chapel Homes For Sale By Owner
- Odessa Homes For Sale By Owner
Homes around $354,500





Verify Your Email
Please enter the 6-digit verification code
sent to your email address.
Verify Your Phone Number
Please enter the 6-digit verification code
sent to your mobile phone.