

10097 Holly Berry Drive
Weeki Wachee, FL 34613

 3
3
Bed
 2
2
Bath
 0.20
0.20Acre(Lot)
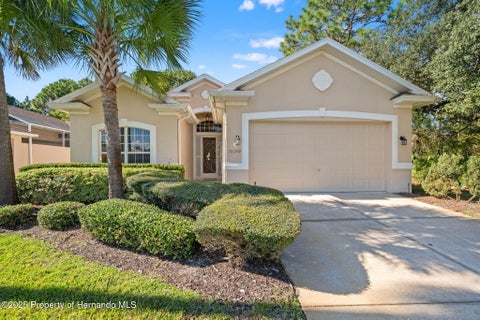
Turn-key Move-in Ready. WELCOME TO THE GLEN LAKES LIFESTYLE! Come enjoy easy, turn-key Florida living in this beautifully maintained CASTLE PINES VILLA, built by ADDISON HOMES, offering 3 bedrooms, 2 baths, a 2-car garage, 1,688 sq. ft. of living space and 2,595 total sq. ft. The location within this beautiful, gated community is FANTASTIC--just a short walk to the clubhouse, championship golf course, fitness center, pool and so much more! This home invites you inside through a welcoming FRONT SCREENED LANAI. Open the front door and immediately enjoy the view straight through the home to the peaceful POND AND PROTECTED NATURE PRESERVE beyond. With NO REAR NEIGHBORS, you can relax and enjoy privacy, nature and beautiful Florida scenery from the WRAPAROUND REAR SCREENED LANAI. The home offer

 Property Details
 Map
Map
 Map
Map
What's Nearby
Nearby Areas
 Features
-
Bedroom Information
Total beds: 3Bathroom Information
Total Baths: 2 Full Baths: 2Room Information
Rooms Total: 6 -
Flooring Information
Tile, Wood -
Roofing Information
Shingle -
Interior Features
Breakfast Bar, Built-in Features, Ceiling Fan(s), Entrance Foyer, Eat-in Kitchen, Kitchen Island, Open Floorplan, Vaulted Ceiling(s), Walk-In Closet(s), Double Vanity Roof: Shingle Appliances: Dryer, Disposal, Dishwasher, Electric Cooktop, Electric Oven, Electric Water Heater, Ice Maker, Microwave, Refrigerator, Washer Laundry Features: Electric Dryer Hookup, Washer Hookup -
Heating & Cooling
Has Heating: Yes Heating: Central, Electric Has Cooling: Yes Cooling: Ceiling Fan(s), Central Air, Electric
-
Building Information
Year Built: 1996 Building Area Total: 1688 Construction Materials: Block, Stucco Stories: 1 Patio And Porch Features: Covered, Front Porch, Patio, Rear Porch, Screened, Wrap Around Private Pool: No Water front Features: Waterfront Access View: Pond, Trees/Woods, Water Association Fee Frequency: Quarterly
-
Lot Information
Main Square Feet: 0.2 Acres Lot Size Acres: 0.2 Lot Size Square Feet: 8712 Lot Description: Cleared, Few Trees, Sprinklers In Front, Sprinklers In RearProperty Information
Subdivision: Glen Lakes Ph 1 Un 5b Source Property Type: Residential Zoning Description: PUD Property SubType: Single Family Residence Levels: One Property Age: 30
-
Listing Price Information
Listing Price: $274000 Cash, Conventional, FHA, VA Loan
-
Tax Information
Parcel Number: R13 222 17 1844 0000 0530 Tax Lot: 053 Tax Block: 0000 Tax Year: 2025 Annual Tax: $4200.9 Tax Legal Desc: Glen Lakes Ph 1 Unit 5 B Lot 53
-
Parking Information
Attached, Garage, Garage Door Opener, GatedGarage Information
Has Garage: Yes Has Attached Garage: Yes Garage Space: 2Homeowners Association InformationHas Association: Yes Included Fees: Cable TV, Maintenance Grounds, Security HOA: $1,131.00 Association Amenities: Basketball Court, Clubhouse, Cable TV, Dog Park, Elevator(s), Fitness Center, Golf Course, Gated, Maintenance Grounds, Park, Playground, Shuffleboard Court, Security, Spa/Hot Tub, Tennis Court(s), Water Community Features: Restaurant, Street Lights, Fishing, Gated, Sidewalks
-
School Information
Elementary School: Winding WaterJunior High School: Winding WatersSenior High School: Weeki Wachee -
Utility Information
Cable Connected, Electricity Connected, Sewer Connected, Water Connected -
Location Information
Direction: From US Hwy 19 (Commercial Way), north of SR 50 (Cortez Blvd.), enter Glen Lakes Estates on the west side of US Hwy 19. Proceed through the front gate, right on Holly Berry Drive, home on left side WaterSource: Public, Well Security Features: 24 Hour Security, Gated with Guard, Security Gate
How much is this property worth?
Curious about this home's true market value? Use our free Home Evaluation Tool to instantly get a personalized Comparative Market Analysis (CMA) report. Make smarter, data-driven decisions before you buy.

Nearby Home Value
| Address | Estimate | Bed | Bath | Sq. Ft | Lot Size |
|---|---|---|---|---|---|
| 12441 Hexam Road, Weeki Wachee, FL, 34613 | $297,000 | 3 | 2 | 1,447 | 1.21 Acres |
| 12441 Hexam Road, Weeki Wachee, FL, 34613 | $297,000 | 3 | 2 | -- | 1.21 Acres |
| 11277 Fool Duck Avenue, Weeki Wachee, FL, 34613 | $387,997 | 4 | 2 | 2,125 | 0.46 Acre |
| 11225 Flower Avenue, Weeki Wachee, FL, 34613 | $362,900 | 3 | 2 | 1,533 | 0.56 Acre |
| 11269 Duckling Way, Weeki Wachee, FL, 34613 | $429,990 | 4 | 3 | -- | 0.20 Acre |
| 11275 Duckling Way, Weeki Wachee, FL, 34613 | $330,000 | 4 | 3 | -- | 0.20 Acre |
| 11269 Duckling Way, Weeki Wachee, FL, 34613 | $429,990 | 4 | 3 | 3,313 | 0.18 Acre |
| 11251 Duckling Way, Weeki Wachee, FL, 34613 | $335,990 | 4 | 3 | -- | 0.29 Acre |
| 11251 Duckling Way, Weeki Wachee, FL, 34613 | $335,990 | 4 | 3 | 2,045 | 0.29 Acre |
| 11275 Duckling Way, Weeki Wachee, FL, 34613 | $330,000 | 4 | 3 | 2,045 | 0.20 Acre |
Similar Homes To 10097 Holly Berry Drive
Nearby For Sale



The data relating to real estate for sale on this website comes in part from the Internet Data Exchange of the Hernando County Association of REALTORS®. The information being provided is for consumers' personal, non-commercial use and may not be used for any purpose other than to identify prospective properties consumers may be interested in purchasing. Information deemed reliable but not guaranteed. Copyright © 2026 Hernando County Association of REALTORS®. All rights reserved.
ByOwner last updated this listing 09/13/2026 @ 23:11
More Cities with for Sale by Owner Homes
- WEEKI WACHEE Homes For Sale By Owner
- Spring Hill Homes For Sale By Owner
- HERNANDO BEACH Homes For Sale By Owner
- Shady Hills Homes For Sale By Owner
- Hudson Homes For Sale By Owner
- Brooksville Homes For Sale By Owner
- Port Richey Homes For Sale By Owner
- Homosassa Homes For Sale By Owner
- San Antonio Homes For Sale By Owner
- New Port Richey Homes For Sale By Owner
- Nobleton Homes For Sale By Owner
- Floral City Homes For Sale By Owner
- Crystal River Homes For Sale By Owner
- TRINITY Homes For Sale By Owner
- Holiday Homes For Sale By Owner
- Dade City Homes For Sale By Owner
- RIDGE MANOR Homes For Sale By Owner
- Webster Homes For Sale By Owner
- Zephyrhills Homes For Sale By Owner
- Wesley Chapel Homes For Sale By Owner
Homes around $274,000








Verify Your Email
Please enter the 6-digit verification code
sent to your email address.
Verify Your Phone Number
Please enter the 6-digit verification code
sent to your mobile phone.