

188 Mountain Laurel Drive
Waxahachie, Texas 75165

 4
4
Bed
 3
3
Bath
 2,553
2,553Sqft
 0.22
0.22Acre(Lot)
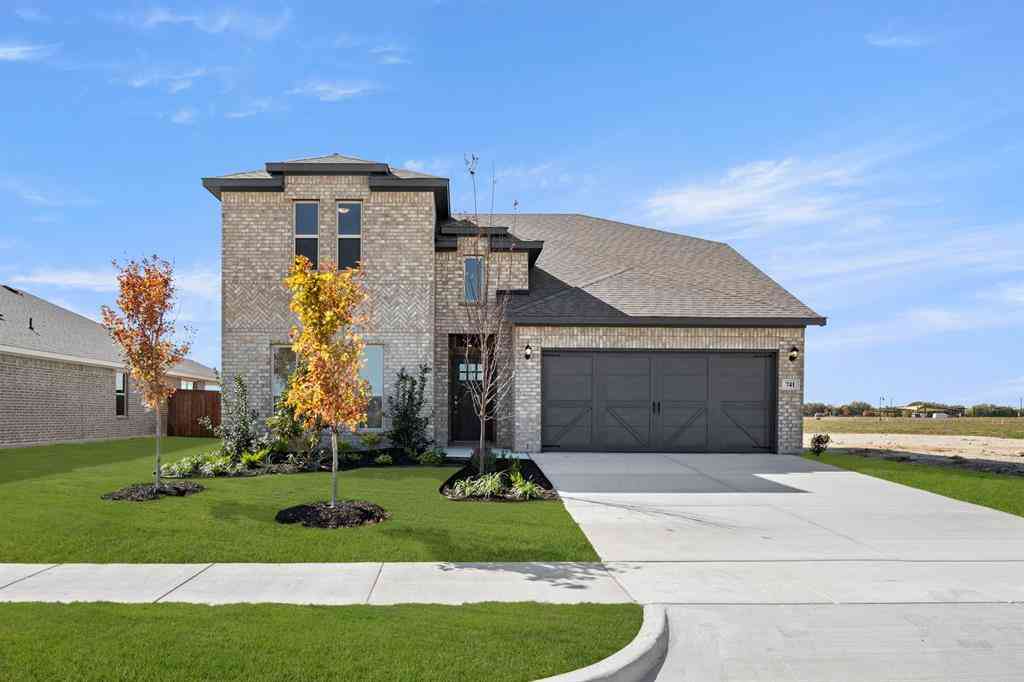
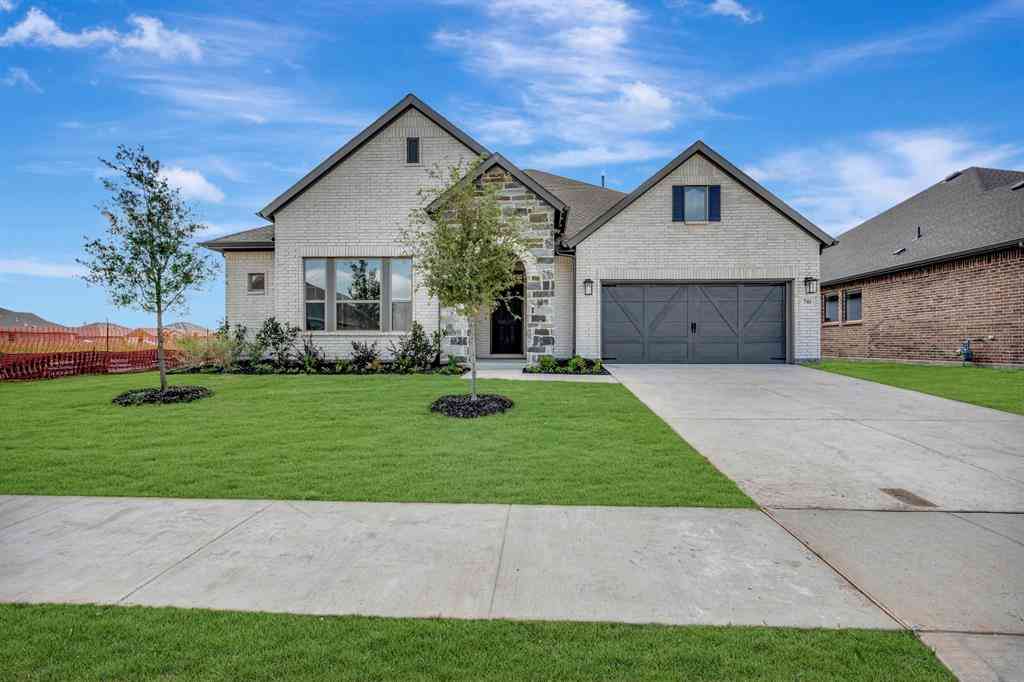
MLS# 21033074 - Built by UnionMain Homes - Ready Now! ~ Discover modern living in this stunning traditional-style single-family residence, boasting 4 spacious bedrooms and 3 full bathrooms within 2,553 square feet. This meticulously designed home, set for completion by December 1, 2025, features an open floorplan that seamlessly connects the eat-in kitchen with granite counters and a kitchen island to the living areas, perfect for entertaining. The primary bedrooms offer luxurious walk-in closets and double vanities. Enjoy energy-efficient living with central heating and cooling systems, complete with ENERGY STAR equipment. Exterior highlights include a private yard with a covered patio and a beautifully landscaped lot with a sprinkler system. Located in the sought-after Myrtle Creek subdi

 Property Details
 Map
Map
 Map
Map
What's Nearby
Nearby Areas
 Features
-
Bedroom Information
Total Bedrooms: 4Bathroom Information
Total Baths: 3 Full Baths: 3 Half Baths: 0 -
Interior Features
Cable TV Available,Decorative Lighting,Double Vanity,Eat-in Kitchen,Granite Counters,High Speed Internet Available,Kitchen Island,Open Floorplan,Smart Home System,Walk-In Closet(s)Appliances
Dishwasher,Disposal,Gas Cooktop,Gas Oven,Microwave,Plumbed For Gas in Kitchen,Tankless Water HeaterUtilities
City Sewer,City Water,Electricity Available,Electricity Connected,Individual Gas Meter,Individual Water Meter,Sidewalk -
Cooling Features
Attic Fan,Ceiling Fan(s),Central Air,Electric,ENERGY STAR Qualified EquipmentEnergy
Green Energy: 12 inch+ Attic Insulation,Construction,HVACHeating Source
Central,ENERGY STAR Qualified Equipment,Natural GasFireplace
Number of Fireplaces: 0
-
Building Information
Built Year: 2025 Construction: Brick Roof Type: Composition -
Exterior Features
Covered Patio/Porch,Rain Gutters,Lighting,Private YardFoundation
SlabSecurity Features
Burglar,Carbon Monoxide Detector(s),Prewired,Smoke Detector(s) -
Laundry Features
Gas Dryer Hookup,Utility Room,Full Size W/D Area,Washer HookupPatio And Porch
CoveredFencing
Back Yard,Fenced,Gate,WoodConstruction Materials
Brick
-
Lot Information
Lot Size (Acr): 0.2176 Lot Size Units: Square Feet Lot Size Square Feet: 9,478 Lot Features: Few Trees,Landscaped,Sprinkler System,Subdivision -
Property Information
SQ ft (Living Area): 2,553 Property Type: Residential Property Sub Type: Single Family Residence Architectural Style: Traditional Subdivision: Myrtle Creek City: Waxahachie State: Texas Directions: Continue on I-35E S toward Waxahachie Stay on I-35E S for about 27 miles. Take exit 403 for US-287 S toward CorsicanaWaxahachie. Merge onto US-287 S. Take the Broadhead Rd Exit. Turn left onto Broadhead Rd. Turn Right on Garden Valley Left on Wintergrass Drive. Property Status: Active Levels: One Property Age: 1 Year Built Details: New Construction - Complete
-
Listing Price Information
Original List Price: $489,000 List Price Tot SqFt: $192 -
Listing Information
Possession: Closing/Funding
-
Tax Information
Parcel Number: 188 Mountain Laurel Tax Block: C Tax Lot: 3
-
Parking Information
Has Garage Garage Space: 3 Carport Spaces: 0 Parking Features: Garage Faces Front -
Homeowners Association Information
Included Fees: Full Use of Facilities,Maintenance Grounds HOA Type: Mandatory HOA: $1,300.00 HOA Frequency: Annually
-
School Information
Elementary School: Ray High School: Waxahachie Junior High School: Finley School District: Waxahachie ISD -
Utility Information
Utilities: City Sewer,City Water,Electricity Available,Electricity Connected,Individual Gas Meter,Individual Water Meter,Sidewalk Green Energy Efficient: 12 inch+ Attic Insulation,Construction,HVAC
How much is this property worth?
Curious about this home's true market value? Use our free Home Evaluation Tool to instantly get a personalized Comparative Market Analysis (CMA) report. Make smarter, data-driven decisions before you buy.

Nearby Home Value
| Address | Estimate | Bed | Bath | Sq. Ft | Lot Size |
|---|---|---|---|---|---|
| 1712 Wilson Road, Waxahachie, TX, 75165 | $640,000 | 2 | 2 | 1,560 | 11.16 Acres |
| 1612 Wilson Road, Waxahachie, TX, 75165 | $498,000 | 3 | 2 | 1,120 | 15.08 Acres |
| 341 Wagon Trail, Waxahachie, TX, 75165 | $609,999 | 4 | 3 | 3,085 | 1.10 Acres |
| 4550 Night Hawk Trail, Waxahachie, TX, 75165 | $649,900 | 4 | 3 | 2,768 | 1.02 Acres |
| 4440 Vaquero Drive, Waxahachie, TX, 75165 | $546,183 | 4 | 3 | 2,768 | 1.02 Acres |
| 2340 Maywood Lane, Waxahachie, TX, 75165 | $539,999 | 3 | 2 | 1,982 | 1 Acre |
| 2330 Oak Knoll Drive, Waxahachie, TX, 75165 | $561,999 | 4 | 3 | 2,702 | 1 Acre |
| 2410 Maywood Lane, Waxahachie, TX, 75165 | $536,999 | 4 | 4 | 2,442 | 1 Acre |
| 146 Boyce Second Street, Waxahachie, TX, 75165 | $239,000 | 4 | 2 | 1,636 | 0.80 Acre |
| 1829 Ryder Lee Lane, Waxahachie, TX, 75165 | $799,000 | 4 | 4 | 3,462 | 1 Acre |
Similar Homes To 188 Mountain Laurel Drive
Nearby For Sale

Disclosure: Listing information provided in part by the North Texas Real Estate Information Systems, Inc, for personal, non-commercial use by viewers of this site and may not be reproduced or redistributed. All information is deemed reliable but not guaranteed. Copyright © NTREIS 2026. All rights reserved
ByOwner last updated this listing 09/18/2026 @ 09:08
More Cities with for Sale by Owner Homes
- Waxahachie Homes For Sale By Owner
- Avalon Homes For Sale By Owner
- Pecan Hill Homes For Sale By Owner
- Palmer Homes For Sale By Owner
- Glenn Heights Homes For Sale By Owner
- Red Oak Homes For Sale By Owner
- Oak Leaf Homes For Sale By Owner
- Ovilla Homes For Sale By Owner
- Midlothian Homes For Sale By Owner
- Ennis Homes For Sale By Owner
- Ferris Homes For Sale By Owner
- Italy Homes For Sale By Owner
- Maypearl Homes For Sale By Owner
- Desoto Homes For Sale By Owner
- Wilmer Homes For Sale By Owner
- Lancaster Homes For Sale By Owner
- Cedar Hill Homes For Sale By Owner
- Venus Homes For Sale By Owner
- Hutchins Homes For Sale By Owner
- Milford Homes For Sale By Owner
Homes around $489,000




Verify Your Email
Please enter the 6-digit verification code
sent to your email address.
Verify Your Phone Number
Please enter the 6-digit verification code
sent to your mobile phone.