
4550 Night Hawk Trail
Waxahachie, Texas 75165

 4
4
Bed
 3
3
Bath
 2,768
2,768Sqft
 1.02
1.02Acres(Lot)
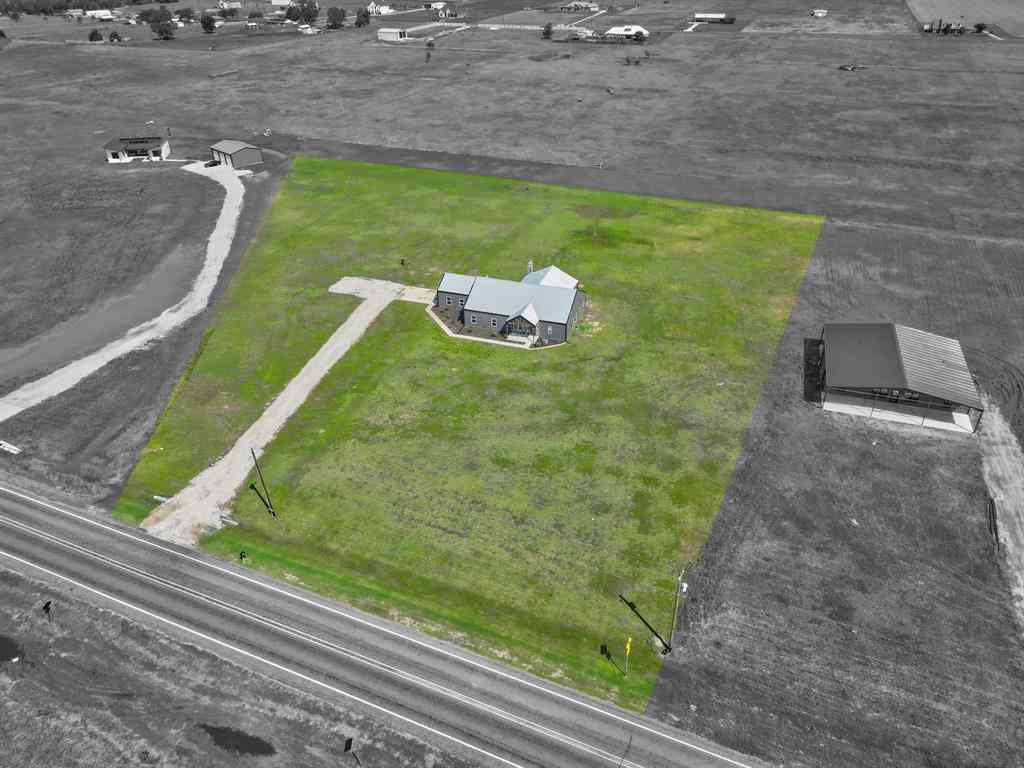
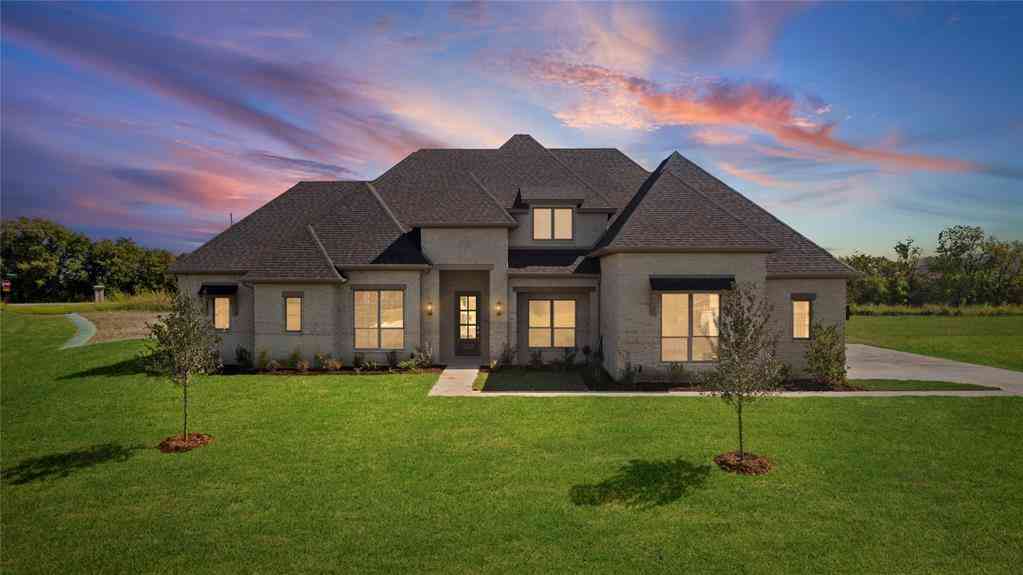
Welcome to this stunning brand-new home by Centre Living Homes, located in the desirable Ellis Ranch Estates and situated on a spacious 1.016-acre lot. Offering 2,768 square feet of thoughtfully designed living space, this 4-bedroom, 2.5-bath home seamlessly blends modern style, comfort, and exceptional outdoor living. The heart of the home is the beautifully appointed kitchen, featuring a large center island, elegant quartz countertops, abundant cabinetry, and an oversized walk-in pantry—perfect for entertaining and everyday living. Just off the main living area, a versatile bonus room provides the ideal space for a home office, playroom, or flex space. The private primary suite is a true retreat with a luxurious soaking tub, separate walk-in shower, and an expansive walk-in closet. Addit

 Property Details
 Map
Map
 Map
Map
What's Nearby
Nearby Areas
 Features
-
Bedroom Information
Total Bedrooms: 4 Window Features: ShuttersBathroom Information
Total Baths: 2.5 Full Baths: 2 Half Baths: 1 -
Interior Features
Built-in Features,Decorative Lighting,Double Vanity,Eat-in Kitchen,Kitchen Island,Open Floorplan,Pantry,Vaulted Ceiling(s),Walk-In Closet(s)Appliances
Dishwasher,Disposal,Gas Cooktop,Gas Oven,Microwave,Vented Exhaust FanUtilities
City Water,Electricity Available,Electricity Connected,Natural Gas Available,Septic -
Cooling Features
Ceiling Fan(s),Central Air,ElectricHeating Source
Central,Natural GasFireplace
Number of Fireplaces: 0
-
Building Information
Built Year: 2025 Construction: Brick Roof Type: Shingle -
Exterior Features
Covered Patio/Porch,Garden(s),Rain Gutters,LightingFoundation
SlabSecurity Features
Carbon Monoxide Detector(s),Smoke Detector(s) -
Pool Features
Cabana,Heated,In Ground,Outdoor Pool,Separate Spa/Hot Tub,WaterfallLaundry Features
Full Size W/D Area,Dryer Hookup,Washer HookupPatio And Porch
Covered,Patio,Roof Top Deck/PatioFencing
Fenced,Partial,WoodConstruction Materials
Brick
-
Lot Information
Lot Size (Acr): 1.0160 Lot Size Units: Acres Lot Size Square Feet: 44,257 Lot Features: Cleared,Few Trees,Landscaped,Lrg. Backyard Grass,Sprinkler System,Subdivision -
Property Information
SQ ft (Living Area): 2,768 Property Type: Residential Property Sub Type: Single Family Residence Subdivision: Ellis Ranch Ests North City: Waxahachie State: Texas Directions: Refer to GPS. SOP. Property Status: Active Option Contract Levels: One Property Age: 1
-
Listing Price Information
Original List Price: $649,900 List Price Tot SqFt: $235 -
Listing Information
Possession: Closing/Funding
-
Tax Information
Parcel Number: 302255 Tax Block: D Tax Legal Description: LOT 2 BLK D ELLIS RANCH ESTS NORTH 1.016 AC Tax Lot: 2 Unexempt Taxes: $1,367
-
Parking Information
Has Garage Garage Space: 2 Carport Spaces: 0 Parking Features: Driveway,Garage,Garage Faces Side,Garage Single Door -
Homeowners Association Information
Included Fees: Management Fees HOA Type: Mandatory HOA: $700.00 HOA Frequency: Annually
-
School Information
Elementary School: Palmer Middle School: Palmer High School: Palmer School District: Palmer ISD -
Utility Information
Utilities: City Water,Electricity Available,Electricity Connected,Natural Gas Available,Septic
How much is this property worth?
Curious about this home's true market value? Use our free Home Evaluation Tool to instantly get a personalized Comparative Market Analysis (CMA) report. Make smarter, data-driven decisions before you buy.

Nearby Home Value
| Address | Estimate | Bed | Bath | Sq. Ft | Lot Size |
|---|---|---|---|---|---|
| 1712 Wilson Road, Waxahachie, TX, 75165 | $640,000 | 2 | 2 | 1,560 | 11.16 Acres |
| 1612 Wilson Road, Waxahachie, TX, 75165 | $498,000 | 3 | 2 | 1,120 | 15.08 Acres |
| 341 Wagon Trail, Waxahachie, TX, 75165 | $609,999 | 4 | 3 | 3,085 | 1.10 Acres |
| 4440 Vaquero Drive, Waxahachie, TX, 75165 | $546,183 | 4 | 3 | 2,768 | 1.02 Acres |
| 2340 Maywood Lane, Waxahachie, TX, 75165 | $539,999 | 3 | 2 | 1,982 | 1 Acre |
| 2330 Oak Knoll Drive, Waxahachie, TX, 75165 | $561,999 | 4 | 3 | 2,702 | 1 Acre |
| 2410 Maywood Lane, Waxahachie, TX, 75165 | $536,999 | 4 | 4 | 2,442 | 1 Acre |
| 146 Boyce Second Street, Waxahachie, TX, 75165 | $239,000 | 4 | 2 | 1,636 | 0.80 Acre |
| 1829 Ryder Lee Lane, Waxahachie, TX, 75165 | $799,000 | 4 | 4 | 3,462 | 1 Acre |
| 1610 Ryder Lee Lane, Waxahachie, TX, 75165 | $539,800 | 4 | 3 | 2,373 | 1 Acre |
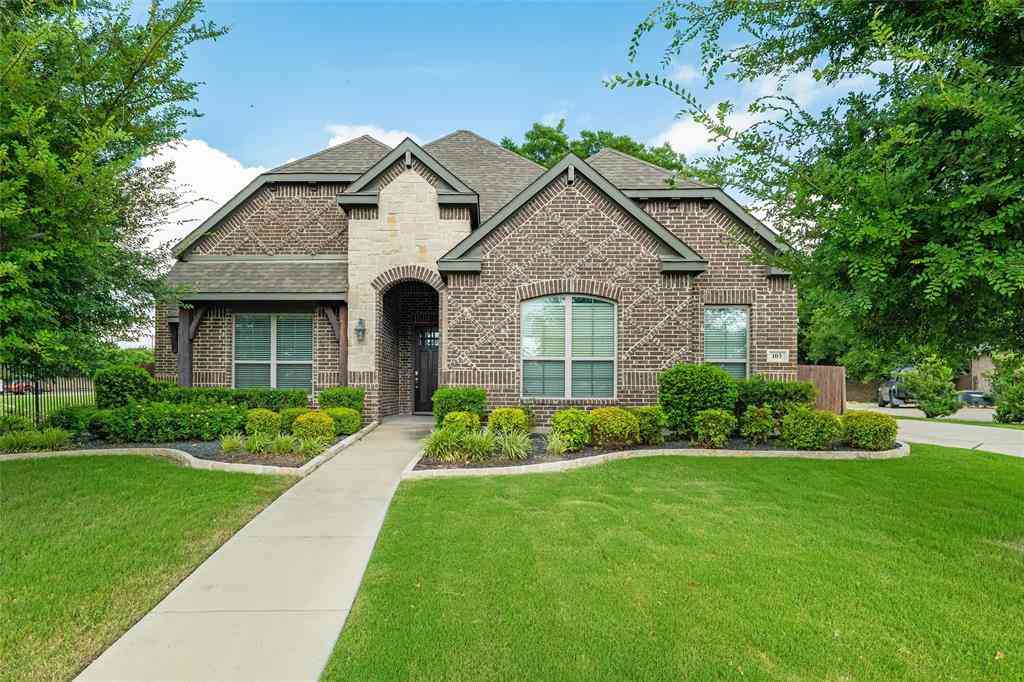
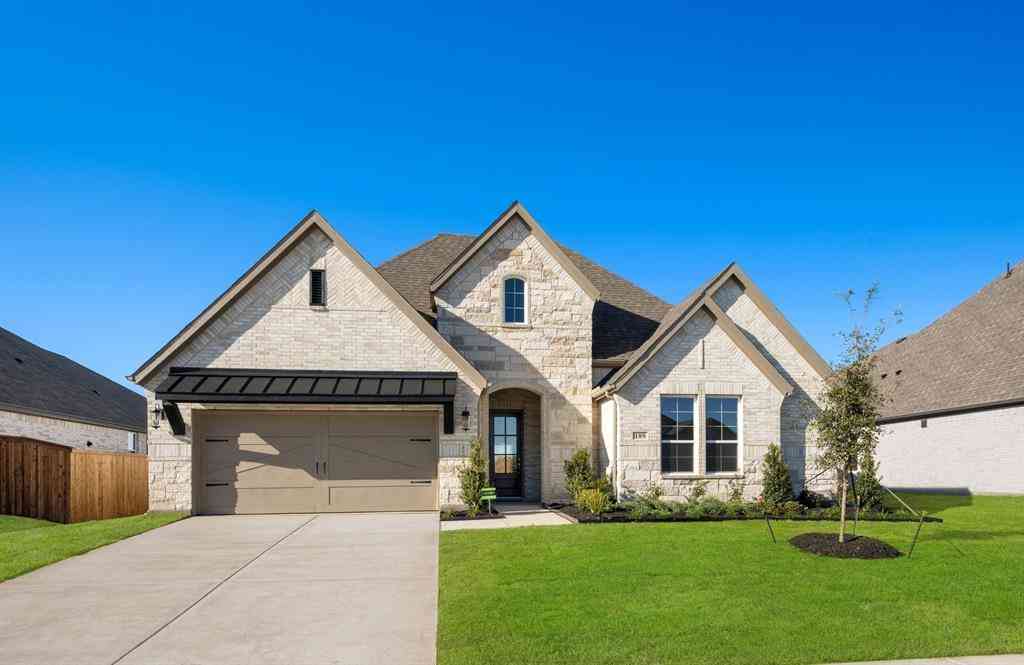
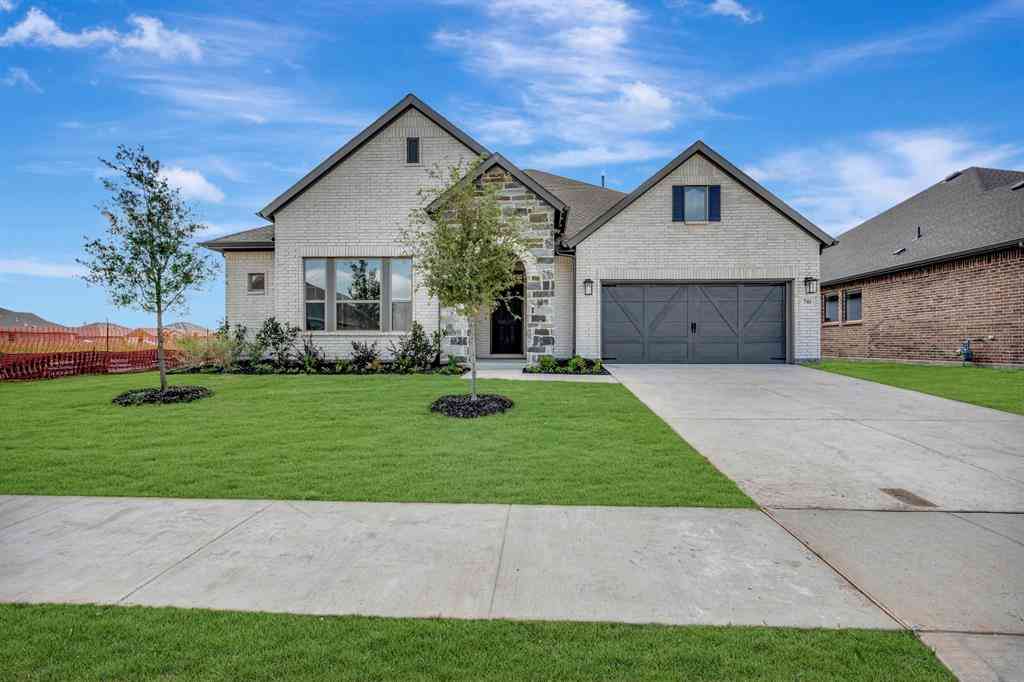
Similar Homes To 4550 Night Hawk Trail
Nearby For Sale

Disclosure: Listing information provided in part by the North Texas Real Estate Information Systems, Inc, for personal, non-commercial use by viewers of this site and may not be reproduced or redistributed. All information is deemed reliable but not guaranteed. Copyright © NTREIS 2026. All rights reserved
ByOwner last updated this listing 09/13/2026 @ 22:58
More Cities with for Sale by Owner Homes
- Waxahachie Homes For Sale By Owner
- Avalon Homes For Sale By Owner
- Palmer Homes For Sale By Owner
- Glenn Heights Homes For Sale By Owner
- Red Oak Homes For Sale By Owner
- Oak Leaf Homes For Sale By Owner
- Ovilla Homes For Sale By Owner
- Midlothian Homes For Sale By Owner
- Ennis Homes For Sale By Owner
- Ferris Homes For Sale By Owner
- Italy Homes For Sale By Owner
- Maypearl Homes For Sale By Owner
- Desoto Homes For Sale By Owner
- Wilmer Homes For Sale By Owner
- Lancaster Homes For Sale By Owner
- Cedar Hill Homes For Sale By Owner
- Venus Homes For Sale By Owner
- Hutchins Homes For Sale By Owner
- Milford Homes For Sale By Owner
- Blooming Grove Homes For Sale By Owner
Homes around $649,900





Verify Your Email
Please enter the 6-digit verification code
sent to your email address.
Verify Your Phone Number
Please enter the 6-digit verification code
sent to your mobile phone.