
760 Shinnery Oak Way
Waxahachie, Texas 75165

 4
4
Bed
 3
3
Bath
 2,676
2,676Sqft
 0.19
0.19Acre(Lot)
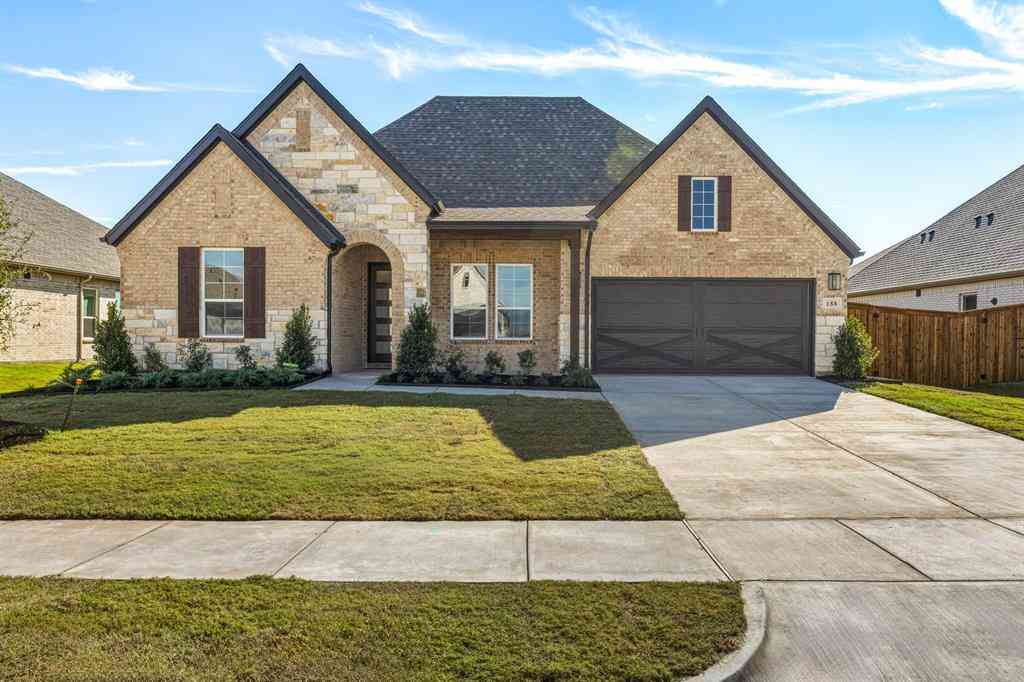
Comfort and luxury inspire every lifestyle refinement of The Ellwood by David Weekley Homes. A grand multi-function island and expansive sight lines through the sunlit family and dining spaces create a kitchen that is as beautiful as it is functional — thoughtfully designed for effortless entertaining, quiet mornings, and everyday connection. Warm designer finishes, natural textures, and timeless details bring an elevated yet welcoming feel to the heart of the home. The serene Owner’s Retreat offers a peaceful escape with a spa-inspired en suite Owner’s Bath featuring a relaxing drop-in soaking tub with tile surround, a glass-enclosed shower, and an oversized walk-in closet designed to simplify daily living while adding a touch of luxury to your everyday routine. French doors open

 Property Details
 Map
Map
 Map
Map
What's Nearby
Nearby Areas
 Features
-
Bedroom Information
Total Bedrooms: 4Bathroom Information
Total Baths: 3 Full Baths: 3 Half Baths: 0 -
Interior Features
Cable TV Available,Decorative LightingAppliances
Dishwasher,Disposal,Electric Oven,Gas CooktopUtilities
City Sewer -
Cooling Features
Central Air,ElectricEnergy
Green Energy: 12 inch+ Attic Insulation,Appliances,Drought Tolerant PlantsHeating Source
CentralFireplace
Number of Fireplaces: 0
-
Building Information
Built Year: 2026 Construction: Brick Roof Type: Composition -
Foundation
SlabSecurity Features
Carbon Monoxide Detector(s),Fire Alarm,Prewired -
Construction Materials
Brick
-
Lot Information
Lot Size (Acr): 0.1865 Lot Size Units: Acres Lot Size Square Feet: 8,124 -
Property Information
SQ ft (Living Area): 2,676 Property Type: Residential Property Sub Type: Single Family Residence Architectural Style: Traditional Subdivision: Myrtle Creek City: Waxahachie State: Texas Directions: Take I-35 South to Waxahachie, Exit Frontage Road 403. Turn left and go under the US 287 overpass. Stay straight on Dartmoor. Left on Saratoga, Right on Wintergrass, Model will be on your left. Property Status: Active Levels: One Property Age: 0 Year Built Details: New Construction - Incomplete
-
Listing Price Information
Original List Price: $489,990 List Price Tot SqFt: $183 -
Listing Information
Possession: Closing/Funding
-
Tax Information
Parcel Number: 0000
-
Parking Information
Has Garage Garage Space: 3 Carport Spaces: 0 Parking Features: Garage Door Opener,Garage Double Door -
Homeowners Association Information
Included Fees: Full Use of Facilities HOA Type: Mandatory HOA: $650.00 HOA Frequency: Semi-Annual
-
School Information
Elementary School: Ray High School: Waxahachie Junior High School: Howard School District: Waxahachie ISD -
Utility Information
Utilities: City Sewer Green Energy Efficient: 12 inch+ Attic Insulation,Appliances,Drought Tolerant Plants
How much is this property worth?
Curious about this home's true market value? Use our free Home Evaluation Tool to instantly get a personalized Comparative Market Analysis (CMA) report. Make smarter, data-driven decisions before you buy.

Nearby Home Value
| Address | Estimate | Bed | Bath | Sq. Ft | Lot Size |
|---|---|---|---|---|---|
| 224 Jockey Drive, Waxahachie, TX, 75165 | $383,990 | 4 | 2 | 1,919 | 0.19 Acre |
| 1612 Wilson Road, Waxahachie, TX, 75165 | $498,000 | 3 | 2 | 1,120 | 15.08 Acres |
| 341 Wagon Trail, Waxahachie, TX, 75165 | $608,999 | 4 | 3 | 3,085 | 1.10 Acres |
| 4440 Vaquero Drive, Waxahachie, TX, 75165 | $546,183 | 4 | 3 | 2,768 | 1.02 Acres |
| 767 Farrar Road, Waxahachie, TX, 75165 | $699,000 | 4 | 3 | 3,825 | 2.05 Acres |
| 1610 Ryder Lee Lane, Waxahachie, TX, 75165 | $539,800 | 4 | 3 | 2,373 | 1 Acre |
| 902 Old Church Road, Waxahachie, TX, 75165 | $369,900 | 3 | 2 | -- | 5.80 Acres |
| 866 Old Church Road, Waxahachie, TX, 75165 | $369,900 | 4 | 2 | -- | 5.80 Acres |
| 630 Boyce Road, Waxahachie, TX, 75165 | $2,750,000 | 4 | 4 | 4,615 | 38.41 Acres |
| 1044 E Woodridge Road, Waxahachie, TX, 75165 | $555,000 | 5 | 4 | 3,236 | 2.02 Acres |
Similar Homes To 760 Shinnery Oak Way
Nearby For Sale
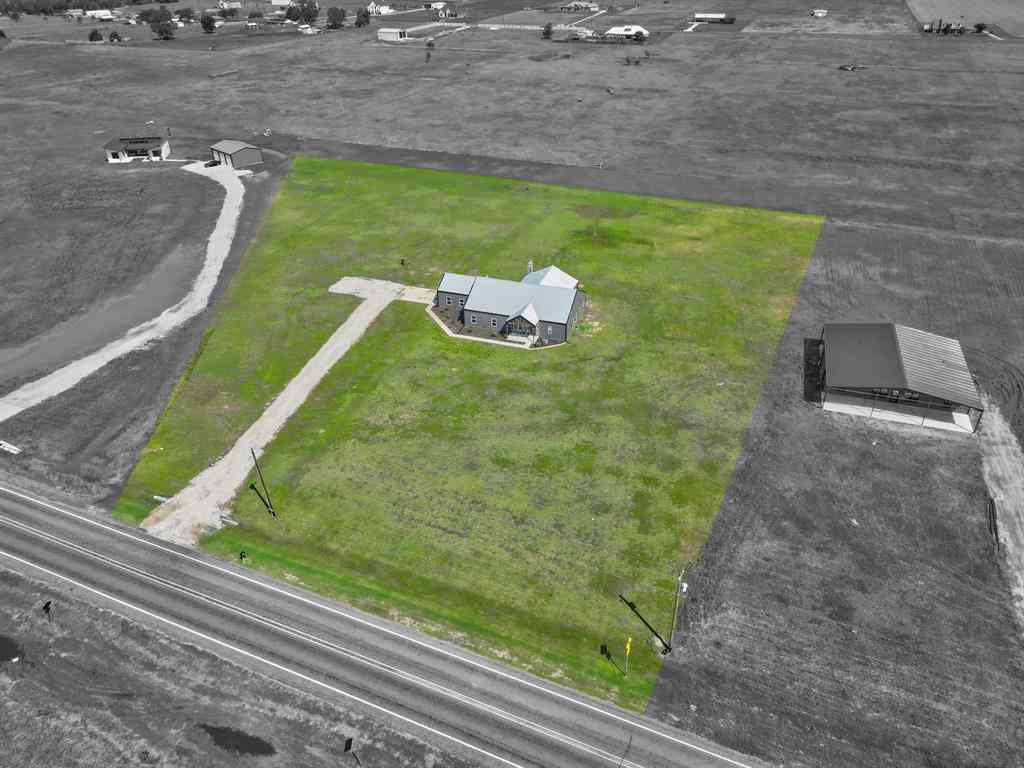
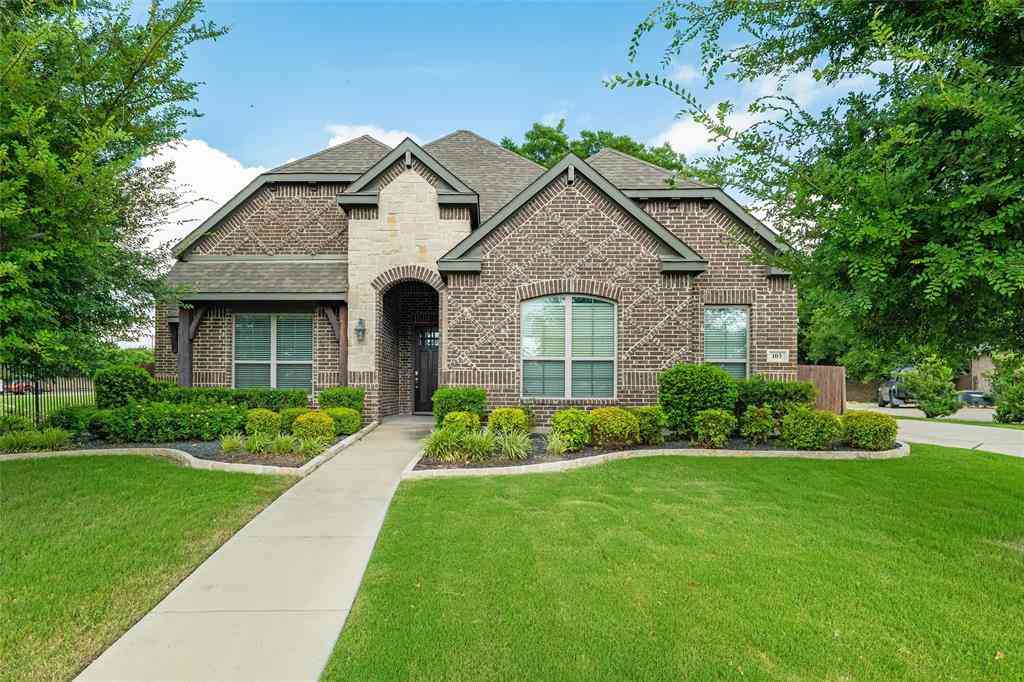
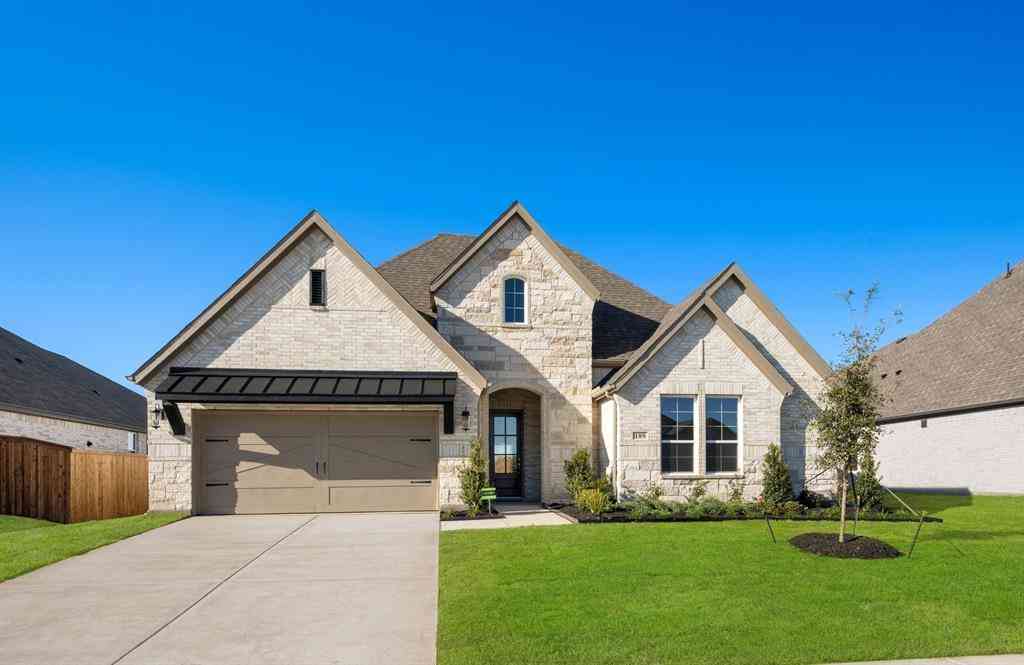
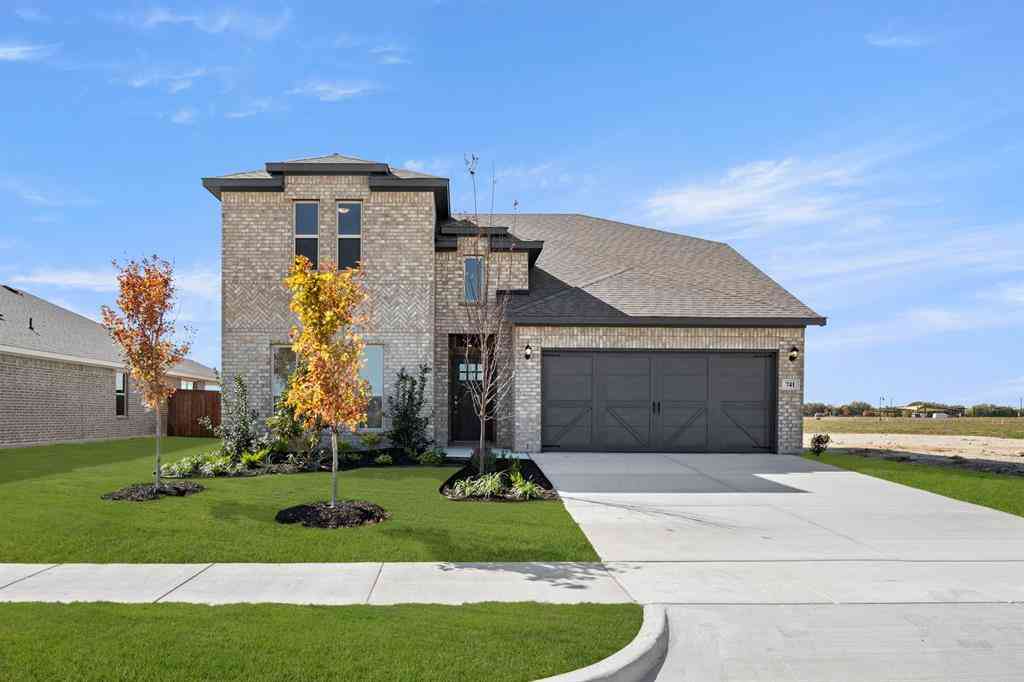

Disclosure: Listing information provided in part by the North Texas Real Estate Information Systems, Inc, for personal, non-commercial use by viewers of this site and may not be reproduced or redistributed. All information is deemed reliable but not guaranteed. Copyright © NTREIS 2026. All rights reserved
ByOwner last updated this listing 10/04/2026 @ 10:33
More Cities with for Sale by Owner Homes
- Waxahachie Homes For Sale By Owner
- Pecan Hill Homes For Sale By Owner
- Palmer Homes For Sale By Owner
- Red Oak Homes For Sale By Owner
- Glenn Heights Homes For Sale By Owner
- Oak Leaf Homes For Sale By Owner
- Ovilla Homes For Sale By Owner
- Midlothian Homes For Sale By Owner
- Ennis Homes For Sale By Owner
- Ferris Homes For Sale By Owner
- Italy Homes For Sale By Owner
- Maypearl Homes For Sale By Owner
- Desoto Homes For Sale By Owner
- Wilmer Homes For Sale By Owner
- Lancaster Homes For Sale By Owner
- Cedar Hill Homes For Sale By Owner
- Venus Homes For Sale By Owner
- Hutchins Homes For Sale By Owner
- Milford Homes For Sale By Owner
- Blooming Grove Homes For Sale By Owner
Homes around $489,990








Verify Your Email
Please enter the 6-digit verification code
sent to your email address.
Verify Your Phone Number
Please enter the 6-digit verification code
sent to your mobile phone.