

9540 Falcon Trak Trak
Warren, OH 44484

 4
4
Bed
 4
4
Bath
 3,018
3,018Sqft
 1.44
1.44Acres(Lot)
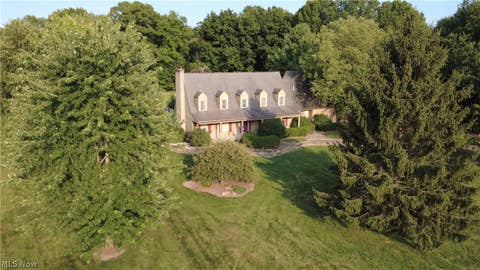
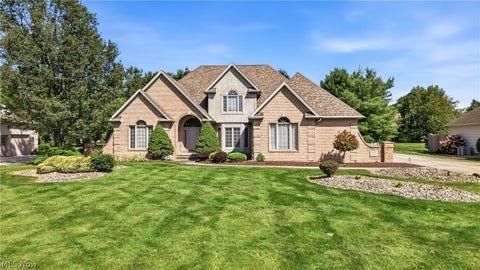
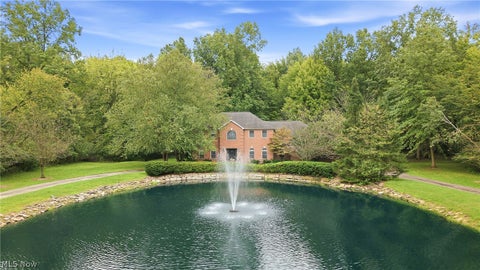
As expansive as it is impressive, this incredible Howland estate is the dream home you've been waiting for! Hidden away among mature trees on a private, wooded lot, this remarkable home is tucked within one of Howland's most desirable neighborhoods. Showcasing timeless Tudor-inspired architecture with beautiful brickwork, the home welcomes you with a covered front porch. A concrete driveway winds through the property to the attached 3-car garage with additional parking, all overlooking the deep, scenic backyard. Outdoor living is second to none, featuring a tiered deck, a relaxing screened-in porch, a private 2nd floor balcony off the master suite, and a lower-level walkout, creating the perfect spaces to entertain or unwind. Step inside to the large foyer where the home's impressive layou

 Property Details
 Map
Map
 Map
Map
What's Nearby
Nearby Areas
 Features
-
Bedroom Information
Total beds: 4Bathroom Information
Total Baths: 4 Full Baths: 3 Half Baths: 1Room Information
Rooms Total: 15 Has Basement: Yes Basement: Full, Walk-Up Access -
Roofing Information
Shingle -
Interior Features
Beamed Ceilings, Ceiling Fan(s), Entrance Foyer, Eat-in Kitchen, Natural Woodwork, Walk-In Closet(s) Roof: Shingle Appliances: Dishwasher, Microwave, Range, Refrigerator Laundry Features: Electric Dryer Hookup, Main Level, Laundry Room -
Heating & Cooling
Has Heating: Yes Heating: Natural Gas, Forced Air Has Cooling: Yes Cooling: Ceiling Fan(s), Central Air
-
Building Information
Year Built: 1989 Construction Materials: Brick, Stucco Patio And Porch Features: Covered, Deck, Enclosed, Front Porch, Patio, Porch Private Pool: No Association Fee Frequency: Annually -
Exterior Features
Exterior Features: Balcony
-
Lot Information
Lot Dimensions: 130x484 Main Square Feet: 1.4444 Acres Lot Size Acres: 1.4444 Lot Size Source: Assessor Lot Description: Back Yard, LandscapedProperty Information
Subdivision: Hunt Club Source Property Type: Residential Property SubType: Single Family Residence Levels: Three Or More, Multi/Split Property Age: 37
-
Listing Price Information
Listing Price: $475000 Cash, Conventional, FHA, VA Loan
-
Tax Information
Parcel Number: 28-901123 Tax Year: 2025 Annual Tax: $6485 Tax Legal Desc: 12 130.98F HUNT CLUB PLAT 1 FALCON TRACK
-
Virtual Tour
Parking Information
Attached, Concrete, Driveway, Garage, Garage Door OpenerGarage Information
Has Garage: Yes Has Attached Garage: Yes Garage Space: 3Homeowners Association InformationHas Association: Yes HOA: $500.00
-
Location Information
Direction: Henn Hyde Rd to Hunt Club Trail to left on Falcon Trak. WaterSource: Public
How much is this property worth?
Curious about this home's true market value? Use our free Home Evaluation Tool to instantly get a personalized Comparative Market Analysis (CMA) report. Make smarter, data-driven decisions before you buy.

Nearby Home Value
| Address | Estimate | Bed | Bath | Sq. Ft | Lot Size |
|---|---|---|---|---|---|
| 1461 Stillwagon Road, Warren, OH, 44484 | $460,000 | 4 | 3 | 3,765 | 2.50 Acres |
| 1406 Henn Hyde Road, Warren, OH, 44484 | $500,000 | 4 | 5 | 4,100 | 2.99 Acres |
| 2412 East Pointe Drive, Warren, OH, 44484 | $599,900 | 5 | 4 | 3,356 | 2.48 Acres |
| 1337 Springwood Trce, Warren, OH, 44484 | $425,000 | 4 | 3 | 2,762 | 1.83 Acres |
| 1755 Brittainy Oaks Trl, Warren, OH, 44484 | $549,000 | 4 | 4 | 4,826 | 0.54 Acre |
| 1925 Brittainy Oaks Trail, Warren, OH, 44484 | $598,900 | 4 | 3 | 5,429 | 0.44 Acre |
| 101 Muirfield, Warren, OH, 44484 | $445,000 | 4 | 2 | 1,858 | 0.38 Acre |
| 100 A Drive, Warren, OH, 44484 | $45,000 | 2 | 1 | -- | -- |
| 438 Westgate Dr. Dr, Warren, OH, 44484 | $19,000 | 2 | 1 | -- | -- |
| 604 E Drive Dr, Warren, OH, 44484 | $29,900 | 2 | 1 | -- | -- |
Similar Homes To 9540 Falcon Trak Trak
Nearby For Sale


The data relating to real estate for sale on this website comes in part from the Internet Data Exchange program of MLS Now. Real estate listings are marked with the Internet Data Exchange logo and detailed information about them includes the name of the listing broker(s). Information Deemed Reliable But Not Guaranteed.
ByOwner last updated this listing 10/02/2026 @ 13:37
More Cities with for Sale by Owner Homes
- Warren Homes For Sale By Owner
- Leavittsburg Homes For Sale By Owner
- Southington Homes For Sale By Owner
- Niles Homes For Sale By Owner
- Newton Falls Homes For Sale By Owner
- Mineral Ridge Homes For Sale By Owner
- Cortland Homes For Sale By Owner
- Bristolville Homes For Sale By Owner
- Vienna Homes For Sale By Owner
- Windham Homes For Sale By Owner
- West Farmington Homes For Sale By Owner
- Girard Homes For Sale By Owner
- Austintown Homes For Sale By Owner
- North Jackson Homes For Sale By Owner
- Lake Milton Homes For Sale By Owner
- Garrettsville Homes For Sale By Owner
- Diamond Homes For Sale By Owner
- Youngstown Homes For Sale By Owner
- Brookfield Homes For Sale By Owner
- Berlin Center Homes For Sale By Owner
Homes around $475,000











Verify Your Email
Please enter the 6-digit verification code
sent to your email address.
Verify Your Phone Number
Please enter the 6-digit verification code
sent to your mobile phone.