
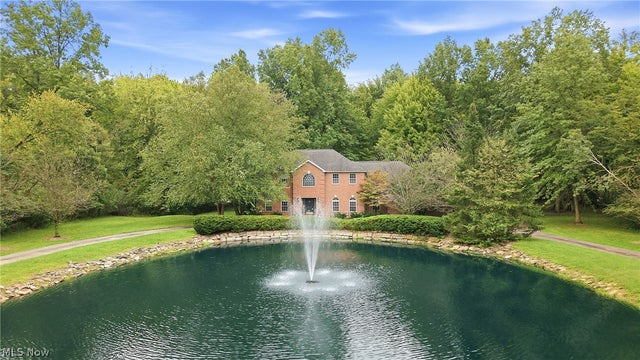
2412 East Pointe Drive
Warren, OH 44484

 5
5
Bed
 4
4
Bath
 3,356
3,356Sqft
 2.48
2.48Acres(Lot)
Quality craftsmanship and timeless character define this custom-built Hecker home on approximately 2.5 acres in Howland School District. A picturesque pond with fountain, wraparound driveway, brick exterior and beautiful landscaping create an impressive setting. Inside, exceptional craftsmanship includes thick oak trim, six-panel doors, raised-panel wainscoting, hardwood floors, crown and dentil molding, coffered ceilings and custom woodwork throughout. Italian marble-like tile flows through the foyer, kitchen, main-floor hallway and baths. The spacious eat-in kitchen offers wood cabinetry, granite countertops and backsplash, stainless appliances, built-in electric cooktop, large pantry with pull-out storage and a vaulted ceiling with exposed wood beams. The family room features a gas fire

 Property Details
 Map
Map
 Map
Map
What's Nearby
Nearby Areas
 Features
-
Bedroom Information
Total beds: 5Bathroom Information
Total Baths: 4 Full Baths: 3 Half Baths: 1Room Information
Rooms Total: 11 Has Basement: Yes Basement: Full, Sump Pump -
Roofing Information
Asphalt, Fiberglass -
Interior Features
Ceiling Fan(s), Chandelier, Crown Molding, Coffered Ceiling(s), Double Vanity, Eat-in Kitchen, Granite Counters, High Ceilings, In-Law Floorplan, Pantry, Recessed Lighting, Storage, Walk-In Closet(s) Roof: Asphalt, Fiberglass Appliances: Dryer, Dishwasher, Microwave, Range, Refrigerator, Washer Laundry Features: Main Level -
Heating & Cooling
Has Heating: Yes Heating: Natural Gas, Forced Air Has Cooling: Yes Cooling: Ceiling Fan(s), Central Air
-
Building Information
Year Built: 1997 Construction Materials: Brick Stories: 2 Patio And Porch Features: Covered Private Pool: No Water front Features: Pond View: Pond
-
Lot Information
Lot Dimensions: 2.48 Main Square Feet: 2.48 Acres Lot Size Acres: 2.48 Lot Size Source: Assessor Lot Description: Private, WoodedProperty Information
Subdivision: East Pointe Heights Source Property Type: Residential Property SubType: Single Family Residence Levels: Two Property Age: 29
-
Listing Price Information
Listing Price: $599900 Cash, Conventional, FHA, VA Loan
-
Tax Information
Parcel Number: 28-901040 Tax Year: 2025 Annual Tax: $9634 Tax Legal Desc: 7 2.480A EAST POINTE DR 249.93F EAST POINTE HTS PLAT 1
-
Parking Information
Attached, Circular Driveway, Driveway, GarageGarage Information
Has Garage: Yes Has Attached Garage: Yes Garage Space: 3
-
Location Information
Direction: 46, Left on Mines Rd SE, Left on E Pointe, House on your Right with pond in the front. WaterSource: Public Security Features: Security System, Smoke Detector(s)
How much is this property worth?
Curious about this home's true market value? Use our free Home Evaluation Tool to instantly get a personalized Comparative Market Analysis (CMA) report. Make smarter, data-driven decisions before you buy.

Nearby Home Value
| Address | Estimate | Bed | Bath | Sq. Ft | Lot Size |
|---|---|---|---|---|---|
| 1461 Stillwagon Road, Warren, OH, 44484 | $460,000 | 4 | 3 | 3,765 | 2.50 Acres |
| 1406 Henn Hyde Road, Warren, OH, 44484 | $500,000 | 4 | 5 | 4,100 | 2.99 Acres |
| 9540 Falcon Trak Trak, Warren, OH, 44484 | $475,000 | 4 | 4 | 3,018 | 1.44 Acres |
| 1337 Springwood Trce, Warren, OH, 44484 | $425,000 | 4 | 3 | 2,762 | 1.83 Acres |
| 1755 Brittainy Oaks Trl, Warren, OH, 44484 | $549,000 | 4 | 4 | 4,826 | 0.54 Acre |
| 1925 Brittainy Oaks Trail, Warren, OH, 44484 | $598,900 | 4 | 3 | 5,429 | 0.44 Acre |
| 101 Muirfield, Warren, OH, 44484 | $445,000 | 4 | 2 | 1,858 | 0.38 Acre |
| 100 A Drive, Warren, OH, 44484 | $45,000 | 2 | 1 | -- | -- |
| 438 Westgate Dr. Dr, Warren, OH, 44484 | $19,000 | 2 | 1 | -- | -- |
| 604 E Drive Dr, Warren, OH, 44484 | $29,900 | 2 | 1 | -- | -- |
Similar Homes To 2412 East Pointe Drive
Nearby For Sale


The data relating to real estate for sale on this website comes in part from the Internet Data Exchange program of MLS Now. Real estate listings are marked with the Internet Data Exchange logo and detailed information about them includes the name of the listing broker(s). Information Deemed Reliable But Not Guaranteed.
ByOwner last updated this listing 10/01/2026 @ 16:13
More Cities with for Sale by Owner Homes
- Warren Homes For Sale By Owner
- Leavittsburg Homes For Sale By Owner
- Southington Homes For Sale By Owner
- Niles Homes For Sale By Owner
- Newton Falls Homes For Sale By Owner
- Mineral Ridge Homes For Sale By Owner
- Cortland Homes For Sale By Owner
- Bristolville Homes For Sale By Owner
- Vienna Homes For Sale By Owner
- Windham Homes For Sale By Owner
- West Farmington Homes For Sale By Owner
- Girard Homes For Sale By Owner
- Austintown Homes For Sale By Owner
- North Jackson Homes For Sale By Owner
- Lake Milton Homes For Sale By Owner
- Garrettsville Homes For Sale By Owner
- Diamond Homes For Sale By Owner
- Youngstown Homes For Sale By Owner
- Brookfield Homes For Sale By Owner
- Berlin Center Homes For Sale By Owner
Homes around $599,900










Verify Your Email
Please enter the 6-digit verification code
sent to your email address.
Verify Your Phone Number
Please enter the 6-digit verification code
sent to your mobile phone.