

673 Castlehill
Walnut, CA 91789

 4
4
Bed
 4
4
Bath
 2,579
2,579Sqft
12,225Sqft(Lot)
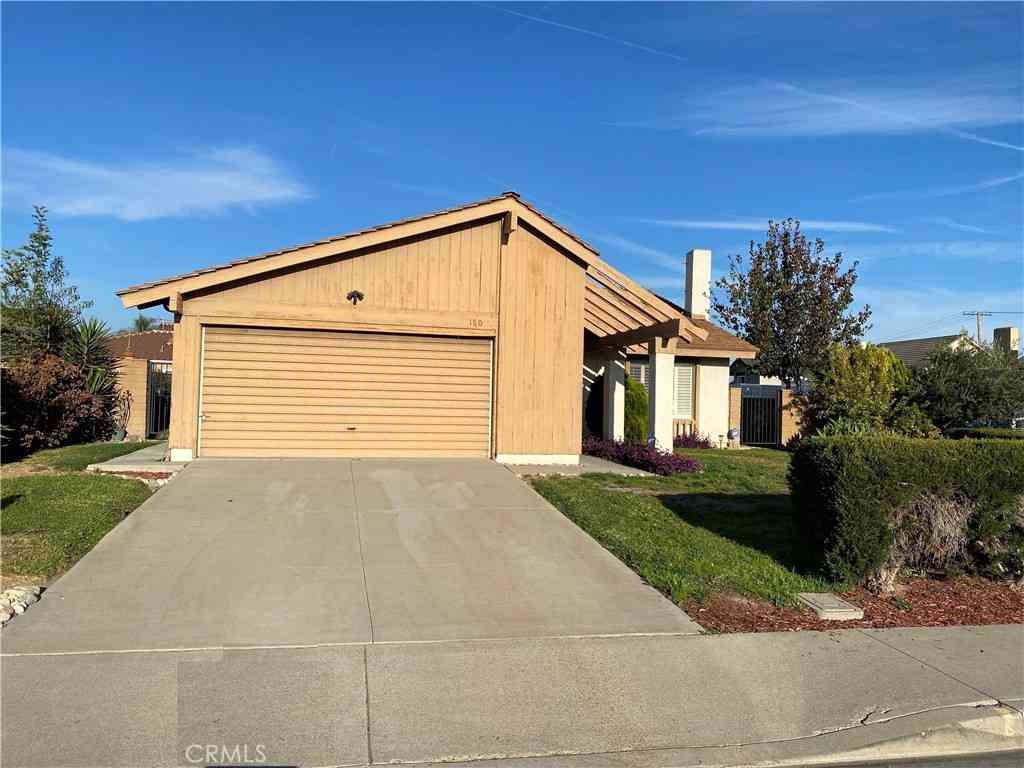
Welcome to brand new custom-built luxury single family residence in prestigious city of Walnut, with winning Walnut Valley School Unified School District. Great place to raise your kids. Big lot over 12,000 sq ft. With city lights and hill views. Offering 4 bedrooms and 3.5 bathrooms. Main floor with one bedroom suite and separate powder room. Open floor plan with family room and dining room. Luxury vinyl plank flooring and high ceilings. A lot of upgrades in gourmet kitchen with elegant back splash, glass windows cabinets, quartz countertops and a large center island. Slow closing drawers. Fireplace in family room. The primary suite with a freestanding soaking tub, walk-in shower and an oversized walk-in closet. Two additional bedrooms share with Jack and Jill bathroom. The garage finishe

 Property Details
 Map
Map
 Map
Map
What's Nearby
Nearby Areas
 Features
-
Bedroom Information
Total beds: 4Bathroom Information
Total Baths: 4 Full Baths: 3 Half Baths: 1Flooring Information
Vinyl -
Interior Features
SeparateFormalDiningRoom, QuartzCounters, BedroomOnMainLevel, JackAndJillBath, PrimarySuite, WalkInClosetsAppliances: SixBurnerStove, Dishwasher, GasRange, Microwave, Refrigerator, WaterToRefrigeratorLaundry Features: WasherHookup, Inside, UpperLevelWindow Features: DoublePaneWindows -
Heating & Cooling
Has Heating: Yes Heating: Central Has Cooling: Yes Cooling: CentralAir
-
Building Information
Year Built: 2026Stories: 2Pool Features: NonePrivate Pool: NoView: CityLights, Hills
-
Lot Information
Main Square Feet: 12225 Lot Size Acres: 0.2806 Lot Size Source: Assessor Lot Size Square Feet: 12,225 Lot Description: TwoToFiveUnitsAcre
-
Listing Price Information
Listing Price: $1498000Original Price: $1588000Cash, CashToNewLoan
-
Tax Information
Parcel Number: 8722014022 Tax Lot: 185
-
Virtual Tour
Parking Information
Parking Total: 2 GarageFacesFront, Garage, PavedGarage Information
Has Garage: Yes Has Attached Garage: Yes Garage Space: 2
-
School Information
Elementary School: Junior High School: South Pointe Senior High School: Walnut -
Utility Information
ElectricityConnected, SewerConnected, WaterConnected -
Location Information
Direction: North of valley/ West of Lemon and East of Camino De Gloria WaterSource: Public
How much is this property worth?
Curious about this home's true market value? Use our free Home Evaluation Tool to instantly get a personalized Comparative Market Analysis (CMA) report. Make smarter, data-driven decisions before you buy.

Nearby Home Value
| Address | Estimate | Bed | Bath | Sq. Ft | Lot Size |
|---|---|---|---|---|---|
| 3745 Valley Boulevard #24, Walnut, CA, 91789 | $138,000 | 2 | 1 | 1,288 | -- |
| 3745 Valley Boulevard #.., Walnut, CA, 91789 | $115,000 | 2 | 2 | 1,248 | -- |
| 3825 Valley Boulevard #46, Walnut, CA, 91789 | $69,990 | 1 | 1 | 576 | -- |
| 3825 Valley Blvd #25, Walnut, CA, 91789 | $134,995 | 2 | 2 | -- | -- |
| 3825 Valley #20, Walnut, CA, 91789 | $210,000 | 3 | 2 | 1,259 | -- |
| 22112 Portofino Drive, Walnut, CA, 91789 | $1,850,000 | 4 | 4 | 2,325 | 3,190 Sqft |
| 22108 Garibaldi Drive, Walnut, CA, 91789 | $2,117,844 | 4 | 3 | 2,494 | 3,136 Sqft |
| 22108 Garibaldi Drive, Walnut, CA, 91789 | $1,970,000 | 4 | 4 | 2,494 | 3,136 Sqft |
| 22129 Portofino Avenue, Walnut, CA, 91789 | $1,653,000 | 4 | 3 | 2,514 | 3,166 Sqft |
| 22100 Portofino Avenue, Walnut, CA, 91789 | $1,880,000 | 4 | 3 | 2,520 | 3,505 Sqft |
Similar Homes To 673 Castlehill
Nearby For Sale


The information being provided by Miami Association of REALTORS® is for the consumer's personal, non-commercial use. Any information relating to real estate for sale referenced on this web site comes from the Internet Data Exchange (IDX) program of the Miami Association of REALTORS®. The accuracy of all information is deemed reliable but not guaranteed and should be personally verified through personal inspection by and/or with the appropriate professionals. The data contained herein is copyrighted by Miami Association of REALTORS® and is protected by all applicable copyright laws. Any unauthorized dissemination of this information is in violation of copyright laws and is strictly prohibited. Copyright 2026 Miami Association of REALTORS®. All rights reserved.
ByOwner last updated this listing 09/08/2026 @ 17:02
More Cities with for Sale by Owner Homes
- Walnut Homes For Sale By Owner
- Diamond Bar Homes For Sale By Owner
- Rowland Heights Homes For Sale By Owner
- La Puente Homes For Sale By Owner
- West Covina Homes For Sale By Owner
- Hacienda Heights Homes For Sale By Owner
- Brea Homes For Sale By Owner
- Phillips Ranch Homes For Sale By Owner
- Covina Homes For Sale By Owner
- San Dimas Homes For Sale By Owner
- Glendora Homes For Sale By Owner
- Baldwin Park Homes For Sale By Owner
- Azusa Homes For Sale By Owner
- Pomona Homes For Sale By Owner
- La Habra Homes For Sale By Owner
- Yorba Linda Homes For Sale By Owner
- Fullerton Homes For Sale By Owner
- La Verne Homes For Sale By Owner
- Placentia Homes For Sale By Owner
- Whittier Homes For Sale By Owner
Homes around $1,498,000



Verify Your Email
Please enter the 6-digit verification code
sent to your email address.
Verify Your Phone Number
Please enter the 6-digit verification code
sent to your mobile phone.