

20412 Lake Canyon
Walnut, CA 91789

 5
5
Bed
 3
3
Bath
 2,802
2,802Sqft
7,992Sqft(Lot)
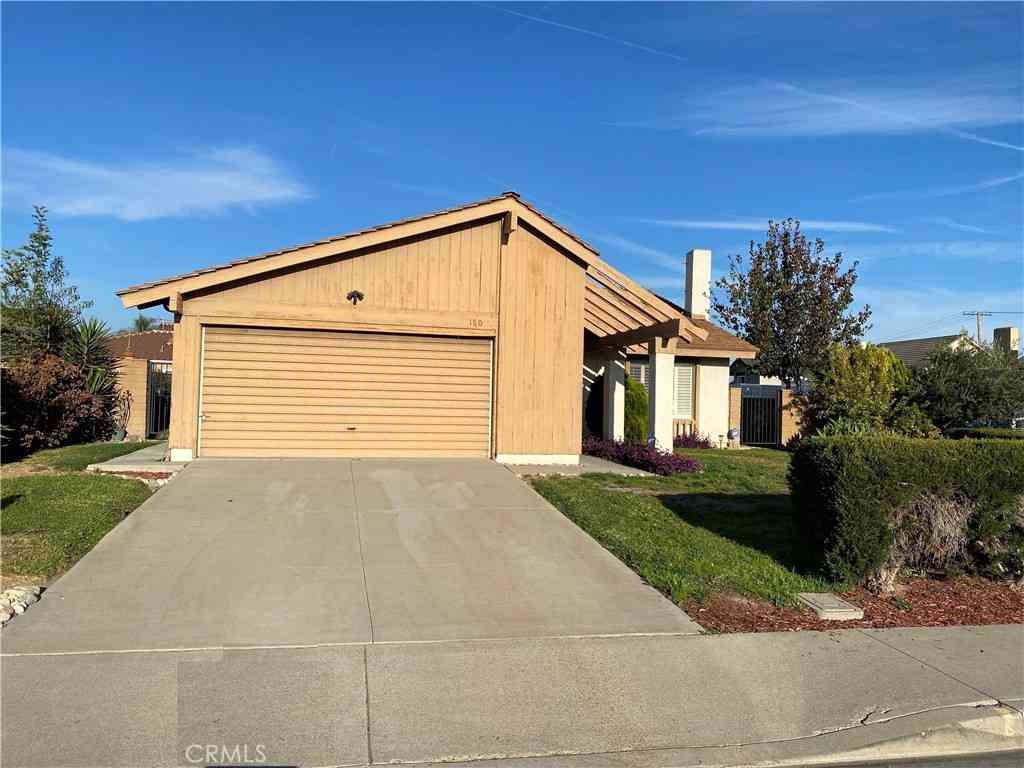
Welcome to 20412 Lake Canyon Drive, a beautifully reimagined residence in the highly desirable city of Walnut. Thoughtfully renovated from top to bottom, this exceptional home blends architectural character, sophisticated designer finishes, and modern functionality to create a space that feels both elevated and immediately livable. Beyond the double-door entry, an impressive foyer sets the tone with a sweeping curved staircase and custom paneled walls. The open living spaces are anchored by a striking limewashed fireplace and feature recessed lighting, a dedicated bar area, and an effortless connection to the backyard through a dramatic three-panel sliding glass door. At the heart of the home, the designer kitchen showcases European-inspired thin shaker cabinetry, stainless steel appliance

 Property Details
 Open House
- 08/22 4 PM-7 PM
- 08/23 4 PM-7 PM
 Map
Map
 Map
Map
What's Nearby
Nearby Areas
Features
-
Bedroom Information
Total beds: 5Bathroom Information
Total Baths: 3 Full Baths: 2 Half Baths: 1Roofing Information
Clay, Flat, SpanishTileFlooring Information
Tile, Vinyl -
Interior Features
BreakfastBar, CeilingFans, SeparateFormalDiningRoom, QuartzCounters, RecessedLighting, BedroomOnMainLevel, WalkInClosetsRoof: Clay, Flat, SpanishTileAppliances: Dishwasher, Disposal, GasOven, GasRange, GasWaterHeater, Microwave, RefrigeratorLaundry Features: WasherHookup, GasDryerHookup, InsideWindow Features: DoublePaneWindows -
Heating & Cooling
Has Heating: Yes Heating: Central Has Cooling: Yes Cooling: CentralAir
-
Building Information
Year Built: 1972Construction Materials: StuccoStories: 2Patio And Porch Features: ConcretePool Features: NonePrivate Pool: NoView: None -
Exterior Features
Exterior Features: Lighting
-
Lot Information
Main Square Feet: 7992 Lot Size Acres: 0.1835 Lot Size Source: Assessor Lot Size Square Feet: 7,992 Lot Description: BackYard,DripIrrigationBubblers,FrontYard,SprinklersInRear,SprinklersInFront,Lawn,SprinklersTimer,SprinklerSystem,SlopedUp,Yard
-
Listing Price Information
Listing Price: $1399000CashToNewLoan
-
Tax Information
Parcel Number: 8764014014 Tax Lot: 105
-
Virtual Tour
Parking Information
Parking Total: 4 Driveway, GarageGarage Information
Has Garage: Yes Garage Space: 2
-
Utility Information
ElectricityConnected, NaturalGasConnected, SewerConnected, WaterConnected -
Location Information
Direction: From Colima Rd head south on Lake Canyon Dr and the house will be on the right WaterSource: Public Security Features: CarbonMonoxideDetectors,SmokeDetectors
How much is this property worth?
Curious about this home's true market value? Use our free Home Evaluation Tool to instantly get a personalized Comparative Market Analysis (CMA) report. Make smarter, data-driven decisions before you buy.

Nearby Home Value
| Address | Estimate | Bed | Bath | Sq. Ft | Lot Size |
|---|---|---|---|---|---|
| 3745 Valley Boulevard #24, Walnut, CA, 91789 | $138,000 | 2 | 1 | 1,288 | 1,288 SqFt |
| 3745 Valley Boulevard #.., Walnut, CA, 91789 | $115,000 | 2 | 2 | 1,248 | 1,248 SqFt |
| 3825 Valley Boulevard #46, Walnut, CA, 91789 | $69,990 | 1 | 1 | 576 | 576 SqFt |
| 3825 Valley Blvd #25, Walnut, CA, 91789 | $134,995 | 2 | 2 | -- | |
| 3825 Valley #20, Walnut, CA, 91789 | $210,000 | 3 | 2 | 1,259 | 1,259 SqFt |
| 22106 Portofino Drive, Walnut, CA, 91789 | $2,060,000 | 4 | 4 | 2,520 | 2,520 SqFt |
| 22112 Portofino Drive, Walnut, CA, 91789 | $1,850,000 | 4 | 4 | 2,325 | 2,325 SqFt |
| 22108 Garibaldi Drive, Walnut, CA, 91789 | $2,117,844 | 4 | 3 | 2,494 | 2,494 SqFt |
| 22108 Garibaldi Drive, Walnut, CA, 91789 | $1,970,000 | 4 | 4 | 2,494 | 2,494 SqFt |
| 22129 Portofino Avenue, Walnut, CA, 91789 | $1,653,000 | 4 | 3 | 2,514 | 2,514 SqFt |
Similar Homes To 20412 Lake Canyon
Nearby For Sale


The information being provided by Miami Association of REALTORS® is for the consumer's personal, non-commercial use. Any information relating to real estate for sale referenced on this web site comes from the Internet Data Exchange (IDX) program of the Miami Association of REALTORS®. The accuracy of all information is deemed reliable but not guaranteed and should be personally verified through personal inspection by and/or with the appropriate professionals. The data contained herein is copyrighted by Miami Association of REALTORS® and is protected by all applicable copyright laws. Any unauthorized dissemination of this information is in violation of copyright laws and is strictly prohibited. Copyright 2026 Miami Association of REALTORS®. All rights reserved.
ByOwner last updated this listing 08/20/2026 @ 19:10
More Cities with for Sale by Owner Homes
- Walnut Homes For Sale By Owner
- Diamond Bar Homes For Sale By Owner
- Rowland Heights Homes For Sale By Owner
- La Puente Homes For Sale By Owner
- West Covina Homes For Sale By Owner
- Hacienda Heights Homes For Sale By Owner
- Brea Homes For Sale By Owner
- Phillips Ranch Homes For Sale By Owner
- Covina Homes For Sale By Owner
- San Dimas Homes For Sale By Owner
- Glendora Homes For Sale By Owner
- Baldwin Park Homes For Sale By Owner
- Azusa Homes For Sale By Owner
- Pomona Homes For Sale By Owner
- La Habra Homes For Sale By Owner
- Yorba Linda Homes For Sale By Owner
- Fullerton Homes For Sale By Owner
- La Verne Homes For Sale By Owner
- Placentia Homes For Sale By Owner
- Whittier Homes For Sale By Owner
Homes around $1,399,000






Verify Your Email
Please enter the 6-digit verification code
sent to your email address.